




Save
Ask
Tour
Hide
$539,900
105 Days On Site
842 Point Au Roche RoadPlattsburgh, NY 12901
Single Family Residence|Pending
3
Beds
2
Total Baths
2
Full Baths
1,473
SqFt
$367
/SqFt
1960
Built
County:
Clinton
Call Now: 518.963.8181
Is this the listing for you? We can help make it yours.
518.963.8181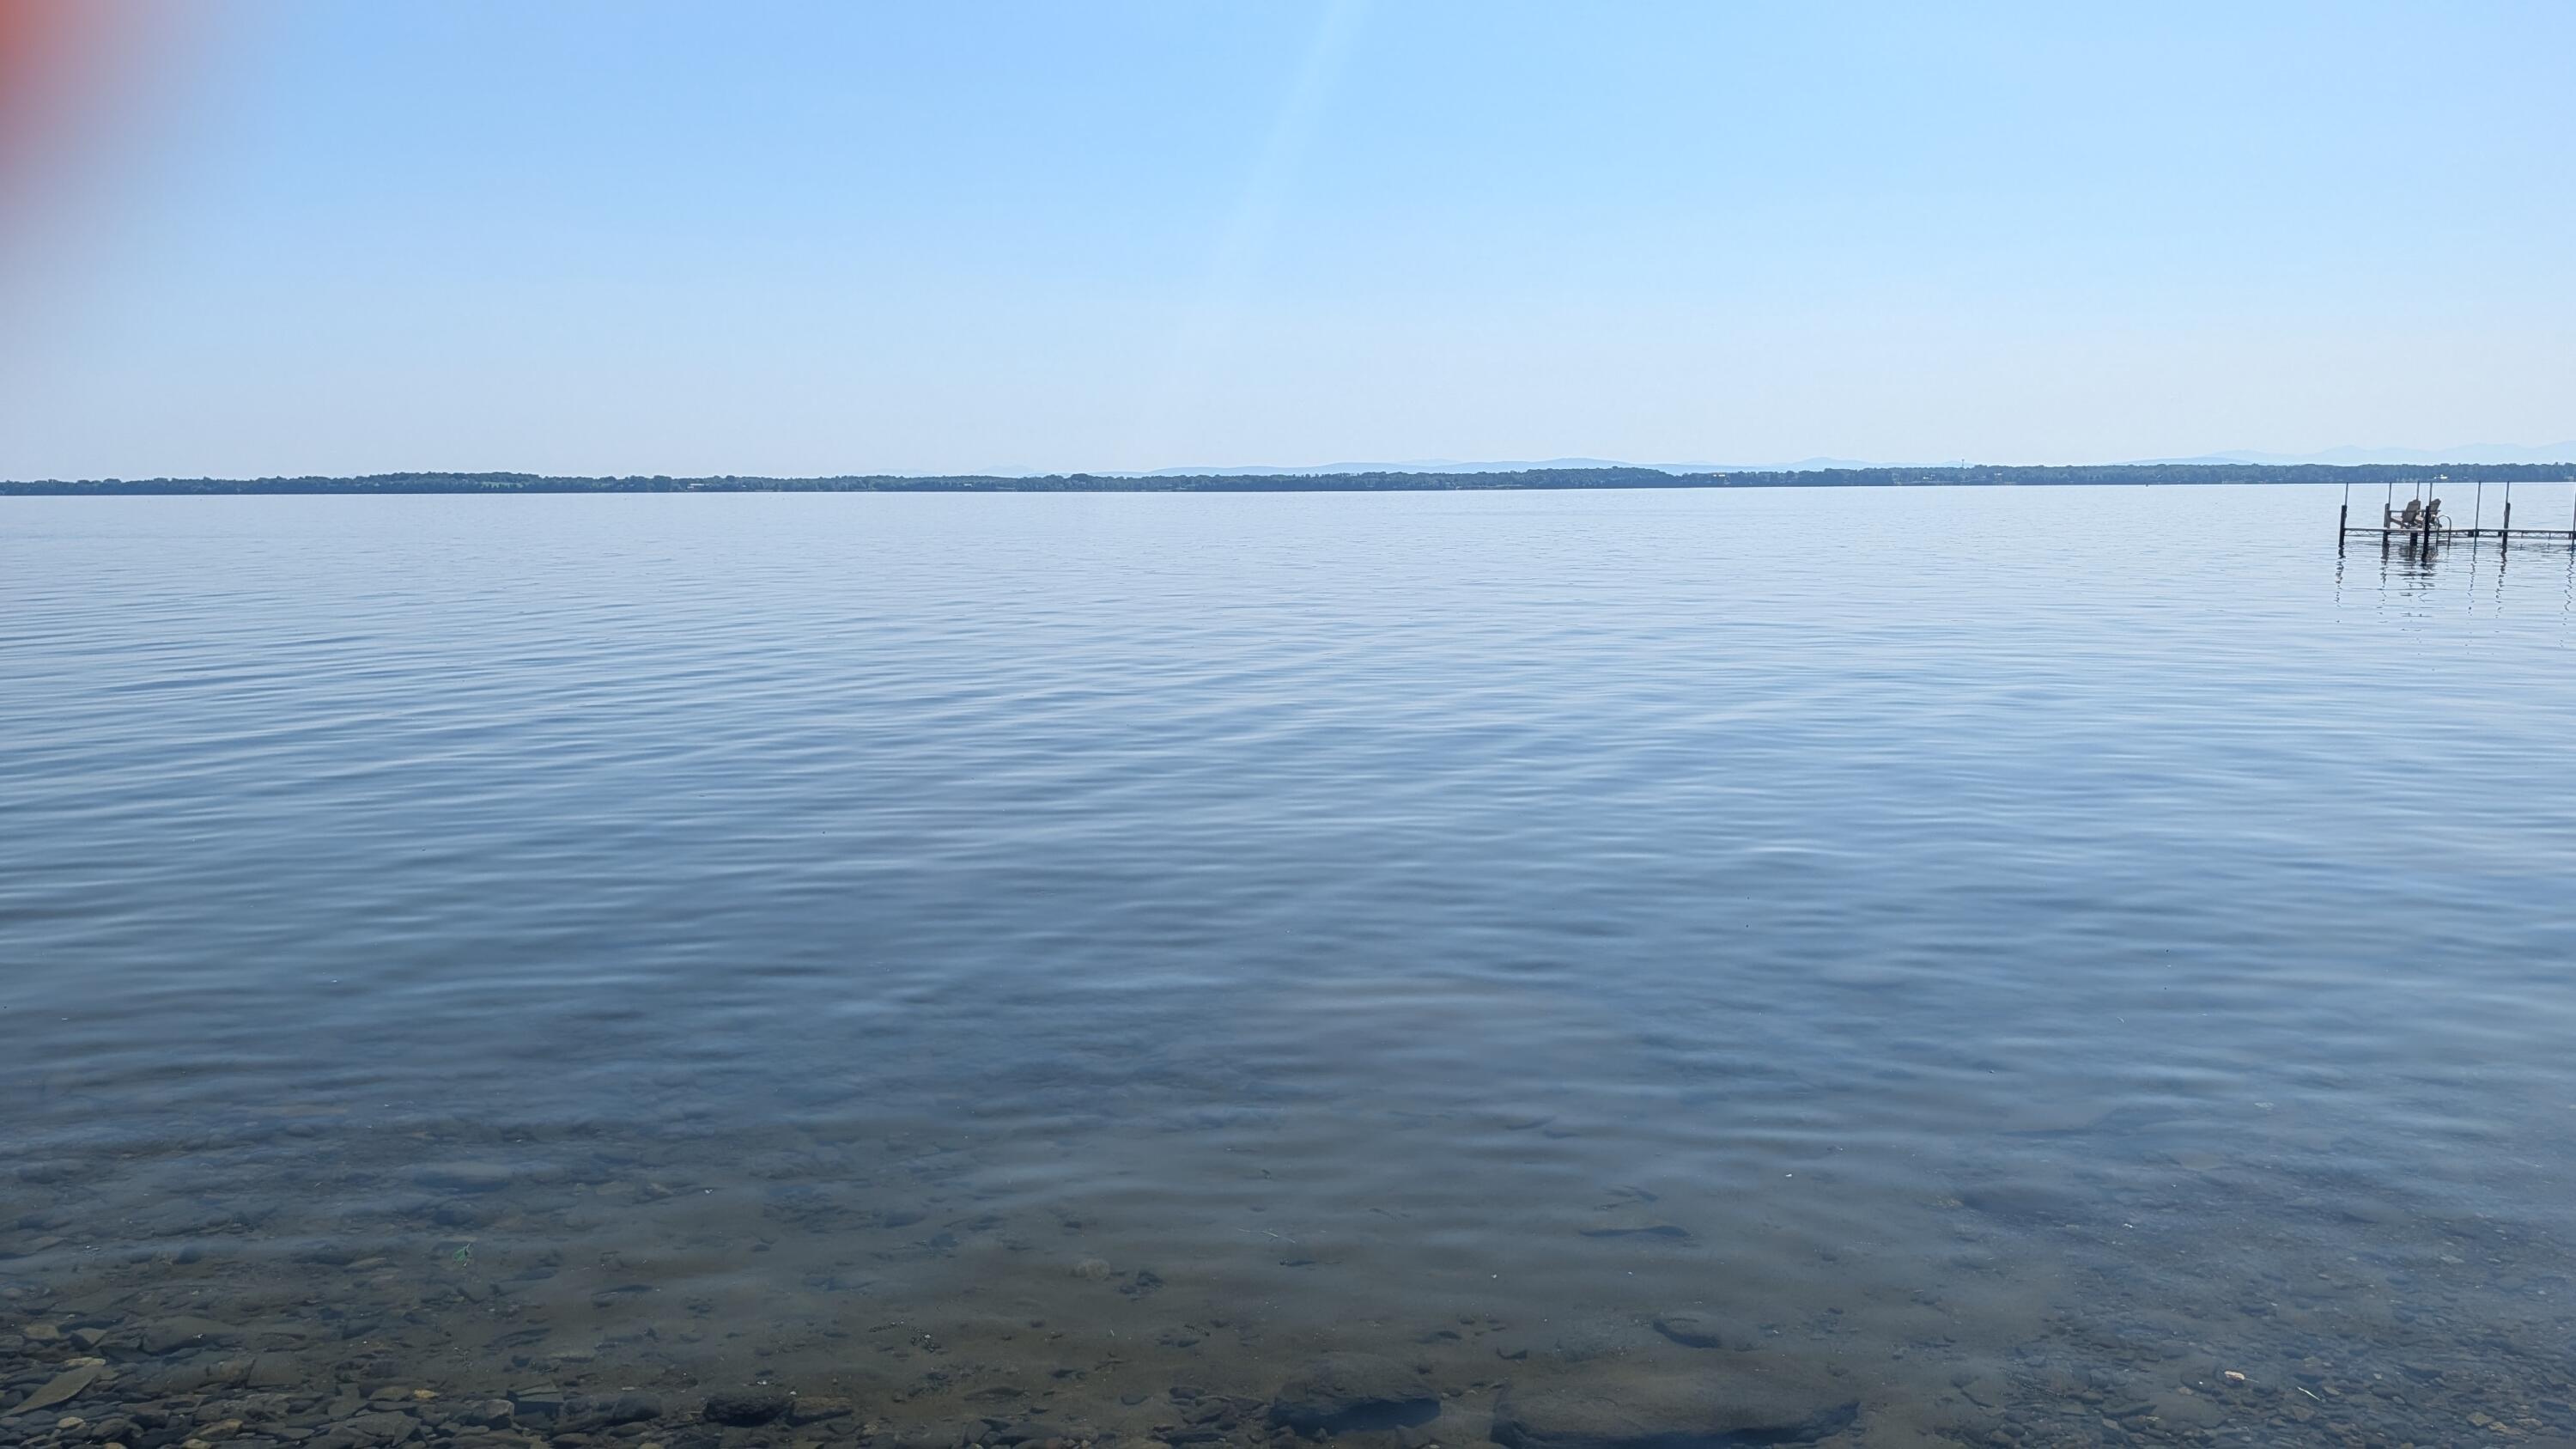
Save
Ask
Tour
Hide
Mortgage Calculator
Monthly Payment (Est.)
Enter an interest rate to see your estimated monthly payment.Calculator powered by Showcase IDX, a Constellation1 Company. Copyright ©2026 Information is deemed reliable but not guaranteed.
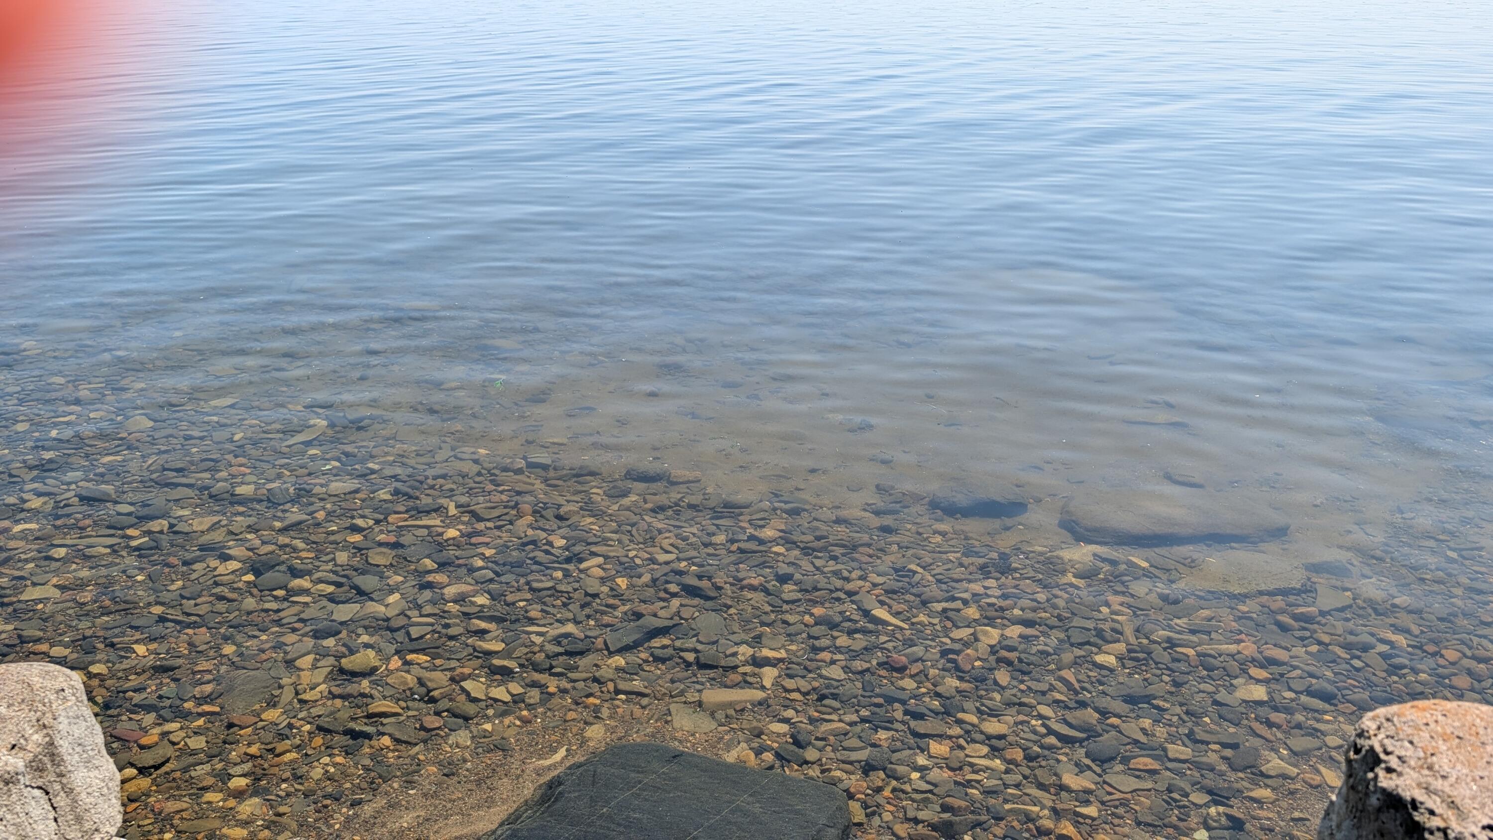
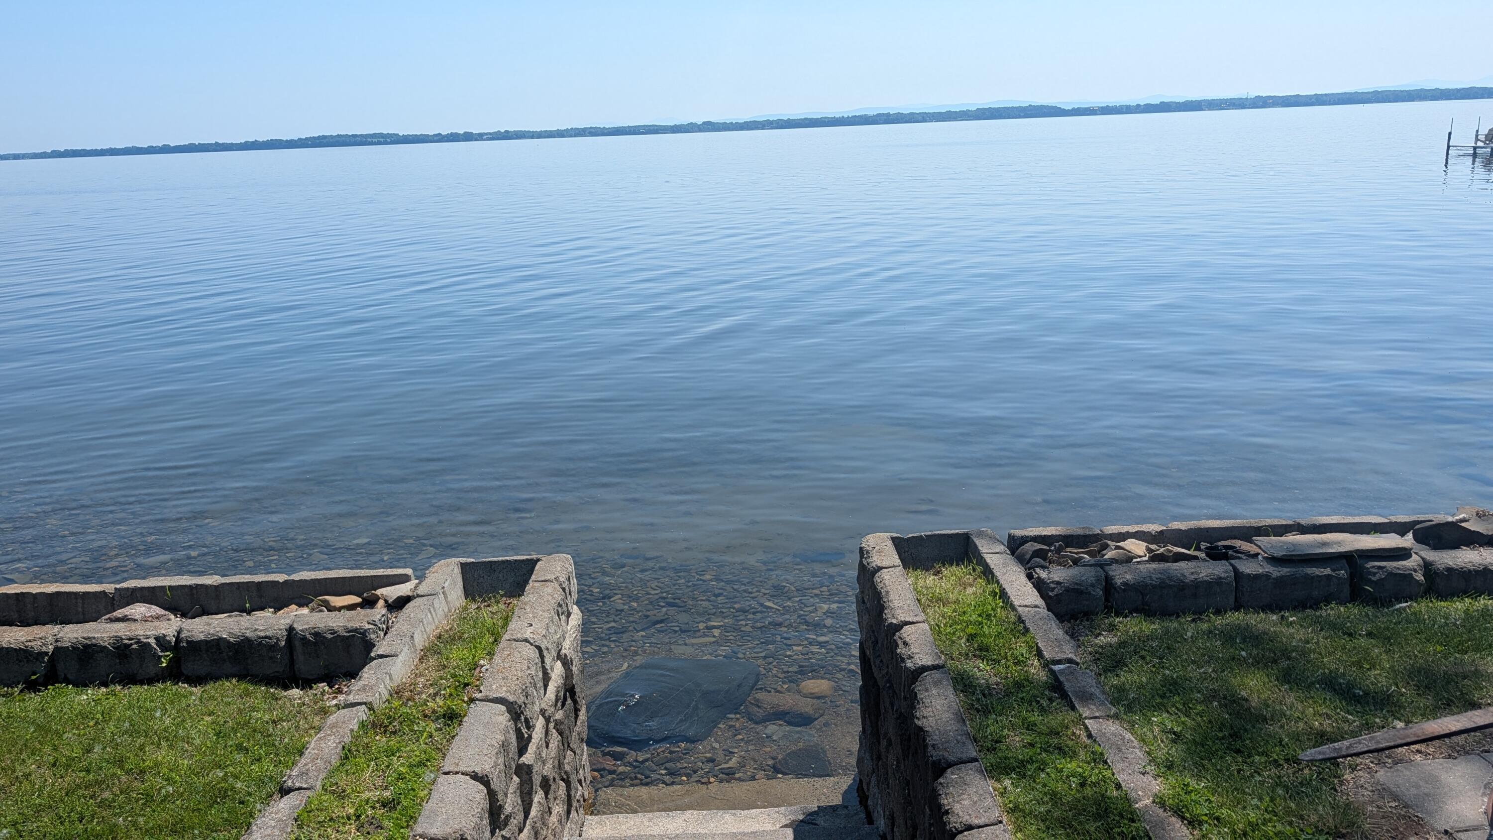
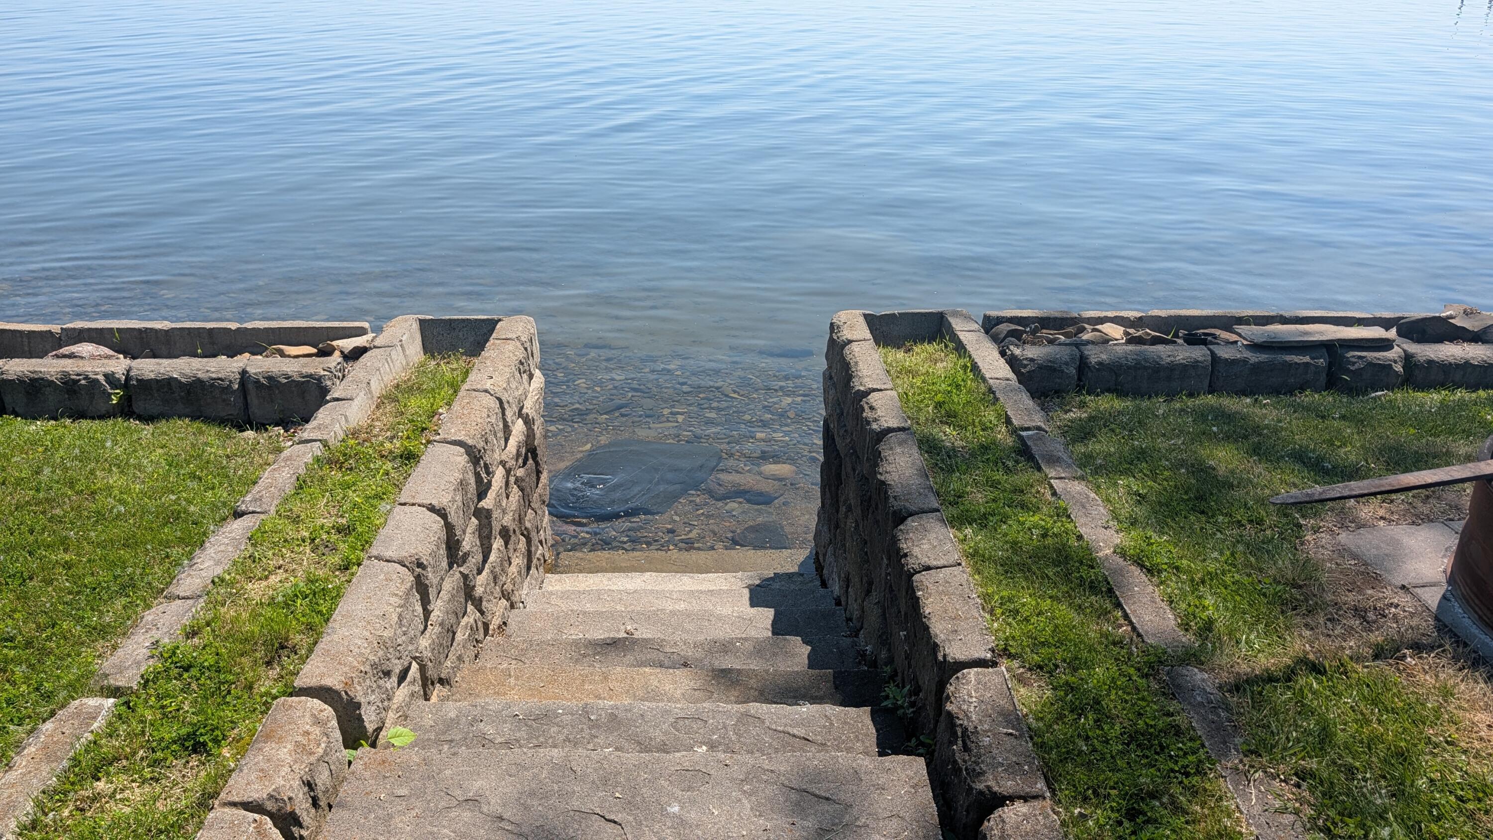
Lakefront living at it finest! This beautifully maintained 3 bedroom, 2 bath ranch offers the perfect blend of comfort, convenience, and breathtaking waterfront views. Enjoy easy one-level living with a newly renovated kitchen, and primary bedroom. Relax and enjoy the view on the enclosed porch with large windows, or sit outside on the paver patio and enjoy the sunset. Whether you're looking for a year round residence or a weekend retreat, this exceptional lakefront property is a rare opportunity you won't want to miss. See Features sheet for list of improvements.
Save
Ask
Tour
Hide
Listing Snapshot
Price
$539,900
Days On Site
105 Days
Bedrooms
3
Inside Area (SqFt)
1,473 sqft
Total Baths
2
Full Baths
2
Partial Baths
N/A
Lot Size
0.6 Acres
Year Built
1960
MLS® Number
207701
Status
Pending
Property Tax
$6,154.02
HOA/Condo/Coop Fees
N/A
Sq Ft Source
N/A
Friends & Family
Recent Activity
| 3 months ago | Listing updated with changes from the MLS® | |
| 3 months ago | Status changed to Pending | |
| 3 months ago | Listing first seen on site |
General Features
Acres
0.6
Garage
Yes
Lease Term
None
Levels
One
Number Of Stories
1
Parking
GravelPaved
Property Sub Type
Single Family Residence
Sewer
Septic Tank
SqFt Above
1473
SqFt Total
1473
Style
Ranch
Water Source
PrivateWell
Interior Features
Appliances
DishwasherGas RangeMicrowaveRefrigerator
Basement
Crawl Space
Electric
200+ Amp Service
Flooring
CarpetLaminate
Heating
ElectricPropane
Interior
Granite CountersWalk-In Closet(s)
Main Level Bedrooms
3
Bathroom 1
Dimensions - 4 x 8Level - First
Bathroom 2
Dimensions - 8.4 x 4.6Level - First
Bedroom 1
Dimensions - 12 x 13Level - First
Bedroom 2
Dimensions - 10 x 12Level - First
Kitchen
Dimensions - 10 x 11Level - First
Living Room
Dimensions - 14 x 19Level - First
Other Room
Dimensions - 11.1 x 6.11Level - First
Primary Bedroom
Dimensions - 20 x 25Level - First
Sunroom
Dimensions - 17 x 11.8Level - First
Save
Ask
Tour
Hide
Exterior Features
Construction Details
Wood Siding
Exterior
Dock
Frontage
Waterfront
Lot Features
ClearedWaterfront
Other Structures
Shed(s)
Patio And Porch
DeckPatioRear Porch
Roof
Shingle
View
Lake
Waterfront
Yes
Waterfront Features
Lake Champlain
Waterview
Lake
Community Features
MLS Area
Plattsburgh, Beekmantown
School District
Beekmantown
Financing Terms Available
CashConventional
Roads
Paved
Schools
School District
Beekmantown
Elementary School
Unknown
Middle School
Unknown
High School
Unknown
Listing courtesy of Kenna Felio of Real Broker NY, LLC

Listing information is provided by Participants of the Adirondack Champlain Valley MLS. IDX information is provided exclusively for personal, non-commercial use, and may not be used for any purpose other than to identify prospective properties consumers may be interested in purchasing. Information is deemed reliable but not guaranteed. Copyright 2026, Adirondack Champlain Valley MLS.
Last checked: 2026-10-13 02:38 AM UTC
Listing information is provided by Participants of the Adirondack Champlain Valley MLS. IDX information is provided exclusively for personal, non-commercial use, and may not be used for any purpose other than to identify prospective properties consumers may be interested in purchasing. Information is deemed reliable but not guaranteed. Copyright 2026, Adirondack Champlain Valley MLS.
Last checked: 2026-10-13 02:38 AM UTC
Neighborhood & Commute
Source: Walkscore
Save
Ask
Tour
Hide
Did you know? You can invite friends and family to your search. They can join your search, rate and discuss listings with you.