




Save
Ask
Tour
Hide
$260,000
10 Days On Site
36 Olive StreetSaranac Lake, NY 12983
For Sale|Manufactured Home|Active
3
Beds
2
Total Baths
2
Full Baths
3,367
SqFt
$77
/SqFt
1997
Built
County:
Franklin
Call Now: 518.963.8181
Is this the listing for you? We can help make it yours.
518.963.8181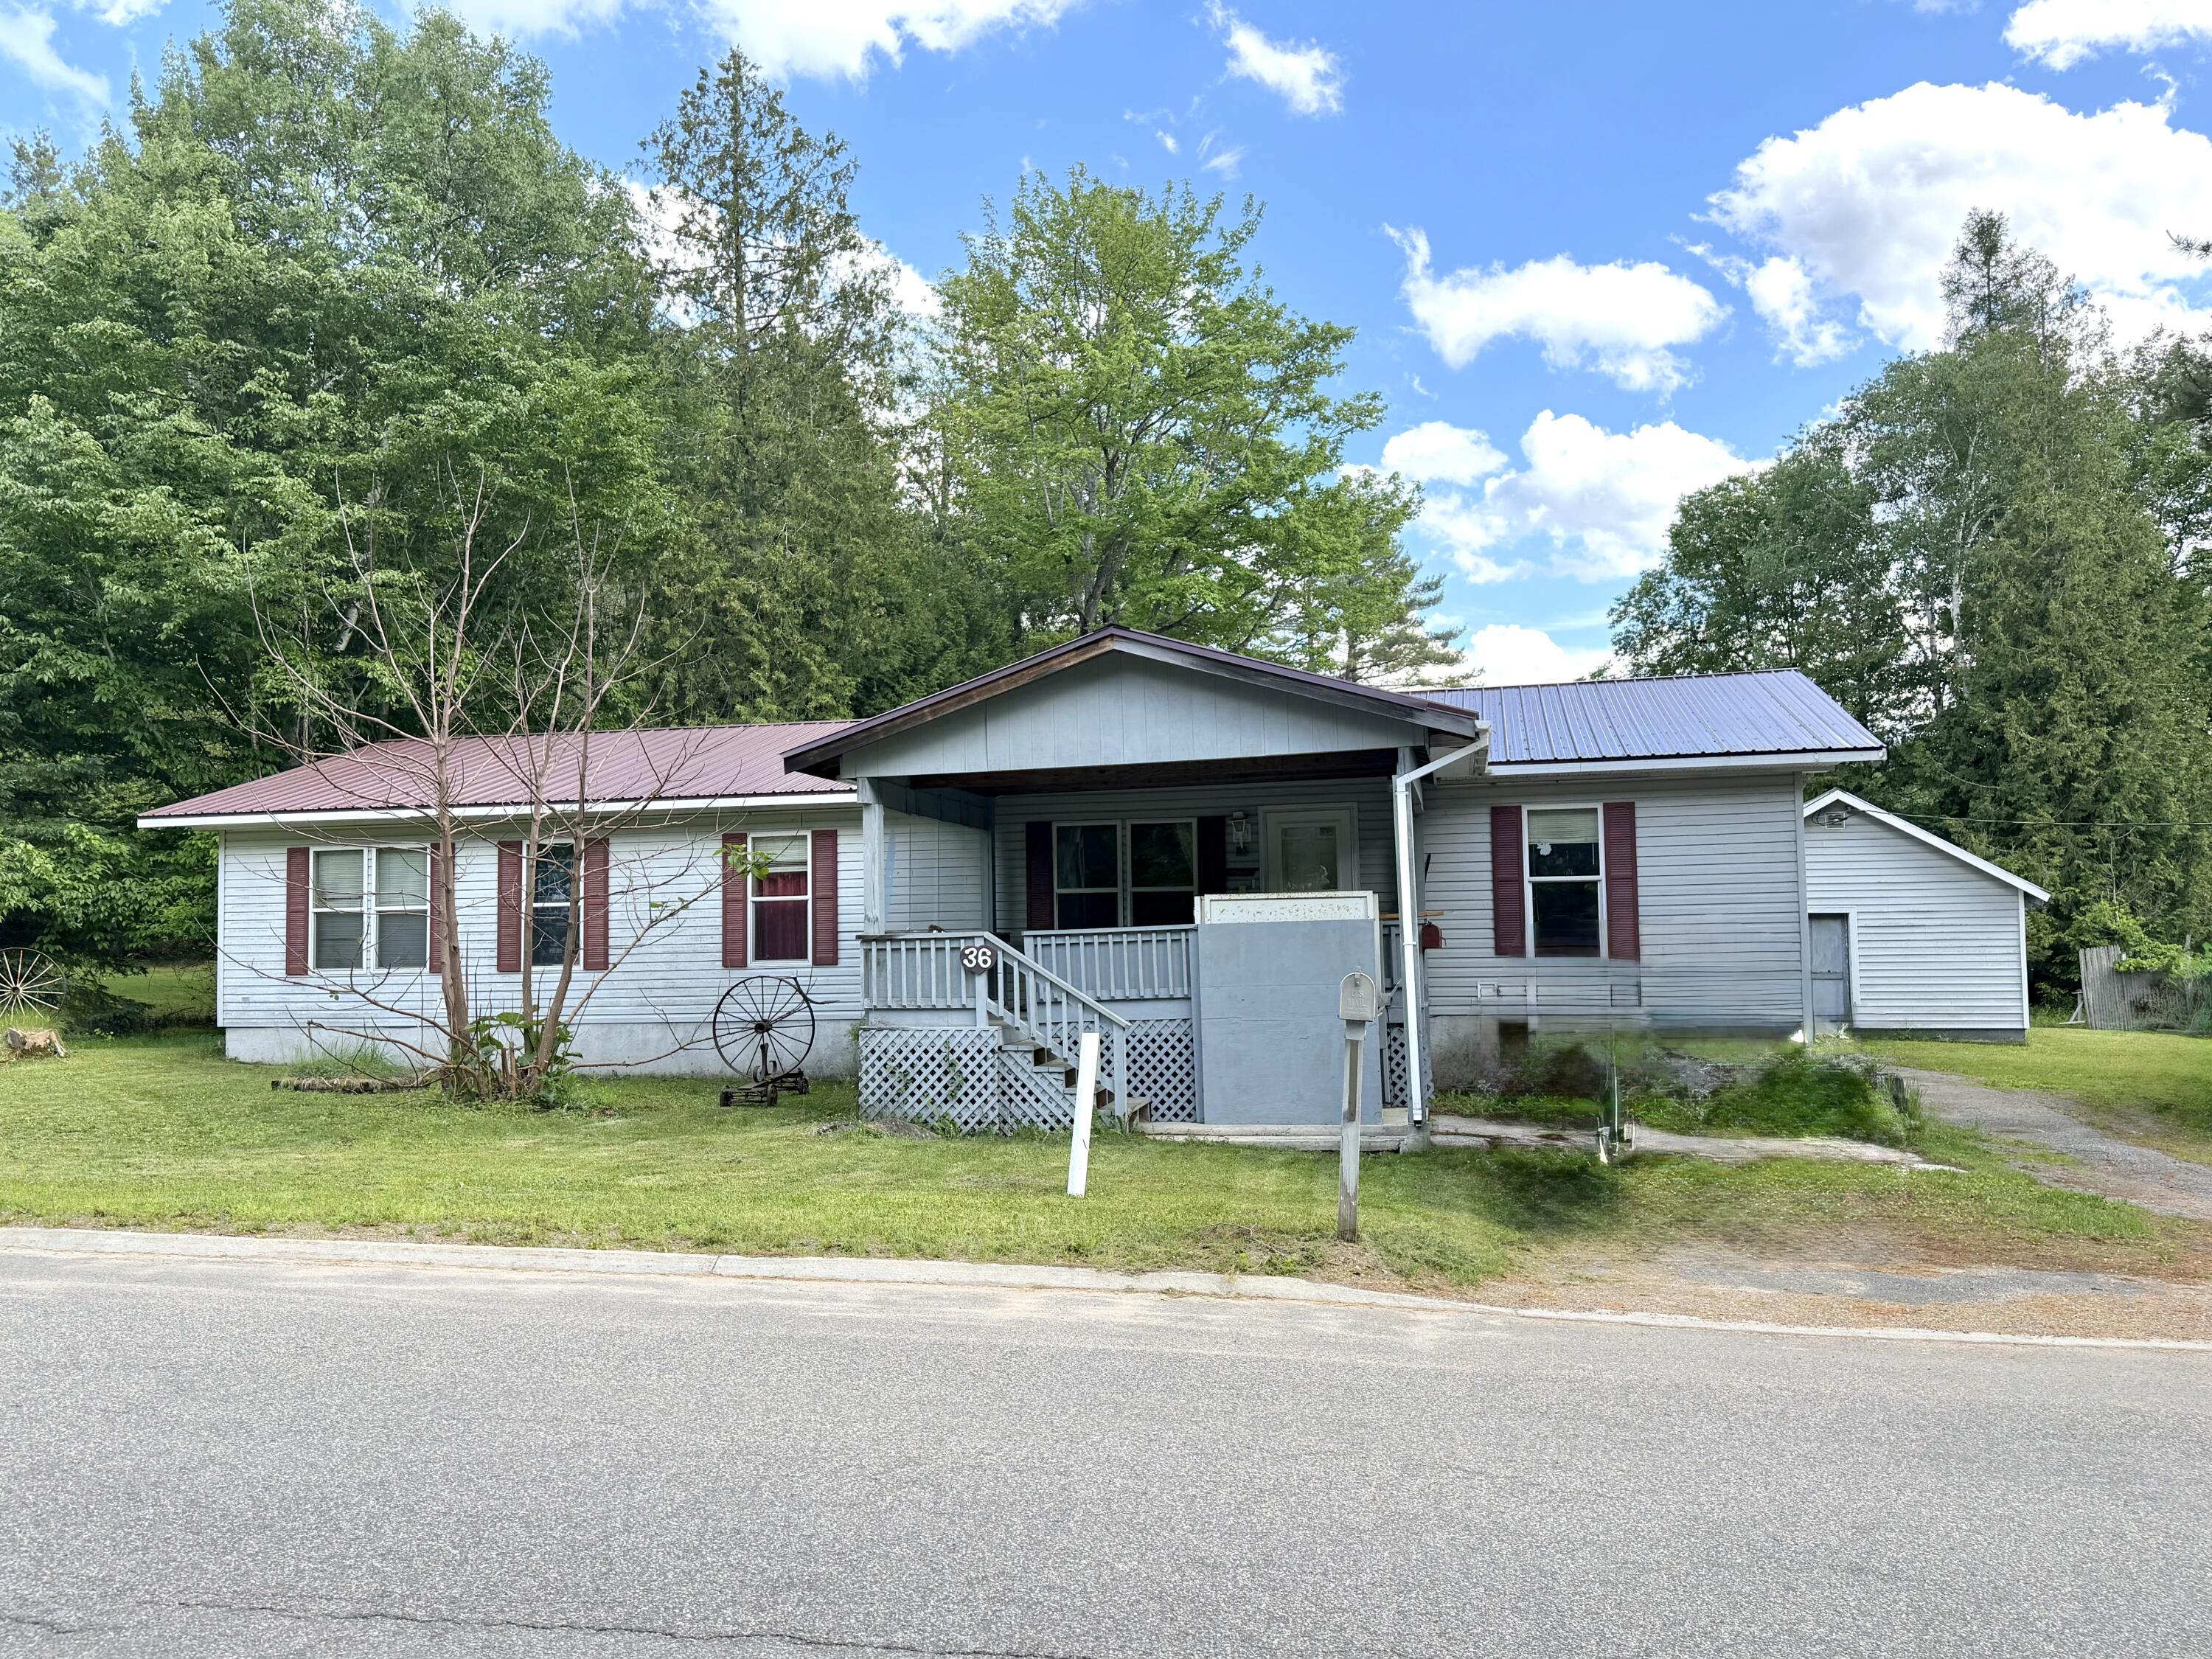
Save
Ask
Tour
Hide
Mortgage Calculator
Monthly Payment (Est.)
$1,186Calculator powered by Showcase IDX, a Constellation1 Company. Copyright ©2026 Information is deemed reliable but not guaranteed.
Charming and well-located 3-bedroom, 2-bath manufactured home just minutes from schools and downtown Saranac Lake. This property offers excellent accessibility with a wheelchair lift at the front entrance, a ramp at the rear of the home, and a primary bedroom en suite with additional wheelchair accessibility features making it a practical option for a variety of needs. The home boasts a comfortable layout with ample living space and natural light throughout. Situated on a generous 0.43-acre lot, there is plenty of room to enjoy the outdoors, garden, or relax in a peaceful setting. A one-stall detached garage provides additional storage and convenience.
Save
Ask
Tour
Hide
Listing Snapshot
Price
$260,000
Days On Site
10 Days
Bedrooms
3
Inside Area (SqFt)
3,367 sqft
Total Baths
2
Full Baths
2
Partial Baths
N/A
Lot Size
0.43 Acres
Year Built
1997
MLS® Number
207699
Status
Active
Property Tax
$3,675
HOA/Condo/Coop Fees
N/A
Sq Ft Source
N/A
Friends & Family
Recent Activity
| a week ago | Listing first seen on site | |
| a week ago | Listing updated with changes from the MLS® |
General Features
Acres
0.43
Garage
Yes
Garage Spaces
1
Lease Term
None
Levels
One
Number Of Stories
1
Property Sub Type
Manufactured Home
Sewer
Public Sewer
SqFt Above
1687
SqFt Below
1680
SqFt Total
3367
Style
Ranch
Water Source
Public
Interior Features
Appliances
DryerGas OvenGas RangeWasher
Basement
Crawl Space
Electric
200+ Amp Service
Flooring
CarpetLinoleum
Heating
Forced AirKerosene
Interior
Eat-in Kitchen
Laundry Features
Laundry RoomMain Level
Main Level Bedrooms
3
Bathroom 2
Dimensions - 10 x 7Level - First
Bedroom 2
Dimensions - 9.5 x 11Level - First
Bedroom 3
Dimensions - 9.5 x 11Level - First
Den
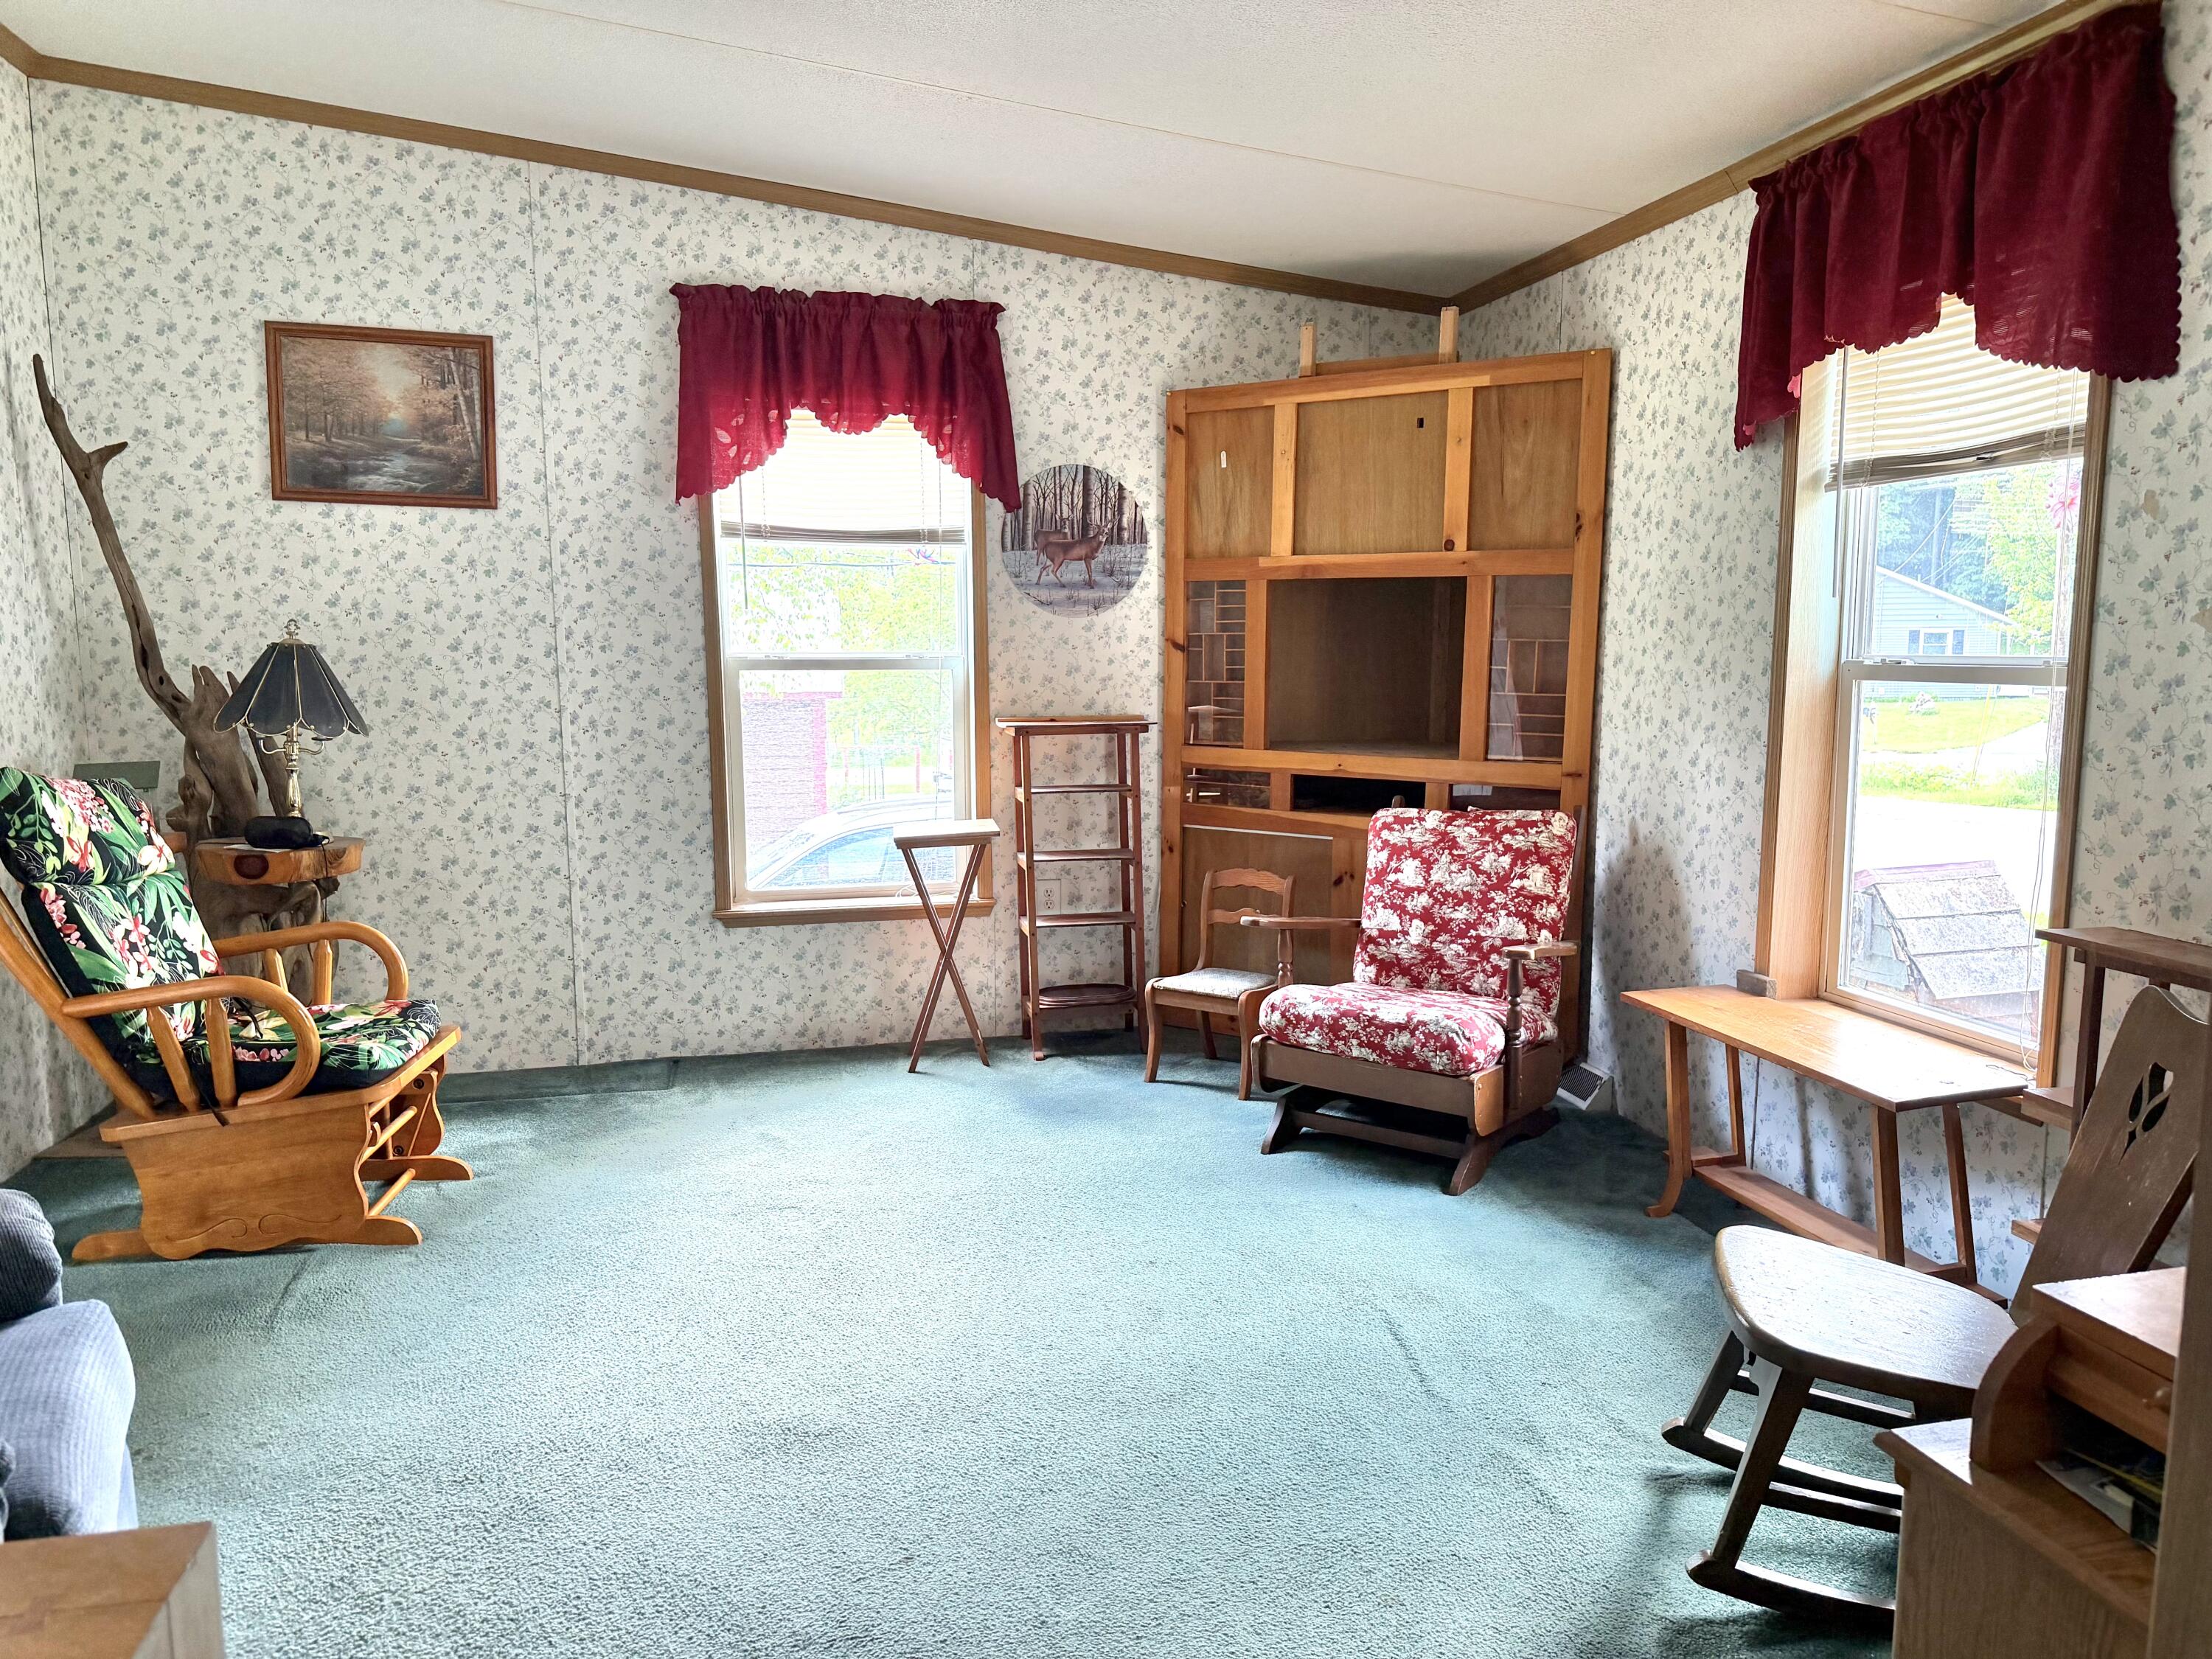
Dimensions - 13.5 x 13Level - First
Kitchen
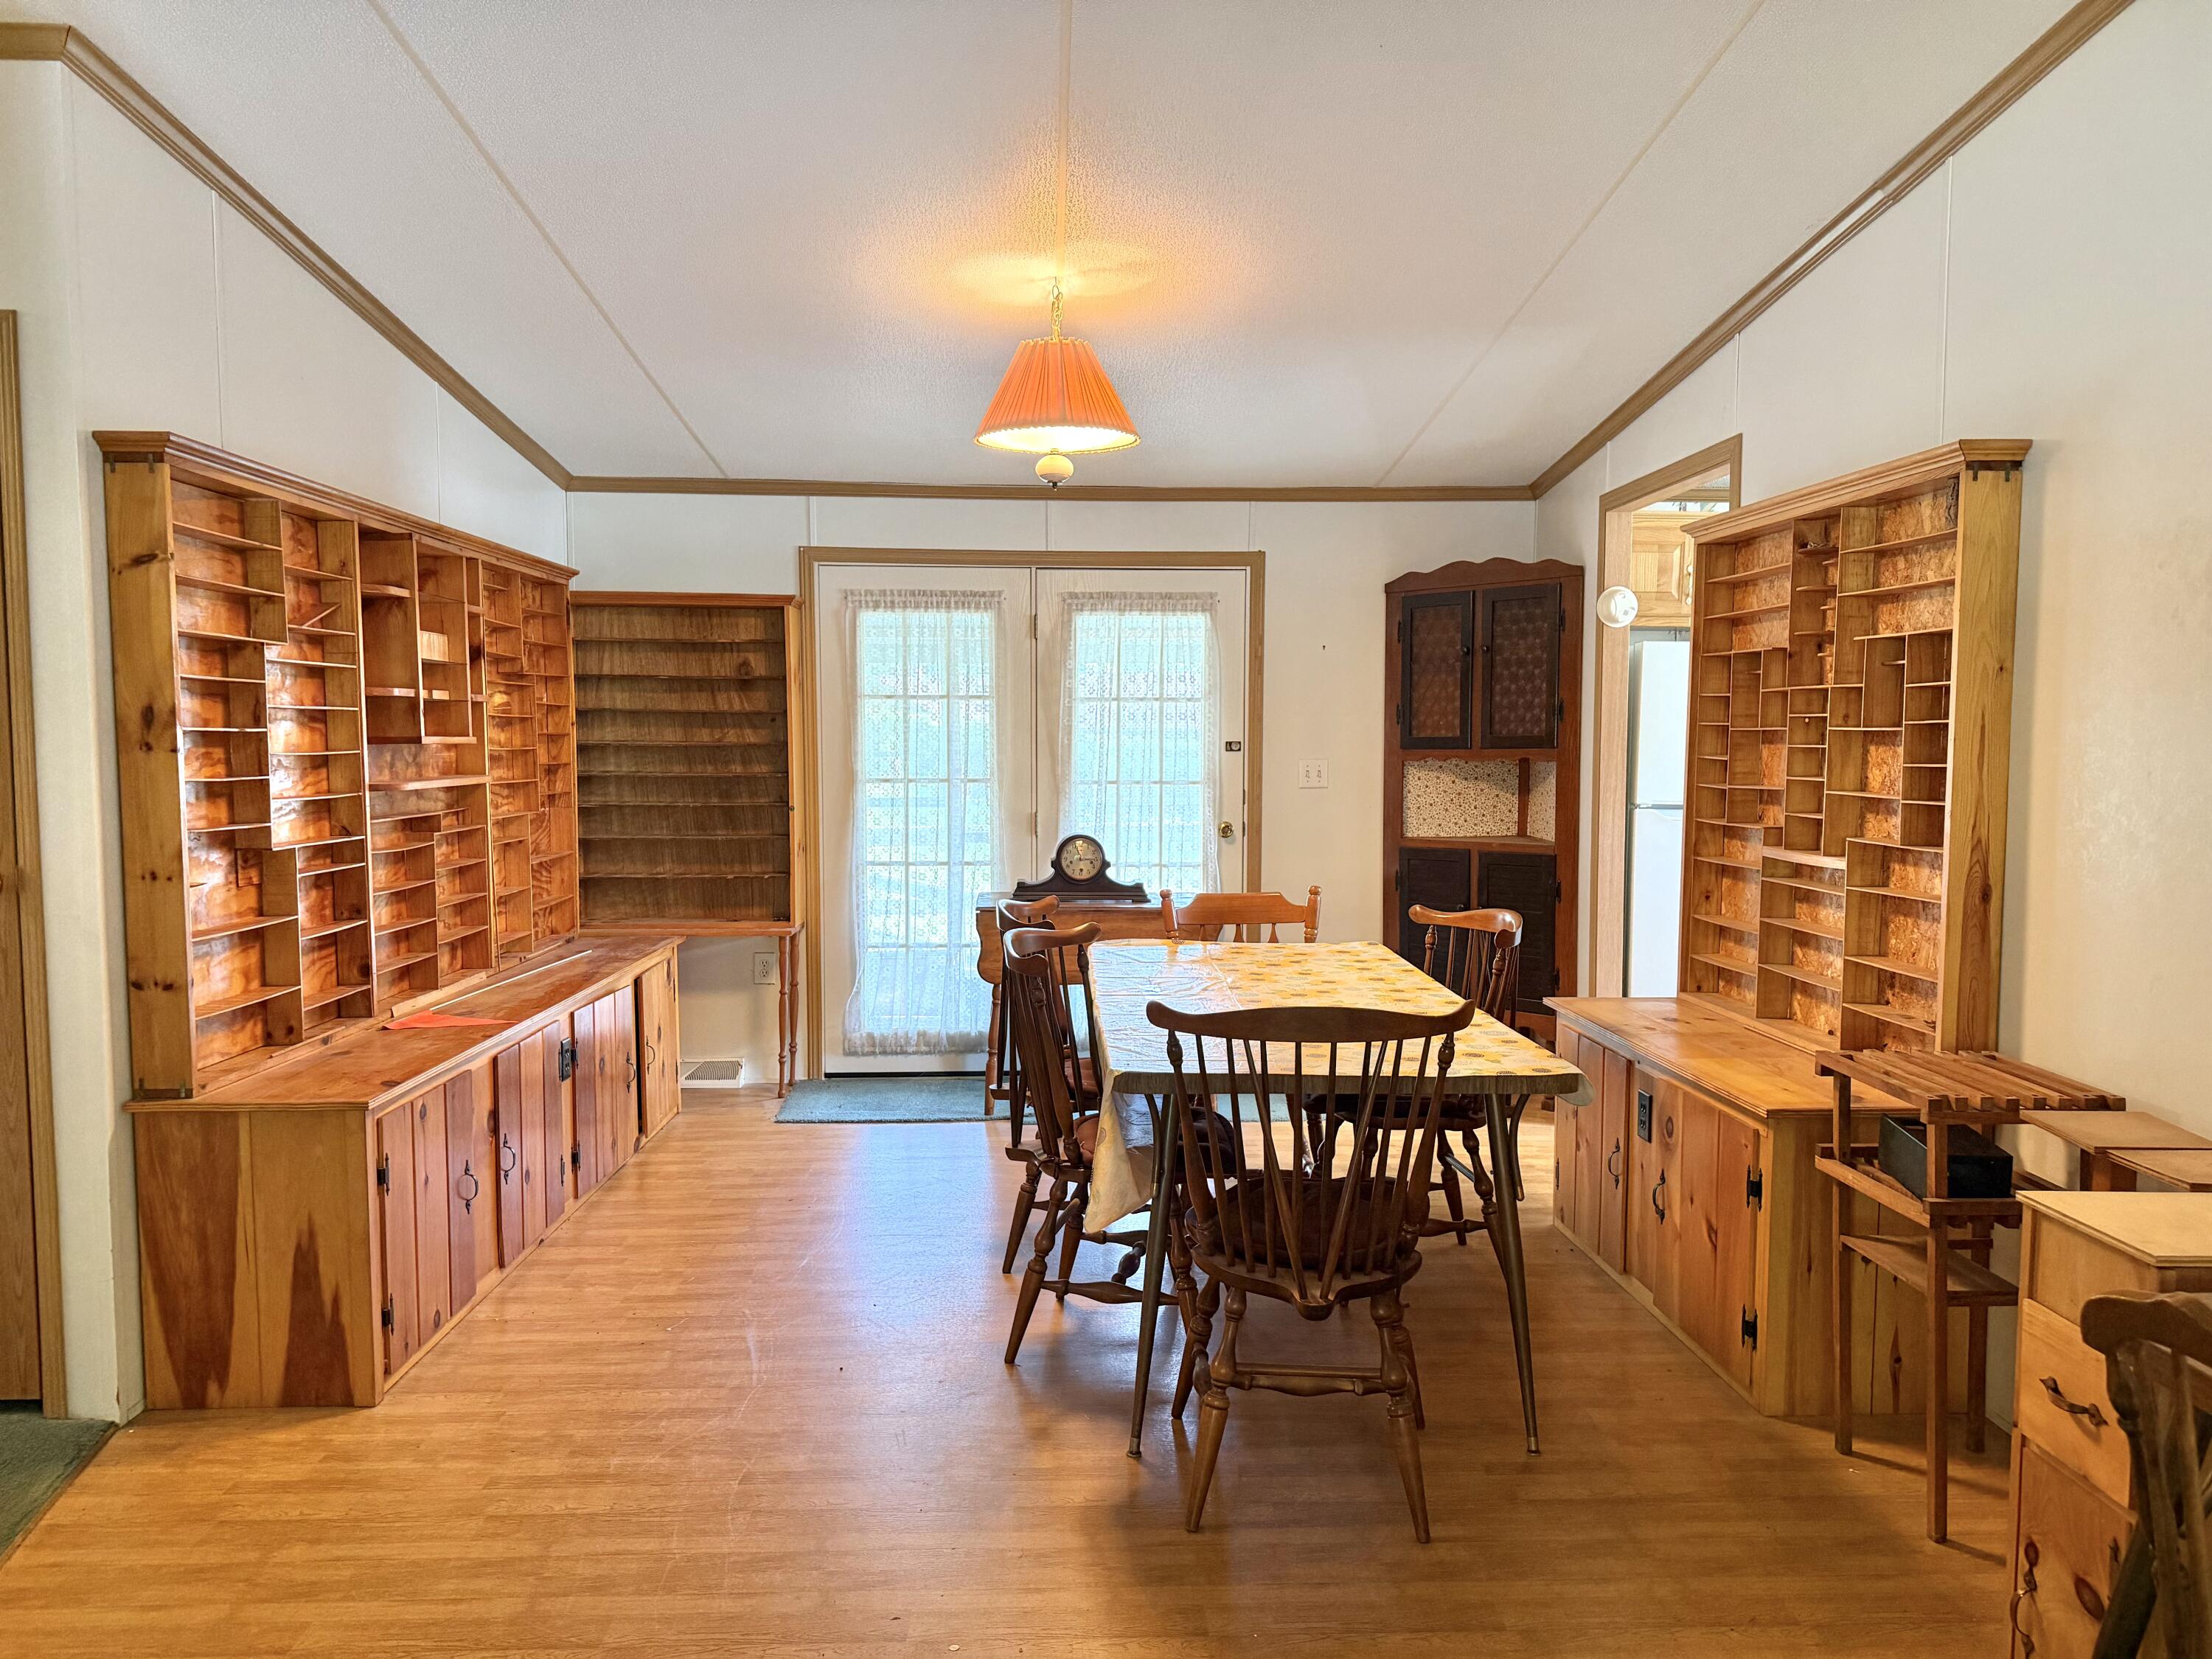
Dimensions - 13 x 12.5Level - First
Laundry
Dimensions - 6 x 8Level - First
Living Room
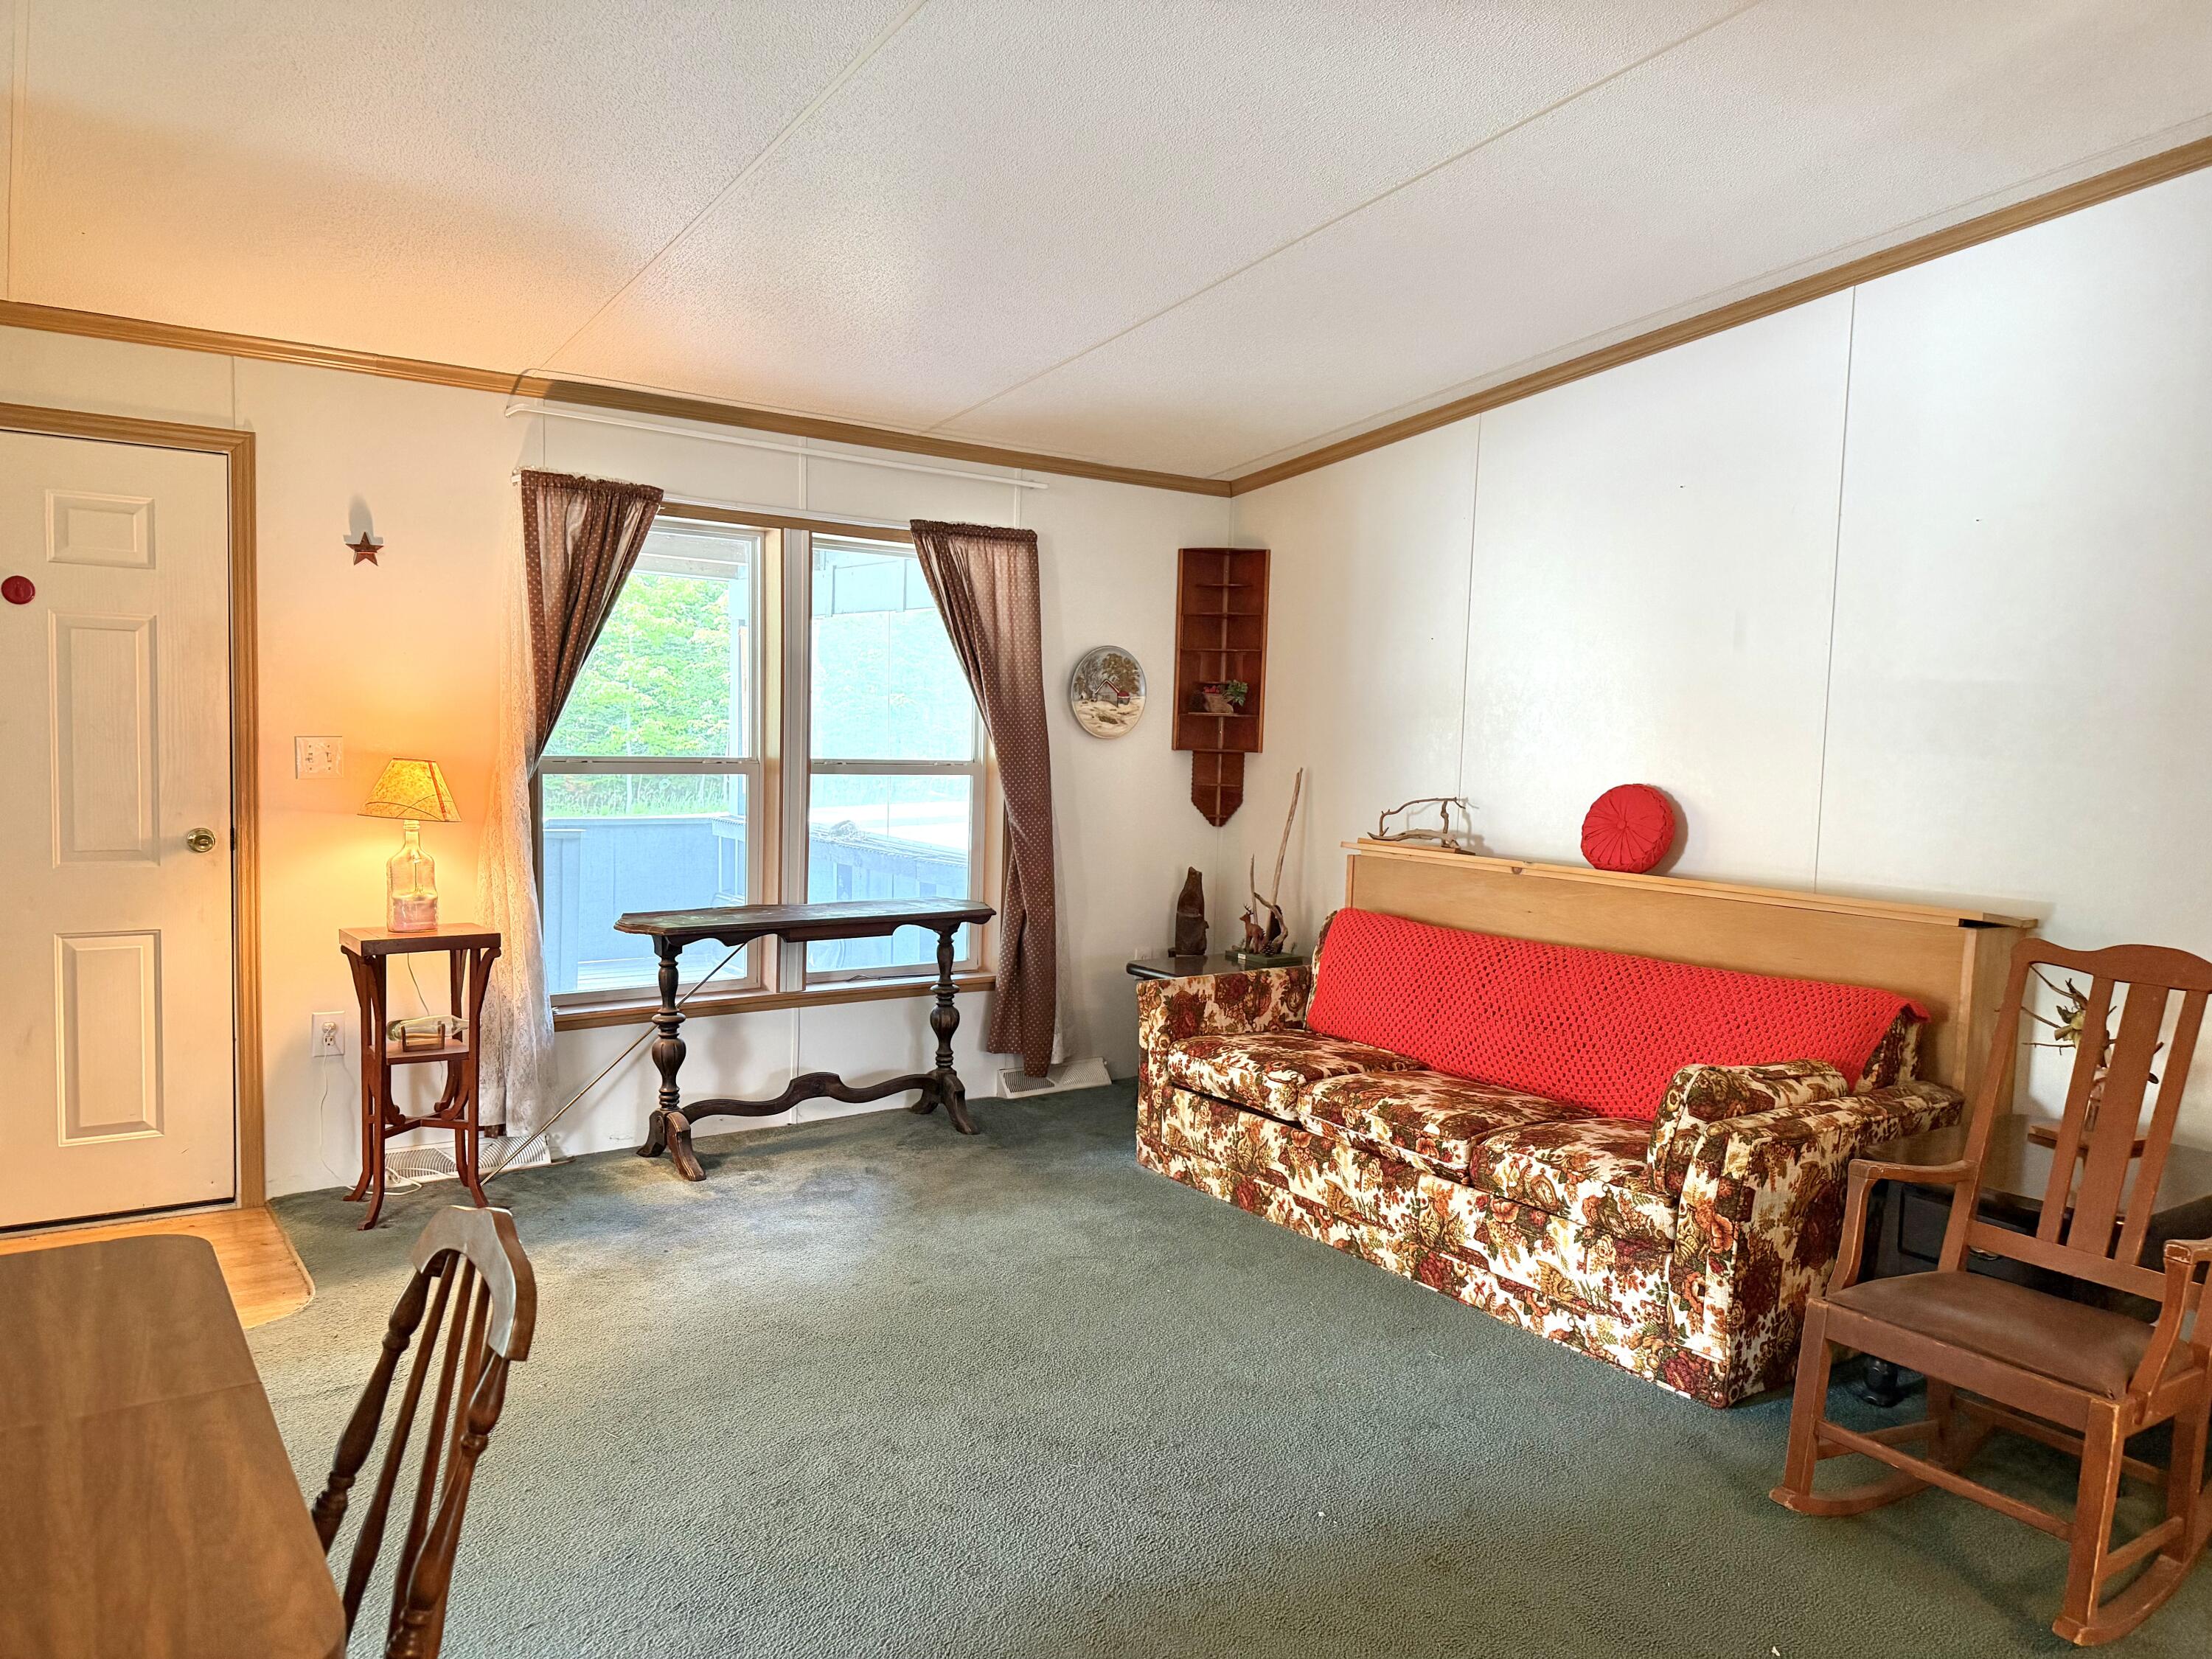
Dimensions - 26.5 x 15Level - FirstDescription - Living/Dining
Primary Bathroom
Dimensions - 8 x 11.5Level - FirstDescription - also carpet
Primary Bedroom
Dimensions - 11.5 x 18.5Level - First
Save
Ask
Tour
Hide
Exterior Features
Construction Details
Vinyl Siding
Fencing
Back Yard
Other Structures
Shed(s)
Patio And Porch
CoveredFront Porch
Roof
Metal
View
Neighborhood
Waterview
Neighborhood
Community Features
Accessibility Features
Accessible EntranceTherapeutic WhirlpoolAccessible Approach with RampCustomized Wheelchair AccessibleExterior Wheelchair Lift
Financing Terms Available
CashConventional
MLS Area
Saranac Lake, Raybrook
Roads
Paved
School District
Saranac Lake
Township
Harrietstown
Schools
School District
Saranac Lake
Elementary School
Unknown
Middle School
Unknown
High School
Unknown
Listing courtesy of Stephanie Colby of Acre Adk

Listing information is provided by Participants of the Adirondack Champlain Valley MLS. IDX information is provided exclusively for personal, non-commercial use, and may not be used for any purpose other than to identify prospective properties consumers may be interested in purchasing. Information is deemed reliable but not guaranteed. Copyright 2026, Adirondack Champlain Valley MLS.
Last checked: 2026-07-09 08:03 PM UTC
Listing information is provided by Participants of the Adirondack Champlain Valley MLS. IDX information is provided exclusively for personal, non-commercial use, and may not be used for any purpose other than to identify prospective properties consumers may be interested in purchasing. Information is deemed reliable but not guaranteed. Copyright 2026, Adirondack Champlain Valley MLS.
Last checked: 2026-07-09 08:03 PM UTC
Neighborhood & Commute
Source: Walkscore
Save
Ask
Tour
Hide
Did you know? You can invite friends and family to your search. They can join your search, rate and discuss listings with you.