




Save
Ask
Tour
Hide
$99,000
10 Days On Site
169 Pleasant StreetKeeseville, NY 12944
For Sale|Single Family Residence|Active
2
Beds
1
Total Bath
1
Full Bath
806
SqFt
$123
/SqFt
1950
Built
County:
Clinton
Call Now: 518.963.8181
Is this the listing for you? We can help make it yours.
518.963.8181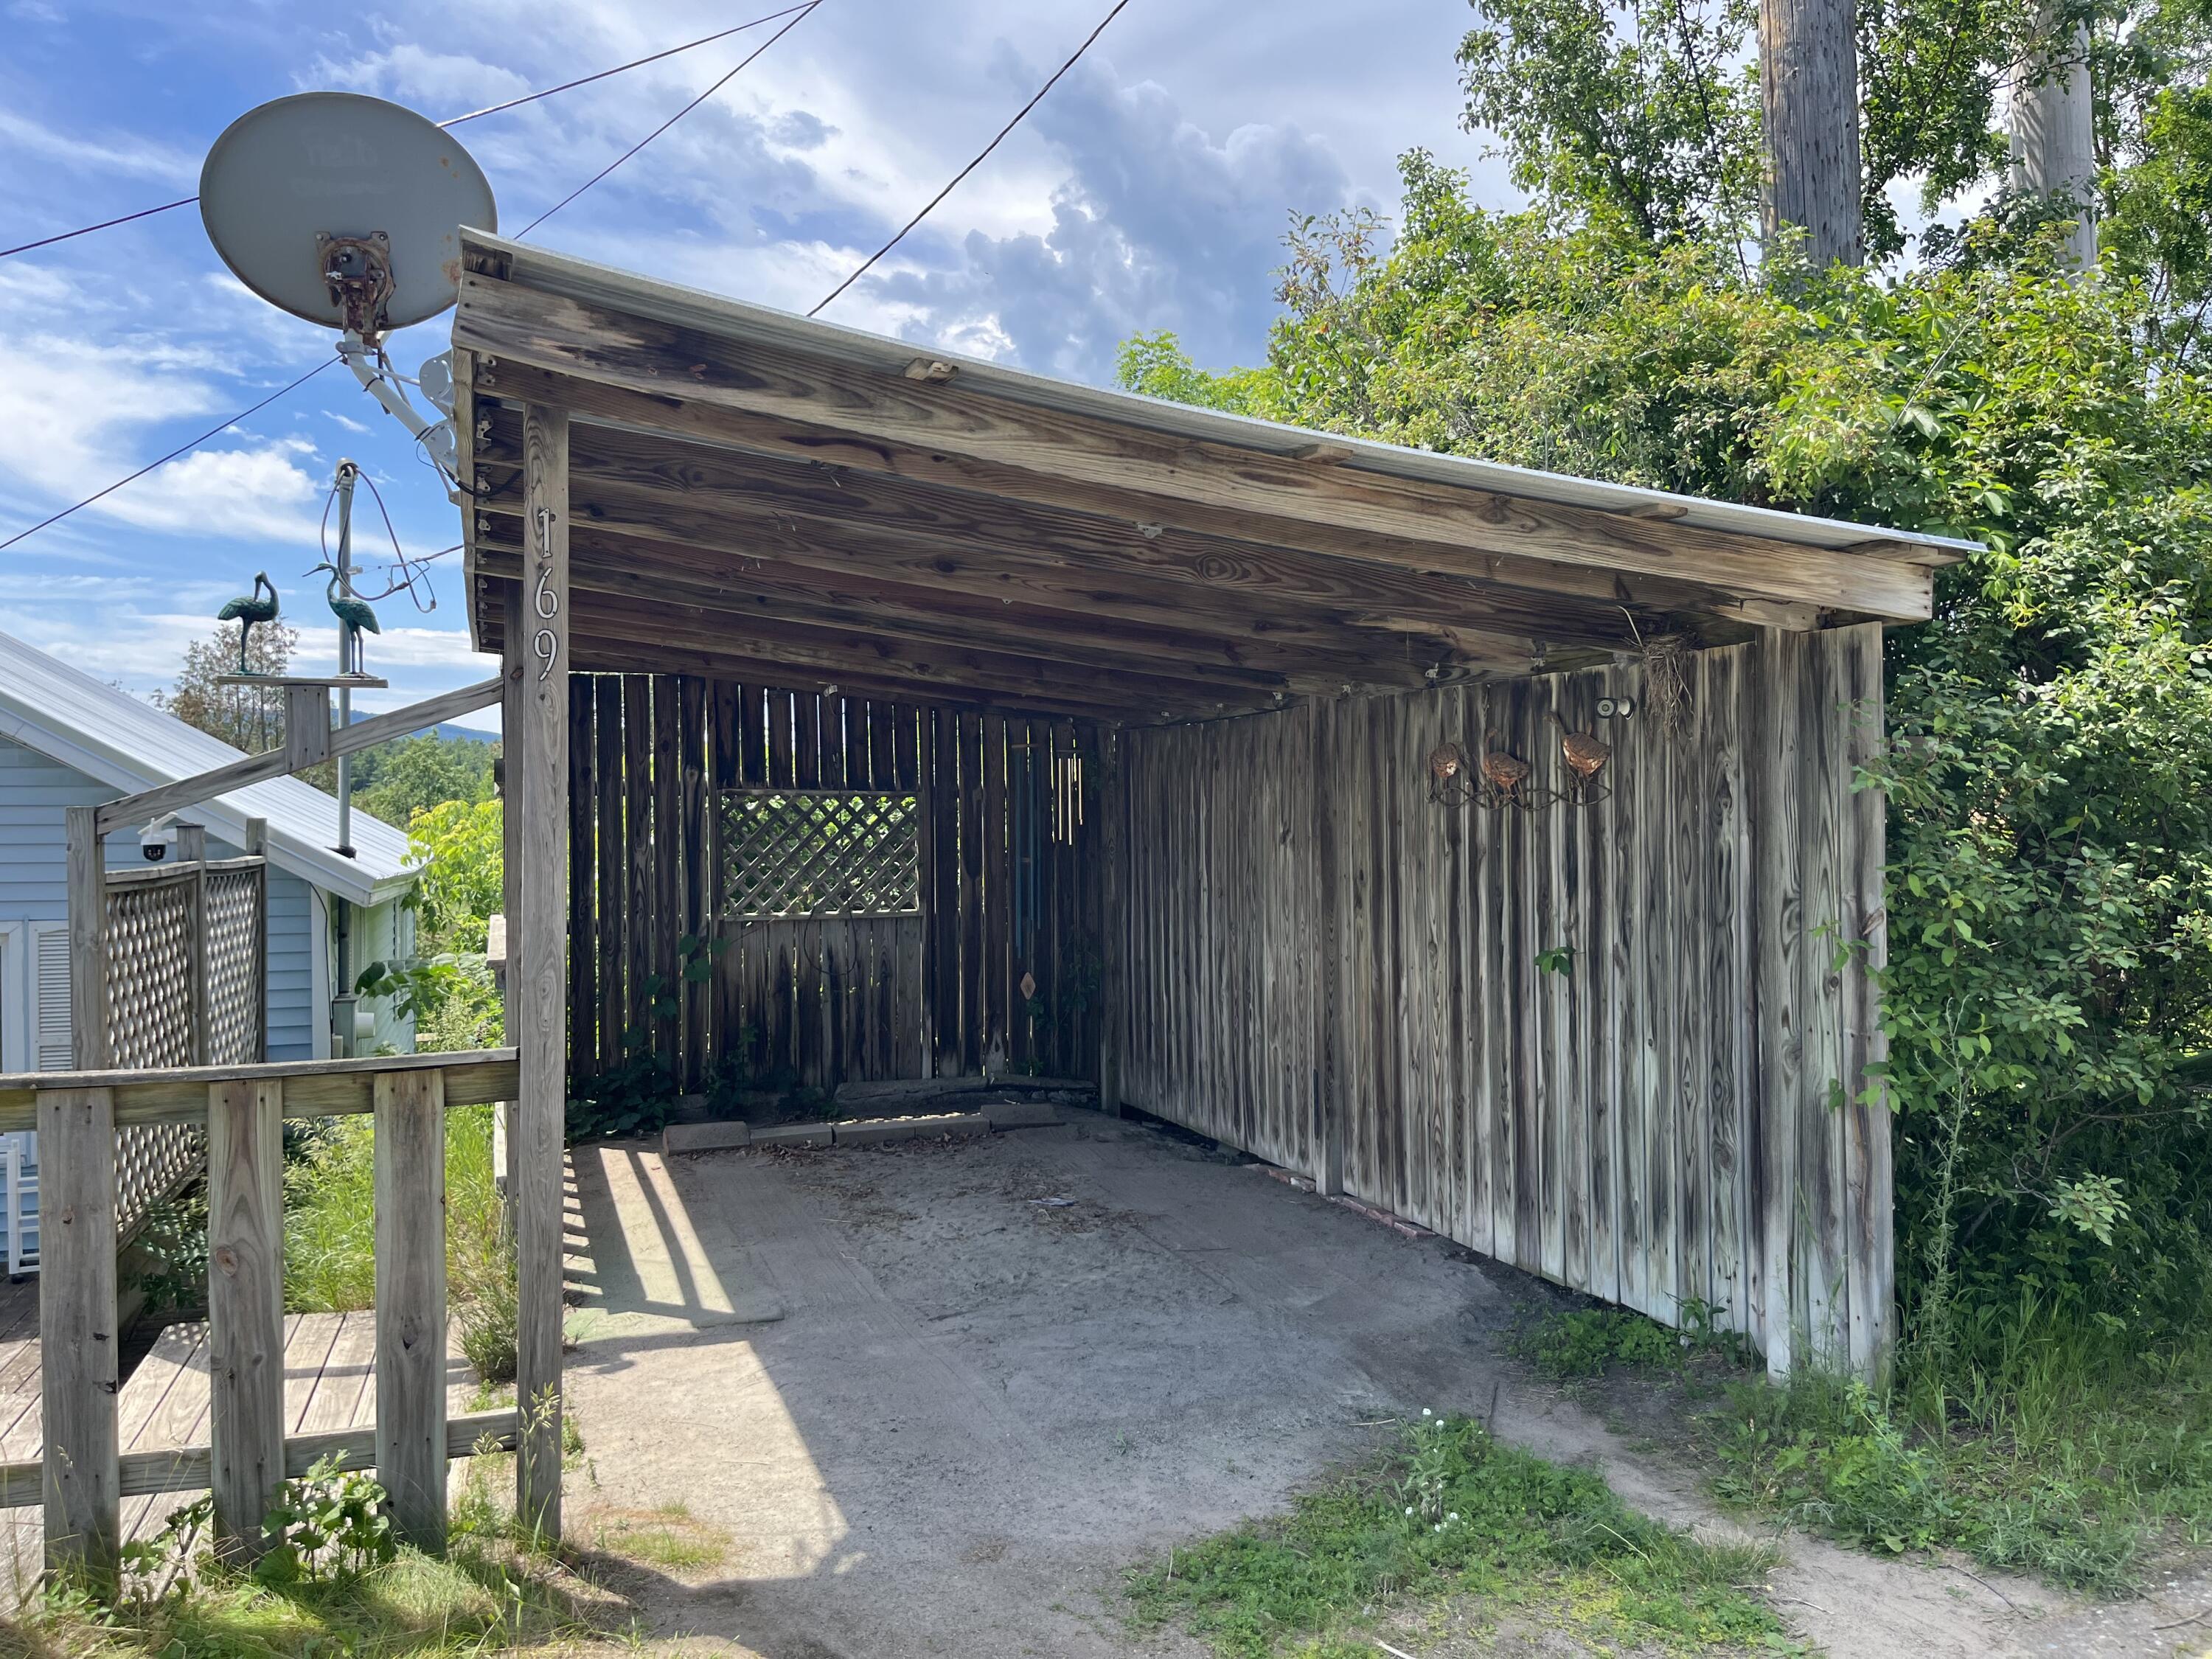
Save
Ask
Tour
Hide
Mortgage Calculator
Monthly Payment (Est.)
$452Calculator powered by Showcase IDX, a Constellation1 Company. Copyright ©2026 Information is deemed reliable but not guaranteed.
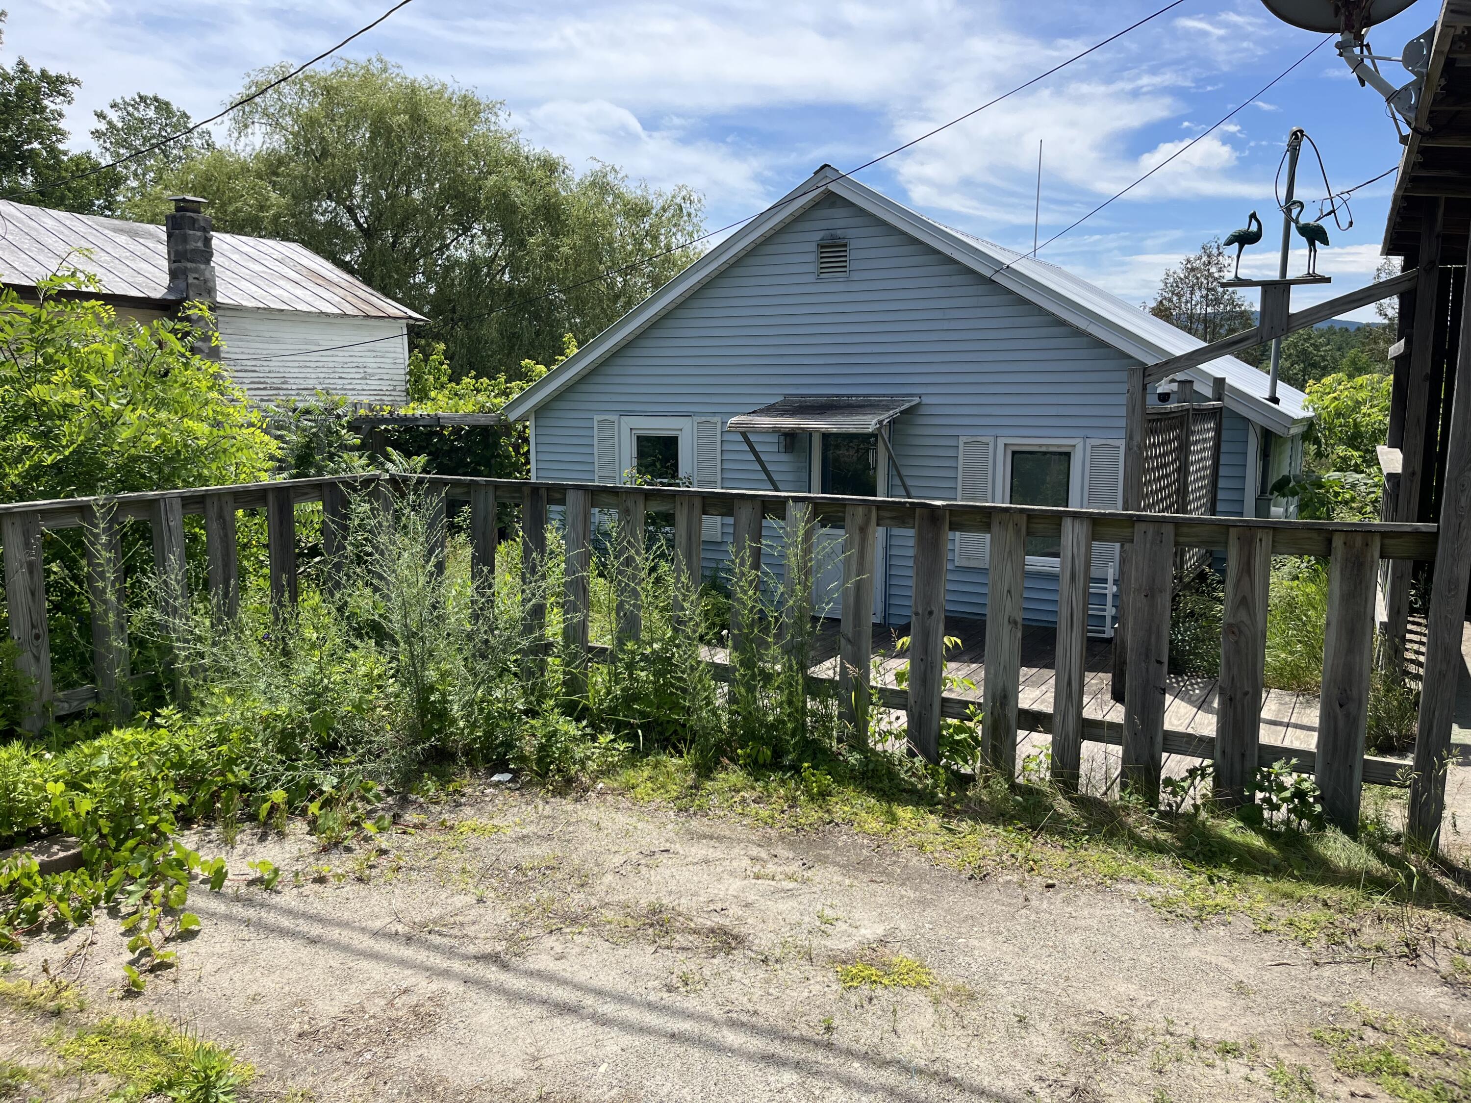
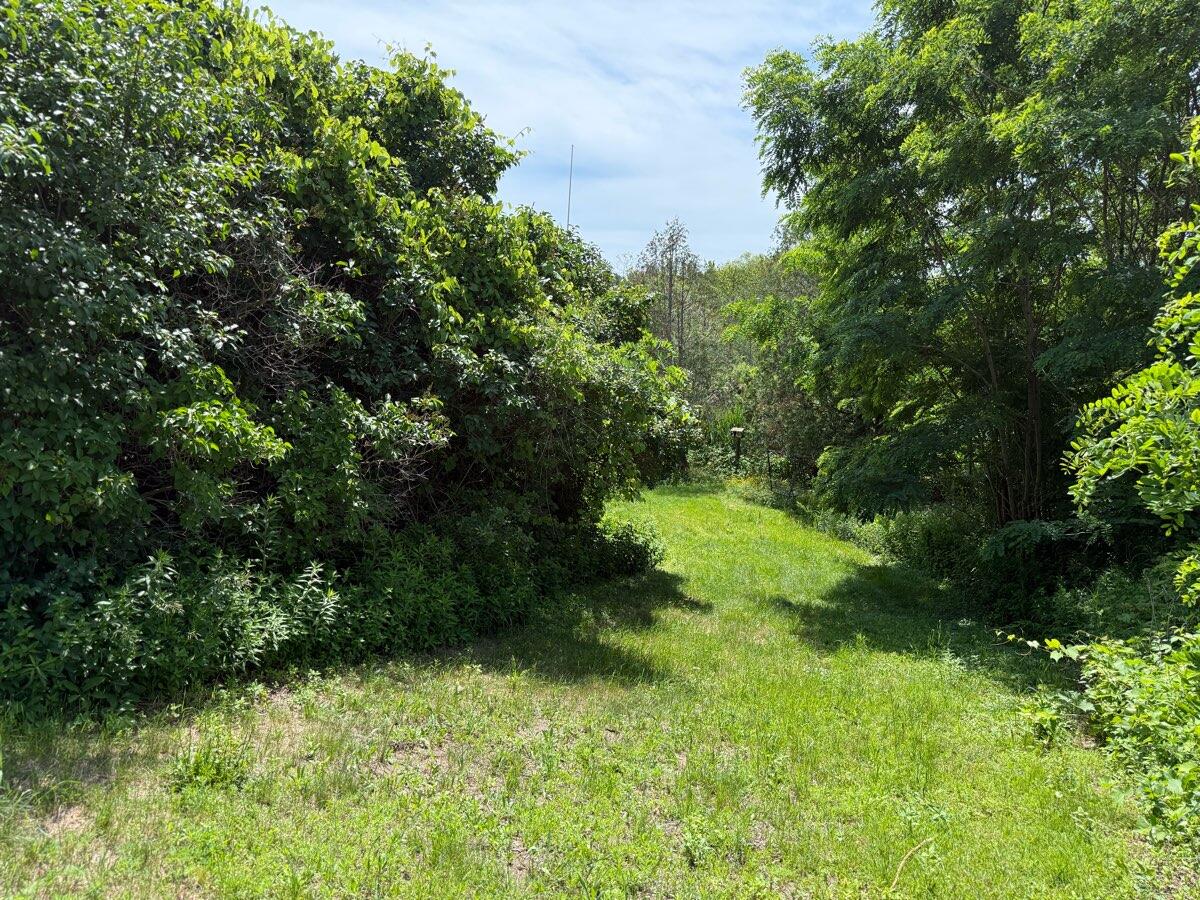
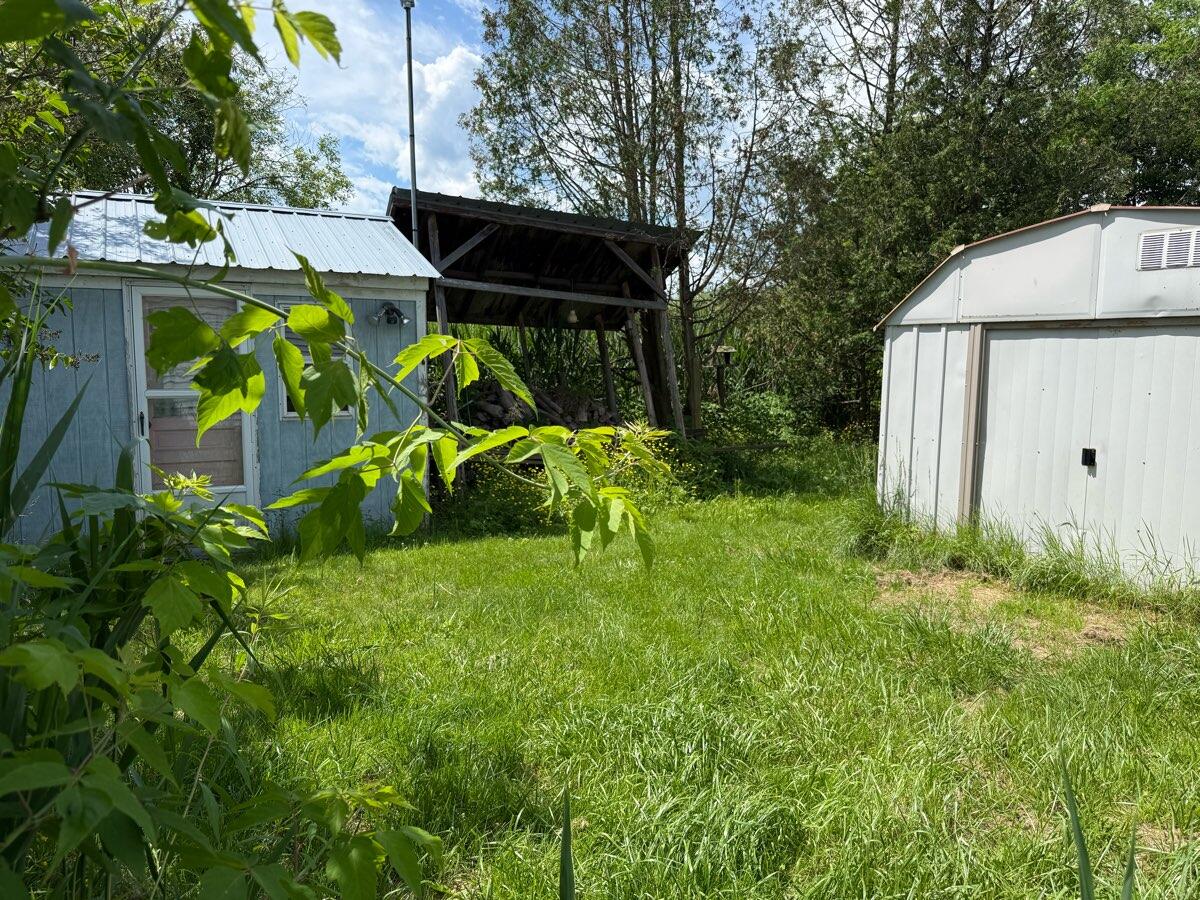
Affordable one floor living! Close to I87 for an easy commute north or south. Front deck, small, private backyard. Open eat-in kitchen with door to enclosed porch and small patio, perfect for grilling. Newer pellet stove in the living room for efficient heating. Metal roof, vinyl siding, newer windows. Carport to keep your vehicle dry and free from snow. 2 sheds for storage.
Save
Ask
Tour
Hide
Listing Snapshot
Price
$99,000
Days On Site
10 Days
Bedrooms
2
Inside Area (SqFt)
806 sqft
Total Baths
1
Full Baths
1
Partial Baths
N/A
Lot Size
0.14 Acres
Year Built
1950
MLS® Number
207690
Status
Active
Property Tax
$1,092.16
HOA/Condo/Coop Fees
N/A
Sq Ft Source
N/A
Friends & Family
Recent Activity
| 2 weeks ago | Listing first seen on site | |
| 2 weeks ago | Listing updated with changes from the MLS® |
General Features
Acres
0.14
Carport
1
Foundation
Block
Lease Term
None
Levels
One
Number Of Stories
1
Parking
Carport
Property Sub Type
Single Family Residence
Sewer
Public Sewer
SqFt Above
806
SqFt Total
1612
Style
Cottage
Utilities
Electricity ConnectedSewer ConnectedWater Connected
Water Source
Public
Interior Features
Appliances
CooktopElectric CooktopElectric OvenElectric RangeRefrigerator
Basement
BlockDirt FloorExterior EntryFullUnfinished
Cooling
Ceiling Fan(s)
Electric
100 Amp Service
Fireplace
Yes
Fireplace Features
Living RoomPellet Stove
Fireplaces
1
Flooring
Vinyl
Heating
BaseboardHot WaterOilPellet Stove
Interior
Ceiling Fan(s)Eat-in KitchenOpen Floorplan
Laundry Features
In KitchenMain Level
Main Level Bedrooms
2
Bathroom
Dimensions - 5.7 x 8Level - First
Bedroom 1
Dimensions - 9.8 x 12.4Level - First
Bedroom 2
Dimensions - 13.3 x 9.8Level - First
Kitchen
Dimensions - 17.2 x 13.6Level - First
Living Room
Dimensions - 15.6 x 12.7Level - First
Save
Ask
Tour
Hide
Exterior Features
Construction Details
Vinyl Siding
Exterior
Awning(s)Private YardStorage
Fencing
Partial
Lot Features
SlopedBack YardPrivate
Other Structures
Shed(s)PergolaStorage
Patio And Porch
Awning(s)Deck
Road Frontage
State Road
Roof
Metal
View
Neighborhood
Waterview
Neighborhood
Windows/Doors
Storm Door(s)
Community Features
Financing Terms Available
CashConventional
MLS Area
Keeseville, Port Kent, Chesterfield, AuSable
Roads
Paved
School District
Ausable Valley
Township
AuSable
Schools
School District
Ausable Valley
Elementary School
Unknown
Middle School
Unknown
High School
Unknown
Listing courtesy of Kira Witherwax of REMAX North Country

Listing information is provided by Participants of the Adirondack Champlain Valley MLS. IDX information is provided exclusively for personal, non-commercial use, and may not be used for any purpose other than to identify prospective properties consumers may be interested in purchasing. Information is deemed reliable but not guaranteed. Copyright 2026, Adirondack Champlain Valley MLS.
Last checked: 2026-07-10 03:04 AM UTC
Listing information is provided by Participants of the Adirondack Champlain Valley MLS. IDX information is provided exclusively for personal, non-commercial use, and may not be used for any purpose other than to identify prospective properties consumers may be interested in purchasing. Information is deemed reliable but not guaranteed. Copyright 2026, Adirondack Champlain Valley MLS.
Last checked: 2026-07-10 03:04 AM UTC
Neighborhood & Commute
Source: Walkscore
Save
Ask
Tour
Hide
Did you know? You can invite friends and family to your search. They can join your search, rate and discuss listings with you.