Save
Ask
Tour
Hide
Share
$215,000
17 Days On Site

175 South Street
Champlain, NY 12919

Single Family Residence|Pending
4
Beds
2
Total Baths
2
Full Baths
1,440
SqFt
$149
/SqFt
1949
Built
County:
Clinton
Call Now: 518.963.8181
Is this the listing for you? We can help make it yours.
518.963.8181
175 South Street175 South Street175 South Street175 South Street
Save
Ask
Tour
Hide
Share

Mortgage Calculator

Monthly Payment (Est.)

$981
Calculator powered by Showcase IDX, a Constellation1 Company. Copyright ©2026 Information is deemed reliable but not guaranteed.

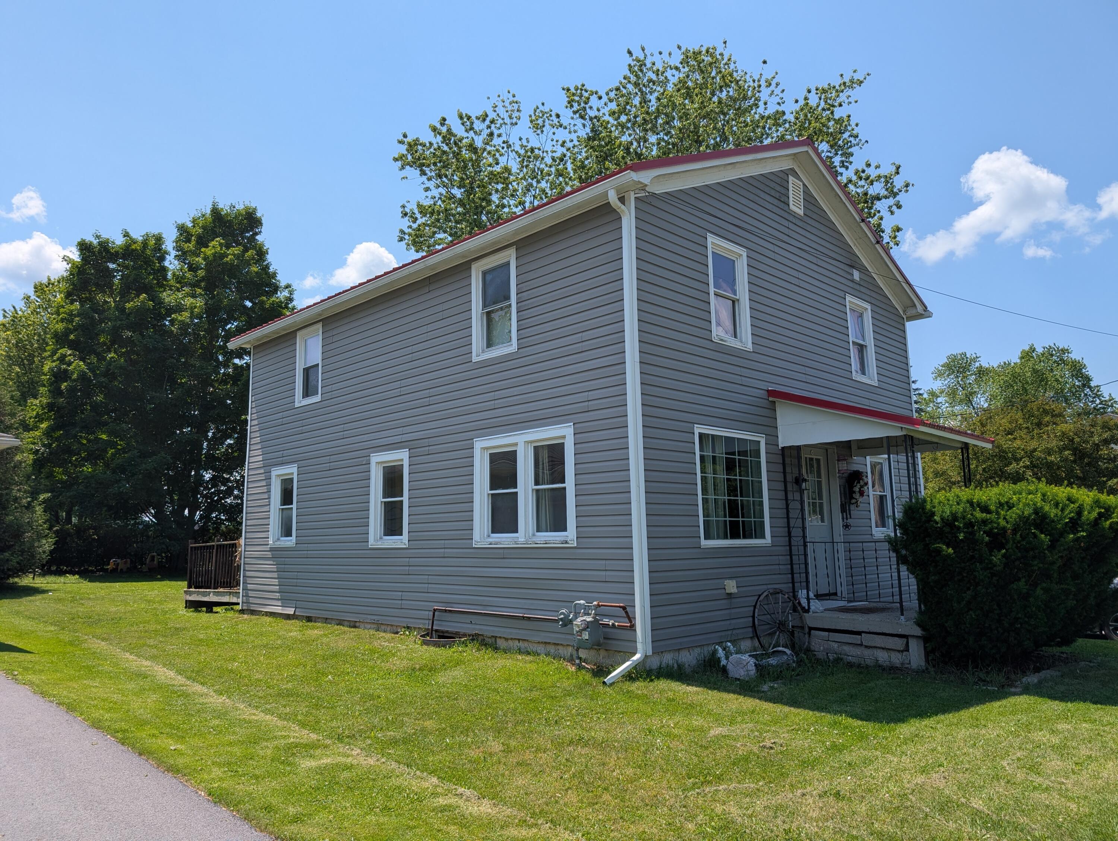
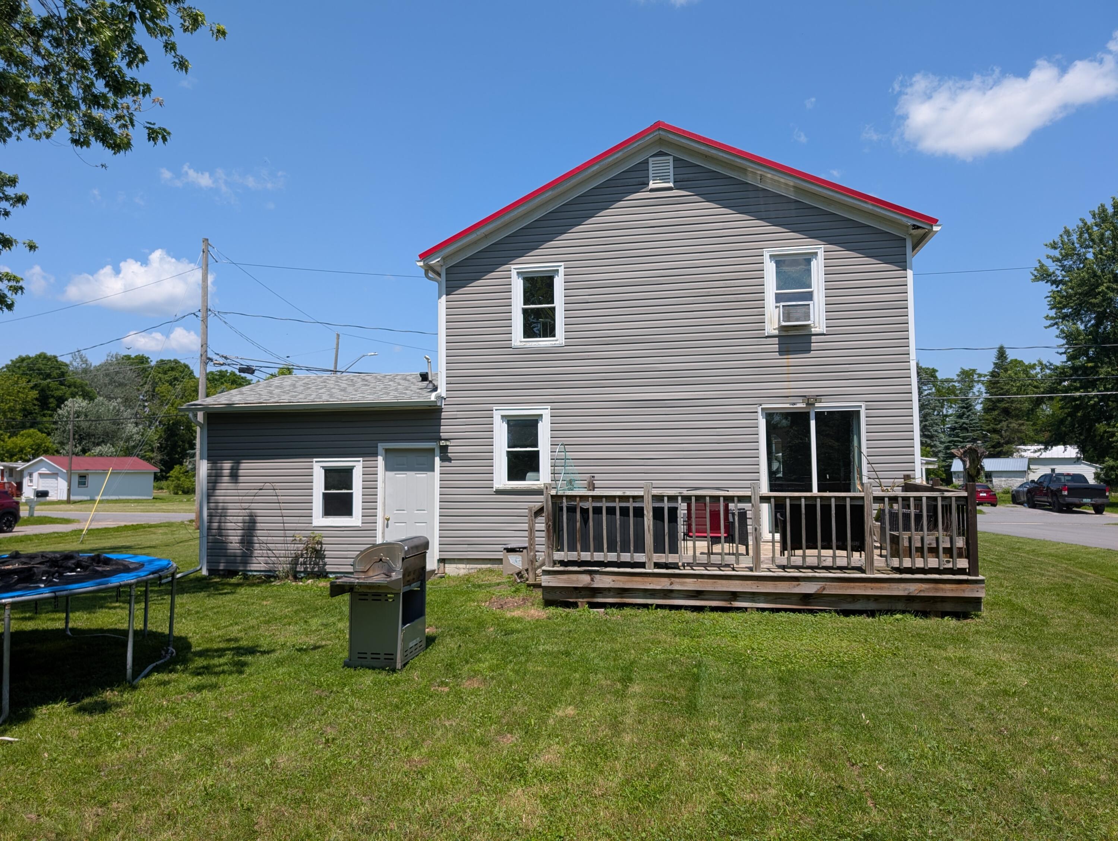
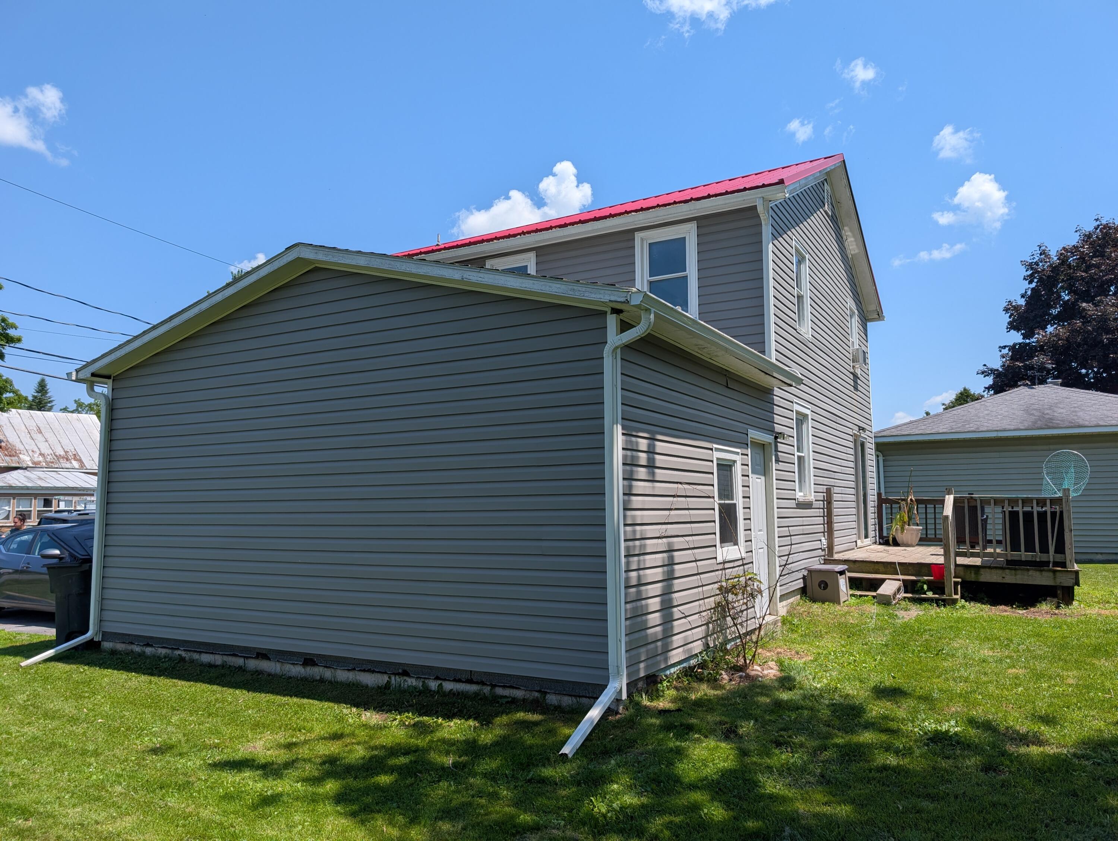
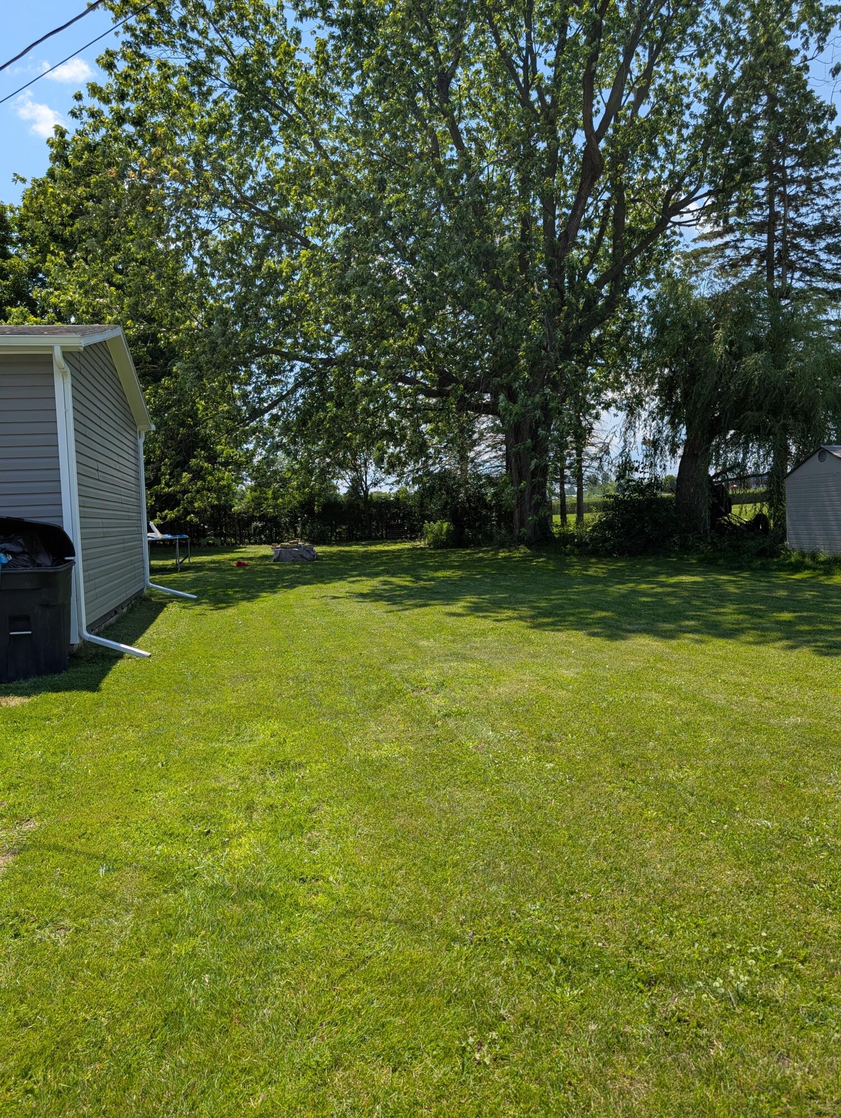
Welcome home! This beautifully maintained and thoughtfully upgraded two-story residence offers an unbeatable combination of modern features and exceptional value. Priced to sell quickly at just $215,000--well below recent market trends--this move-in-ready gem won't last long. Step inside to discover a freshly painted interior and brand-new flooring that flows seamlessly throughout. The heart of the home features an inviting kitchen complete with a functional island counter (chairs included!), a brand-new dishwasher, and a brand-new refrigerator. Convenience is key with a main-floor bathroom that pulls double duty, housing the first-floor laundry area. Upstairs, you'll find comfort in the spacious bedrooms, including two featuring newly installed, custom walk-in closets. Both bathrooms have been tastefully updated to provide a crisp, modern feel. Through the newer sliding glass door, step out onto an expansive, newer back deck outfitted with solar lighting--the perfect spot for evening relaxation or summer BBQs. The property boasts a generous 0.31-acre lot, giving you a fantastic backyard with plenty of room to play, garden, or entertain. Additional features include a paved driveway, a one-car attached garage, and immaculate upkeep from top to bottom. Don't miss your chance to own a fully updated 4-bedroom home at an absolute steal. Schedule your tour today before it's gone!

Save
Ask
Tour
Hide
Share
Listing Snapshot
Price 
$215,000
Days On Site 
17 Days
Bedrooms 
4
Inside Area (SqFt) 
1,440 sqft
Total Baths 
2
Full Baths 
2
Partial Baths 
N/A
Lot Size 
0.31 Acres
Year Built 
1949
MLS® Number 
207689
Status 
Pending
Property Tax 
$5,387.92
HOA/Condo/Coop Fees 
N/A
Sq Ft Source 
N/A
Friends & Family
Recent Activity
a week agoListing updated with changes from the MLS®
a week agoStatus changed to Pending
3 weeks agoListing first seen on site
General Features
Acres 
0.31
Attached Garage 
Yes
Foundation 
Block
Garage 
Yes
Garage Spaces 
1
Lease Term 
None
Levels 
Two
Parking 
DrivewayGarage Faces FrontAttached
Pets 
Yes
Property Condition 
Updated/Remodeled
Property Sub Type 
Single Family Residence
Sewer 
Public Sewer
Special Circumstances 
Standard
SqFt Above 
1440
SqFt Total 
2160
Style 
Old Style
Utilities 
Electricity ConnectedNatural Gas AvailableSewer ConnectedWater Connected
Water Source 
Public
Interior Features
Appliances 
DisposalDishwasherElectric RangeElectric Water HeaterFree-Standing RefrigeratorWasher/Dryer
Basement 
Crawl SpaceUnfinished
Flooring 
Laminate
Heating 
Forced AirNatural Gas
Interior 
Crown MoldingEat-in Kitchen
Laundry Features 
In BathroomLower Level
Bathroom 
Dimensions - 10 x 8Level - FirstDescription - w/Washer & Dryer
Bathroom 2 
Dimensions - 8 x 6Level - Second
Bedroom 2 
Dimensions - 10 x 13Level - SecondDescription - walk in closet
Bedroom 3 
Dimensions - 10 x 8Level - Second
Bedroom 4 
Dimensions - 8 x 9Level - Second
Dining Room 
Dimensions - 11 x 9Level - First
Kitchen 
Dimensions - 11 x 17Level - First
Living Room 
Dimensions - 18.25 x 9Level - FirstDescription - deck and sliding door installed
Primary Bathroom 
Dimensions - 11.6 x 13Level - SecondDescription - walk in closet
Save
Ask
Tour
Hide
Share
Exterior Features
Construction Details 
Vinyl Siding
Exterior 
Fire PitLightingRain Gutters
Lot Features 
Back YardClearedLevel
Other Structures 
Garage(s)
Patio And Porch 
DeckRear Porch
Pool Features 
None
Road Frontage 
City Street
Roof 
Metal
View 
Neighborhood
Waterview 
Neighborhood
Windows/Doors 
Sliding Doors
Community Features
Financing Terms Available 
CashConventionalFHAUSDA LoanVA Loan
MLS Area 
Champlain, Rouses Point, Mooers
Roads 
Asphalt
School District 
Northeastern Clinton
Township 
Champlain
Schools
School District
Northeastern Clinton
Elementary School
Unknown
Middle School
Unknown
High School
Unknown
Listing courtesy of Penny Daniels of Coldwell Banker Whitbeck Assoc. Plattsburgh


Listing information is provided by Participants of the Adirondack Champlain Valley MLS. IDX information is provided exclusively for personal, non-commercial use, and may not be used for any purpose other than to identify prospective properties consumers may be interested in purchasing. Information is deemed reliable but not guaranteed. Copyright 2026, Adirondack Champlain Valley MLS.
Last checked: 2026-07-17 05:21 AM UTC

Neighborhood & Commute
Source: Walkscore
Save
Ask
Tour
Hide
Share