




Save
Ask
Tour
Hide
$695,000
59 Days On Site
13 Meadow RoadSaranac Lake, NY 12983
For Sale|Single Family Residence|Active
6
Beds
3
Total Baths
3
Full Baths
3,800
SqFt
$183
/SqFt
1987
Built
County:
Essex
Call Now: 518.963.8181
Is this the listing for you? We can help make it yours.
518.963.8181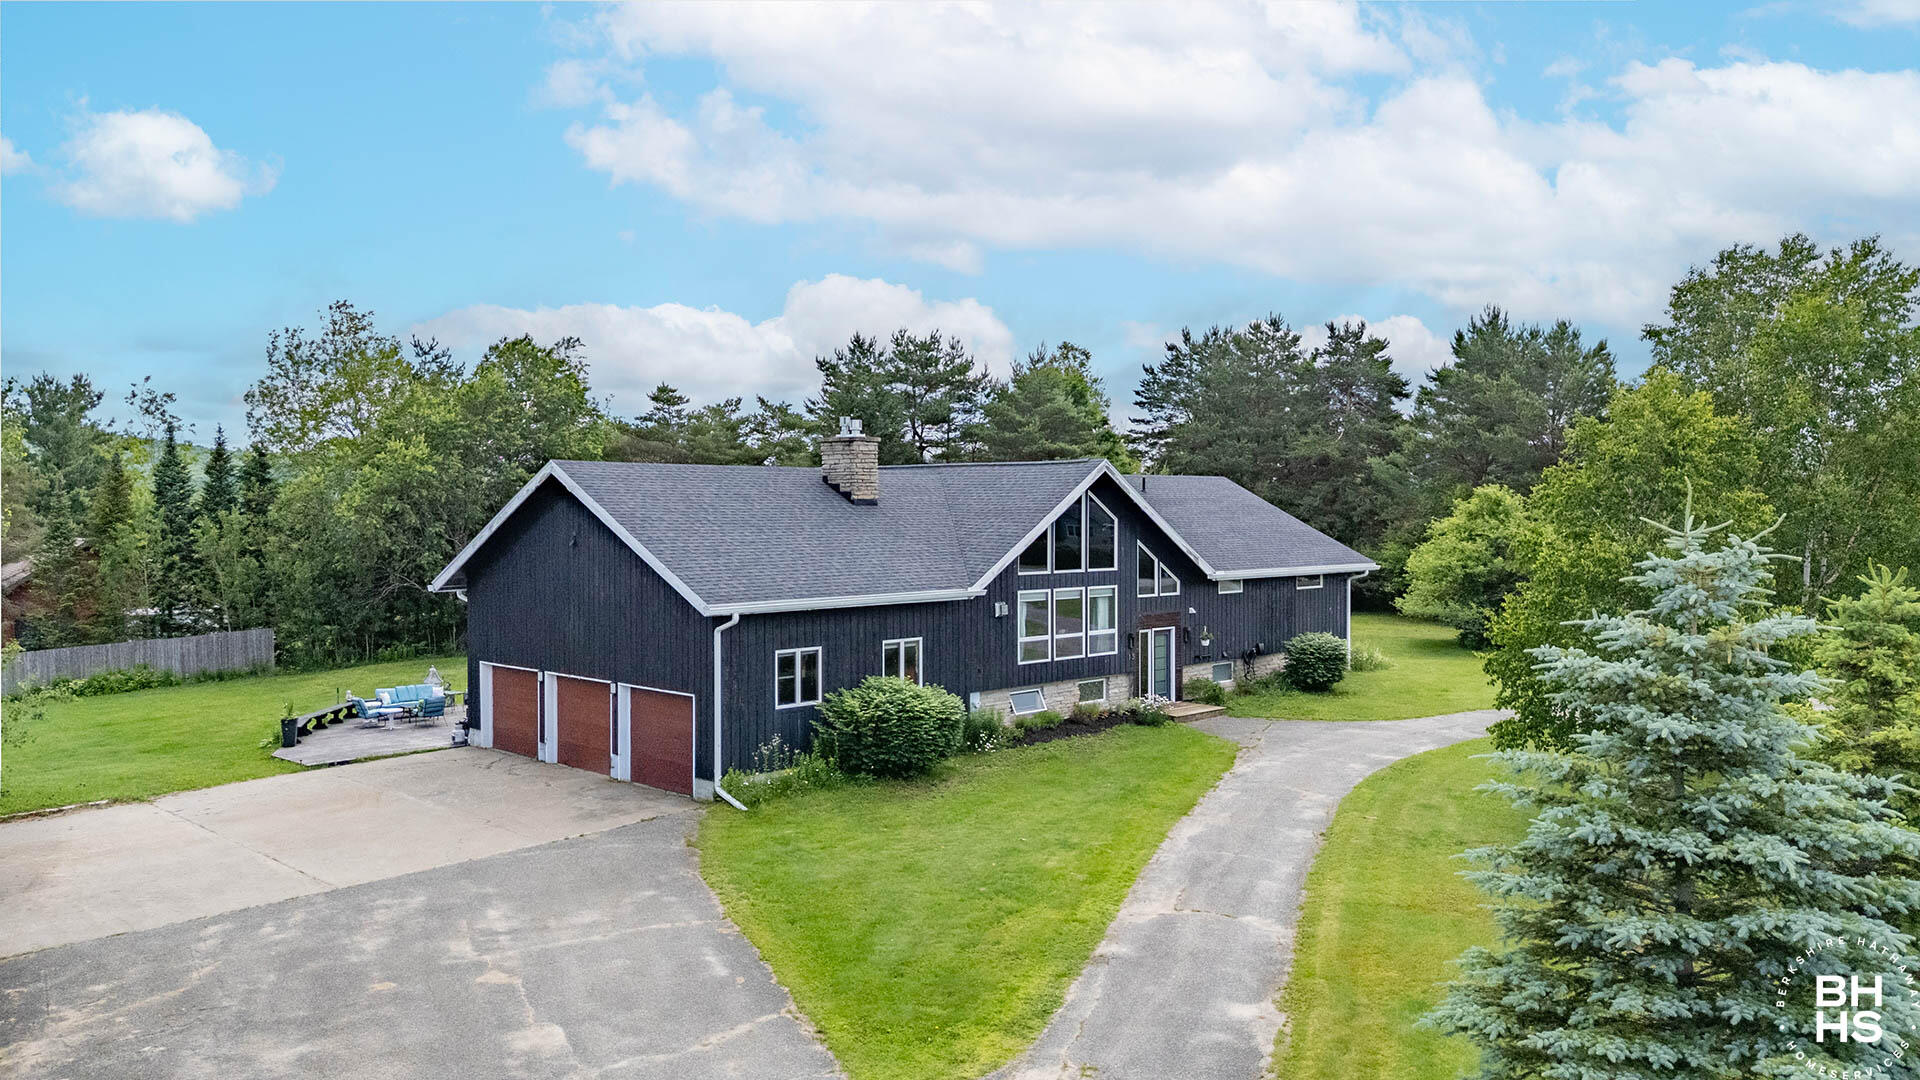
Save
Ask
Tour
Hide
Mortgage Calculator
Monthly Payment (Est.)
$3,171Calculator powered by Showcase IDX, a Constellation1 Company. Copyright ©2026 Information is deemed reliable but not guaranteed.
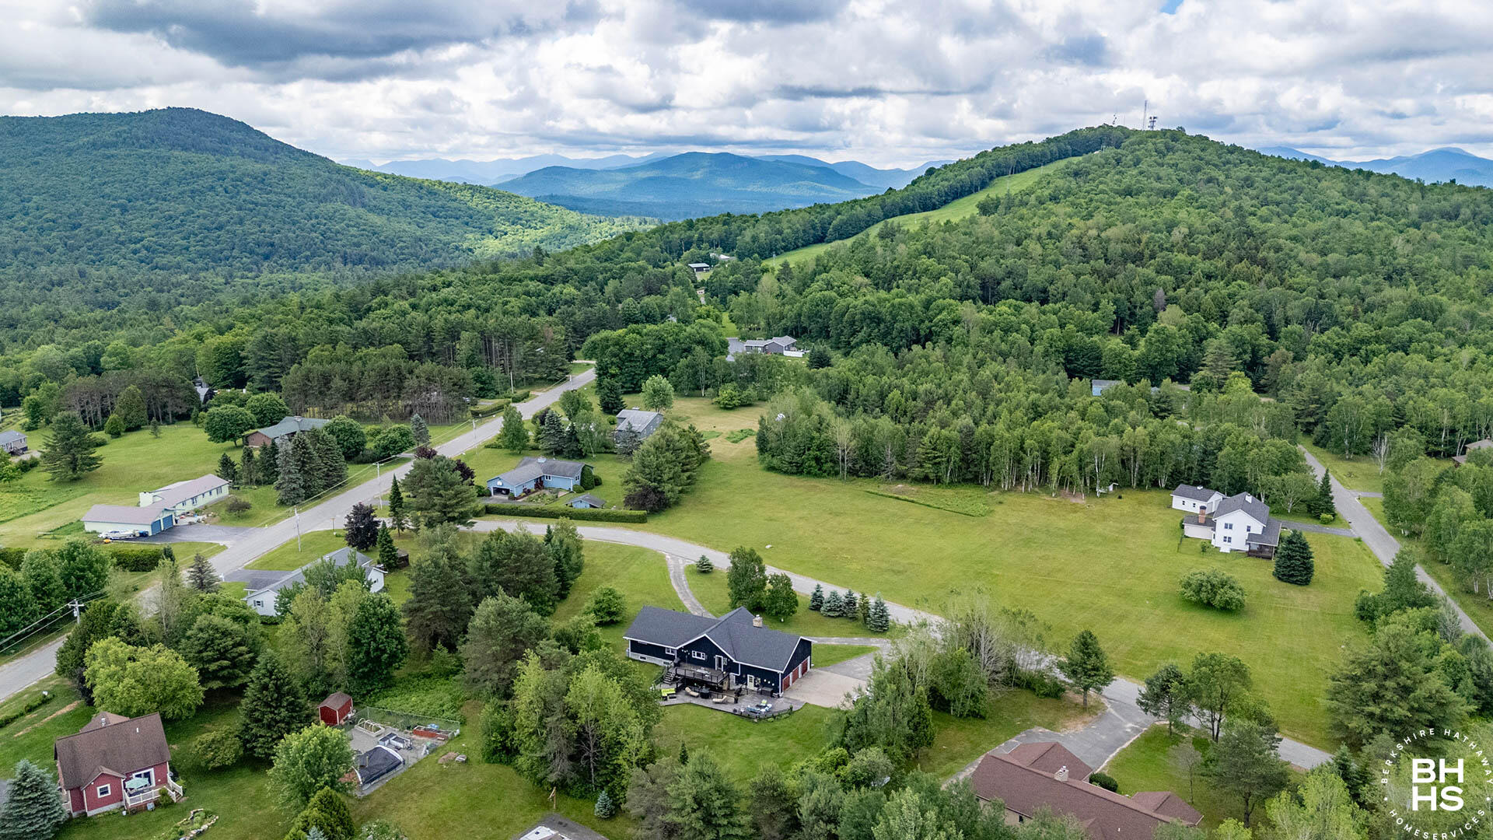
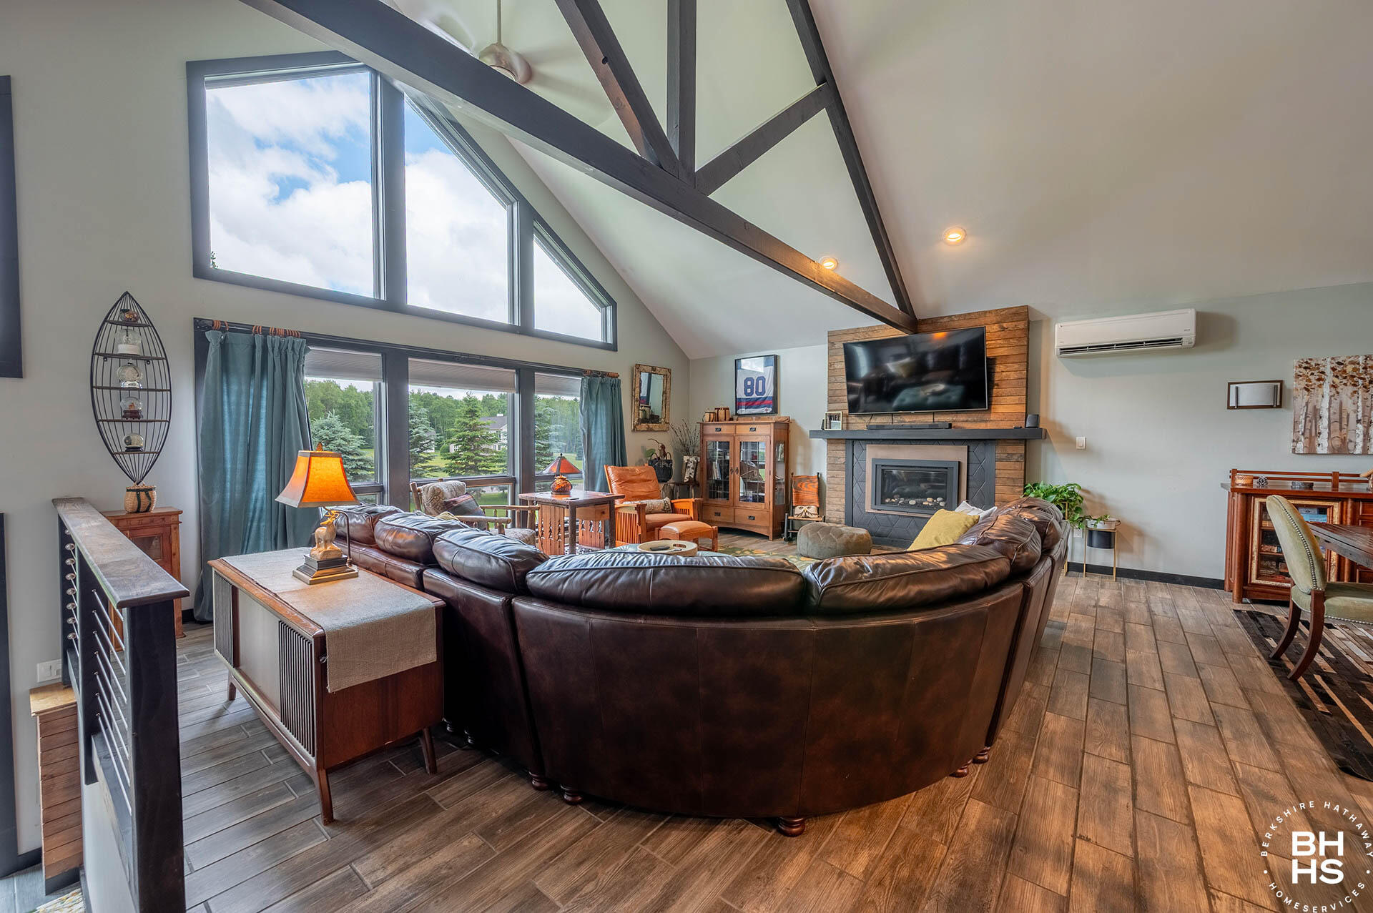
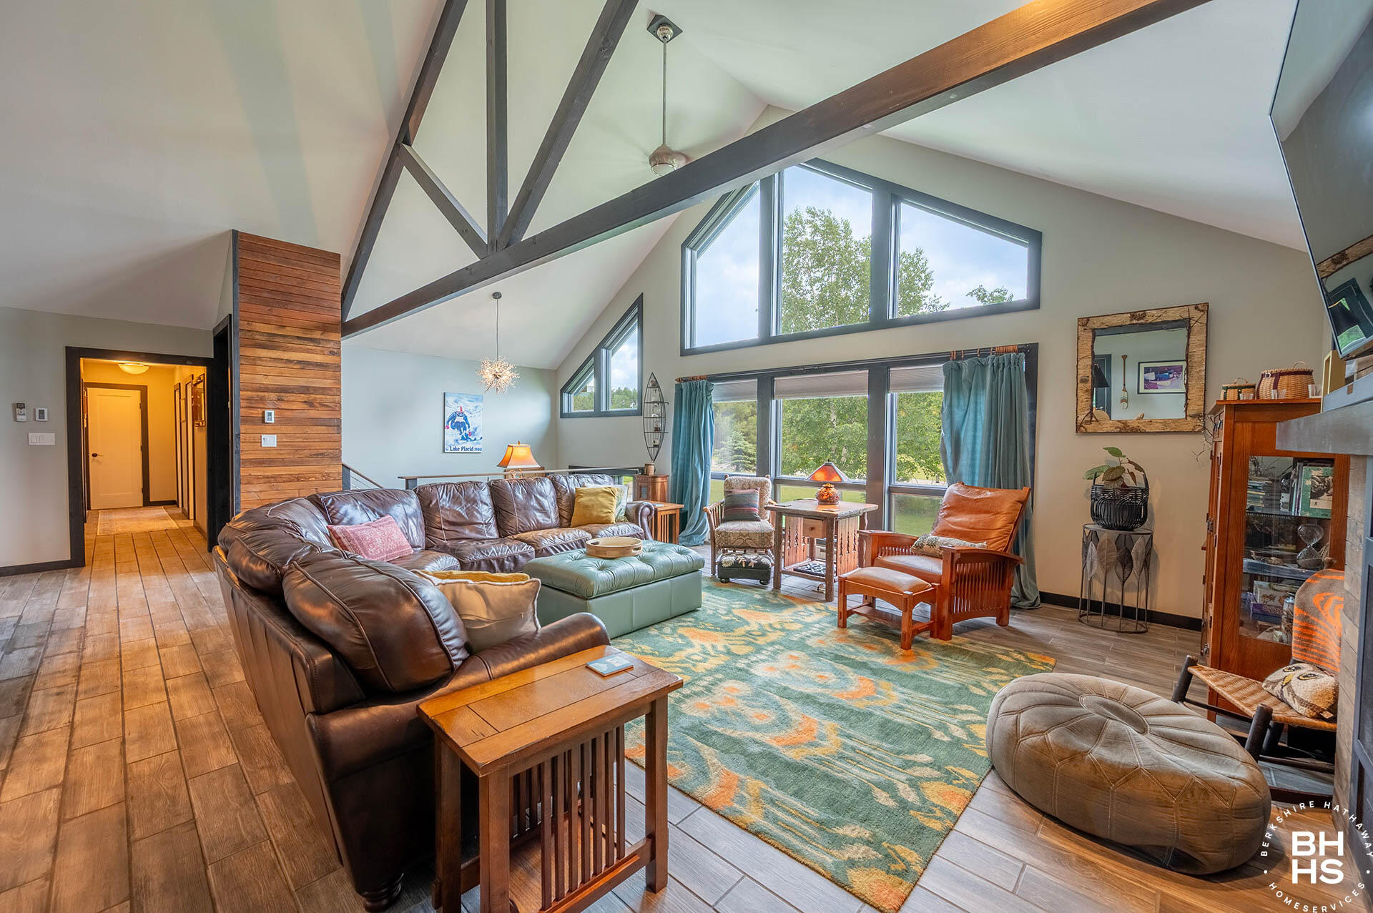
This beautiful split-level home was completely renovated in 2017, including new electrical, plumbing, roof, flooring, appliances and most of the windows. With two separate independent living levels,enjoy a great vacation rental opportunity and history The upper floor and is being sold fully furnished with high end finishes. Oversized three-car garage, a private backyard, a spacious deck, and a lower-level walk-out patio. Every room is generous in size and has a spacious layout. This home offers multiple options: two rentals or living in one level and renting out the other. You are minutes from town, outside the village taxes, in a fabulous neighborhood and within walking distance of Mt. Pisgah Ski Resort.
Save
Ask
Tour
Hide
Listing Snapshot
Price
$695,000
Days On Site
59 Days
Bedrooms
6
Inside Area (SqFt)
3,800 sqft
Total Baths
3
Full Baths
3
Partial Baths
N/A
Lot Size
0.83 Acres
Year Built
1987
MLS® Number
207668
Status
Active
Property Tax
$7,406.74
HOA/Condo/Coop Fees
N/A
Sq Ft Source
N/A
Friends & Family
Recent Activity
| 2 weeks ago | Listing updated with changes from the MLS® | |
| 2 weeks ago | Status changed to Active | |
| 2 months ago | Listing first seen on site |
General Features
Acres
0.83
Attached Garage
Yes
Available on
2026-08-10
Foundation
BlockSlab
Garage
Yes
Garage Spaces
3
Levels
Two
Number Of Stories
2
Parking
AsphaltAdditional ParkingCircular DrivewayGarage Faces SideGarage Door OpenerOff StreetPavedAttached
Pets
Yes
Property Condition
Updated/Remodeled
Property Sub Type
Single Family Residence
Security
Carbon Monoxide Detector(s)Smoke Detector(s)
Sewer
Septic Tank
SqFt Above
3800
SqFt Total
3800
Style
ContemporaryAdirondackRaised Ranch
Utilities
Cable AvailableCable ConnectedElectricity ConnectedPropaneUnderground UtilitiesWater Connected
Water Source
PrivateWell
Zoning
Residential
Interior Features
Appliances
DryerDishwasherFree-Standing Gas RangeGas Water HeaterMicrowaveRefrigeratorStainless Steel Appliance(s)WasherWasher/Dryer Stacked
Basement
None
Cooling
Ceiling Fan(s)Ductless
Electric
200+ Amp Service
Fireplace
Yes
Fireplace Features
Blower FanGas LogLiving RoomRecreation Room
Fireplaces
2
Flooring
TileWood
Heating
BaseboardElectric
Interior
Beamed CeilingsCeiling Fan(s)Granite CountersHigh Speed InternetKitchen IslandOpen FloorplanRecessed Lighting
Laundry Features
In BathroomMain Level
Window Features
Wood Frames
Bathroom 2
Dimensions - 5.4 x 10.9Level - FirstDescription - upper floor
Bathroom 3
Dimensions - 12 x 14Level - LowerDescription - lower level
Bedroom 2
Dimensions - 12 x 14.7Level - FirstDescription - upper floor
Bedroom 3
Dimensions - 13.1 x 14.1Level - FirstDescription - upper floor
Bedroom 4
Dimensions - 14.1 x 15.5Level - LowerDescription - lower level
Bedroom 5
Dimensions - 12.2 x 14.7Level - LowerDescription - lower level
Dining Room
Dimensions - 12 x 16Level - LowerDescription - lower level
Family Room
Dimensions - 14.7 x 14.4Level - LowerDescription - lower level
Kitchen
Dimensions - 15 x 16.1Level - LowerDescription - lower level
Living Room
Dimensions - 17.5 x 21.3Level - FirstDescription - upper livingroom
Other Room
Dimensions - 11.3 x 15.11Level - LowerDescription - 6 th bedroom
Primary Bathroom
Dimensions - 8.8 x 13.4Level - FirstDescription - upper floor
Primary Bedroom
Dimensions - 14.2 x 15.2Level - FirstDescription - upper floor
Save
Ask
Tour
Hide
Exterior Features
Construction Details
Wood Siding
Exterior
BalconyGardenGas GrillLightingOutdoor GrillPrivate EntrancePrivate Yard
Lot Features
WoodedBack YardLandscapedLevelMeadowMany TreesRectangular Lot
Patio And Porch
PorchRear Porch
Roof
Asphalt
View
Mountain(s)Neighborhood
Waterview
Mountain(s)Neighborhood
Windows/Doors
Wood Frames
Community Features
Financing Terms Available
1031 ExchangeCashConventional
MLS Area
Saranac Lake, Raybrook
Roads
Paved
School District
Saranac Lake
Township
St Armand
Schools
School District
Saranac Lake
Elementary School
Unknown
Middle School
Unknown
High School
Unknown
Listing courtesy of Kathleen Fischer of Adirondack Premier Properties Berkshire Hathaway HomeService

Listing information is provided by Participants of the Adirondack Champlain Valley MLS. IDX information is provided exclusively for personal, non-commercial use, and may not be used for any purpose other than to identify prospective properties consumers may be interested in purchasing. Information is deemed reliable but not guaranteed. Copyright 2026, Adirondack Champlain Valley MLS.
Last checked: 2026-08-25 01:11 AM UTC
Listing information is provided by Participants of the Adirondack Champlain Valley MLS. IDX information is provided exclusively for personal, non-commercial use, and may not be used for any purpose other than to identify prospective properties consumers may be interested in purchasing. Information is deemed reliable but not guaranteed. Copyright 2026, Adirondack Champlain Valley MLS.
Last checked: 2026-08-25 01:11 AM UTC
Neighborhood & Commute
Source: Walkscore
Save
Ask
Tour
Hide