Save
Ask
Tour
Hide
Share
$589,995
45 Days On Site

4 Meadowbrook Drive
Morrisonville, NY 12962

Single Family Residence|Pending
4
Beds
4
Total Baths
3
Full Baths
1
Partial Bath
3,805
SqFt
$155
/SqFt
1993
Built
County:
Clinton
Call Now: 518.963.8181
Is this the listing for you? We can help make it yours.
518.963.8181
4 Meadowbrook Drive4 Meadowbrook Drive4 Meadowbrook Drive4 Meadowbrook Drive
Save
Ask
Tour
Hide
Share

Mortgage Calculator

Monthly Payment (Est.)

$2,692
Calculator powered by Showcase IDX, a Constellation1 Company. Copyright ©2026 Information is deemed reliable but not guaranteed.

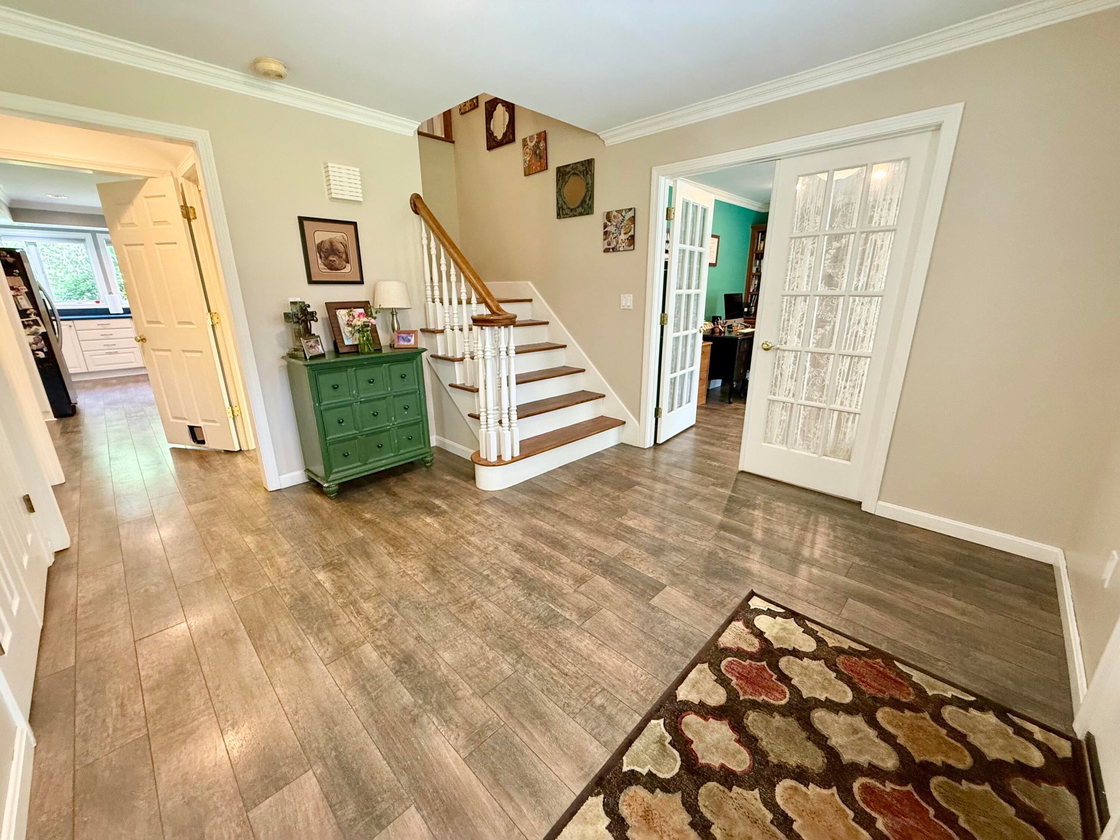
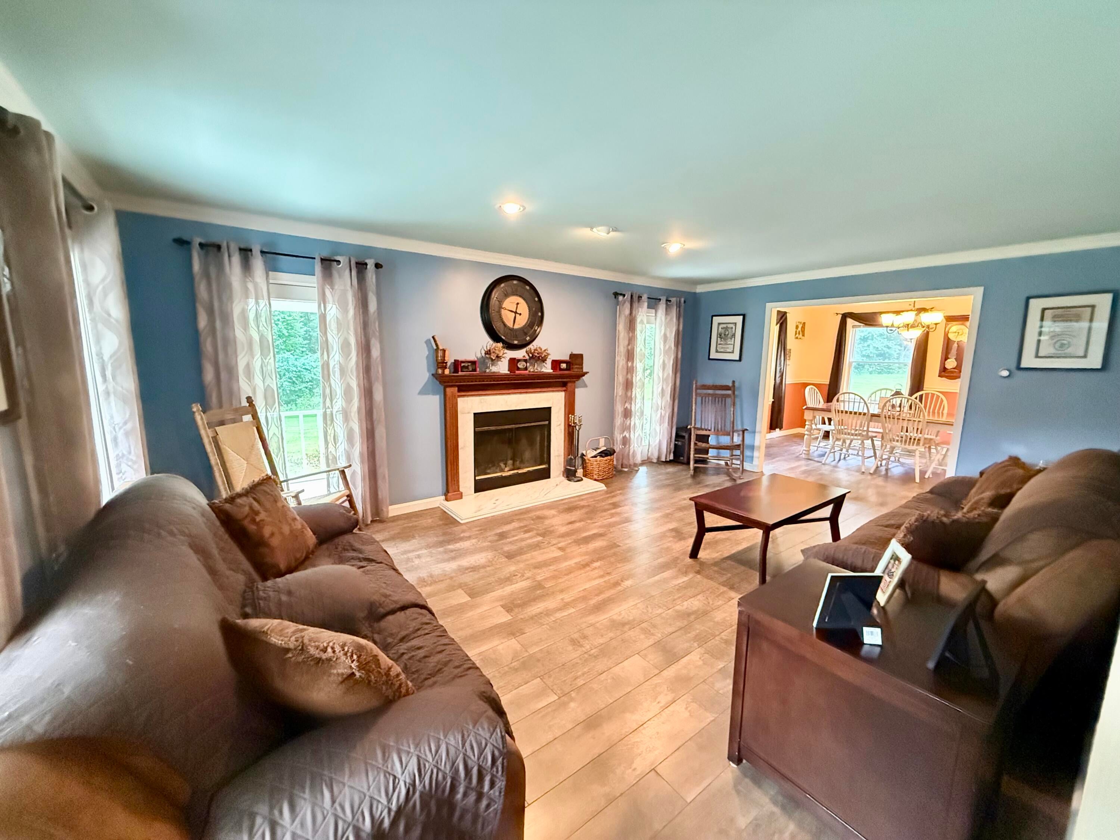
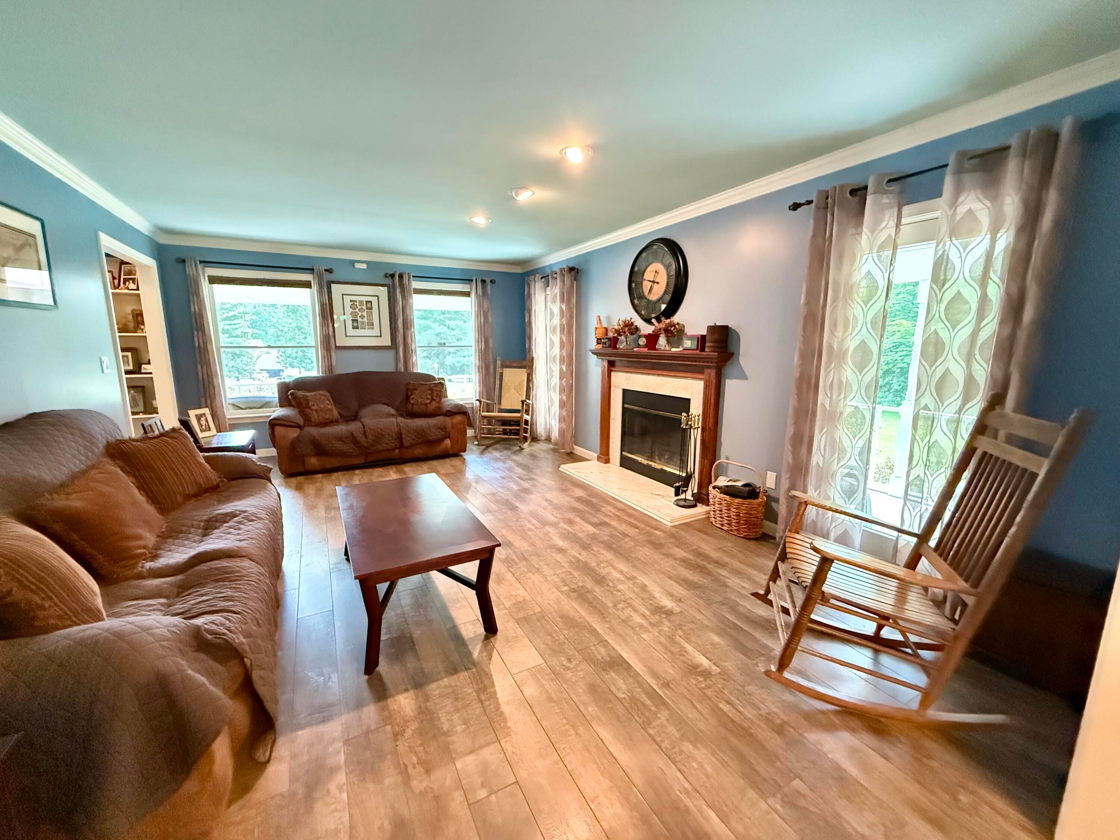
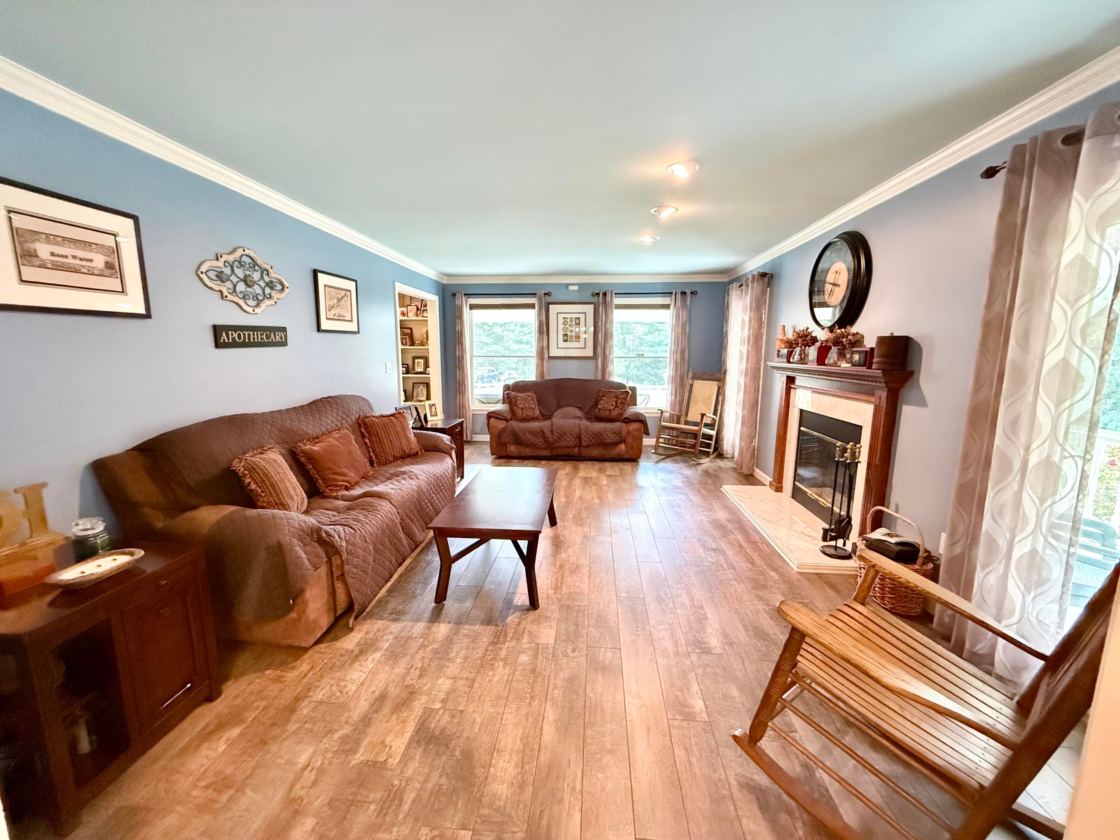
Situated on a private 5.1-acre lot, this spacious 4-bedroom, 3.5-bath home offers plenty of room to live, work, and entertain. A welcoming foyer opens to a large living room featuring a wood-burning fireplace and a formal dining room. The bright, spacious kitchen is equipped with stainless steel appliances, abundant cabinetry, and a wall of windows overlooking the private backyard. Just off the kitchen, the family room features French doors leading to the patio and heated in-ground pool. The main level also includes a versatile bedroom that can serve as a home office, along with a convenient laundry room and half bath. Upstairs, the expansive primary suite offers dual walk-in closets and a private bath with a jetted tub, dual vanity, and separate shower. Two additional generously sized bedrooms and a full bath complete the second floor. The finished basement provides a large family and game room with a bar area and an additional full bathroom, creating the perfect space for entertaining. In addition to the attached two-car garage, the property includes an impressive 28' x 40' detached three-car garage with second-floor storage, offering exceptional space for vehicles, hobbies, or equipment. Just minutes to Plattsburgh and all of its amenities.

Save
Ask
Tour
Hide
Share
Listing Snapshot
Price 
$589,995
Days On Site 
45 Days
Bedrooms 
4
Inside Area (SqFt) 
3,805 sqft
Total Baths 
4
Full Baths 
3
Partial Baths 
1
Lot Size 
5.1 Acres
Year Built 
1993
MLS® Number 
207666
Status 
Pending
Property Tax 
$9,402
HOA/Condo/Coop Fees 
N/A
Sq Ft Source 
N/A
Friends & Family
Recent Activity
a month agoListing updated with changes from the MLS®
a month agoStatus changed to Pending
2 months agoListing first seen on site
General Features
Acres 
5.1
Attached Garage 
Yes
Garage 
Yes
Garage Spaces 
5
Lease Term 
None
Parking 
PavedAttached
Property Sub Type 
Single Family Residence
Security 
Carbon Monoxide Detector(s)Smoke Detector(s)
Sewer 
Septic Tank
SqFt Above 
2956
SqFt Below 
849
SqFt Total 
3805
Style 
Colonial
Water Source 
PrivateWell
Interior Features
Appliances 
DishwasherElectric RangeMicrowaveRefrigerator
Basement 
FullPartially Finished
Cooling 
Ceiling Fan(s)
Electric 
200+ Amp Service
Fireplace 
Yes
Fireplace Features 
Living RoomWood Burning
Fireplaces 
1
Flooring 
HardwoodLaminateTileVinyl
Heating 
Hot WaterPropane
Interior 
Ceiling Fan(s)Entrance FoyerWalk-In Closet(s)
Laundry Features 
Laundry RoomMain Level
Window Features 
Double Pane WindowsWood Frames
Bathroom 
Dimensions - 10 x 6Level - Basement
Bedroom 2 
Dimensions - 15 x 14Level - Second
Bedroom 3 
Dimensions - 15 x 14Level - Second
Bedroom 4 
Dimensions - 13 x 11Level - First
Dining Room 
Dimensions - 13 x 11Level - First
Family Room 
Dimensions - 20 x 15Level - First
Great Room 
Dimensions - 30 x 23Level - Basement
Kitchen 
Dimensions - 23 x 14Level - First
Laundry 
Dimensions - 13 x 7Level - First
Living Room 
Dimensions - 20 x 15Level - First
Other Room 
Dimensions - 11 x 9Level - BasementDescription - Bar
Primary Bathroom 
Dimensions - 13 x 11Level - Second
Primary Bedroom 
Dimensions - 21 x 13Level - Second
Save
Ask
Tour
Hide
Share
Exterior Features
Lot Features 
ClearedFew Trees
Other Structures 
Second Garage
Patio And Porch 
Front PorchPatioWrap Around
Pool Features 
In Ground
Roof 
Asphalt
View 
Neighborhood
Waterview 
Neighborhood
Windows/Doors 
Double Pane WindowsWood Frames
Community Features
Financing Terms Available 
CashConventionalFHAVA Loan
MLS Area 
Peru, Schuyler Falls
Roads 
Paved
School District 
Peru
Schools
School District
Peru
Elementary School
Unknown
Middle School
Unknown
High School
Unknown
Listing courtesy of Brandy McDonald of Century 21 The One


Listing information is provided by Participants of the Adirondack Champlain Valley MLS. IDX information is provided exclusively for personal, non-commercial use, and may not be used for any purpose other than to identify prospective properties consumers may be interested in purchasing. Information is deemed reliable but not guaranteed. Copyright 2026, Adirondack Champlain Valley MLS.
Last checked: 2026-08-11 10:07 AM UTC

Neighborhood & Commute
Source: Walkscore
Save
Ask
Tour
Hide
Share