Save
Ask
Tour
Hide
Share
$286,900
15 Days On Site

25 Addoms Street
Plattsburgh, NY 12901

For Sale|Single Family Residence|Active
3
Beds
2
Total Baths
1
Full Bath
1
Partial Bath
1,420
SqFt
$202
/SqFt
1955
Built
County:
Clinton
Call Now: 518.963.8181
Is this the listing for you? We can help make it yours.
518.963.8181
25 Addoms Street25 Addoms Street25 Addoms Street25 Addoms Street
Save
Ask
Tour
Hide
Share

Mortgage Calculator

Monthly Payment (Est.)

$1,309
Calculator powered by Showcase IDX, a Constellation1 Company. Copyright ©2026 Information is deemed reliable but not guaranteed.

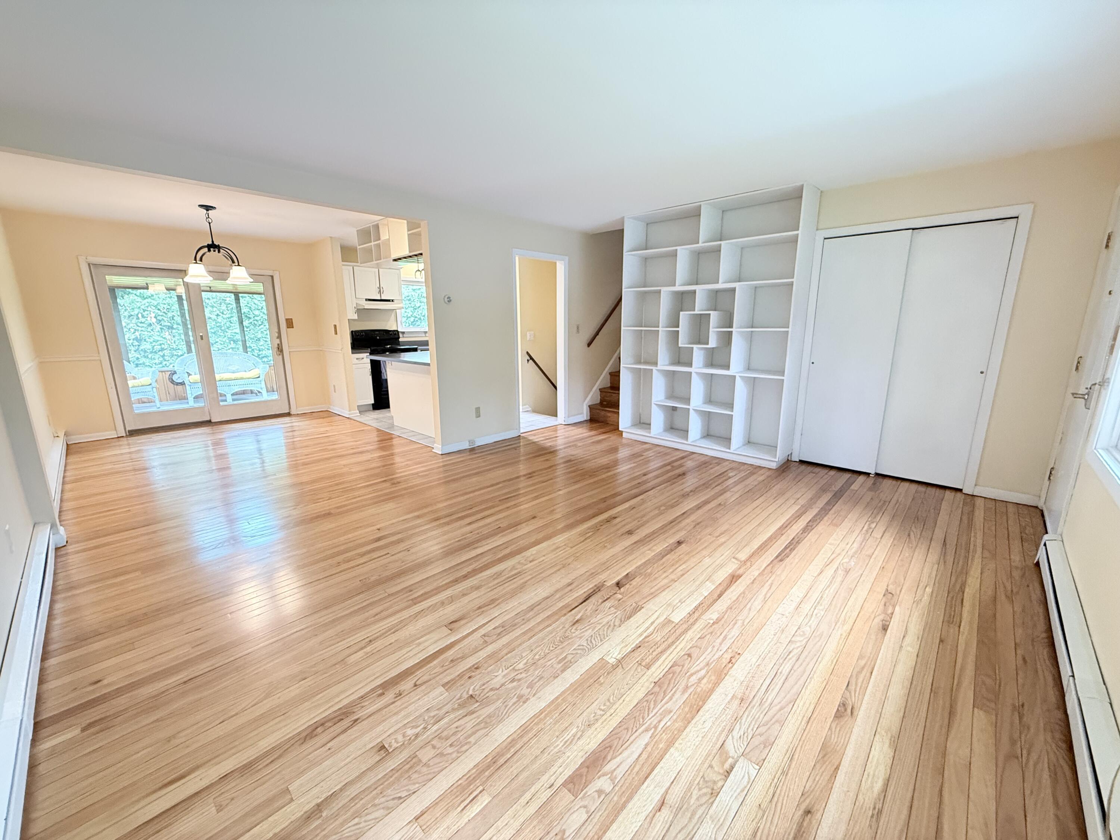
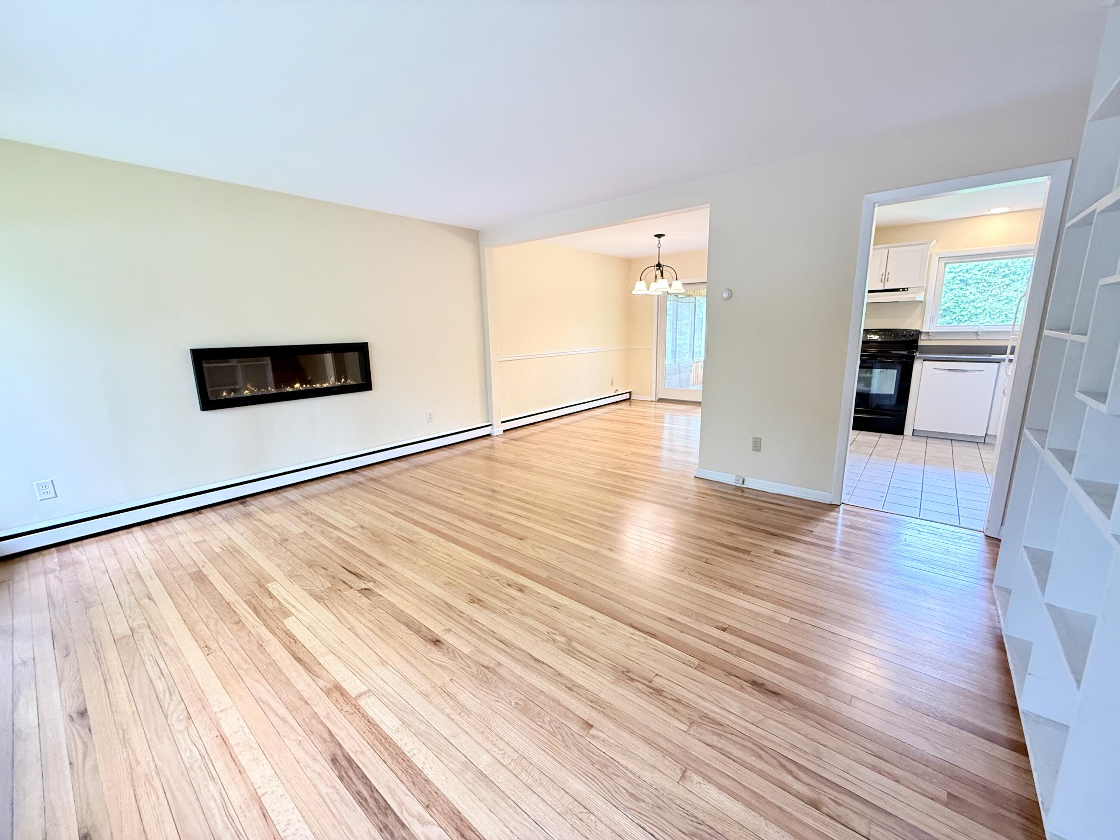
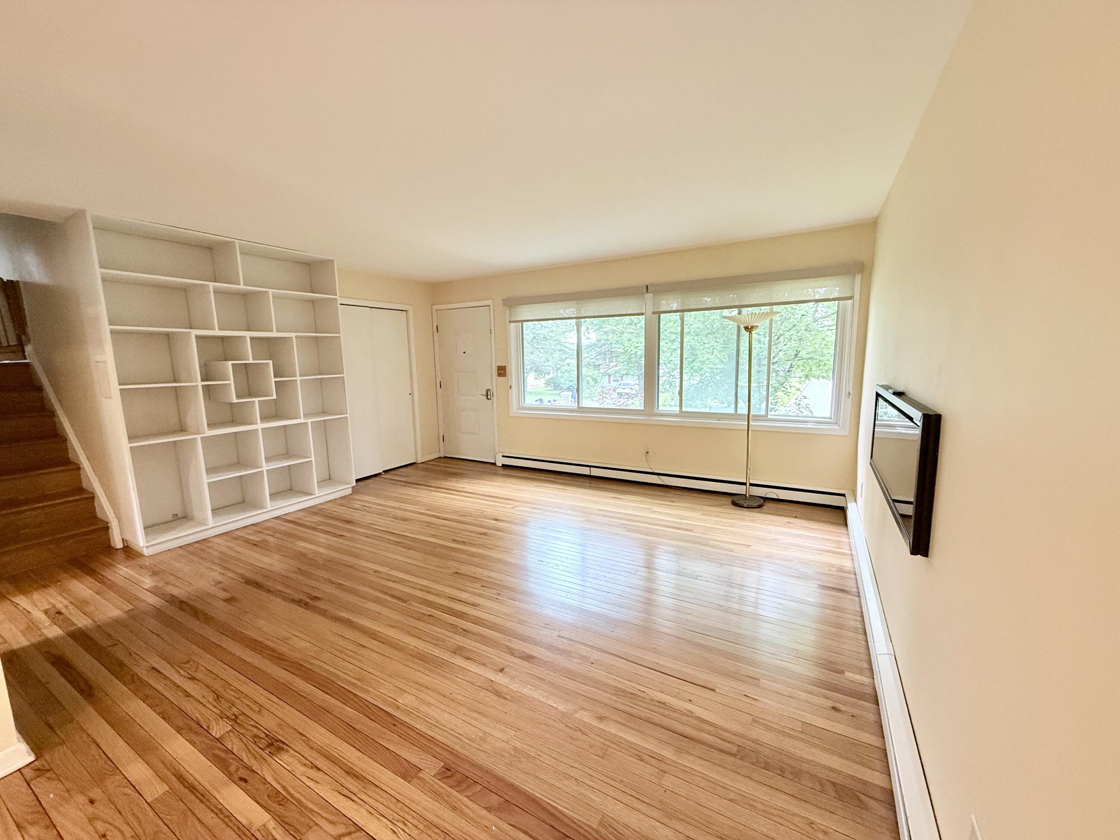
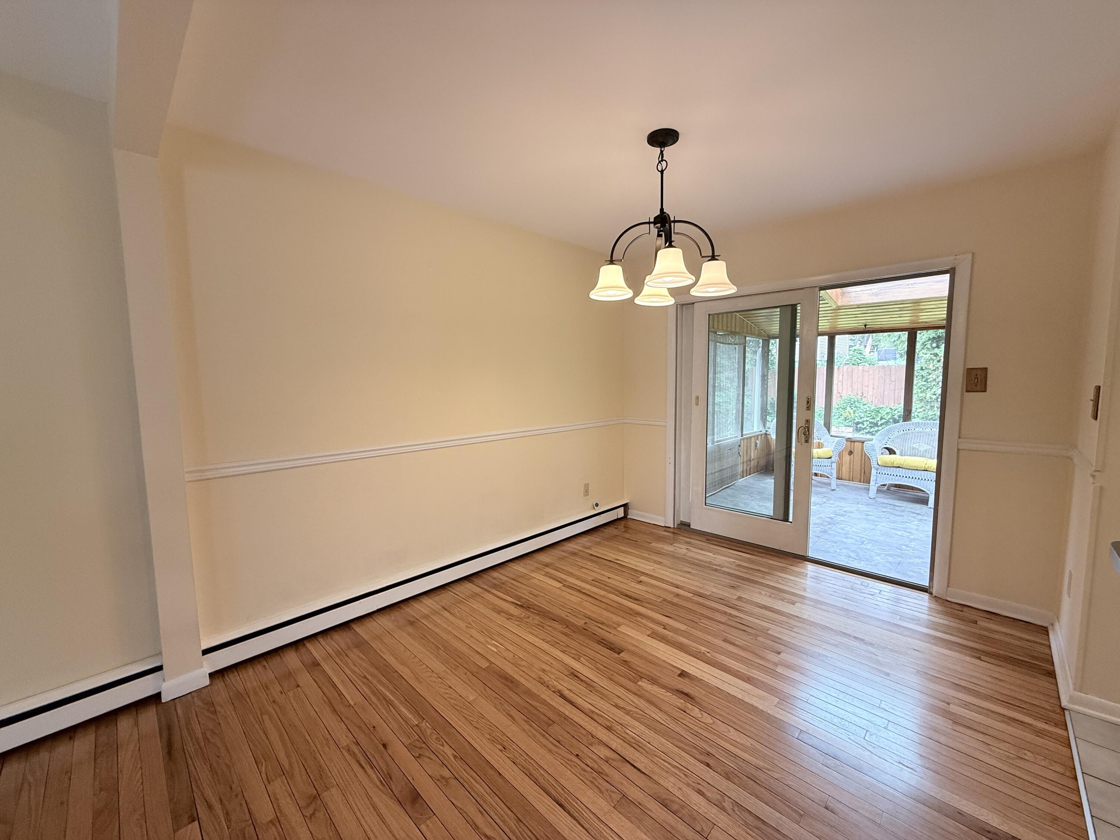
Nice split-level home located on a quiet dead-end street in the City of Plattsburgh. Hardwood floors run throughout, enhancing the home's warm and inviting feel. The open-concept living and dining space features attractive built-in shelving, refinished hardwood floors, abundant natural light and an electric fireplace in living room. A sliding door from the dining area leads to a private screened porch, great for relaxing and enjoying the peaceful backyard setting. The kitchen offers ample cabinetry and storage, new led lighting and newer Bosch dishwasher. Upstairs, you'll find three comfortable bedrooms and a full bathroom with new toilet. The lower level provides a spacious den, ideal for a family room, home office, or recreation space, along with a convenient half bath with a new toilet and flooring. See the feature sheet for a complete list of the many upgrades and improvements made to this home. The dining room light fixture is excluded from the sale and will be replaced by the seller prior to closing.

Save
Ask
Tour
Hide
Share
Listing Snapshot
Price 
$286,900
Days On Site 
15 Days
Bedrooms 
3
Inside Area (SqFt) 
1,420 sqft
Total Baths 
2
Full Baths 
1
Partial Baths 
1
Lot Size 
0.16 Acres
Year Built 
1955
MLS® Number 
207656
Status 
Active
Property Tax 
$6,555
HOA/Condo/Coop Fees 
N/A
Sq Ft Source 
N/A
Friends & Family
Recent Activity
5 days agoPrice changed to $286,900
5 days agoListing updated with changes from the MLS®
2 weeks agoListing first seen on site
General Features
Acres 
0.16
Attached Garage 
Yes
Foundation 
Block
Garage 
Yes
Garage Spaces 
1
Lease Term 
None
Levels 
Multi/Split
Parking 
PavedAttached
Property Sub Type 
Single Family Residence
Security 
Carbon Monoxide Detector(s)Smoke Detector(s)
Sewer 
Public Sewer
SqFt Above 
1420
SqFt Total 
1420
Style 
Other
Water Source 
Public
Interior Features
Appliances 
DishwasherElectric RangeRefrigeratorRange Hood
Basement 
FullUnfinished
Electric 
200+ Amp Service
Heating 
Electric
Interior 
Built-in Features
Window Features 
Double Pane Windows
Bathroom 
Dimensions - 8.11 x 4.11Level - Lower
Bedroom 1 
Dimensions - 14 x 11Level - Second
Bedroom 2 
Dimensions - 14 x 10Level - Second
Bedroom 3 
Dimensions - 14 x 11Level - Second
Den 
Dimensions - 16 x 11Level - Lower
Dining Room 
Dimensions - 11 x 9Level - First
Kitchen 
Dimensions - 11 x 10Level - First
Living Room 
Dimensions - 16 x 14Level - First
Save
Ask
Tour
Hide
Share
Exterior Features
Lot Features 
ClearedFew Trees
Patio And Porch 
Rear PorchScreened
Roof 
Asphalt
View 
Neighborhood
Waterview 
Neighborhood
Windows/Doors 
Double Pane Windows
Community Features
Financing Terms Available 
CashConventionalFHAVA Loan
MLS Area 
City of Plattsburgh
Roads 
Paved
School District 
Plattsburgh
Schools
School District
Plattsburgh
Elementary School
Unknown
Middle School
Unknown
High School
Unknown
Listing courtesy of Jay Recore of Century 21 The One


Listing information is provided by Participants of the Adirondack Champlain Valley MLS. IDX information is provided exclusively for personal, non-commercial use, and may not be used for any purpose other than to identify prospective properties consumers may be interested in purchasing. Information is deemed reliable but not guaranteed. Copyright 2026, Adirondack Champlain Valley MLS.
Last checked: 2026-07-11 08:25 PM UTC

Neighborhood & Commute
Source: Walkscore
Save
Ask
Tour
Hide
Share