




208 Adirondack Loj RoadLake Placid, NY 12946
Mortgage Calculator
Monthly Payment (Est.)
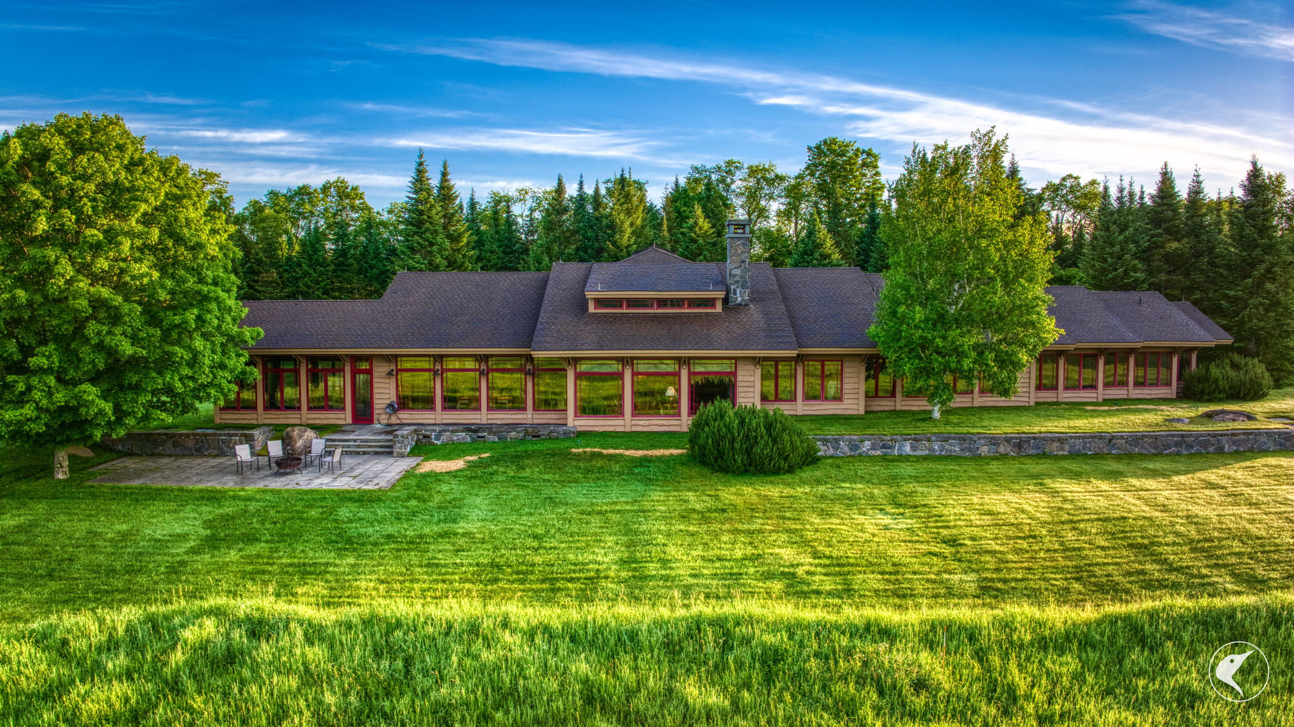
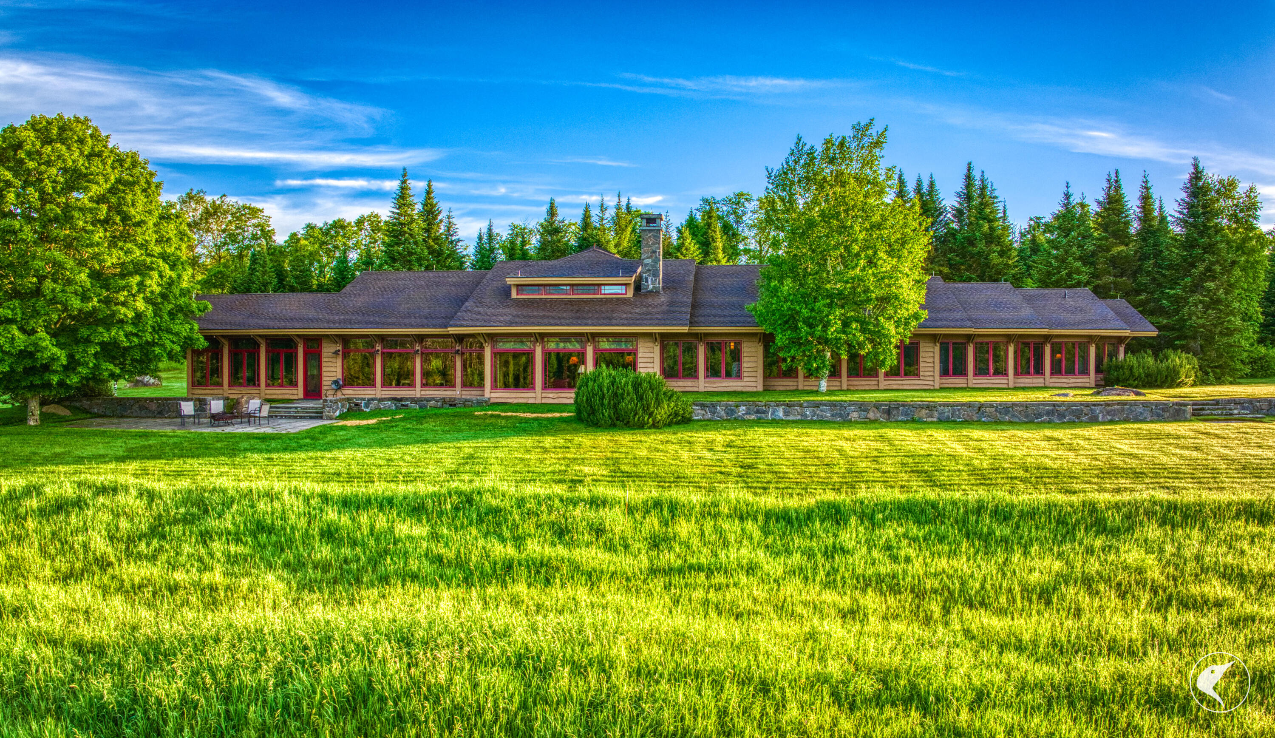
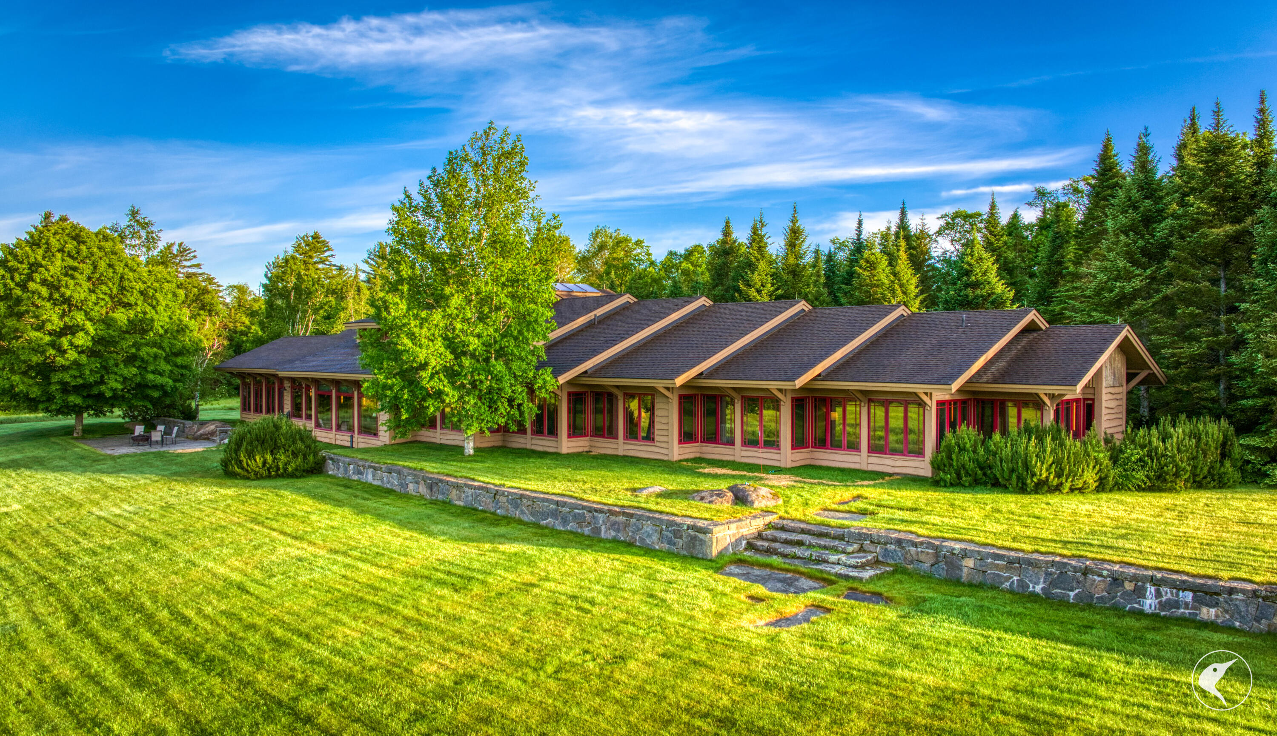
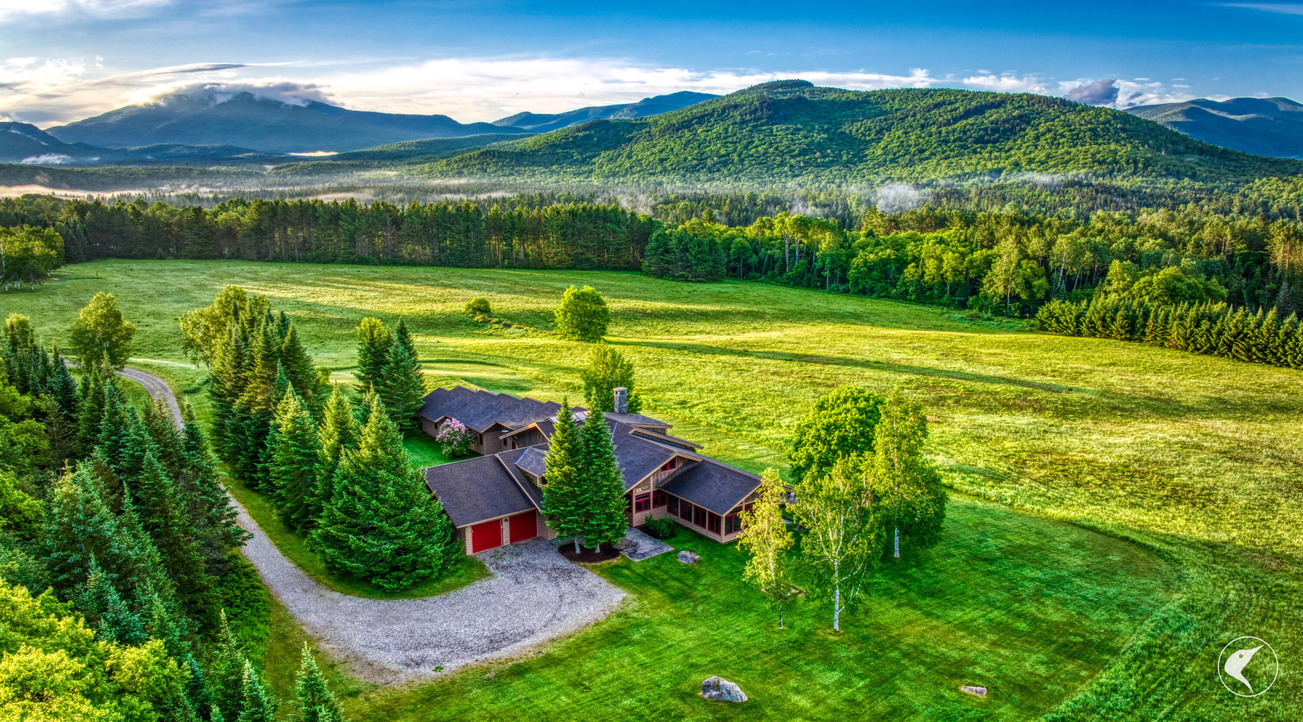
Enter an interest rate to see your estimated monthly payment.At the very birthplace of one of the Northeast's most celebrated rivers, where the waters flowing from the slopes of Mount Marcy, lies an extraordinary Adirondack sanctuary unlike any other. Known as Ausable Phoenix, this remarkable 35.5 acre estate offers more than 400 feet of frontage along the headwaters of the West Branch of the Ausable River. Open meadows, ancient forests, and some of the oldest trees in the Adirondack Park create a setting of profound beauty and tranquility. Set along the iconic Adirondack Loj Road, the approach is nothing short of spectacular. Towering High Peaks rise dramatically in every direction, while the property's unique position below the surrounding mountains creates an ever changing landscape of shifting light, morning mist, and seasonal color. Here, no two days are ever the same. Designed by the acclaimed firm Bentel and Bentel, the award winning architects behind New York City's celebrated Eleven Madison Park, and crafted by one of the region's finest builders, the residence encompasses more than 7,000 square feet of thoughtfully designed living space. Stone, wood, and glass come together in perfect harmony, creating a home that is deeply connected to its surroundings and blurring the line between indoors and out. Designed primarily for single level living, the home offers an effortless floor plan with the main gathering spaces and most bedrooms thoughtfully arranged on the first floor. An upper level provides two additional bedrooms and abundant storage, offering flexibility for extended family, guests, or seasonal living. Throughout the home, soaring ceilings, custom detailing, and floor to ceiling windows frame the surrounding wilderness. A striking fireplace crafted from locally sourced granite anchors the main living area, while radiant in floor heating, central air conditioning, a private library, and expansive outdoor terraces ensure year round comfort. Additional improvements include an attached two car garage and a separate guest or caretaker residence with a three stall garage. Bordering protected state land, the river corridor remains largely untouched by human activity. The gentle flow of the Ausable provides a constant soundtrack, while the surrounding wilderness offers a level of privacy that is increasingly difficult to find. With only six private properties along this extraordinary stretch of the Ausable River, Ausable Phoenix represents an opportunity that may never be repeated. It is a legacy estate surrounded by thousands of acres of forever wild landscape at the very heart of the Adirondacks. This is more than a home. It is a place to experience the source of the Adirondacks themselves.
| 4 months ago | Listing first seen on site | |
| 4 months ago | Listing updated with changes from the MLS |

Listing information is provided by Participants of the Adirondack Champlain Valley MLS. IDX information is provided exclusively for personal, non-commercial use, and may not be used for any purpose other than to identify prospective properties consumers may be interested in purchasing. Information is deemed reliable but not guaranteed. Copyright 2026, Adirondack Champlain Valley MLS.
Last checked: 2026-10-23 01:18 PM UTC