Save
Ask
Tour
Hide
Share
$280,000
23 Days On Site

80 Boynton Avenue
Plattsburgh, NY 12901

For Sale|Single Family Residence|Active
2
Beds
2
Total Baths
1
Full Bath
1
Partial Bath
2,264
SqFt
$124
/SqFt
1951
Built
County:
Clinton
Call Now: 518.963.8181
Is this the listing for you? We can help make it yours.
518.963.8181
80 Boynton Avenue80 Boynton Avenue80 Boynton Avenue80 Boynton Avenue
Save
Ask
Tour
Hide
Share

Mortgage Calculator

Monthly Payment (Est.)

$1,277
Calculator powered by Showcase IDX, a Constellation1 Company. Copyright ©2026 Information is deemed reliable but not guaranteed.

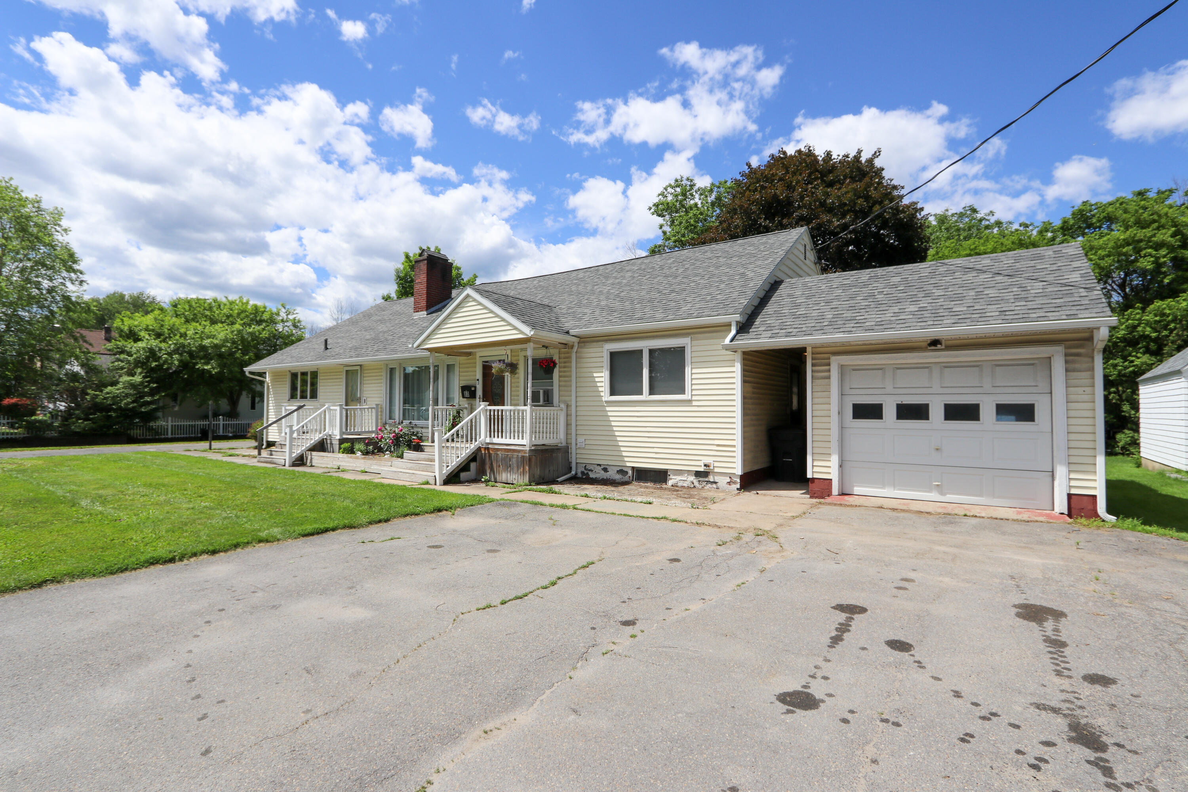
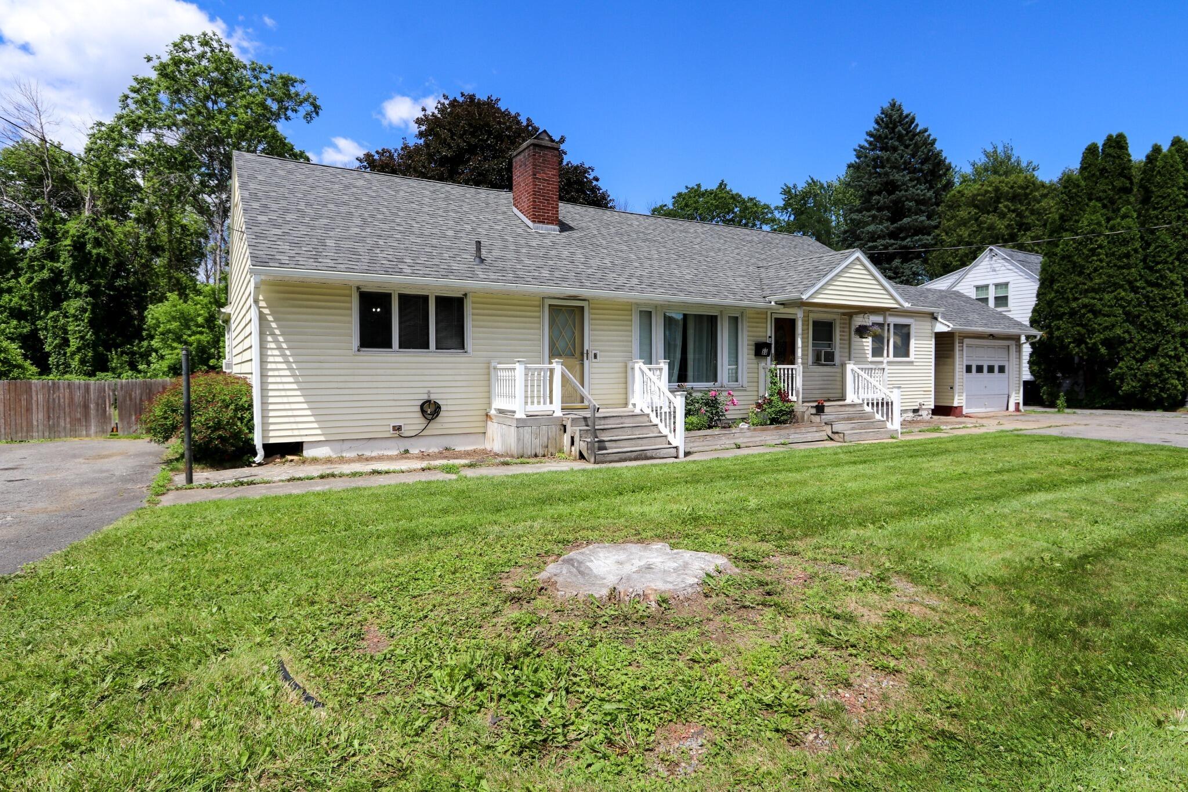
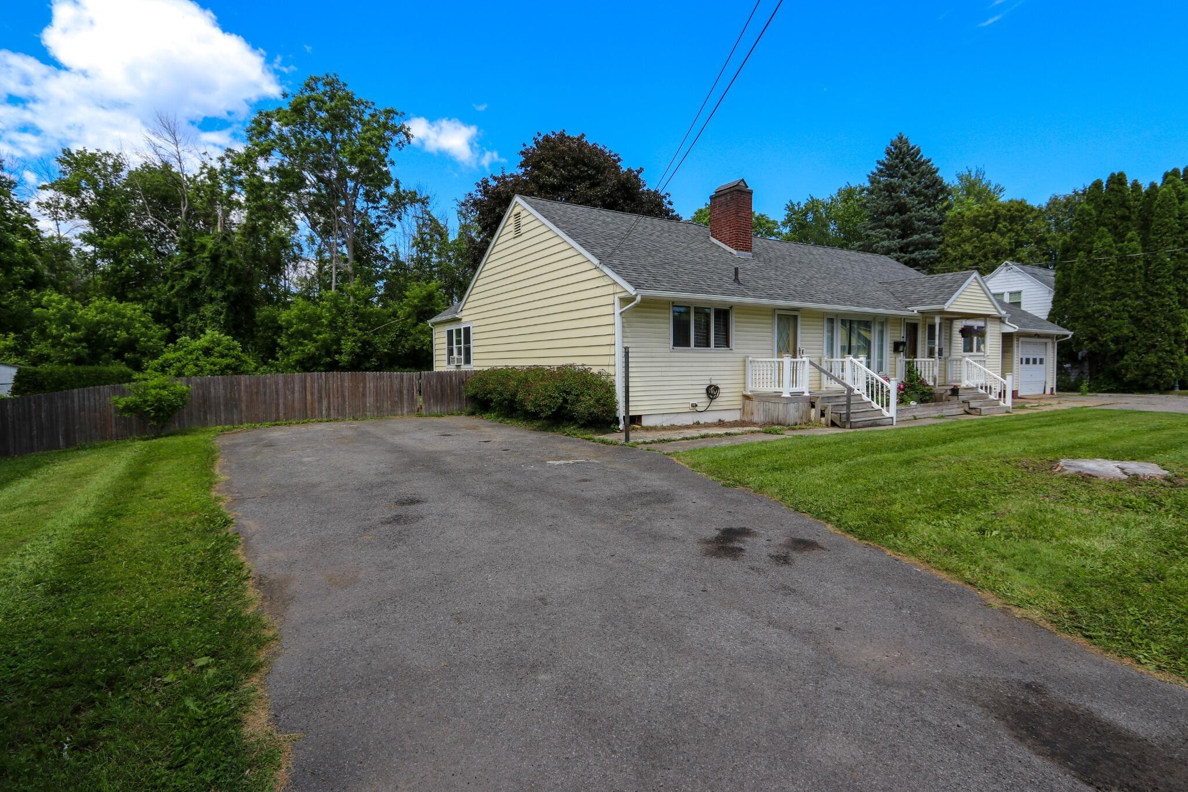
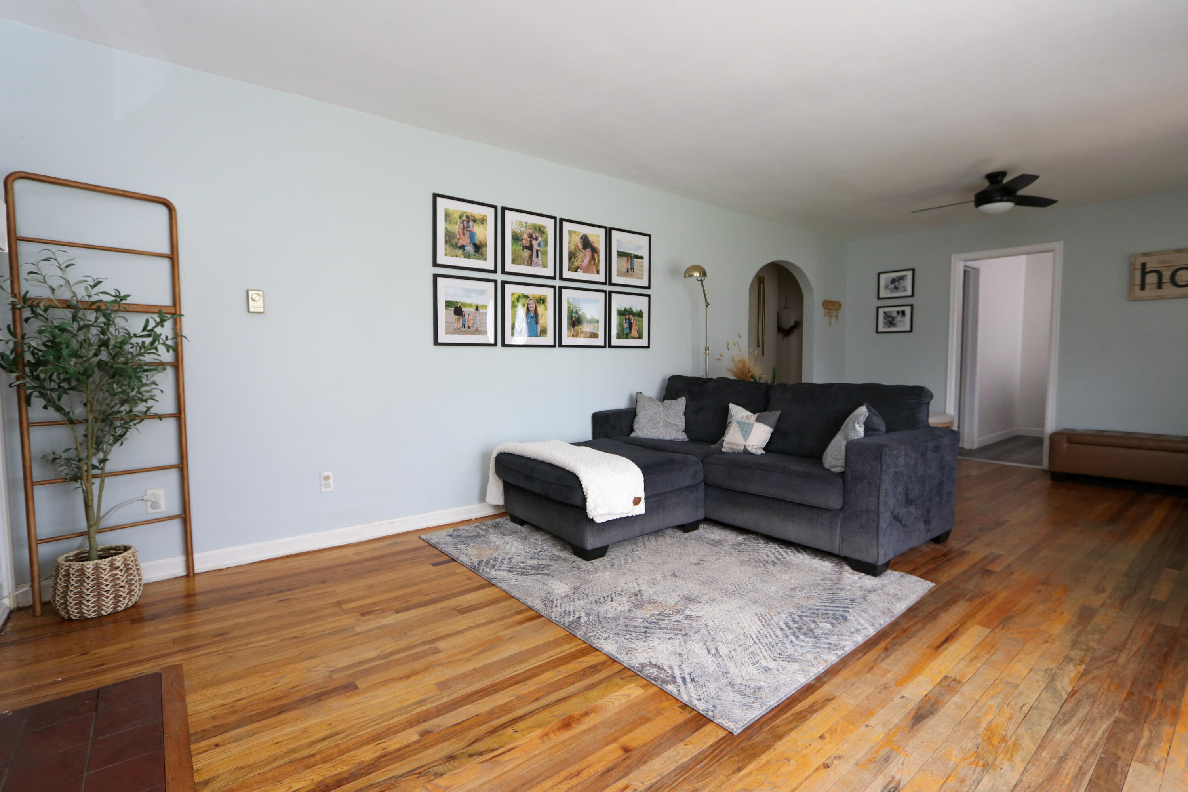
Welcome to this well-maintained ranch situated on a nearly half-acre lot in the City of Plattsburgh. Offering a spacious layout, this home combines comfort, functionality, and room to grow while providing an exceptional amount of outdoor space for an in-town property. Beautiful hardwood floors and abundant natural light create a warm and inviting atmosphere throughout the home. The kitchen offers ample cabinetry and workspace, while the dedicated laundry room adds everyday convenience. The full basement provides excellent storage and offers potential for future finished living space to suit a variety of needs. Two separate driveways provide ample parking and added convenience for homeowners and guests alike. Outside, the oversized backyard offers plenty of room for entertaining, recreation, gardening, pets, or simply enjoying the outdoors. With no rear neighbors and a wooded backdrop behind the property, you'll enjoy an added sense of privacy that is difficult to find within the city. Recent improvements include flooring in the kitchen and laundry room, rear living room windows, interior doors, refrigerator, dishwasher, exterior trim improvements, and gutters. Conveniently located near schools, shopping, restaurants, parks, and everyday amenities, with easy access to Interstate 87 for commuting and travel, this property offers the space, flexibility, and location buyers have been searching for.

Save
Ask
Tour
Hide
Share
Listing Snapshot
Price 
$280,000
Days On Site 
23 Days
Bedrooms 
2
Inside Area (SqFt) 
2,264 sqft
Total Baths 
2
Full Baths 
1
Partial Baths 
1
Lot Size 
0.42 Acres
Year Built 
1951
MLS® Number 
207611
Status 
Active
Property Tax 
$7,149.72
HOA/Condo/Coop Fees 
N/A
Sq Ft Source 
N/A
Friends & Family
Recent Activity
2 weeks agoPrice changed to $280,000
2 weeks agoListing updated with changes from the MLS®
3 weeks agoListing first seen on site
General Features
Acres 
0.42
Foundation 
Block
Garage 
Yes
Garage Spaces 
1
Lease Term 
None
Levels 
One
Number Of Stories 
1
Parking 
DrivewayPavedPrivate
Property Sub Type 
Single Family Residence
Security 
Carbon Monoxide Detector(s)Smoke Detector(s)
Sewer 
Public Sewer
SqFt Above 
1890
SqFt Below 
374
SqFt Total 
3780
Style 
Ranch
Utilities 
Electricity ConnectedSewer ConnectedWater Connected
Water Source 
Public
Zoning 
Residential
Interior Features
Appliances 
Double OvenDishwasherElectric CooktopElectric Water HeaterMicrowaveRefrigeratorTrash Compactor
Basement 
BlockConcreteFullInterior EntrySump PumpUnfinished
Cooling 
Ceiling Fan(s)
Electric 
200+ Amp ServiceCircuit Breakers
Fireplace 
Yes
Fireplace Features 
Living RoomSee Remarks
Fireplaces 
1
Flooring 
HardwoodLaminateLinoleum
Heating 
BaseboardElectric
Interior 
Built-in FeaturesCeiling Fan(s)Eat-in Kitchen
Laundry Features 
Electric Dryer HookupInsideLaundry RoomMain LevelWasher Hookup
Main Level Bedrooms 
2
Window Features 
Double Pane Windows
Bathroom 1 
Dimensions - 12 x 10Level - First
Bathroom 2 
Dimensions - 8 x 6Level - First
Bedroom 1 
Dimensions - 13 x 9Level - First
Family Room 
Dimensions - 23 x 12Level - First
Kitchen 
Dimensions - 25 x 20Level - First
Laundry 
Dimensions - 12 x 9Level - First
Living Room 
Dimensions - 20 x 16Level - First
Primary Bedroom 
Dimensions - 16 x 11Level - First
Save
Ask
Tour
Hide
Share
Exterior Features
Exterior 
LightingPrivate YardRain Gutters
Fencing 
Back YardWood
Lot Features 
Back YardClearedCity LotFew TreesLevel
Patio And Porch 
Front Porch
Road Frontage 
City Street
Roof 
Asphalt
View 
CityTrees/Woods
Waterview 
CityTrees/Woods
Windows/Doors 
Double Pane Windows
Community Features
Financing Terms Available 
CashConventionalVA Loan
MLS Area 
City of Plattsburgh
Roads 
Paved
School District 
Plattsburgh
Township 
City/Plattsbrgh
Schools
School District
Plattsburgh
Elementary School
Unknown
Middle School
Unknown
High School
Unknown
Listing courtesy of Gaelan Trombley of Kavanaugh Realty-Plattsburgh


Listing information is provided by Participants of the Adirondack Champlain Valley MLS. IDX information is provided exclusively for personal, non-commercial use, and may not be used for any purpose other than to identify prospective properties consumers may be interested in purchasing. Information is deemed reliable but not guaranteed. Copyright 2026, Adirondack Champlain Valley MLS.
Last checked: 2026-07-11 08:25 PM UTC

Neighborhood & Commute
Source: Walkscore
Save
Ask
Tour
Hide
Share