




Save
Ask
Tour
Hide
$322,000
77 Days On Site
4 Audrey LanePeru, NY 12972
For Sale|Single Family Residence|Active
4
Beds
2
Total Baths
2
Full Baths
1,872
SqFt
$172
/SqFt
1987
Built
Subdivision:
Glenwood South
County:
Clinton
Call Now: 518.963.8181
Is this the listing for you? We can help make it yours.
518.963.8181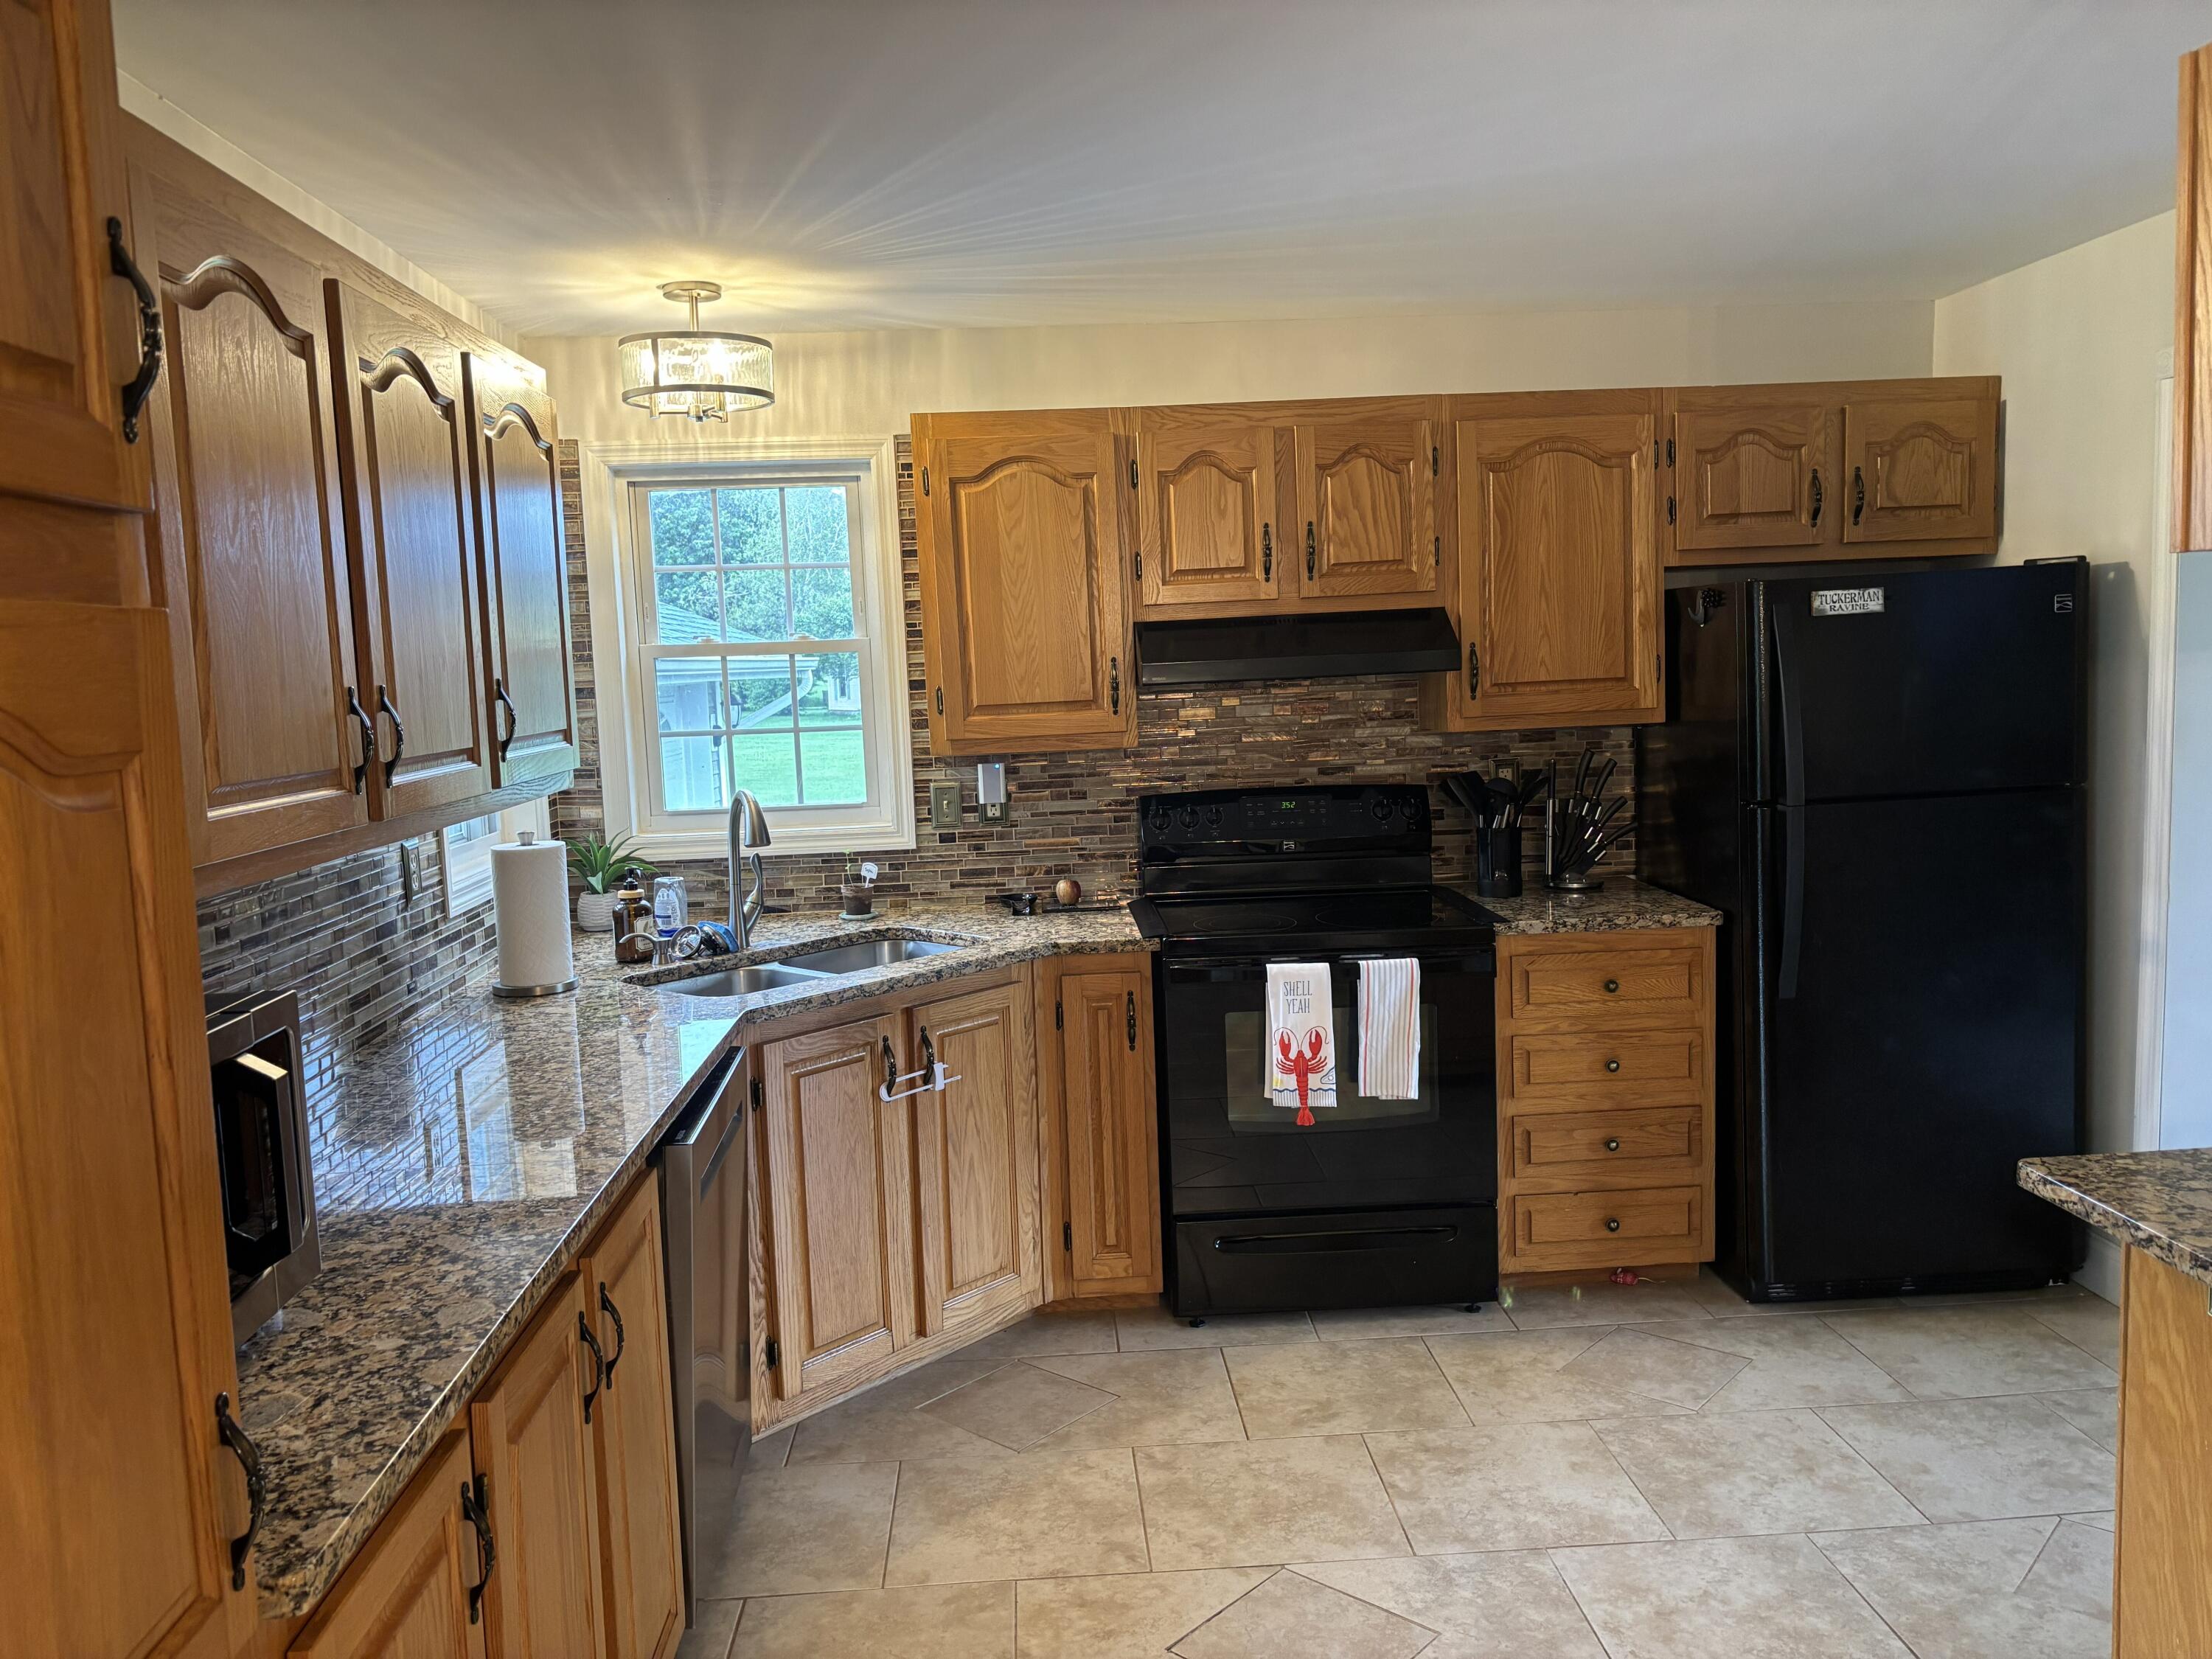
Save
Ask
Tour
Hide
Mortgage Calculator
Monthly Payment (Est.)
$1,469Calculator powered by Showcase IDX, a Constellation1 Company. Copyright ©2026 Information is deemed reliable but not guaranteed.
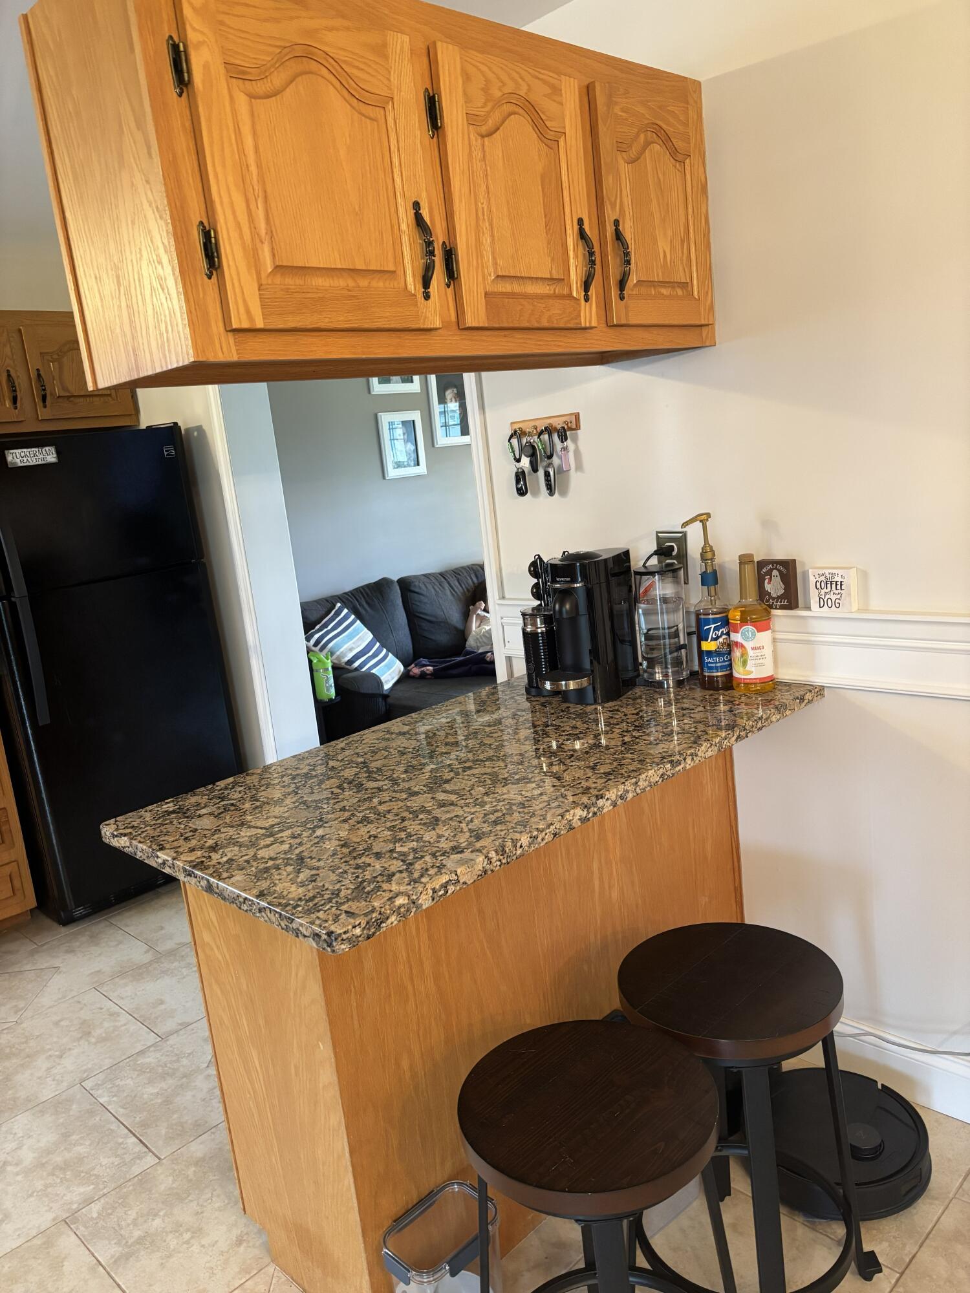
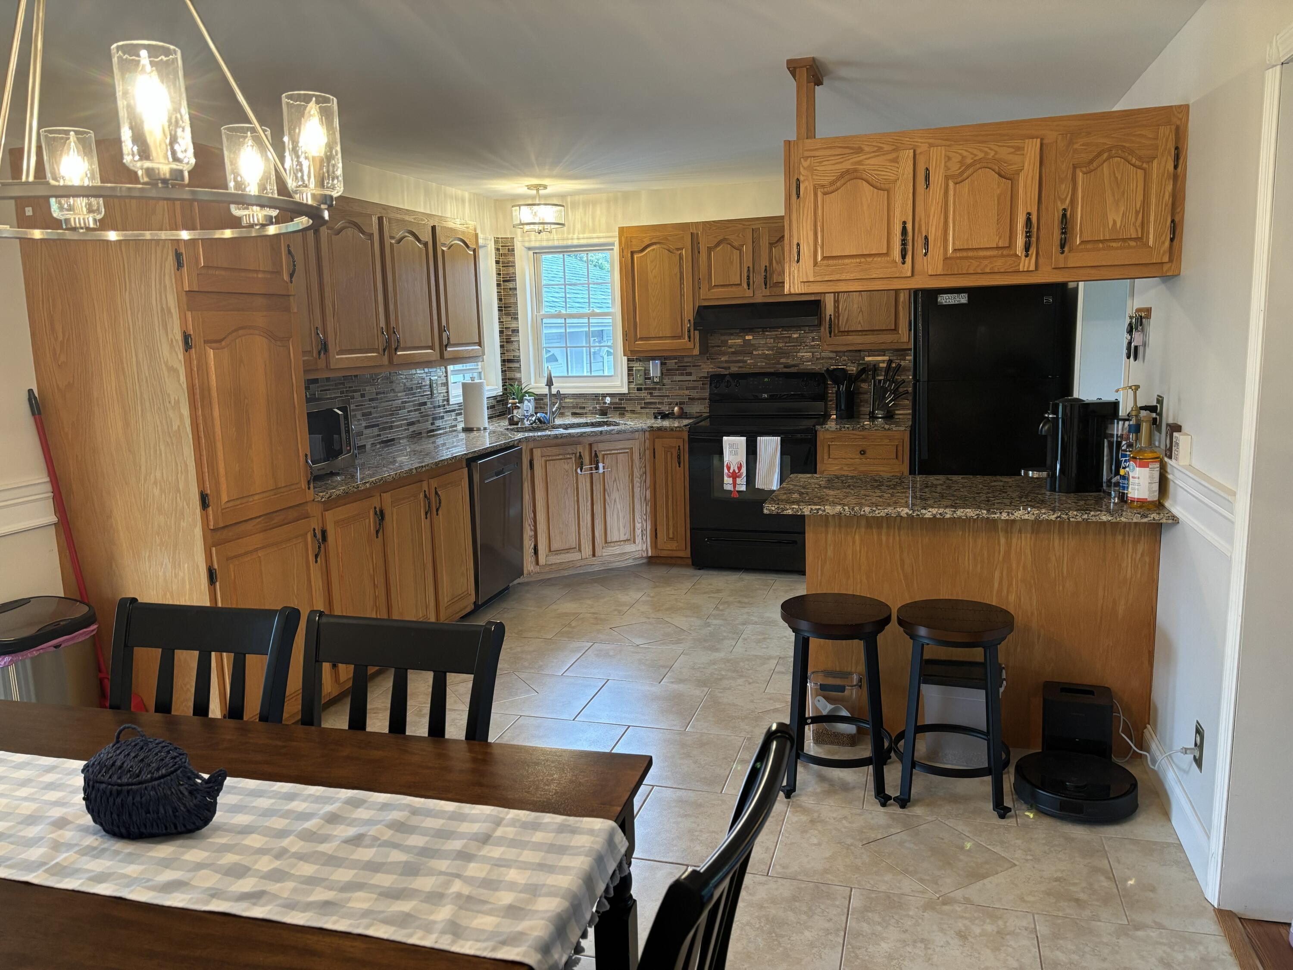
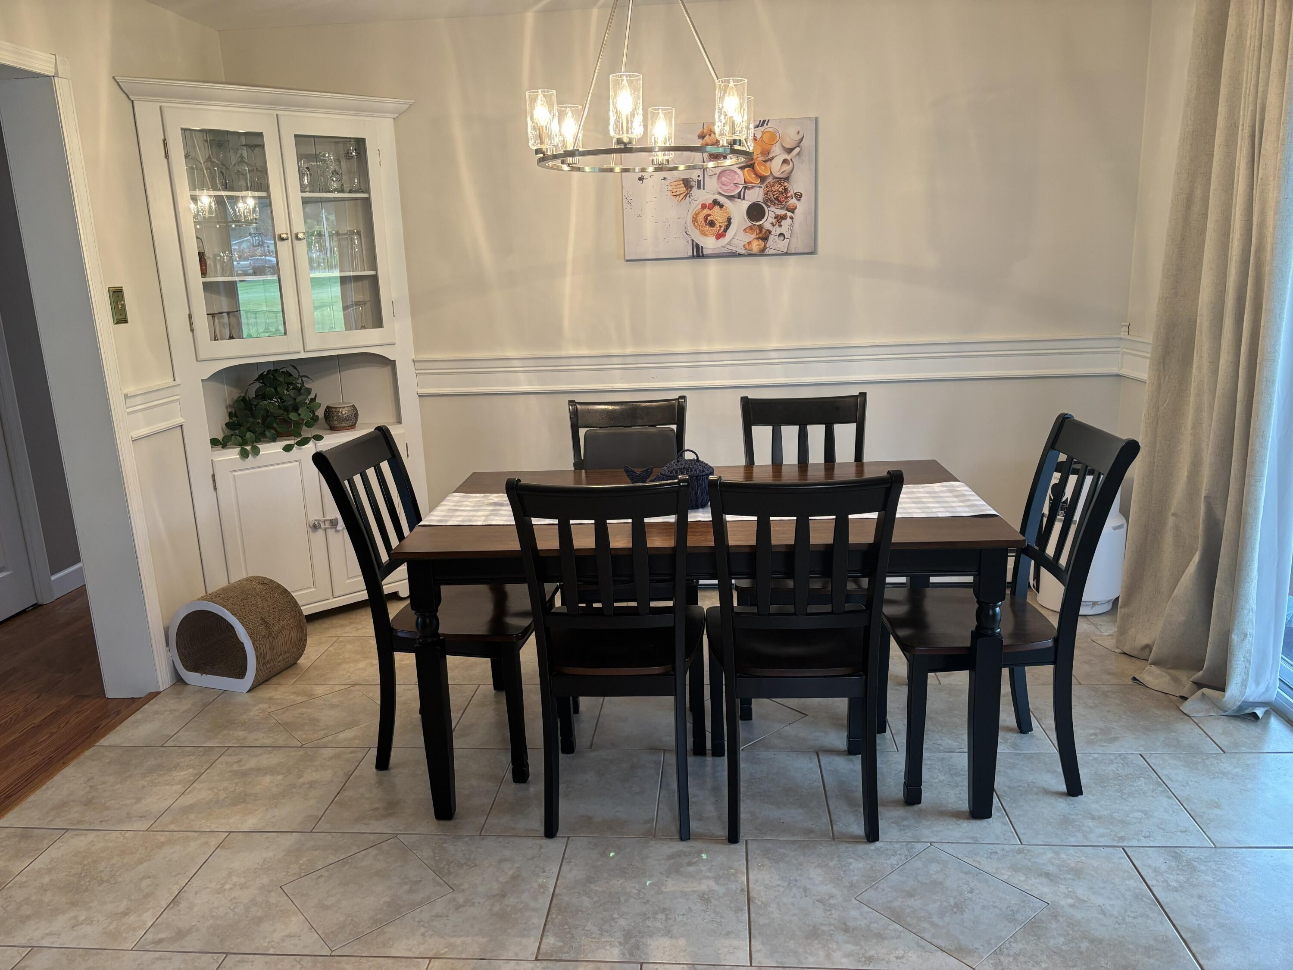
This beautiful and well-maintained Raised Ranch home features 4 bedrooms, 2 bathrooms, a living room, family room and a detached 2 car garage & is situated on nearly an acre land on a dead end road. The updated kitchen is large and open, making it perfect for entertaining. The primary bedroom contains an attached bathroom with walk in shower. The 4th bedroom is located in the lower area, along with a large family room and a large laundry/storage area. The large screened in back porch is accessed from the sliding glass doors in the dining area. The detached two car garage provides plenty of space for a workshop and lawn equipment.
Save
Ask
Tour
Hide
Listing Snapshot
Price
$322,000
Days On Site
77 Days
Bedrooms
4
Inside Area (SqFt)
1,872 sqft
Total Baths
2
Full Baths
2
Partial Baths
N/A
Lot Size
0.93 Acres
Year Built
1987
MLS® Number
207578
Status
Active
Property Tax
$4,315.25
HOA/Condo/Coop Fees
N/A
Sq Ft Source
N/A
Friends & Family
Recent Activity
| a week ago | Price changed to $322,000 | |
| a week ago | Listing updated with changes from the MLS® | |
| 3 months ago | Listing first seen on site |
General Features
Acres
0.93
Garage
Yes
Lease Term
None
Property Condition
Updated/Remodeled
Property Sub Type
Single Family Residence
Security
Carbon Monoxide Detector(s)Smoke Detector(s)
Sewer
Septic Tank
SqFt Above
1248
SqFt Below
624
SqFt Total
2496
Style
Raised Ranch
Water Source
PrivateWell
Interior Features
Appliances
DishwasherExhaust FanElectric RangeRefrigerator
Basement
ConcreteFullPartially FinishedStorage Space
Electric
200+ Amp Service
Heating
Hot WaterOil
Interior
Breakfast Bar
Laundry Features
Electric Dryer HookupLower LevelWasher Hookup
Window Features
Double Pane Windows
Bathroom
Dimensions - 11.75 x 5.83Level - Upper
Bedroom 2
Dimensions - 10.17 x 8.5Level - Upper
Bedroom 3
Dimensions - 11.5 x 8.5Level - Upper
Bedroom 4
Dimensions - 14.33 x 8.9Level - Lower
Dining Room
Dimensions - 11.75 x 11.67Level - Upper
Family Room
Dimensions - 23.75 x 11.42Level - Lower
Kitchen
Dimensions - 13 x 11.75Level - Upper
Living Room
Dimensions - 15.17 x 11.83Level - Upper
Primary Bathroom
Dimensions - 7.25 x 5.08Level - Upper
Primary Bedroom
Dimensions - 12.08 x 11.5Level - Upper
Save
Ask
Tour
Hide
Exterior Features
Construction Details
Vinyl Siding
Lot Features
Level
Other Structures
Garage(s)
Patio And Porch
Rear PorchScreened
Roof
Shingle
Windows/Doors
Double Pane Windows
Community Features
Financing Terms Available
CashConventionalFHAVA Loan
MLS Area
Peru, Schuyler Falls
Roads
Paved
School District
Peru
Schools
School District
Peru
Elementary School
Unknown
Middle School
Unknown
High School
Unknown
Listing courtesy of Cathy Williams of Century 21 The One

Listing information is provided by Participants of the Adirondack Champlain Valley MLS. IDX information is provided exclusively for personal, non-commercial use, and may not be used for any purpose other than to identify prospective properties consumers may be interested in purchasing. Information is deemed reliable but not guaranteed. Copyright 2026, Adirondack Champlain Valley MLS.
Last checked: 2026-08-31 05:34 PM UTC
Listing information is provided by Participants of the Adirondack Champlain Valley MLS. IDX information is provided exclusively for personal, non-commercial use, and may not be used for any purpose other than to identify prospective properties consumers may be interested in purchasing. Information is deemed reliable but not guaranteed. Copyright 2026, Adirondack Champlain Valley MLS.
Last checked: 2026-08-31 05:34 PM UTC
Neighborhood & Commute
Source: Walkscore
Save
Ask
Tour
Hide