




Save
Ask
Tour
Hide
$449,000
56 Days On Site
2 Lexington AvenuePlattsburgh, NY 12901
Single Family Residence|Pending
4
Beds
2
Total Baths
2
Full Baths
2,897
SqFt
$155
/SqFt
1931
Built
County:
Clinton
Call Now: 518.963.8181
Is this the listing for you? We can help make it yours.
518.963.8181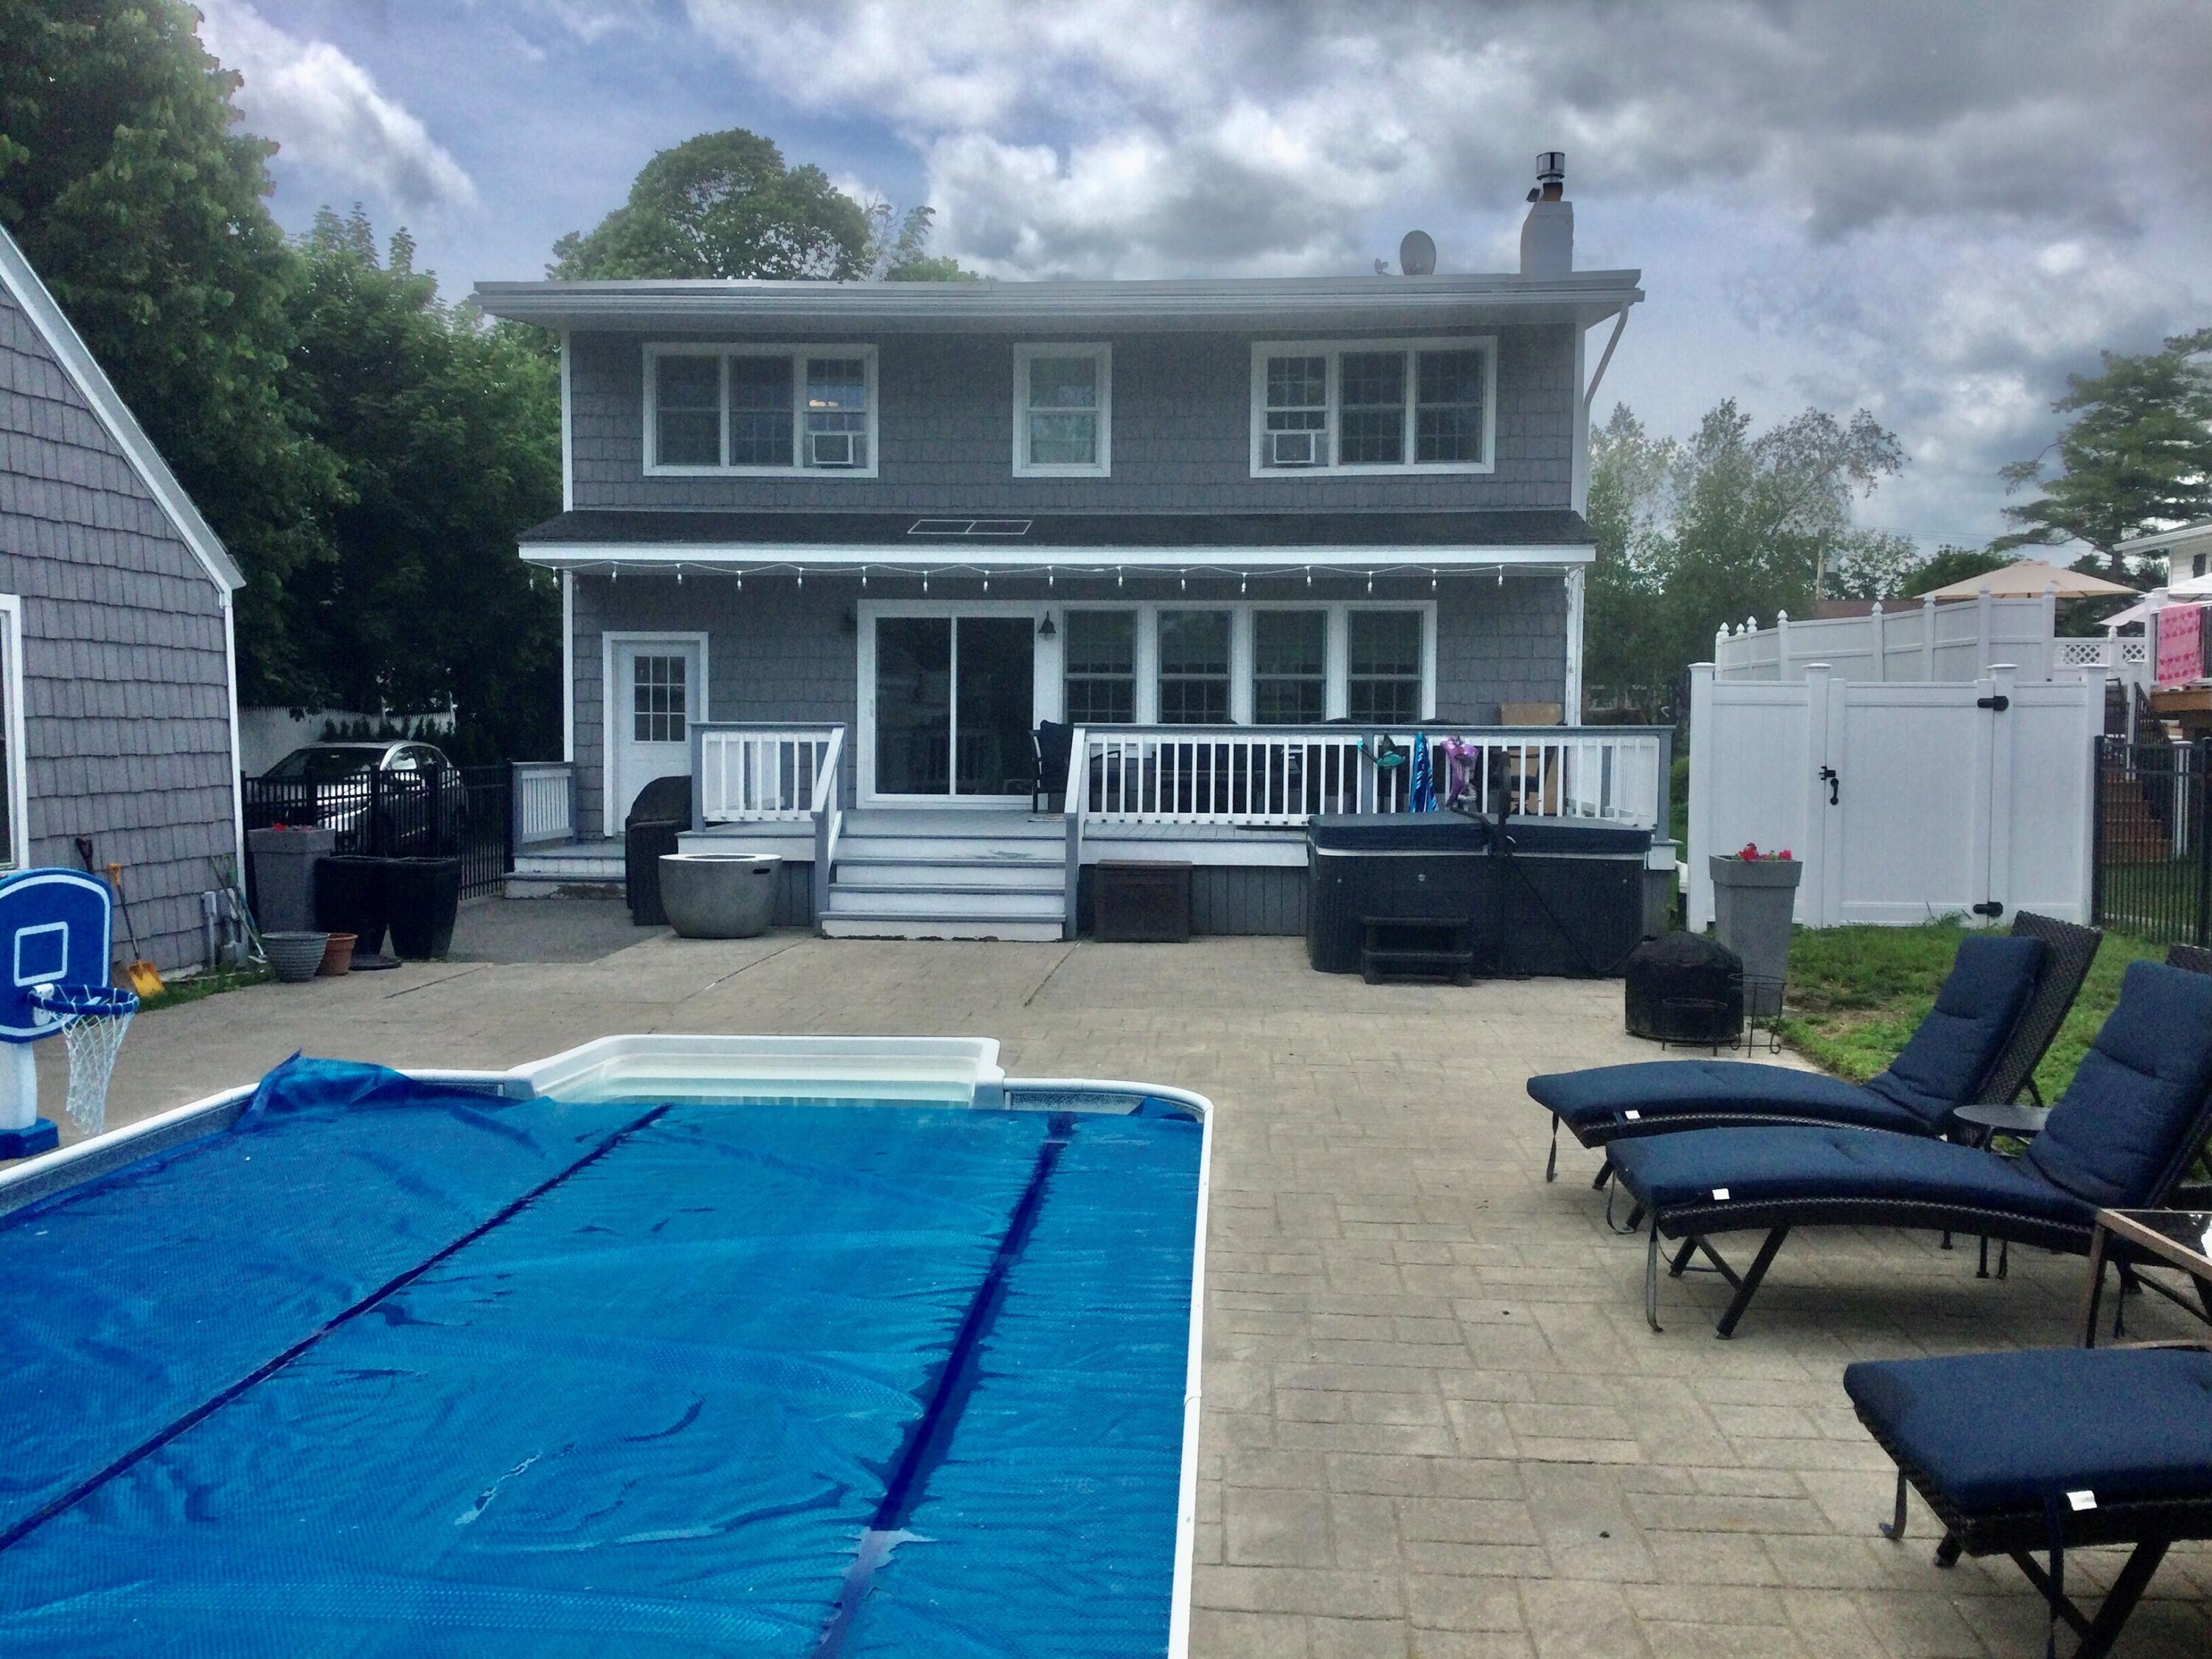
Save
Ask
Tour
Hide
Mortgage Calculator
Monthly Payment (Est.)
$2,049Calculator powered by Showcase IDX, a Constellation1 Company. Copyright ©2026 Information is deemed reliable but not guaranteed.
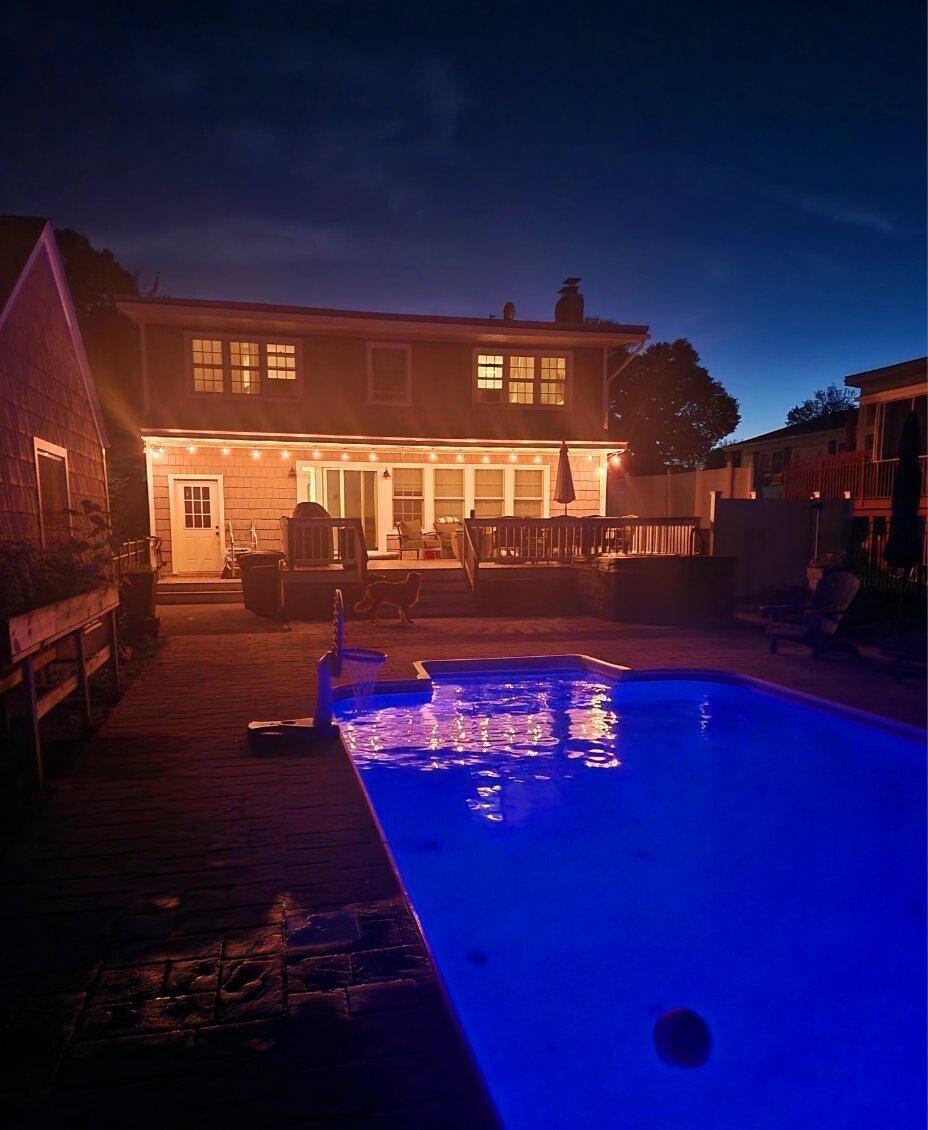
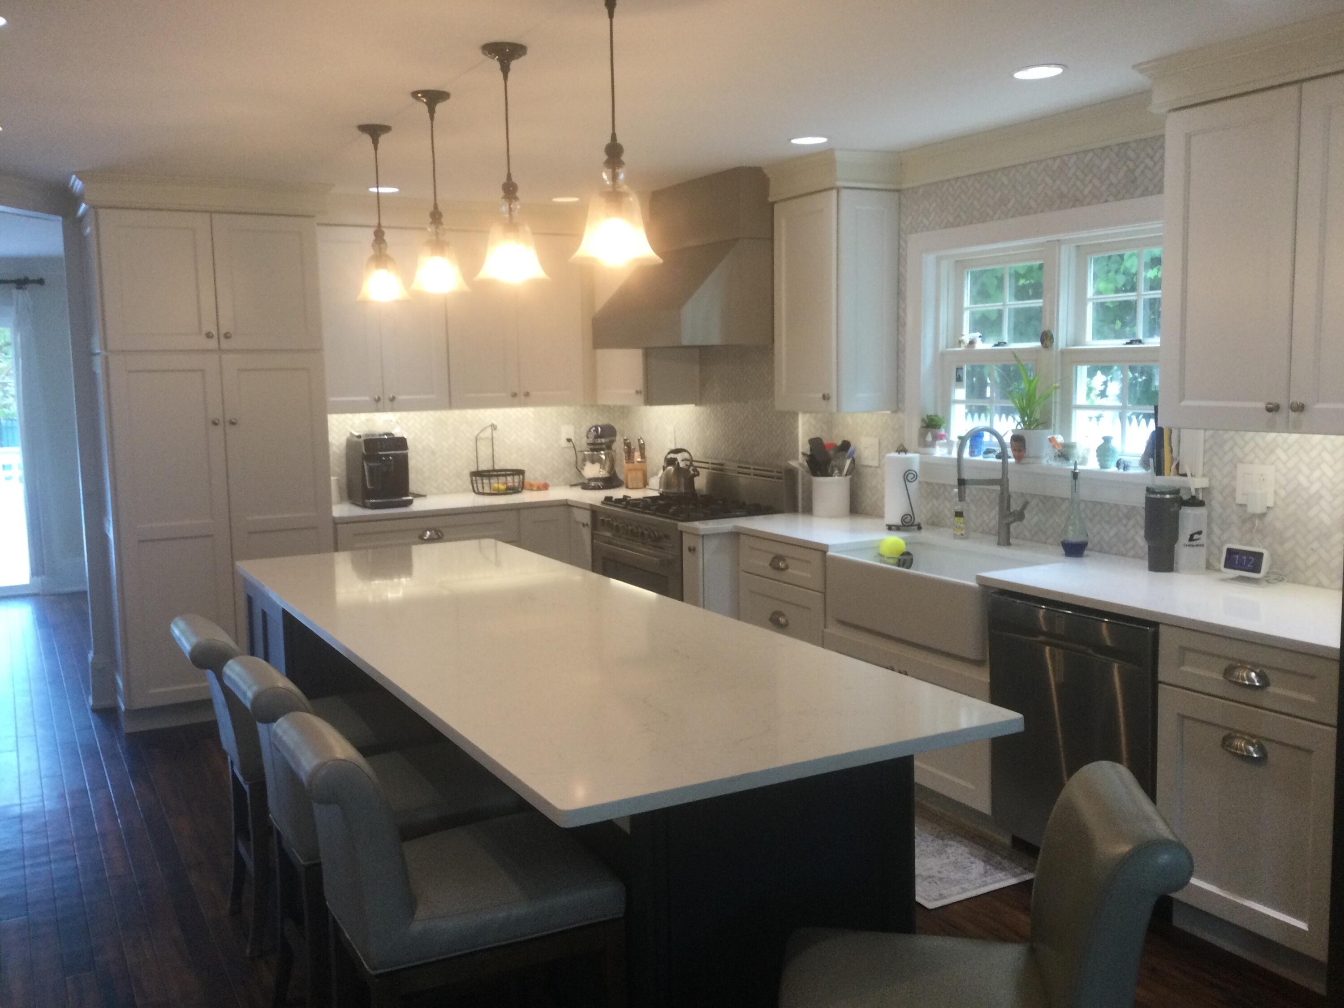
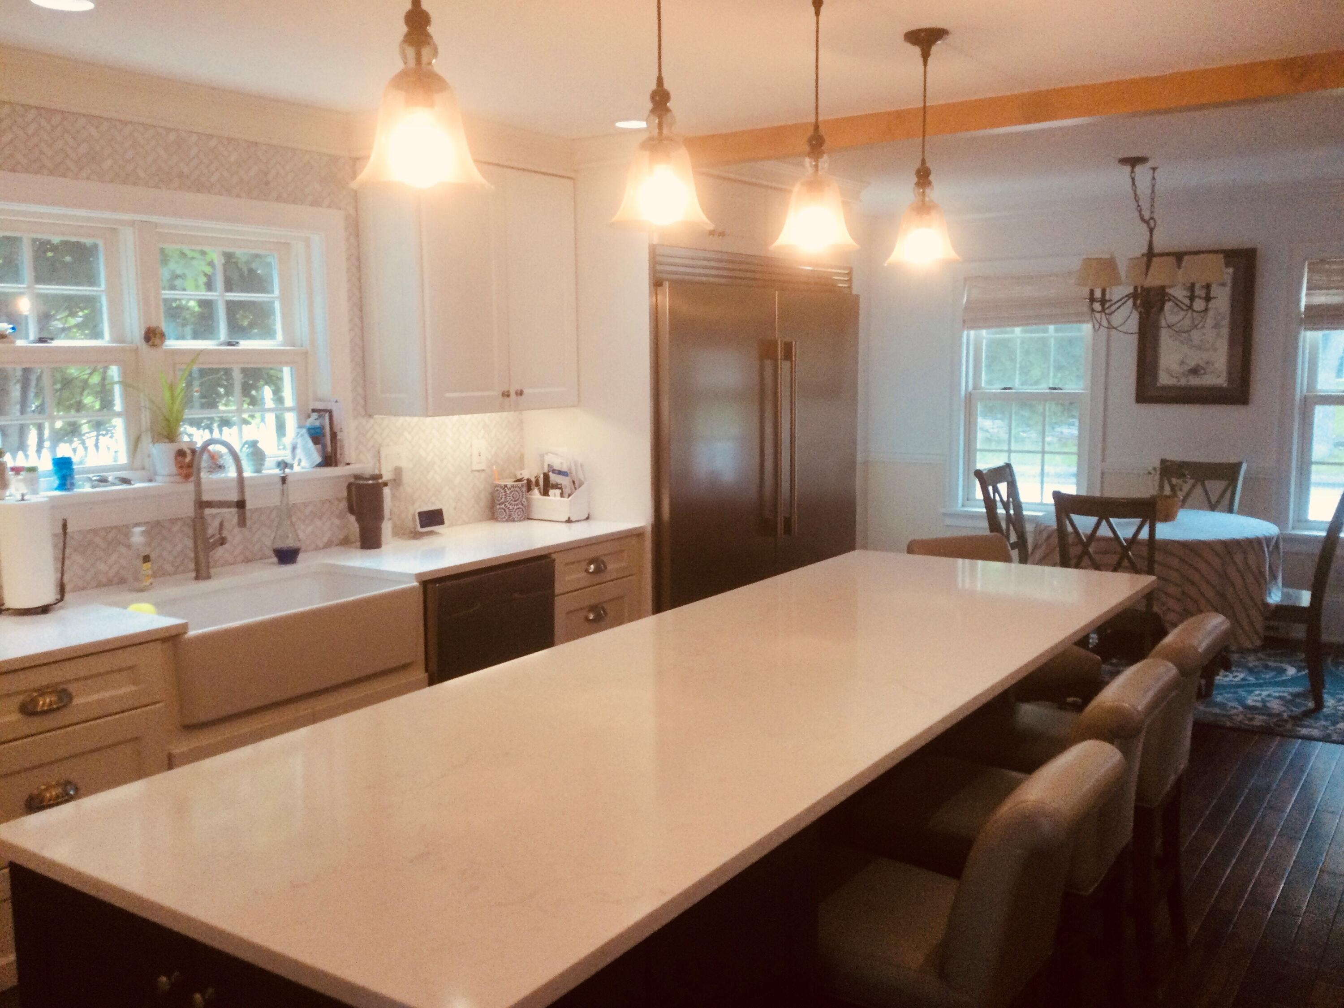
Updated Cape Cope in the West End of Plattsburgh. Features 4 bedrooms, 2 baths, three fire places, a gorgeous kitchen, and in-ground pool in the backyard.
Save
Ask
Tour
Hide
Listing Snapshot
Price
$449,000
Days On Site
56 Days
Bedrooms
4
Inside Area (SqFt)
2,897 sqft
Total Baths
2
Full Baths
2
Partial Baths
N/A
Lot Size
0.22 Acres
Year Built
1931
MLS® Number
207570
Status
Pending
Property Tax
$11,700.66
HOA/Condo/Coop Fees
N/A
Sq Ft Source
N/A
Friends & Family
Recent Activity
| 4 weeks ago | Listing updated with changes from the MLS® | |
| 4 weeks ago | Status changed to Pending | |
| 2 months ago | Listing first seen on site |
General Features
Acres
0.22
Foundation
Block
Garage
Yes
Garage Spaces
1
Lease Term
Other
Levels
Two
Number Of Stories
2
Parking
DrivewayGarage Door Opener
Parking Spaces
4
Property Sub Type
Single Family Residence
Security
Smoke Detector(s)Security Fence
Sewer
Public Sewer
SqFt Above
2497
SqFt Below
400
SqFt Total
4529
Style
Cape Cod
Utilities
Cable AvailableCable ConnectedElectricity AvailableElectricity ConnectedPhone AvailablePropaneSewer ConnectedWater Available
Water Source
Public
Interior Features
Appliances
WasherBar FridgeBuilt-In Gas OvenBuilt-In Gas RangeBuilt-In RefrigeratorCooktopDryerDisposalDouble OvenDishwasherENERGY STAR Qualified DishwasherENERGY STAR Qualified FreezerENERGY STAR Qualified RefrigeratorENERGY STAR Qualified WasherENERGY STAR Qualified DryerElectric Water HeaterFree-Standing Gas RangeFree-Standing RefrigeratorIce MakerMicrowaveOvenENERGY STAR Qualified Water HeaterRange HoodSelf Cleaning OvenStainless Steel Appliance(s)Vented Exhaust Fan
Basement
Dimensions - 16 x 32Level - Lower
Cooling
Ceiling Fan(s)
Electric
200+ Amp Service
Fireplace
Yes
Fireplace Features
GasBasementPropane
Fireplaces
3
Flooring
Wood
Heating
BaseboardFireplace(s)Fireplace Insert
Interior
BarBookcasesEat-in KitchenGranite CountersHis and Hers ClosetsKitchen IslandStorage
Laundry Features
In Bathroom
Window Features
Double Pane WindowsInsulated Windows
Bathroom 1
Dimensions - 8 x 9Level - Lower
Bathroom 2
Dimensions - 6 x 8Level - Second
Bedroom 2
Dimensions - 15 x 12Level - Second
Bedroom 3
Dimensions - 13 x 12Level - Second
Bedroom 4
Dimensions - 13 x 12Level - Second
Den
Dimensions - 13 x 22Level - LowerDescription - Includes fire place and bar
Dining Room
Dimensions - 22 x 12Level - FirstDescription - Includes fire place
Living Room
Dimensions - 21 x 12Level - FirstDescription - Includes fire place
Primary Bedroom
Dimensions - 15 x 12Level - Second
Save
Ask
Tour
Hide
Exterior Features
Construction Details
Vinyl Siding
Exterior
Awning(s)LightingPrivate YardRain GuttersStorage
Fencing
Back YardFenced
Lot Features
City LotGentle Sloping
Other Structures
CabanaGarage(s)Pool House
Patio And Porch
Awning(s)DeckRear Porch
Pool Features
CabanaENERGY STAR Qualified pool pumpFencedIn GroundPool CoverSolar Cover
Road Frontage
City Street
Roof
AsphaltSlate
View
City
Waterview
City
Windows/Doors
Double Pane WindowsInsulated Windows
Community Features
Financing Terms Available
CashConventionalFHA
MLS Area
City of Plattsburgh
Roads
Paved
School District
Plattsburgh
Township
City/Plattsbrgh
Schools
School District
Plattsburgh
Elementary School
Unknown
Middle School
Unknown
High School
Unknown
Listing courtesy of Sherwood Keyser of REMAX North Country

Listing information is provided by Participants of the Adirondack Champlain Valley MLS. IDX information is provided exclusively for personal, non-commercial use, and may not be used for any purpose other than to identify prospective properties consumers may be interested in purchasing. Information is deemed reliable but not guaranteed. Copyright 2026, Adirondack Champlain Valley MLS.
Last checked: 2026-08-11 10:07 AM UTC
Listing information is provided by Participants of the Adirondack Champlain Valley MLS. IDX information is provided exclusively for personal, non-commercial use, and may not be used for any purpose other than to identify prospective properties consumers may be interested in purchasing. Information is deemed reliable but not guaranteed. Copyright 2026, Adirondack Champlain Valley MLS.
Last checked: 2026-08-11 10:07 AM UTC
Neighborhood & Commute
Source: Walkscore
Save
Ask
Tour
Hide