Save
Ask
Tour
Hide
Share
$898,900
34 Days On Site

5509 Lincoln Pond Road Drive
Elizabethtown, NY 12932

For Sale|Single Family Residence|Active
3
Beds
2
Total Baths
2
Full Baths
1,700
SqFt
$529
/SqFt
2025
Built
County:
Essex
Call Now: 518.963.8181
Is this the listing for you? We can help make it yours.
518.963.8181
5509 Lincoln Pond Road Drive5509 Lincoln Pond Road Drive5509 Lincoln Pond Road Drive5509 Lincoln Pond Road Drive
Save
Ask
Tour
Hide
Share

Mortgage Calculator

Monthly Payment (Est.)

$4,101
Calculator powered by Showcase IDX, a Constellation1 Company. Copyright ©2026 Information is deemed reliable but not guaranteed.

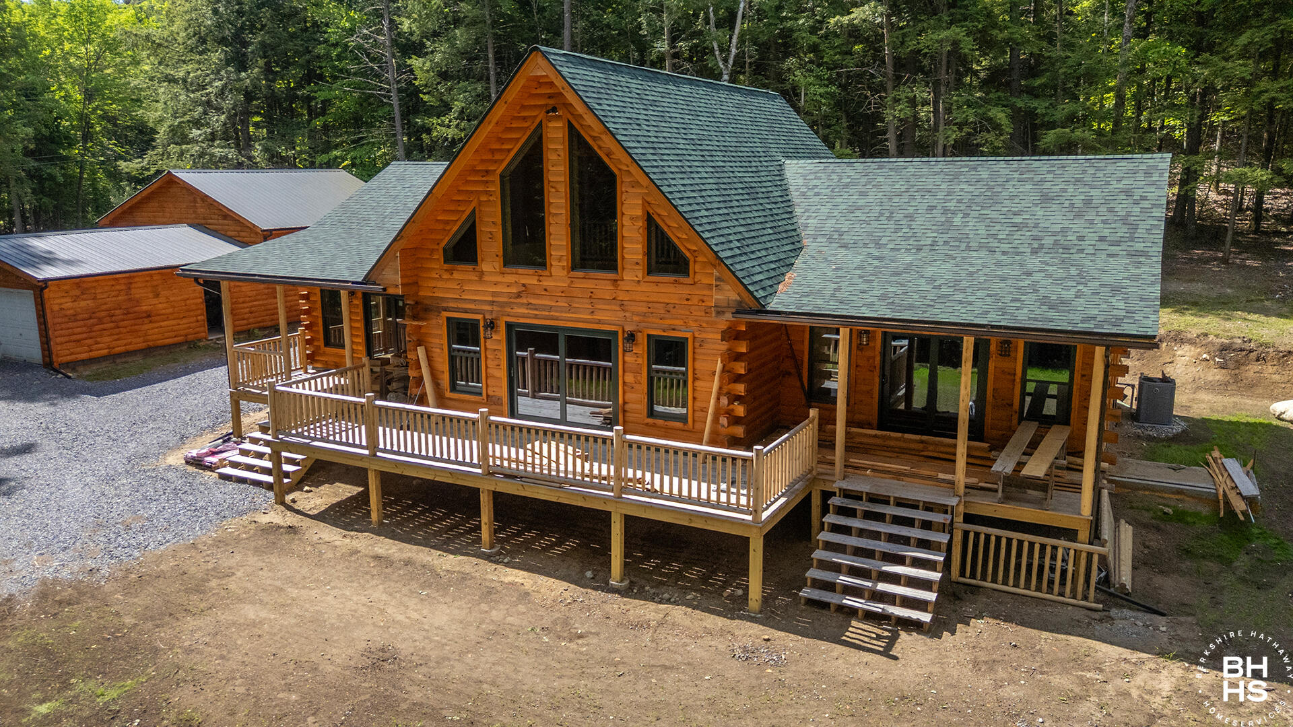
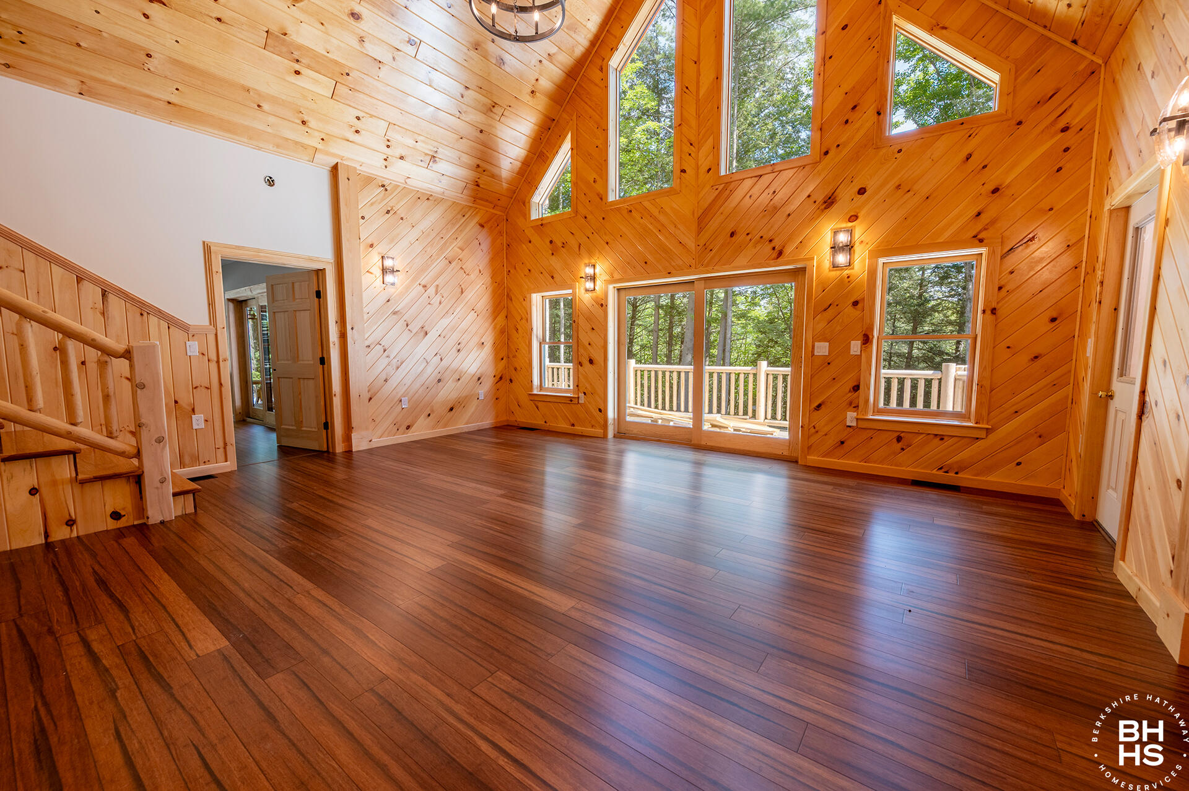
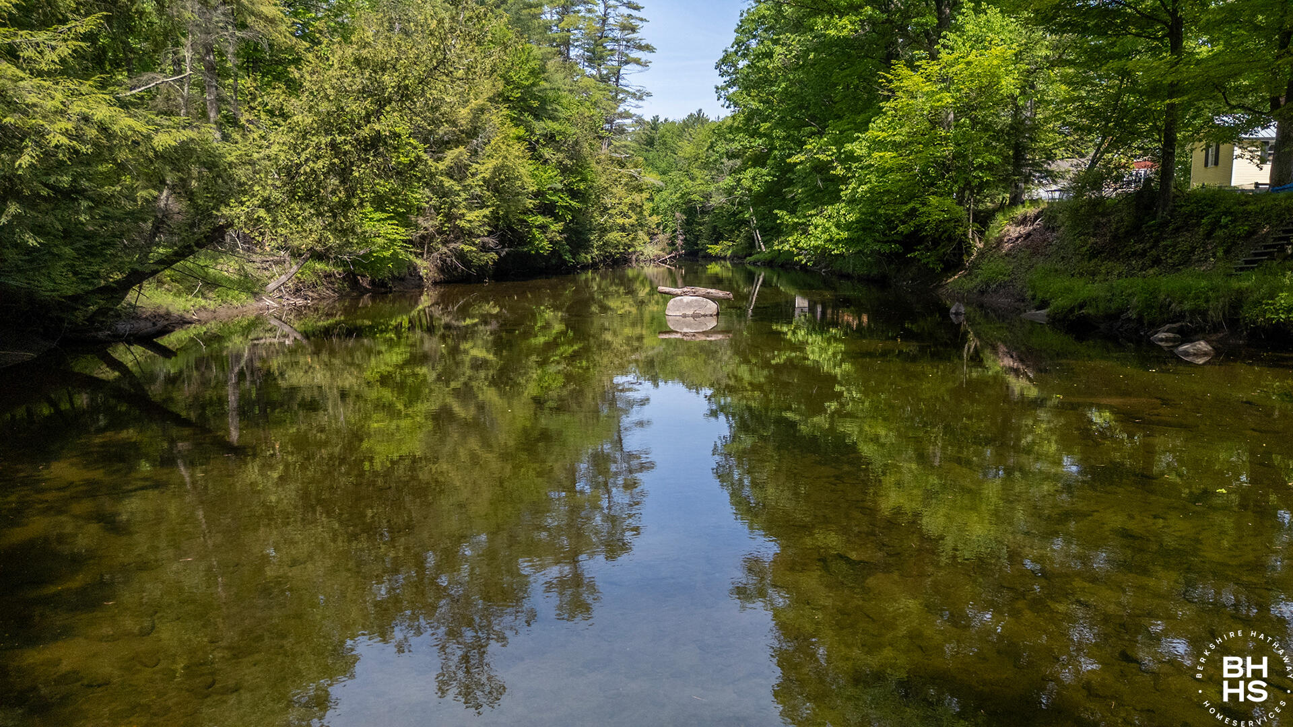
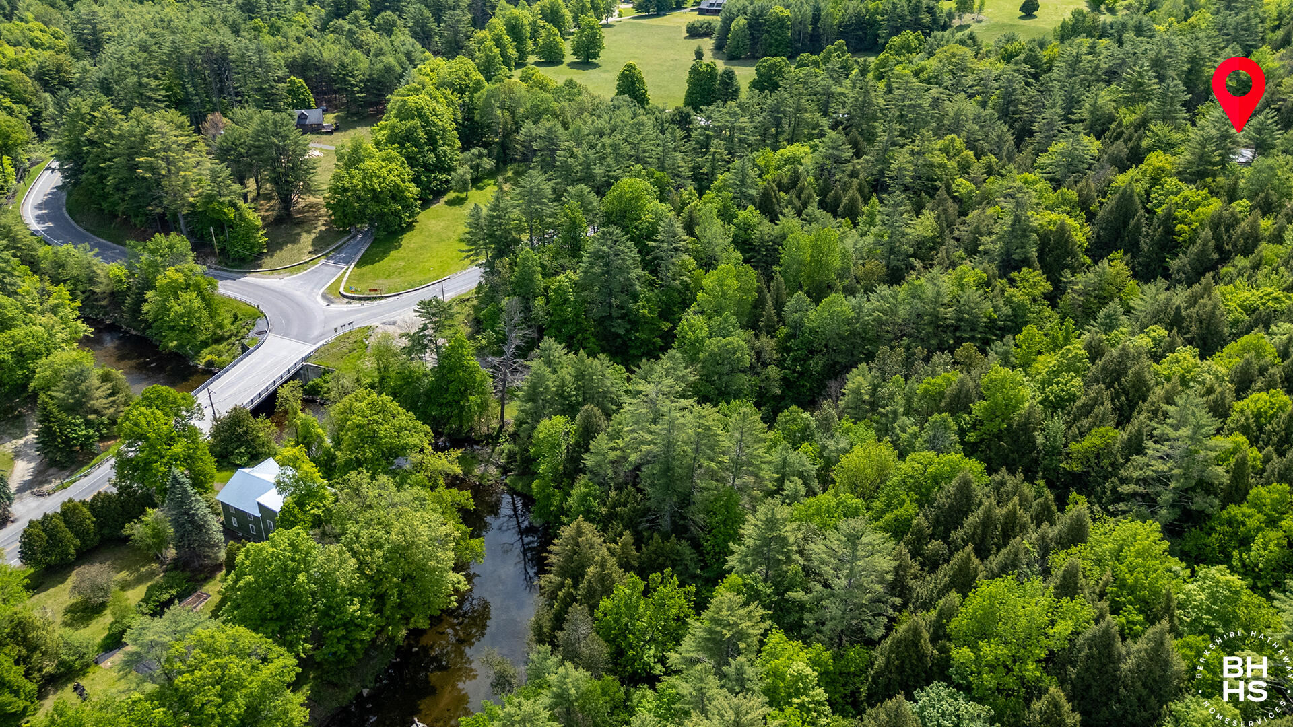
Tucked away in a pristine mountain setting, this exceptional custom-built log chalet offers the ultimate in craftsmanship, privacy, & natural beauty. Situated on 5.10 acres with 184'' of private frontage on the scenic Boquet River. Property Highlights: The Residence: An open, thoughtfully designed layout featuring 3 spacious bedrooms, 2 full bathrooms, a versatile upper loft, & an expansive main living room that flows effortlessly into a gourmet kitchen & dedicated dining area. A full basement provides extensive storage or workshop potential. Car & Toy Enthusiast's Dream: A massive, heated 4-bay detached garage offers abundant space for vehicles, large watercraft, RVs, & outdoor gear. Outdoor Entertaining: Step through the sliding glass doors onto an oversized, covered cedar deck--the perfect spot to enjoy crisp mountain breezes or stunning evening sunsets. Riverfront Retreat: Follow a private, wooded path to the water's edge, where a classic Adirondack lean-to overlooks the river-your personal launchpad for kayaking, canoeing, fly-fishing, or a summer swim. The Elizabethtown Renaissance: Located at the heart of one of the Adirondacks' fastest-growing communities, a vibrant main street now features an Adirondack diner, a cozy coffee house, a newly upgraded local hospital, & year-round live music at the iconic Deer's Head Inn. Effortless Travel: Just 15 minutes from the Westport Amtrak station with direct rail service to Manhattan & Montreal, plus convenient access to regional airports in Plattsburgh, Burlington, & Albany. Endless Recreation: A short drive to Lincoln Pond for boating, fishing, and swimming, or drive 30 minutes to Lake Placid for world-class downhill & cross-country skiing. Hikers & climbers enjoy easy access to premier High Peaks trailheads. More than just a house, 12 Boquet Drive is a modern sanctuary where architectural integrity meets the call of the wild. Your private Adirondack paradise awaits, contact us today to schedule your private tour.

Save
Ask
Tour
Hide
Share
Listing Snapshot
Price 
$898,900
Days On Site 
34 Days
Bedrooms 
3
Inside Area (SqFt) 
1,700 sqft
Total Baths 
2
Full Baths 
2
Partial Baths 
N/A
Lot Size 
5.1 Acres
Year Built 
2025
MLS® Number 
207538
Status 
Active
Property Tax 
$1,526.85
HOA/Condo/Coop Fees 
N/A
Sq Ft Source 
N/A
Friends & Family
Recent Activity
a month agoListing first seen on site
a month agoListing updated with changes from the MLS®
General Features
Acres 
5.1
Garage 
Yes
Garage Spaces 
4
Lease Term 
None
Number Of Stories 
2
Parking 
Heated Garage
Pets 
Yes
Property Condition 
New Construction
Property Sub Type 
Single Family Residence
Sewer 
Private SewerSeptic Tank
SqFt Above 
1700
SqFt Total 
1700
Utilities 
Electricity ConnectedPropaneWater Connected
Water Source 
Public
Interior Features
Appliances 
Built-In Gas OvenDryerDishwasherGas RangeGas Water HeaterMicrowaveRefrigeratorWasher
Cooling 
Central Air
Electric 
200+ Amp Service
Flooring 
Wood
Heating 
Propane
Interior 
Granite CountersHigh Ceilings
Laundry Features 
Lower Level
Main Level Bedrooms 
3
Window Features 
Double Pane Windows
Bathroom 2 
Dimensions - 7 x 8Level - First
Bedroom 2 
Dimensions - 18 x 11Level - First
Bedroom 3 
Dimensions - 10 x 11Level - First
Dining Room 
Dimensions - 10 x 10Level - First
Kitchen 
Dimensions - 11 x 18Level - First
Laundry 
Dimensions - 3 x 7Level - First
Living Room 
Dimensions - 20 x 22Level - First
Loft 
Dimensions - 12 x 21Level - Second
Other Room 
Dimensions - 20 x 23Level - FirstDescription - smaller bay in 4 car barn structure
Primary Bathroom 
Dimensions - 6.5 x 8.5Level - First
Primary Bedroom 
Dimensions - 18 x 16Level - First
Save
Ask
Tour
Hide
Share
Exterior Features
Construction Details 
Log Siding
Exterior 
LightingPrivate Yard
Frontage 
WaterfrontRiver
Lot Features 
WoodedBack YardFront YardGentle SlopingMany TreesPrivateSecludedWaterfront
Other Structures 
Other
Patio And Porch 
Covered
Road Frontage 
Private Road
Roof 
AsphaltMetal
View 
GardenRiverTrees/Woods
Waterfront 
Yes
Waterfront Features 
River Front
Waterview 
GardenRiverTrees/Woods
Windows/Doors 
Double Pane Windows
Community Features
Financing Terms Available 
1031 ExchangeCashConventional
MLS Area 
Willsboro, Essex, Elizabethtown, Lewis, Westport
Roads 
Asphalt
School District 
Boquet Valley Central School
Township 
Elizabethtown
Schools
School District
Boquet Valley Central School
Elementary School
Unknown
Middle School
Unknown
High School
Unknown
Listing courtesy of Heather Maxey of Adirondack Realty Berkshire Hathaway HomeServices


Listing information is provided by Participants of the Adirondack Champlain Valley MLS. IDX information is provided exclusively for personal, non-commercial use, and may not be used for any purpose other than to identify prospective properties consumers may be interested in purchasing. Information is deemed reliable but not guaranteed. Copyright 2026, Adirondack Champlain Valley MLS.
Last checked: 2026-07-16 04:12 AM UTC

Neighborhood & Commute
Source: Walkscore
Save
Ask
Tour
Hide
Share