Save
Ask
Tour
Hide
Share
$495,000
47 Days On Site

1890 NY-73
Keene Valley, NY 12943

For Sale|Single Family Residence|Active
3
Beds
2
Total Baths
2
Full Baths
1,280
SqFt
$387
/SqFt
2006
Built
Subdivision:
None
County:
Essex
Call Now: 518.963.8181
Is this the listing for you? We can help make it yours.
518.963.8181
1890 NY-731890 NY-731890 NY-731890 NY-73
Save
Ask
Tour
Hide
Share

Mortgage Calculator

Monthly Payment (Est.)

$2,258
Calculator powered by Showcase IDX, a Constellation1 Company. Copyright ©2026 Information is deemed reliable but not guaranteed.

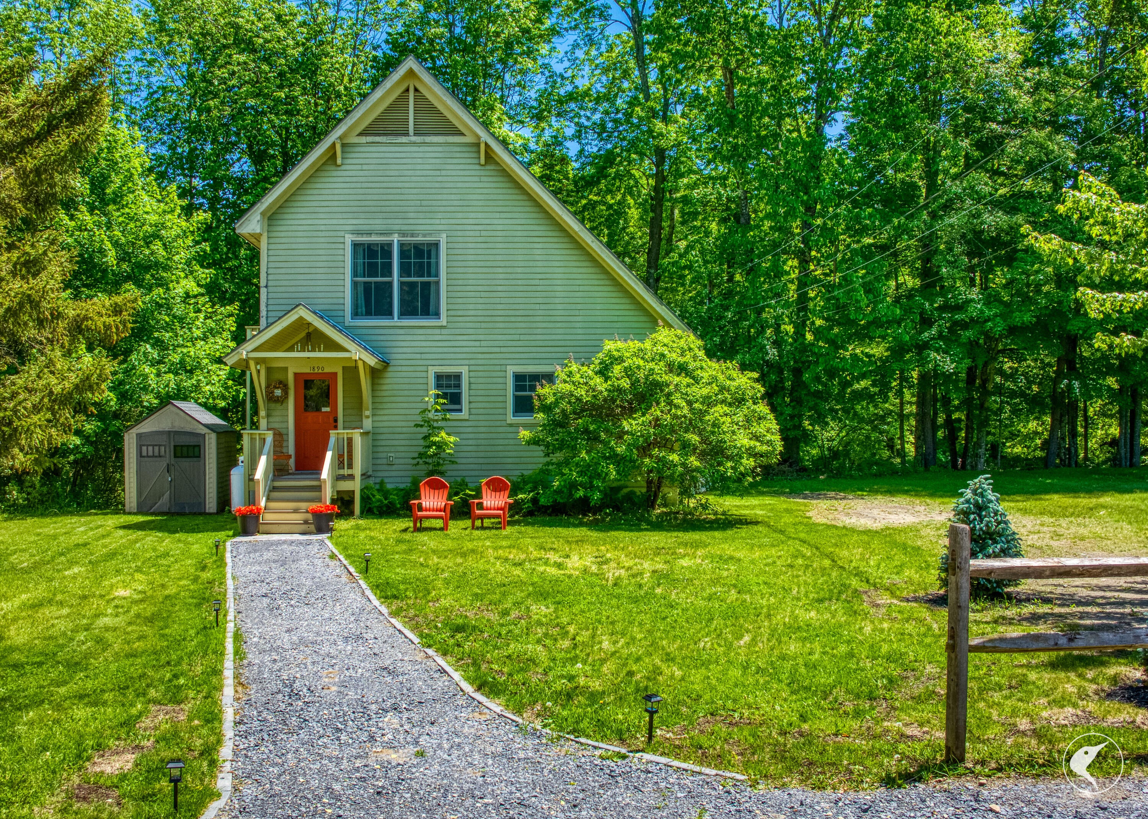
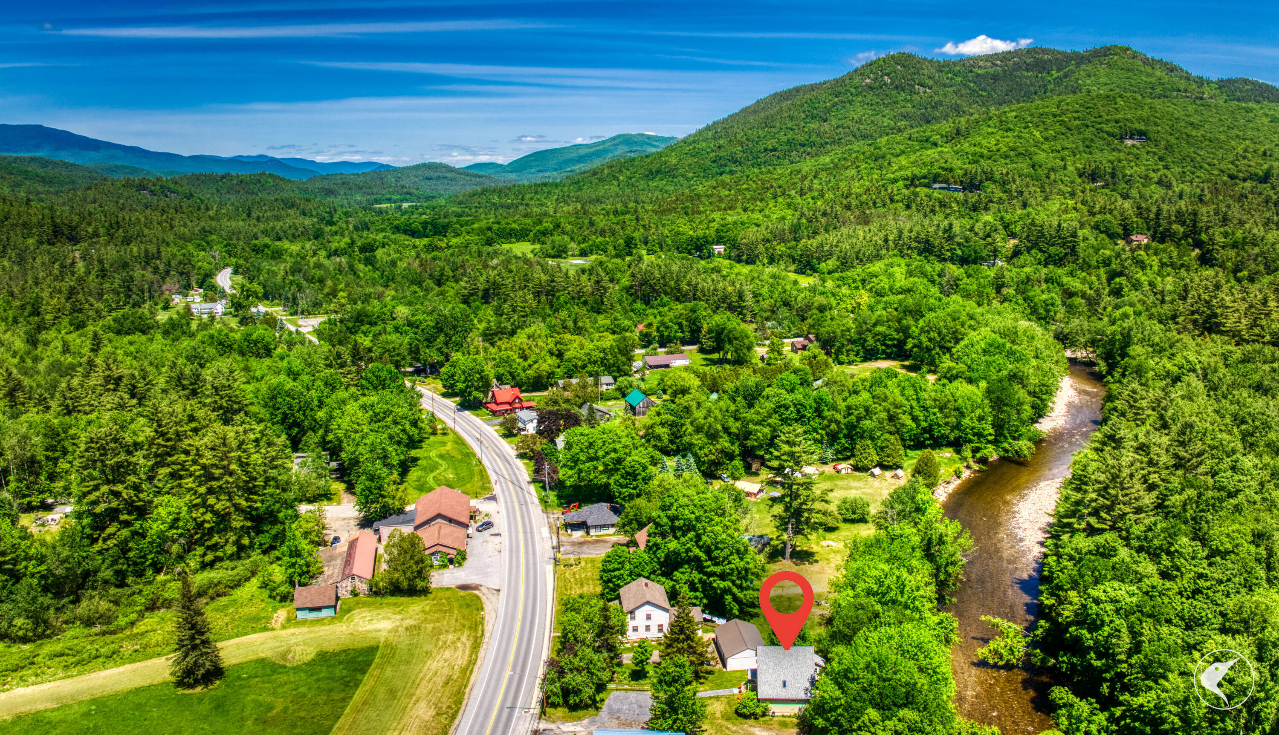
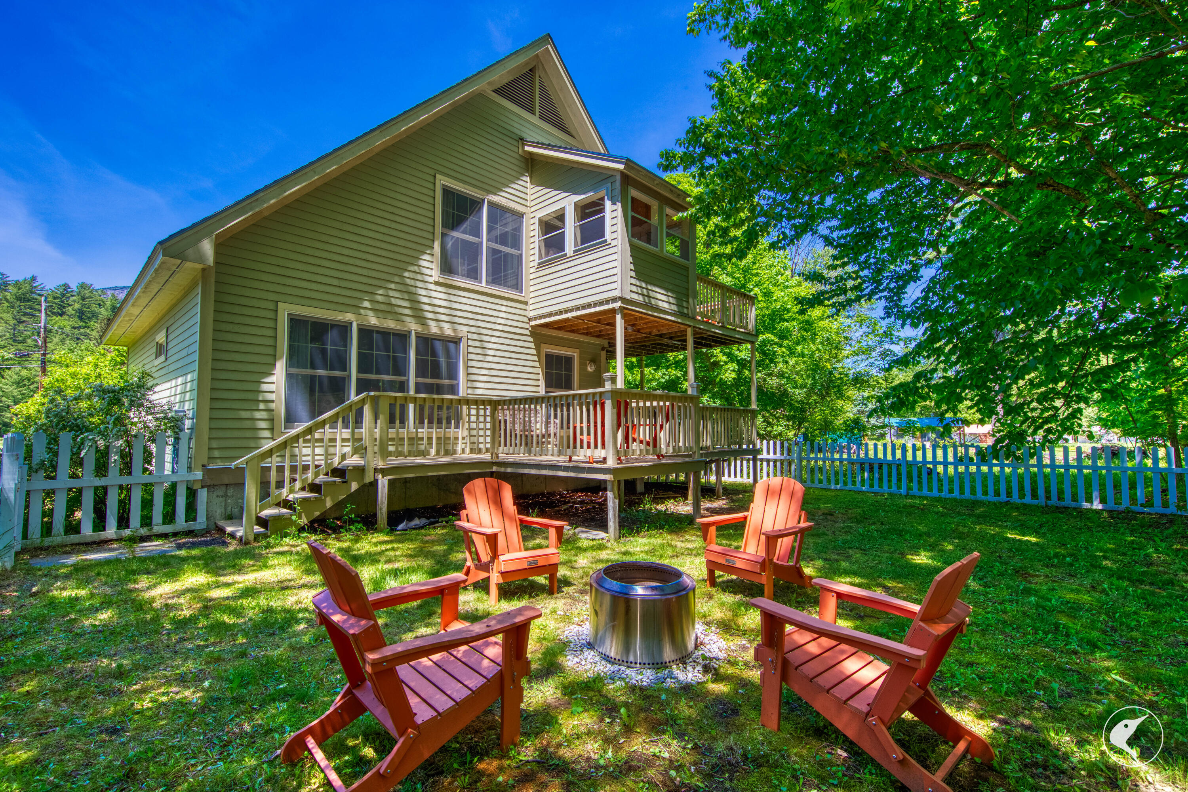
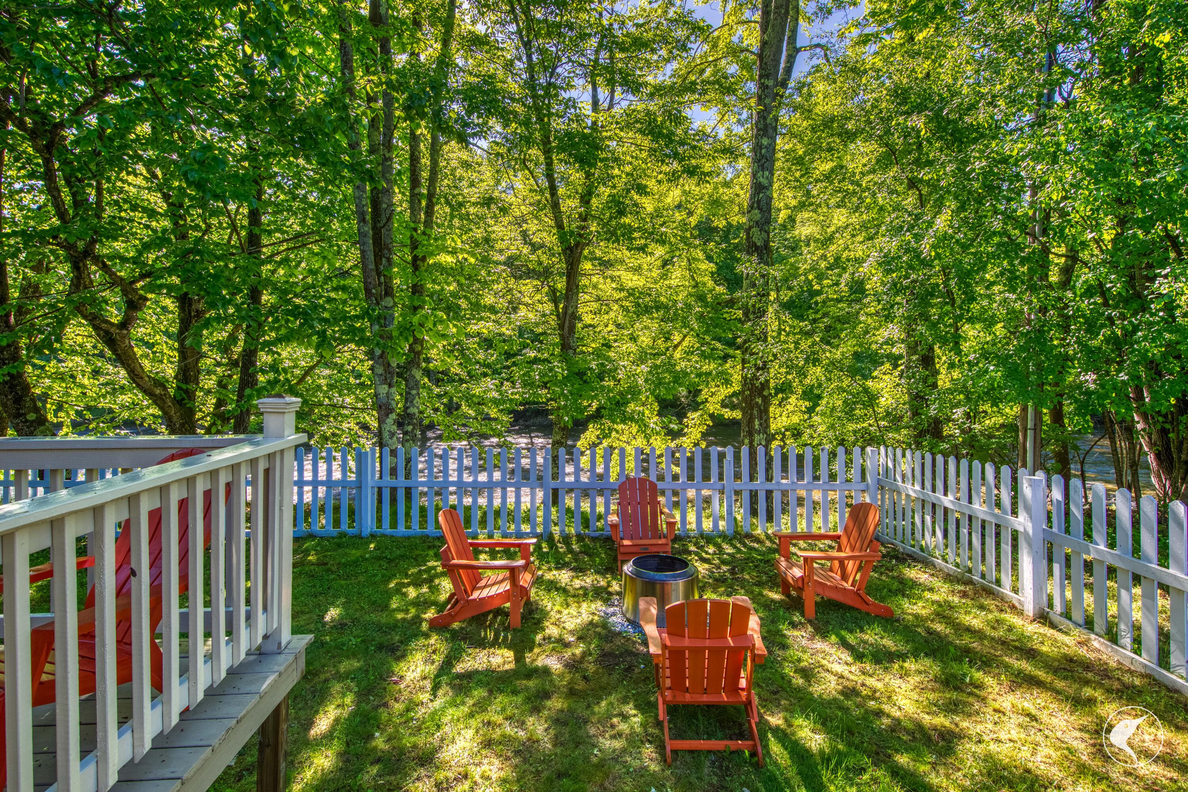
Keene Kottage 1890 is located in Keene Valley, New York, in the heart of the High Peaks region of the Adirondacks. Reminiscent of the renowned Ausable Club cottages, Keene Kottage offers a classic Adirondack experience while providing modern comforts and convenience. This charming three-bedroom, two-bath home features approximately 55 feet of frontage along the picturesque Ausable River and has an excellent rental history, making it an attractive opportunity for both personal enjoyment and investment. The Kottage also boasts a seasonal sleeping loft overlooking the Ausable River. Situated along the river, the Kottage invites guests to relax and enjoy the beauty and tranquility of the surrounding mountains. Spend your evenings roasting s'mores around the fire pit adjacent to the river while listening to the soothing sounds of the water. Located within walking distance of several restaurants, quaint shops, the local Farmers Market, and numerous hiking trails, making it an ideal base for exploring the High Peaks region. Whiteface Mountain Ski Area and the Olympic Village of Lake Placid are both just a short scenic drive away. For your morning coffee you can visit the Frenchman's Bakery located next door for your cafe latte and croissants. Thoughtfully furnished for comfort and relaxation, Keene Kottage is for the Adirondack enthusiast designed to feel at home while enjoying all that the High Peaks have to offer.

Save
Ask
Tour
Hide
Share
Listing Snapshot
Price 
$495,000
Days On Site 
47 Days
Bedrooms 
3
Inside Area (SqFt) 
1,280 sqft
Total Baths 
2
Full Baths 
2
Partial Baths 
N/A
Lot Size 
0.18 Acres
Year Built 
2006
MLS® Number 
207521
Status 
Active
Property Tax 
$4,494
HOA/Condo/Coop Fees 
N/A
Sq Ft Source 
N/A
Friends & Family
Recent Activity
2 months agoListing first seen on site
2 months agoListing updated with changes from the MLS®
General Features
Acres 
0.18
Lease Term 
Short Term Lease
Levels 
Two
Parking 
GravelParking PadPrivateSide By Side
Parking Spaces 
3
Pets 
Yes
Property Sub Type 
Single Family Residence
Sewer 
Septic Tank
Special Circumstances 
Standard
SqFt Above 
1280
SqFt Total 
2065
Utilities 
Cable AvailableCable ConnectedElectricity ConnectedPropane
Water Source 
Public
Zoning 
Mixed
Interior Features
Appliances 
DishwasherExhaust FanElectric OvenMicrowaveWasher/Dryer StackedWater Heater
Basement 
ConcreteFull
Cooling 
Ceiling Fan(s)Window Unit(s)
Electric 
200+ Amp Service
Flooring 
CarpetLaminateSimulated Wood
Heating 
Propane
Interior 
Ceiling Fan(s)High CeilingsKitchen Island
Main Level Bedrooms 
1
Window Features 
Double Pane WindowsScreens
Bedroom 1 
Dimensions - 20 x 14Level - Second
Bedroom 2 
Dimensions - 20 x 14Level - Second
Bedroom 3 
Dimensions - 12 x 10Level - First
Bonus Room 
Dimensions - 8 x 8Level - SecondDescription - screened in sleeping room
Kitchen 
Dimensions - 13 x 10Level - First
Laundry 
Dimensions - 8 x 7Level - FirstDescription - in first floor bathroom
Living Room 
Dimensions - 13 x 18Level - First
Other Room 
Dimensions - 11 x 6Level - FirstDescription - Entry way
Primary Bathroom 
Dimensions - 11 x 7Level - Second
Primary Bedroom 
Dimensions - 8 x 7Level - First
Save
Ask
Tour
Hide
Share
Exterior Features
Construction Details 
Fiber CementLap Siding
Exterior 
BalconyFire PitGas GrillPrivate YardStorage
Fencing 
Back YardWood
Frontage 
WaterfrontRiver
Lot Features 
Back YardCorners MarkedFew TreesFront YardLandscapedLevelViewsWaterfront
Other Structures 
Shed(s)
Patio And Porch 
Front PorchRear Porch
Pool Features 
None
Road Frontage 
Private Road
Roof 
Asphalt
Spa Features 
None
View 
RiverTrees/Woods
Waterfront 
Yes
Waterfront Features 
River FrontWaterfront
Waterview 
RiverTrees/Woods
Windows/Doors 
Double Pane WindowsScreens
Community Features
Financing Terms Available 
Conventional
MLS Area 
Keene, Keene Valley
Roads 
Gravel
School District 
Keene
Township 
Keene Valley
Schools
School District
Keene
Elementary School
Unknown
Middle School
Unknown
High School
Unknown
Listing courtesy of Kelly Locke of Merrill L. Thomas, Inc.


Listing information is provided by Participants of the Adirondack Champlain Valley MLS. IDX information is provided exclusively for personal, non-commercial use, and may not be used for any purpose other than to identify prospective properties consumers may be interested in purchasing. Information is deemed reliable but not guaranteed. Copyright 2026, Adirondack Champlain Valley MLS.
Last checked: 2026-07-28 03:08 PM UTC

Neighborhood & Commute
Source: Walkscore
Save
Ask
Tour
Hide
Share