




Save
Ask
Tour
Hide
$338,500
32 Days On Site
61 Cogan AvenuePlattsburgh, NY 12901
Single Family Residence|Pending
4
Beds
3
Total Baths
2
Full Baths
1
Partial Bath
2,086
SqFt
$162
/SqFt
1978
Built
County:
Clinton
Call Now: 518.963.8181
Is this the listing for you? We can help make it yours.
518.963.8181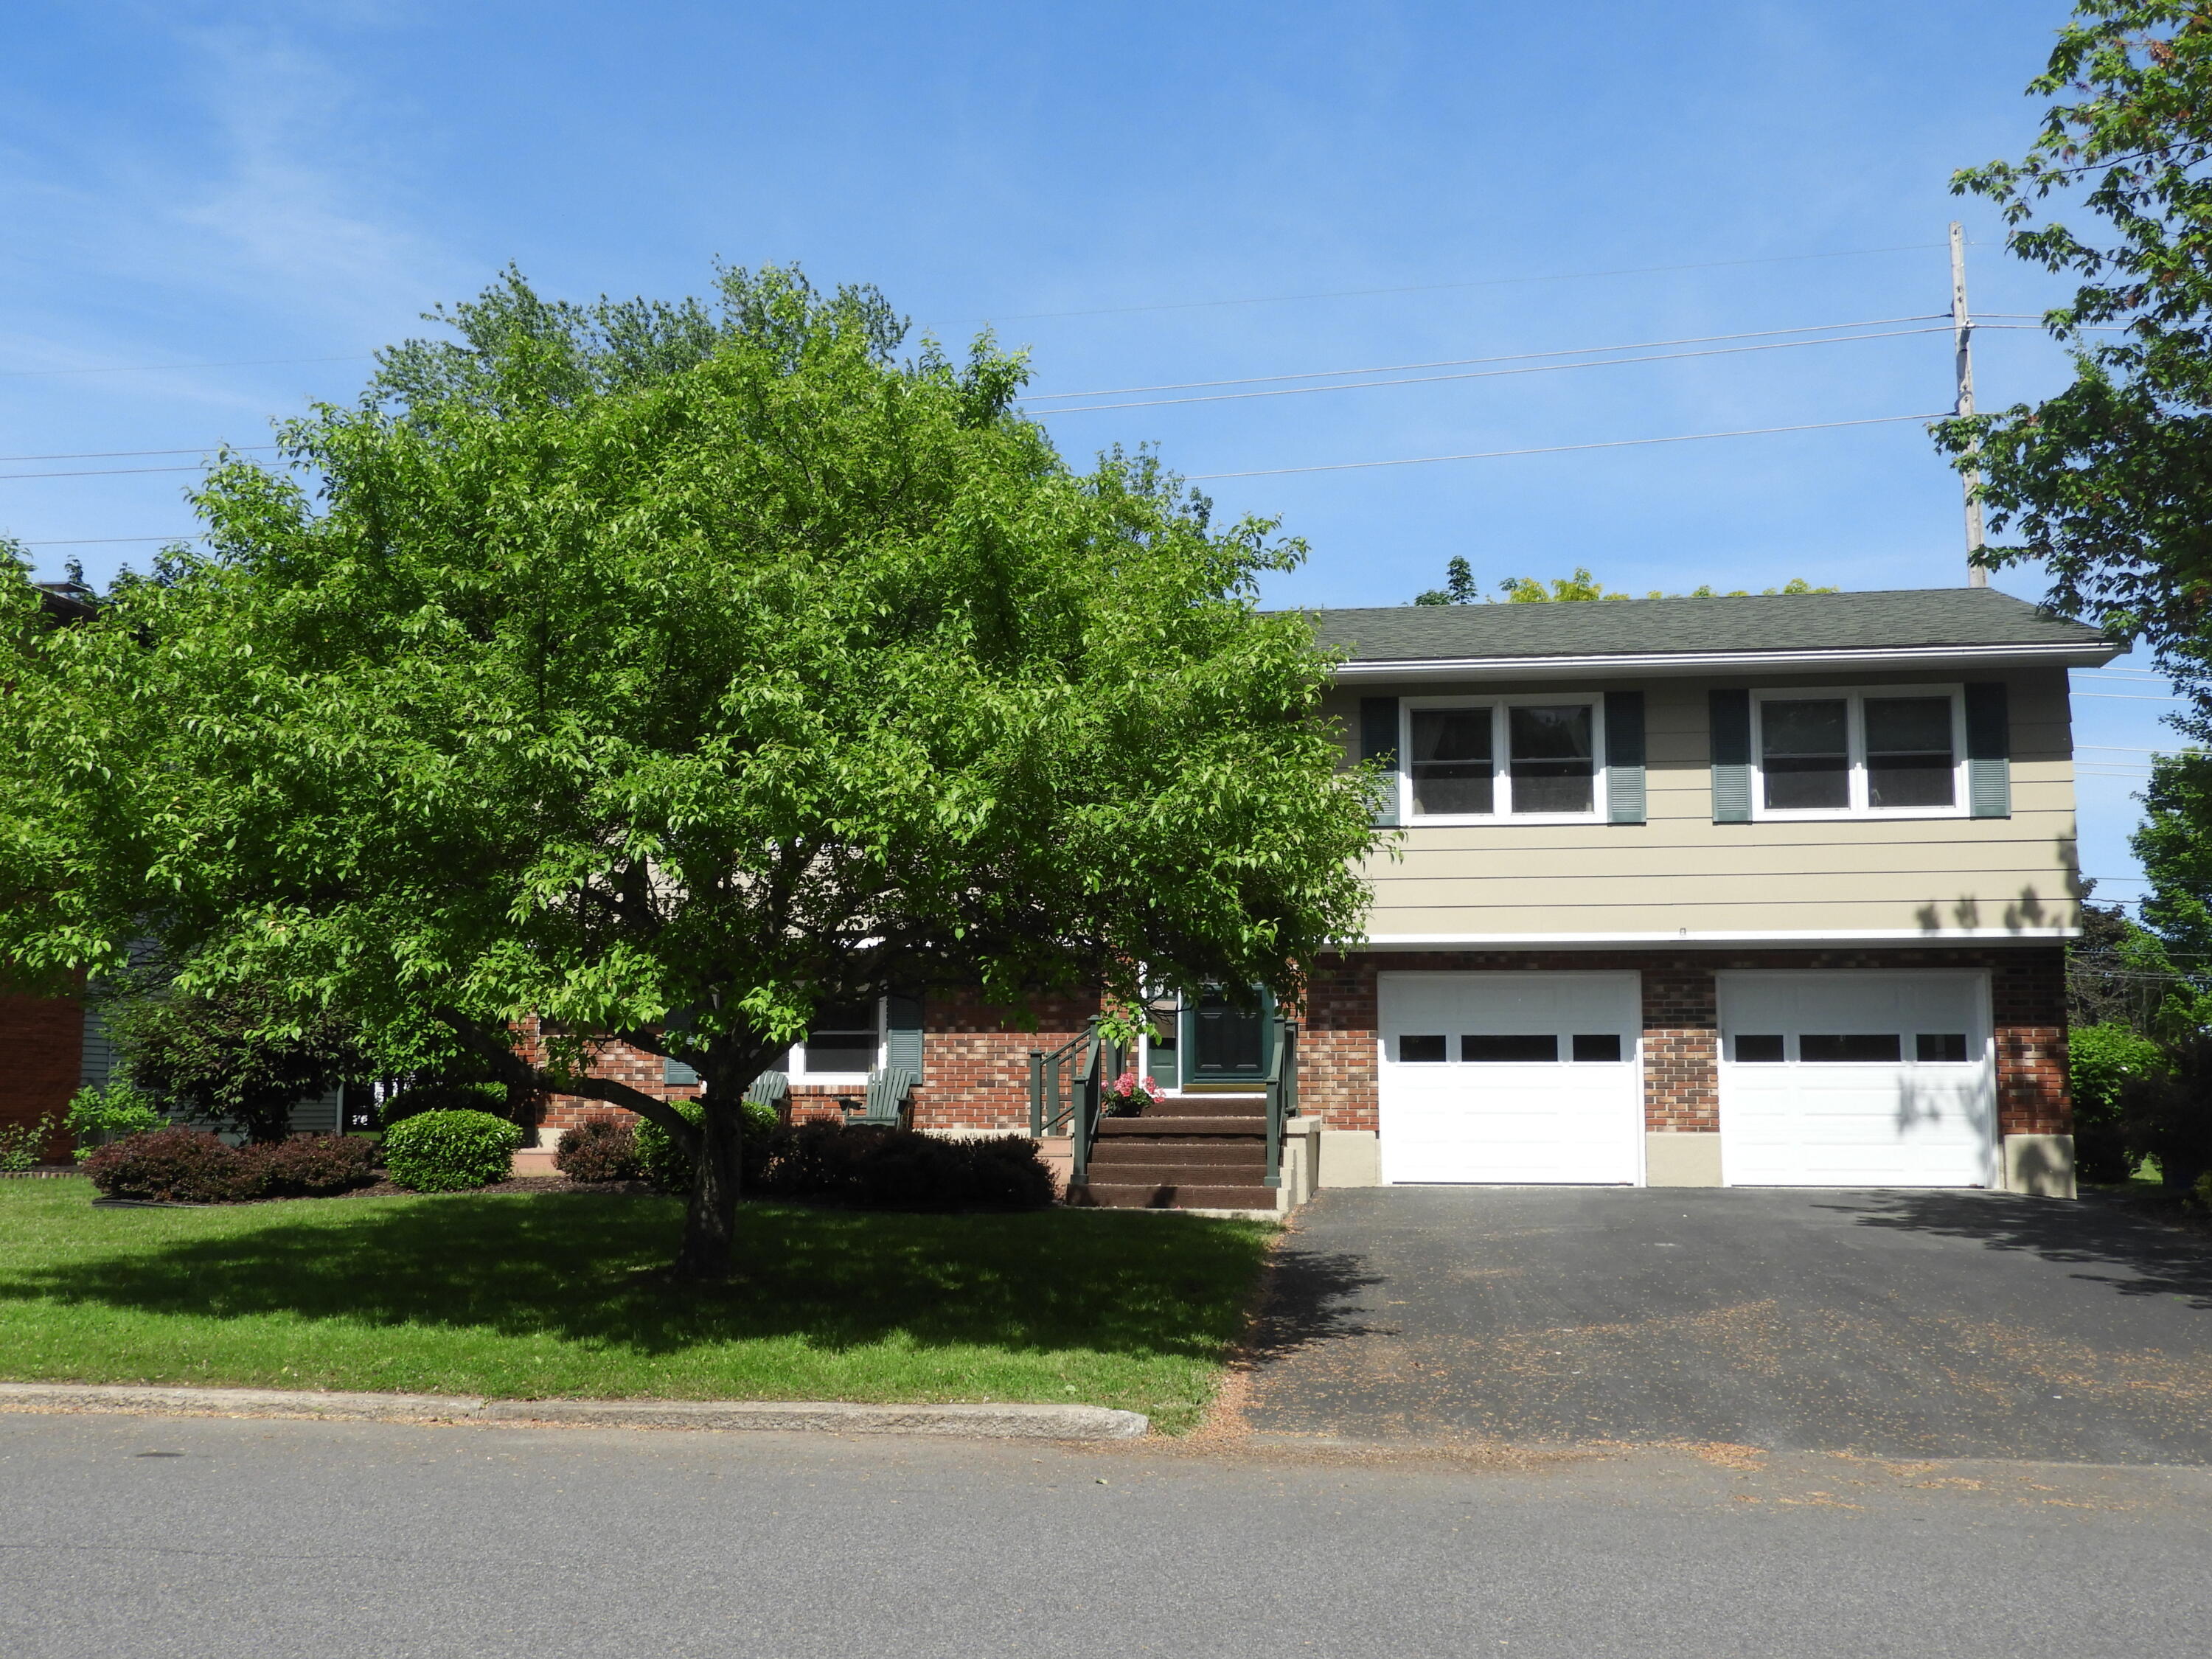
Save
Ask
Tour
Hide
Mortgage Calculator
Monthly Payment (Est.)
$1,544Calculator powered by Showcase IDX, a Constellation1 Company. Copyright ©2026 Information is deemed reliable but not guaranteed.
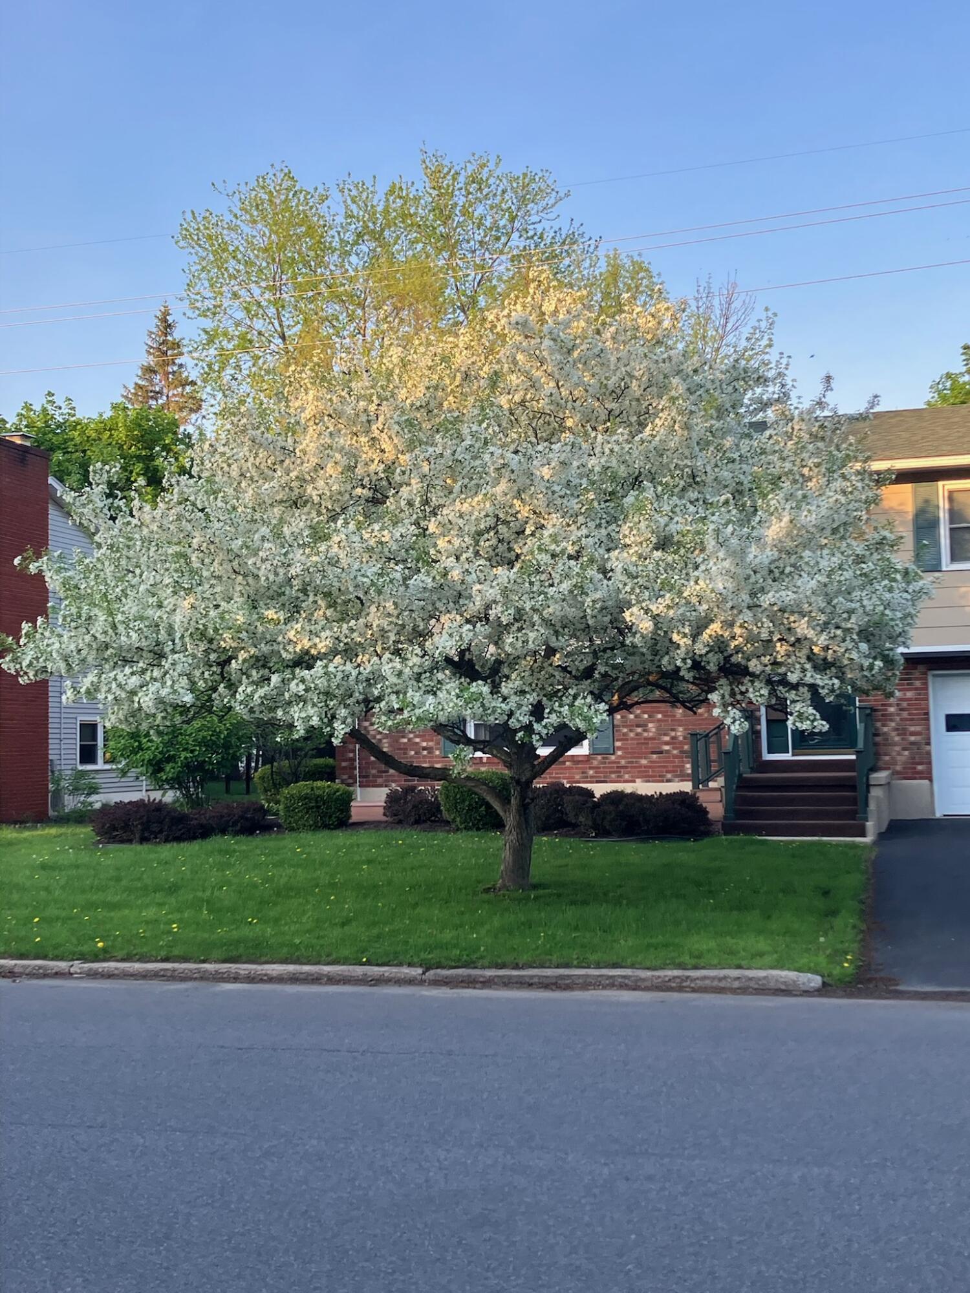
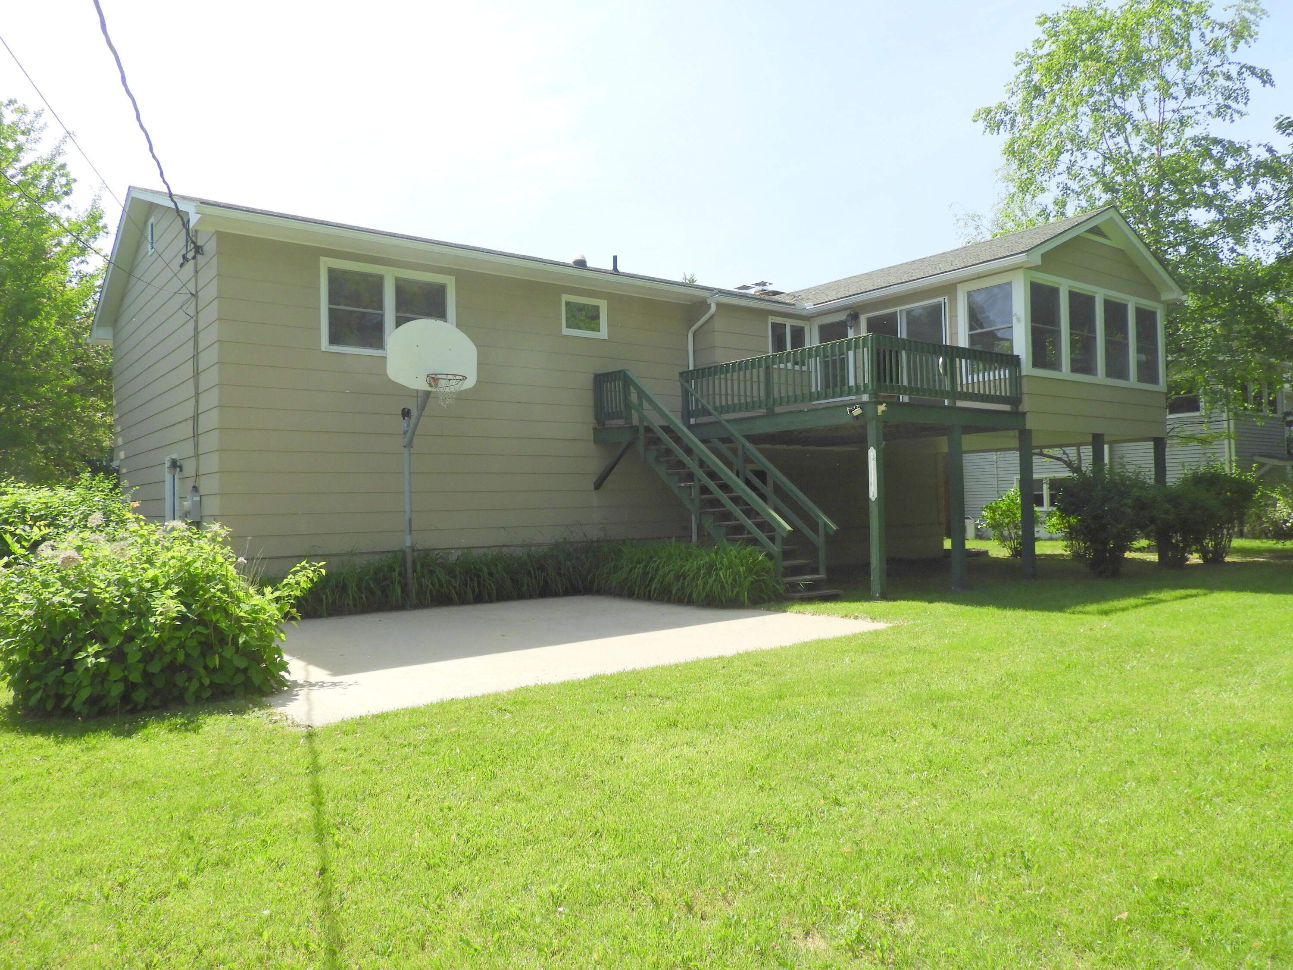
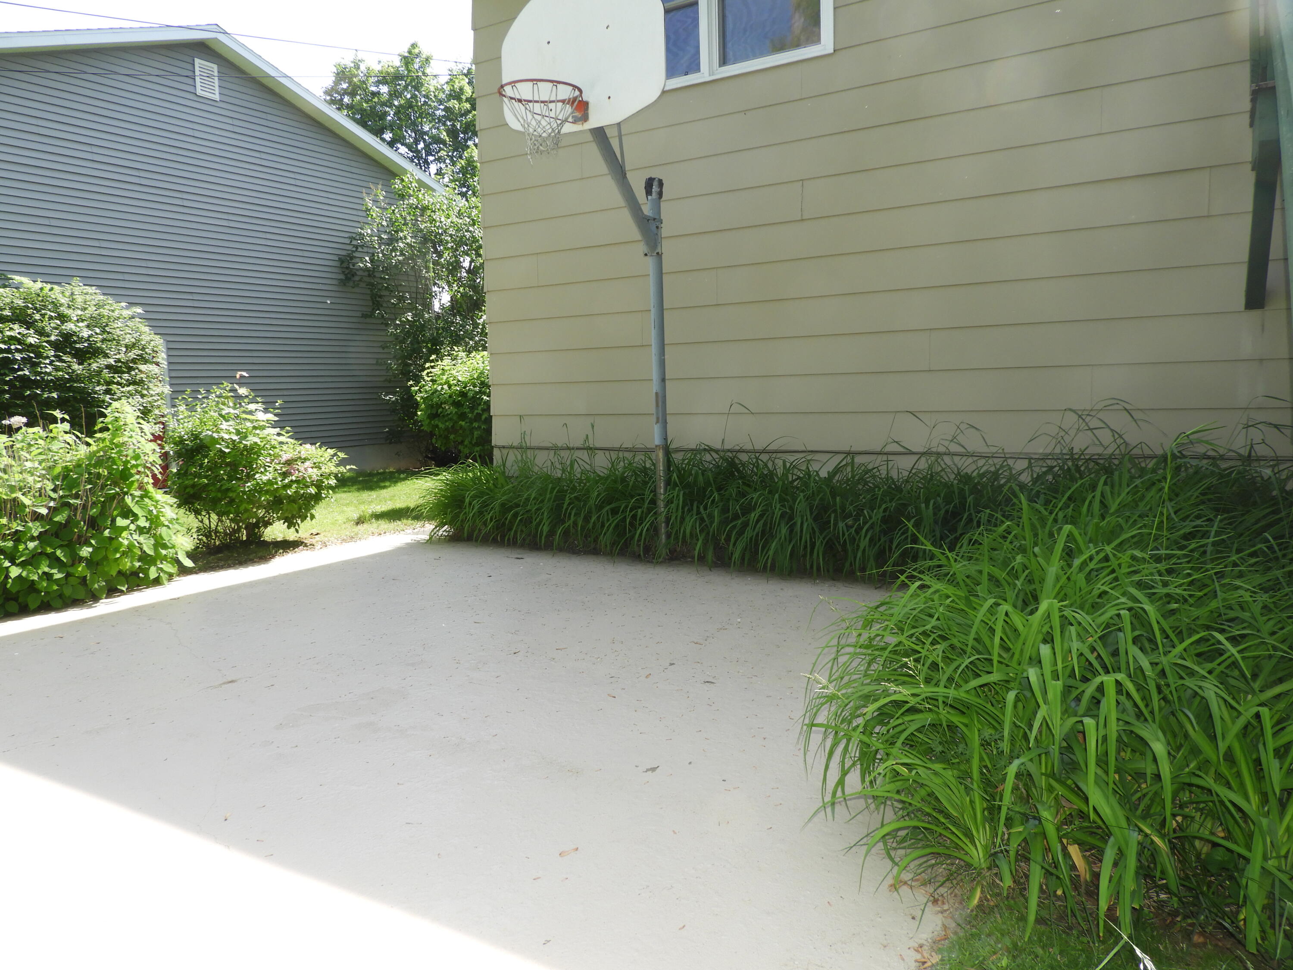
Welcome to this well maintained home in the West End! Offering 4 bedrooms, 2.5 baths with a skylight in the main bathroom, this spacious home provides plenty of room for comfortable family living and entertaining. The heart of the home features a warm and inviting kitchen with oak cabinets, ample storage, an island, and generous workspace. Enjoy cozy evenings by one of the fireplaces. An amazing feature is the four season enclosed porch, step outside onto a large deck that's perfect for summer barbeques and outdoor gatherings. Situated on a large lot, the property offers abundant outdoor space for gardening, recreations, or simply enjoying the privacy and tranquility of the neighborhood.
Save
Ask
Tour
Hide
Listing Snapshot
Price
$338,500
Days On Site
32 Days
Bedrooms
4
Inside Area (SqFt)
2,086 sqft
Total Baths
3
Full Baths
2
Partial Baths
1
Lot Size
0.21 Acres
Year Built
1978
MLS® Number
207501
Status
Pending
Property Tax
$11,137.59
HOA/Condo/Coop Fees
N/A
Sq Ft Source
N/A
Friends & Family
Recent Activity
| 4 weeks ago | Listing updated with changes from the MLS® | |
| 4 weeks ago | Status changed to Pending | |
| a month ago | Listing first seen on site |
General Features
Acres
0.21
Attached Garage
Yes
Garage
Yes
Garage Spaces
2
Lease Term
Other
Number Of Stories
2
Parking
DrivewayGarage Faces FrontAttached
Parking Spaces
6
Pets
Yes
Property Sub Type
Single Family Residence
Sewer
Public Sewer
SqFt Above
1410
SqFt Below
676
SqFt Total
2086
Style
Raised Ranch
Utilities
Cable AvailableElectricity ConnectedSewer Connected
Water Source
Public
Zoning
Residential
Interior Features
Appliances
DryerDishwasherElectric RangeMicrowaveRefrigeratorWasher
Basement
FinishedFull
Electric
200+ Amp Service
Fireplace
Yes
Fireplace Features
Family RoomLiving Room
Fireplaces
2
Flooring
CarpetVinyl
Heating
Electric
Interior
Eat-in KitchenKitchen IslandRecessed Lighting
Laundry Features
Laundry Room
Bathroom
Dimensions - 6 x 9Level - Second
Bathroom 2
Dimensions - 7 x 8Level - FirstDescription - Includes Laundry
Bedroom 2
Dimensions - 10 x 16Level - Second
Bedroom 3
Dimensions - 10 x 12Level - Second
Bedroom 4
Dimensions - 10 x 16Level - First
Dining Room
Dimensions - 11 x 11Level - Second
Family Room
Dimensions - 12 x 18Level - First
Kitchen
Dimensions - 10 x 11Level - Second
Living Room
Dimensions - 16 x 18Level - Second
Other Room
Dimensions - 14 x 16Level - SecondDescription - Enclosed Porch
Primary Bathroom
Dimensions - 3 x 6Level - Second
Primary Bedroom
Dimensions - 11 x 15Level - Second
Save
Ask
Tour
Hide
Exterior Features
Construction Details
Wood Siding
Fencing
None
Lot Features
Back YardClearedCity LotFront YardPaved
Other Structures
None
Patio And Porch
Enclosed
Pool Features
None
Road Frontage
City Street
Roof
Asphalt
Spa Features
None
Community Features
MLS Area
City of Plattsburgh
Roads
Paved
School District
Plattsburgh
Township
Plattsburgh
Schools
School District
Plattsburgh
Elementary School
Unknown
Middle School
Unknown
High School
Unknown
Listing courtesy of Kathy Bennett of RE/MAX North Country

Listing information is provided by Participants of the Adirondack Champlain Valley MLS. IDX information is provided exclusively for personal, non-commercial use, and may not be used for any purpose other than to identify prospective properties consumers may be interested in purchasing. Information is deemed reliable but not guaranteed. Copyright 2026, Adirondack Champlain Valley MLS.
Last checked: 2026-07-11 08:25 PM UTC
Listing information is provided by Participants of the Adirondack Champlain Valley MLS. IDX information is provided exclusively for personal, non-commercial use, and may not be used for any purpose other than to identify prospective properties consumers may be interested in purchasing. Information is deemed reliable but not guaranteed. Copyright 2026, Adirondack Champlain Valley MLS.
Last checked: 2026-07-11 08:25 PM UTC
Neighborhood & Commute
Source: Walkscore
Save
Ask
Tour
Hide