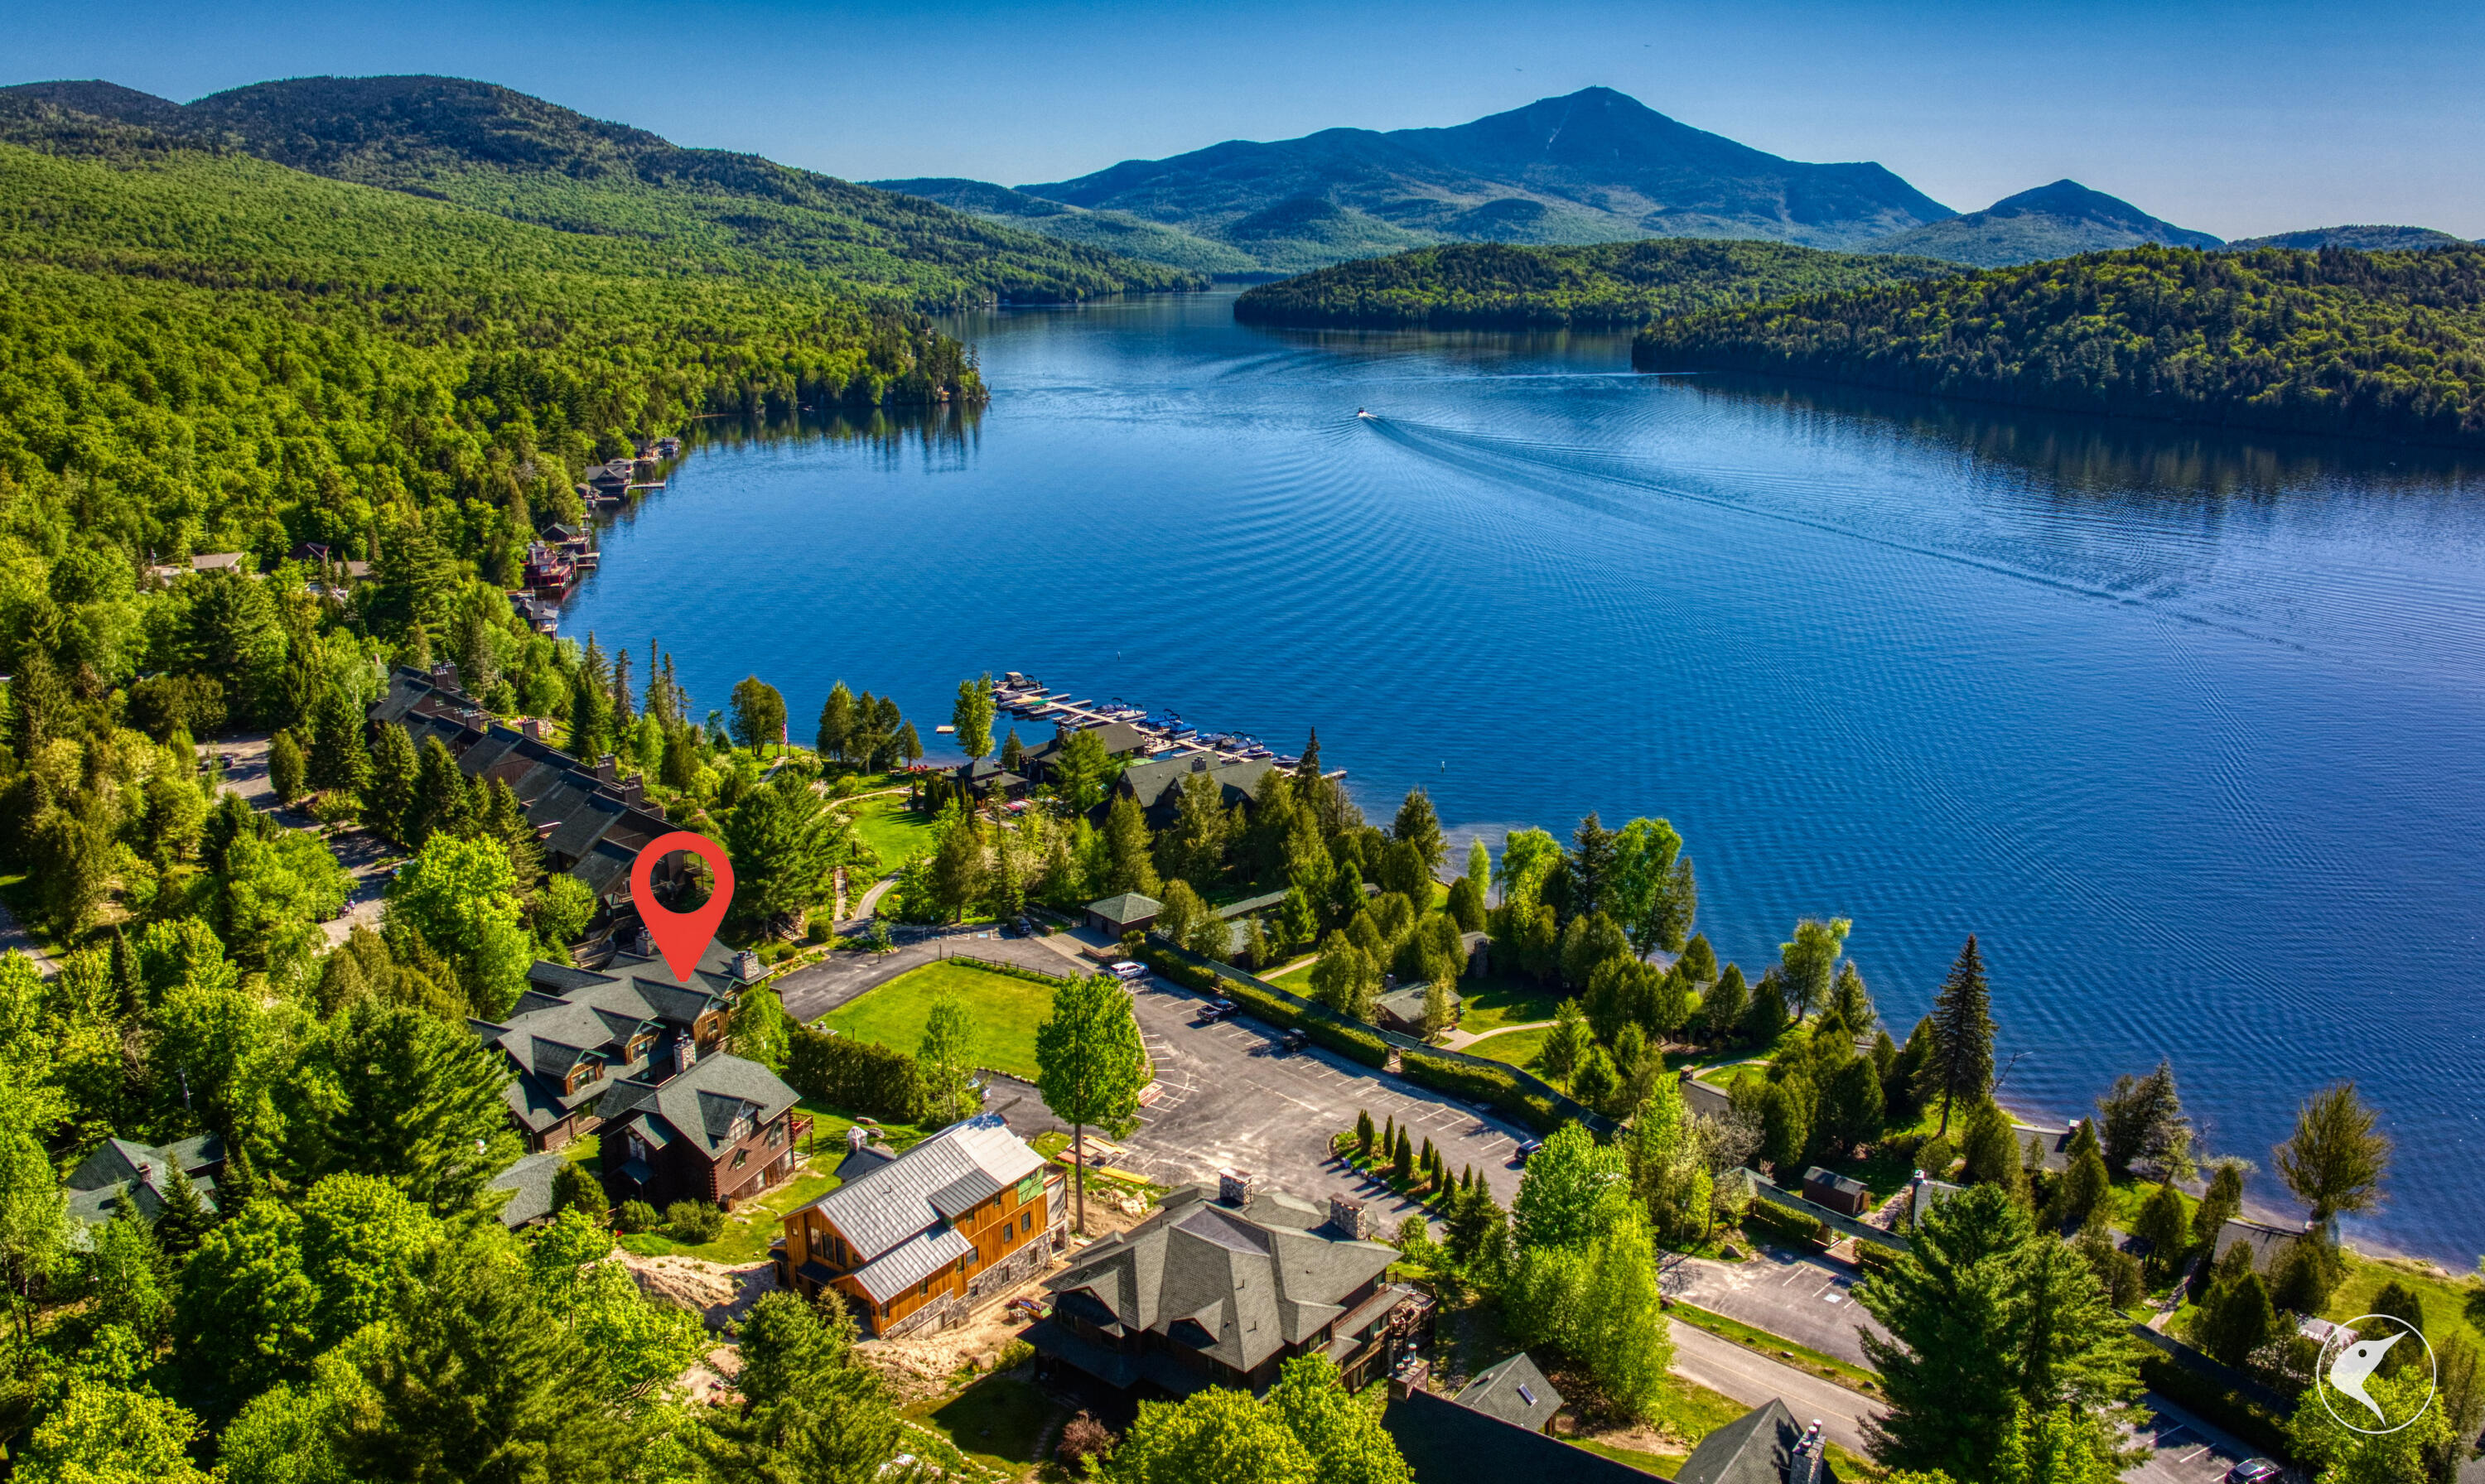
Welcome to the prestigious Whiteface Club & Resort, one of Lake Placid's most desirable year-round destinations. This exceptional four-bedroom residence offers breathtaking views of Lake Placid, Whiteface Mountain, and the surrounding Adirondack High Peaks, creating a spectacular backdrop in every season.
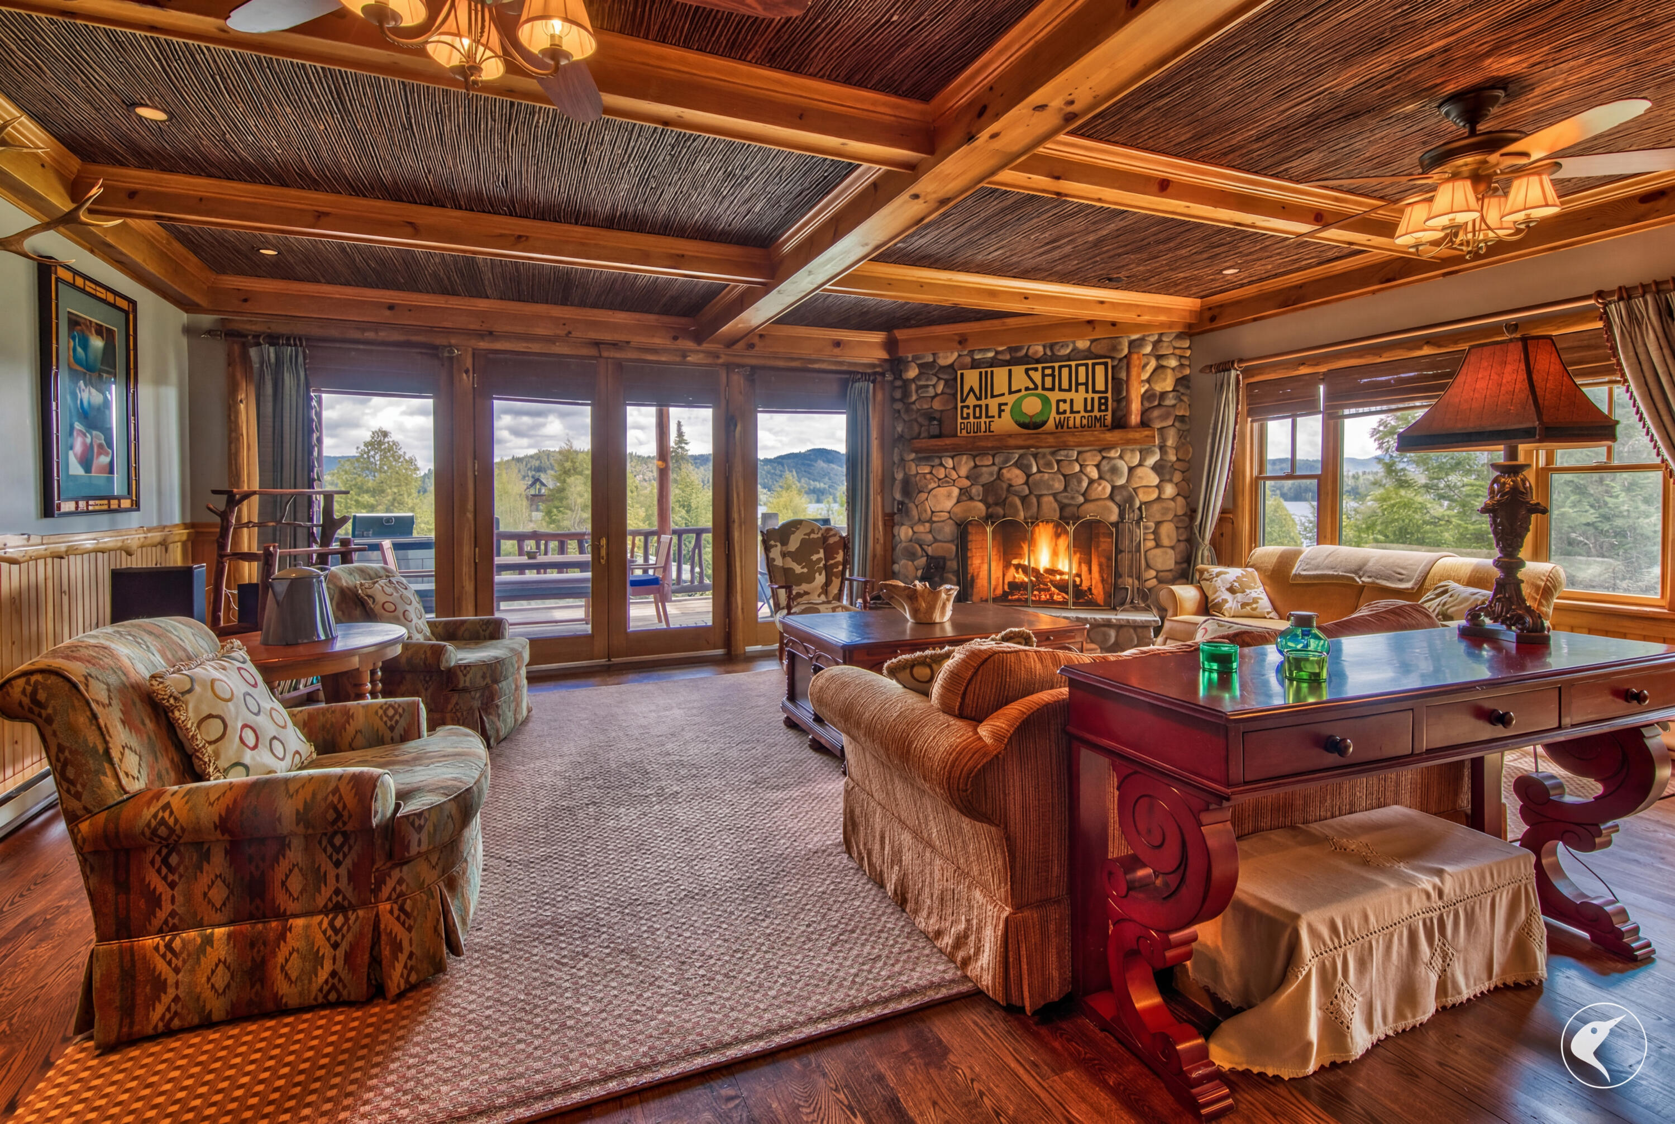
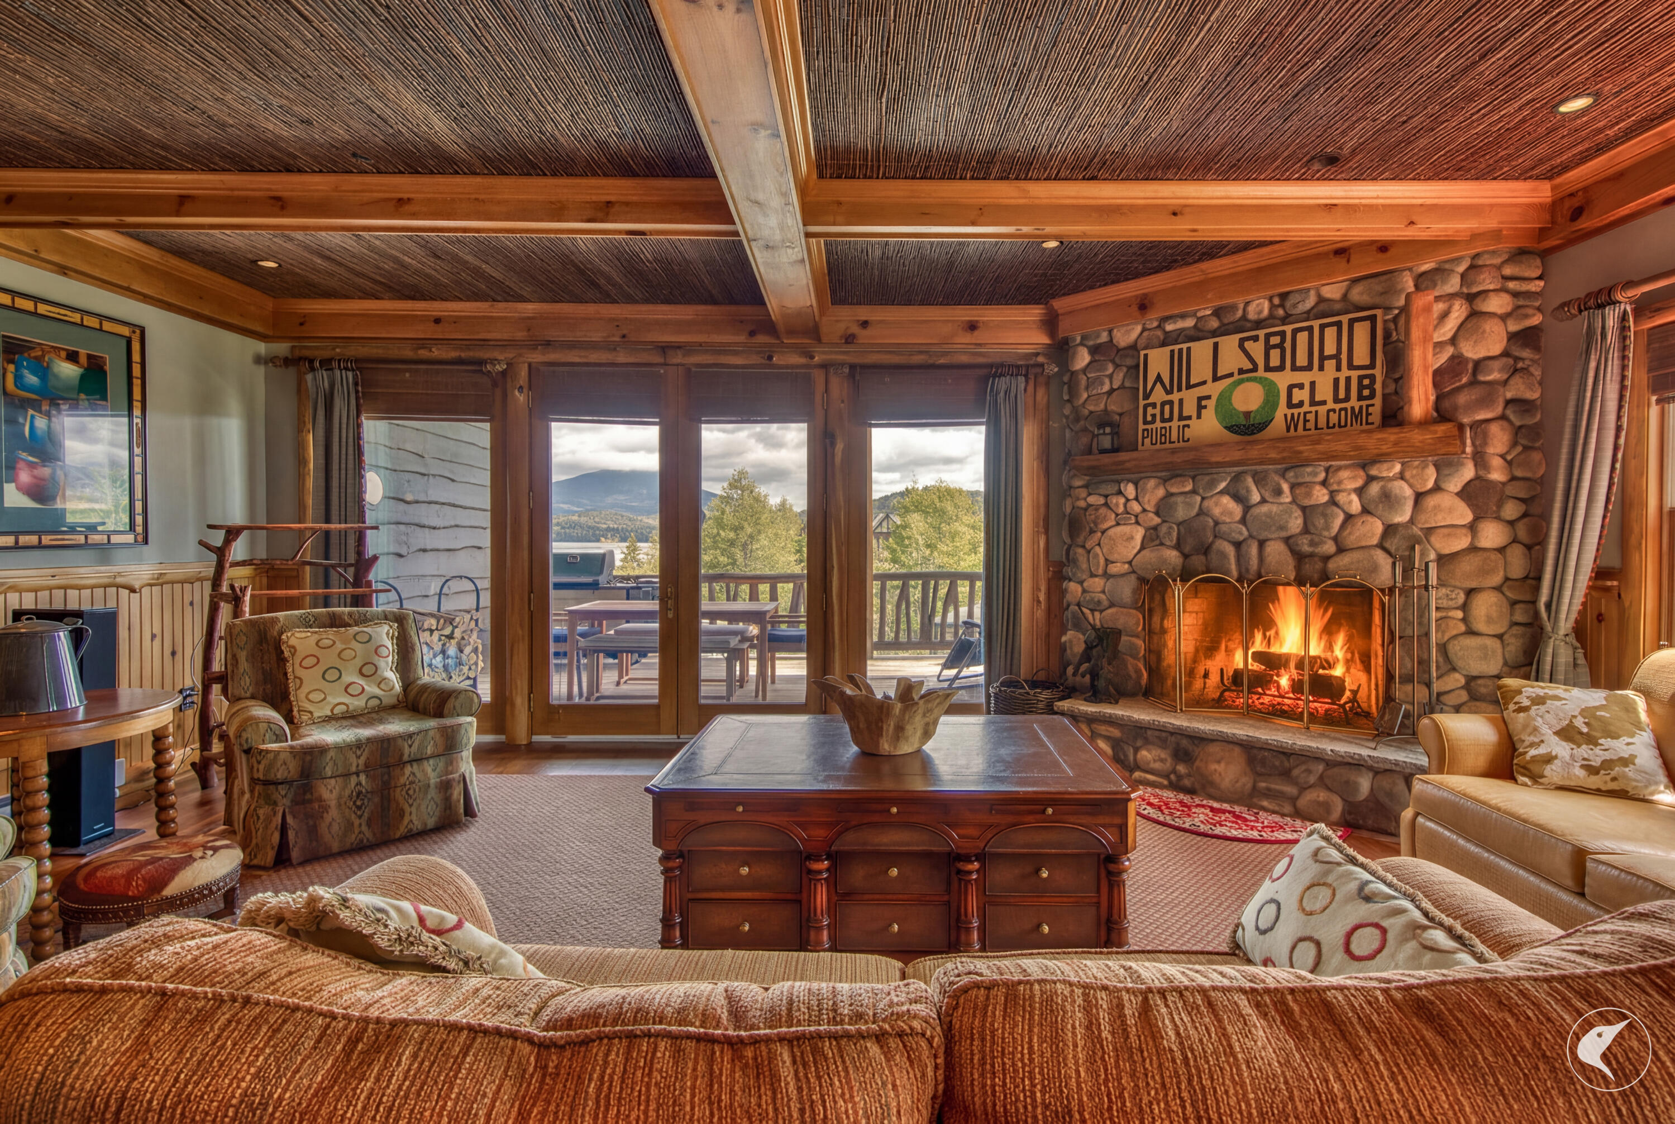
Designed for both luxury and comfort, the home features a spacious floor plan with four ensuite bedrooms, providing exceptional accommodations for family and guests. Expansive living spaces, quality finishes, and abundant natural light complement the stunning lake and mountain views throughout the residence. Gather around the fireplace after a day of adventure or relax on the private deck while enjoying the beauty of the Adirondacks.
Located within the renowned Whiteface Club & Resort, owners enjoy access to championship golf, tennis courts, a marina, private beach, cross-country ski trails, and exceptional dining. Just minutes from downtown Lake Placid, Olympic venues, and endless outdoor recreation, this property offers a rare opportunity to own a luxury retreat in one of the Adirondacks' most coveted communities.
Listing Snapshot
Inside Area (SqFt)
4,477 sqft
HOA/Condo/Coop Fees
$2,168 monthly
Recent Activity
| a week ago | | Listing updated with changes from the MLS® |
| a week ago | | Status changed to Pending |
| a month ago | | Listing first seen on site |
General Features
Parking
AssignedLightedOn Site
Property Condition
Updated/Remodeled
Property Sub Type
Townhouse
Utilities
Cable AvailableCable Connected
Interior Features
Appliances
DryerDishwasherGas RangeRefrigeratorStainless Steel Appliance(s)Washer
Basement
Exterior EntryStorage Space
Electric
200+ Amp Service
Fireplace Features
BedroomLiving RoomOutside
Flooring
Ceramic TileHardwood
Interior
Built-in FeaturesCeiling Fan(s)Double VanityEntrance FoyerGranite CountersHigh Speed InternetKitchen IslandNatural WoodworkOpen FloorplanRecessed LightingWalk-In Closet(s)
Laundry Features
Laundry RoomMain Level
Window Features
Double Pane Windows
Bathroom 2
Dimensions - 11 x 5Level - First
Bathroom 3
Dimensions - 8 x 5Level - First
Bathroom 4
Dimensions - 8 x 5Level - Second
Bedroom 2
Dimensions - 12 x 14Level - First
Bedroom 3
Dimensions - 12 x 14Level - First
Bedroom 4
Dimensions - 12 x 14Level - Second
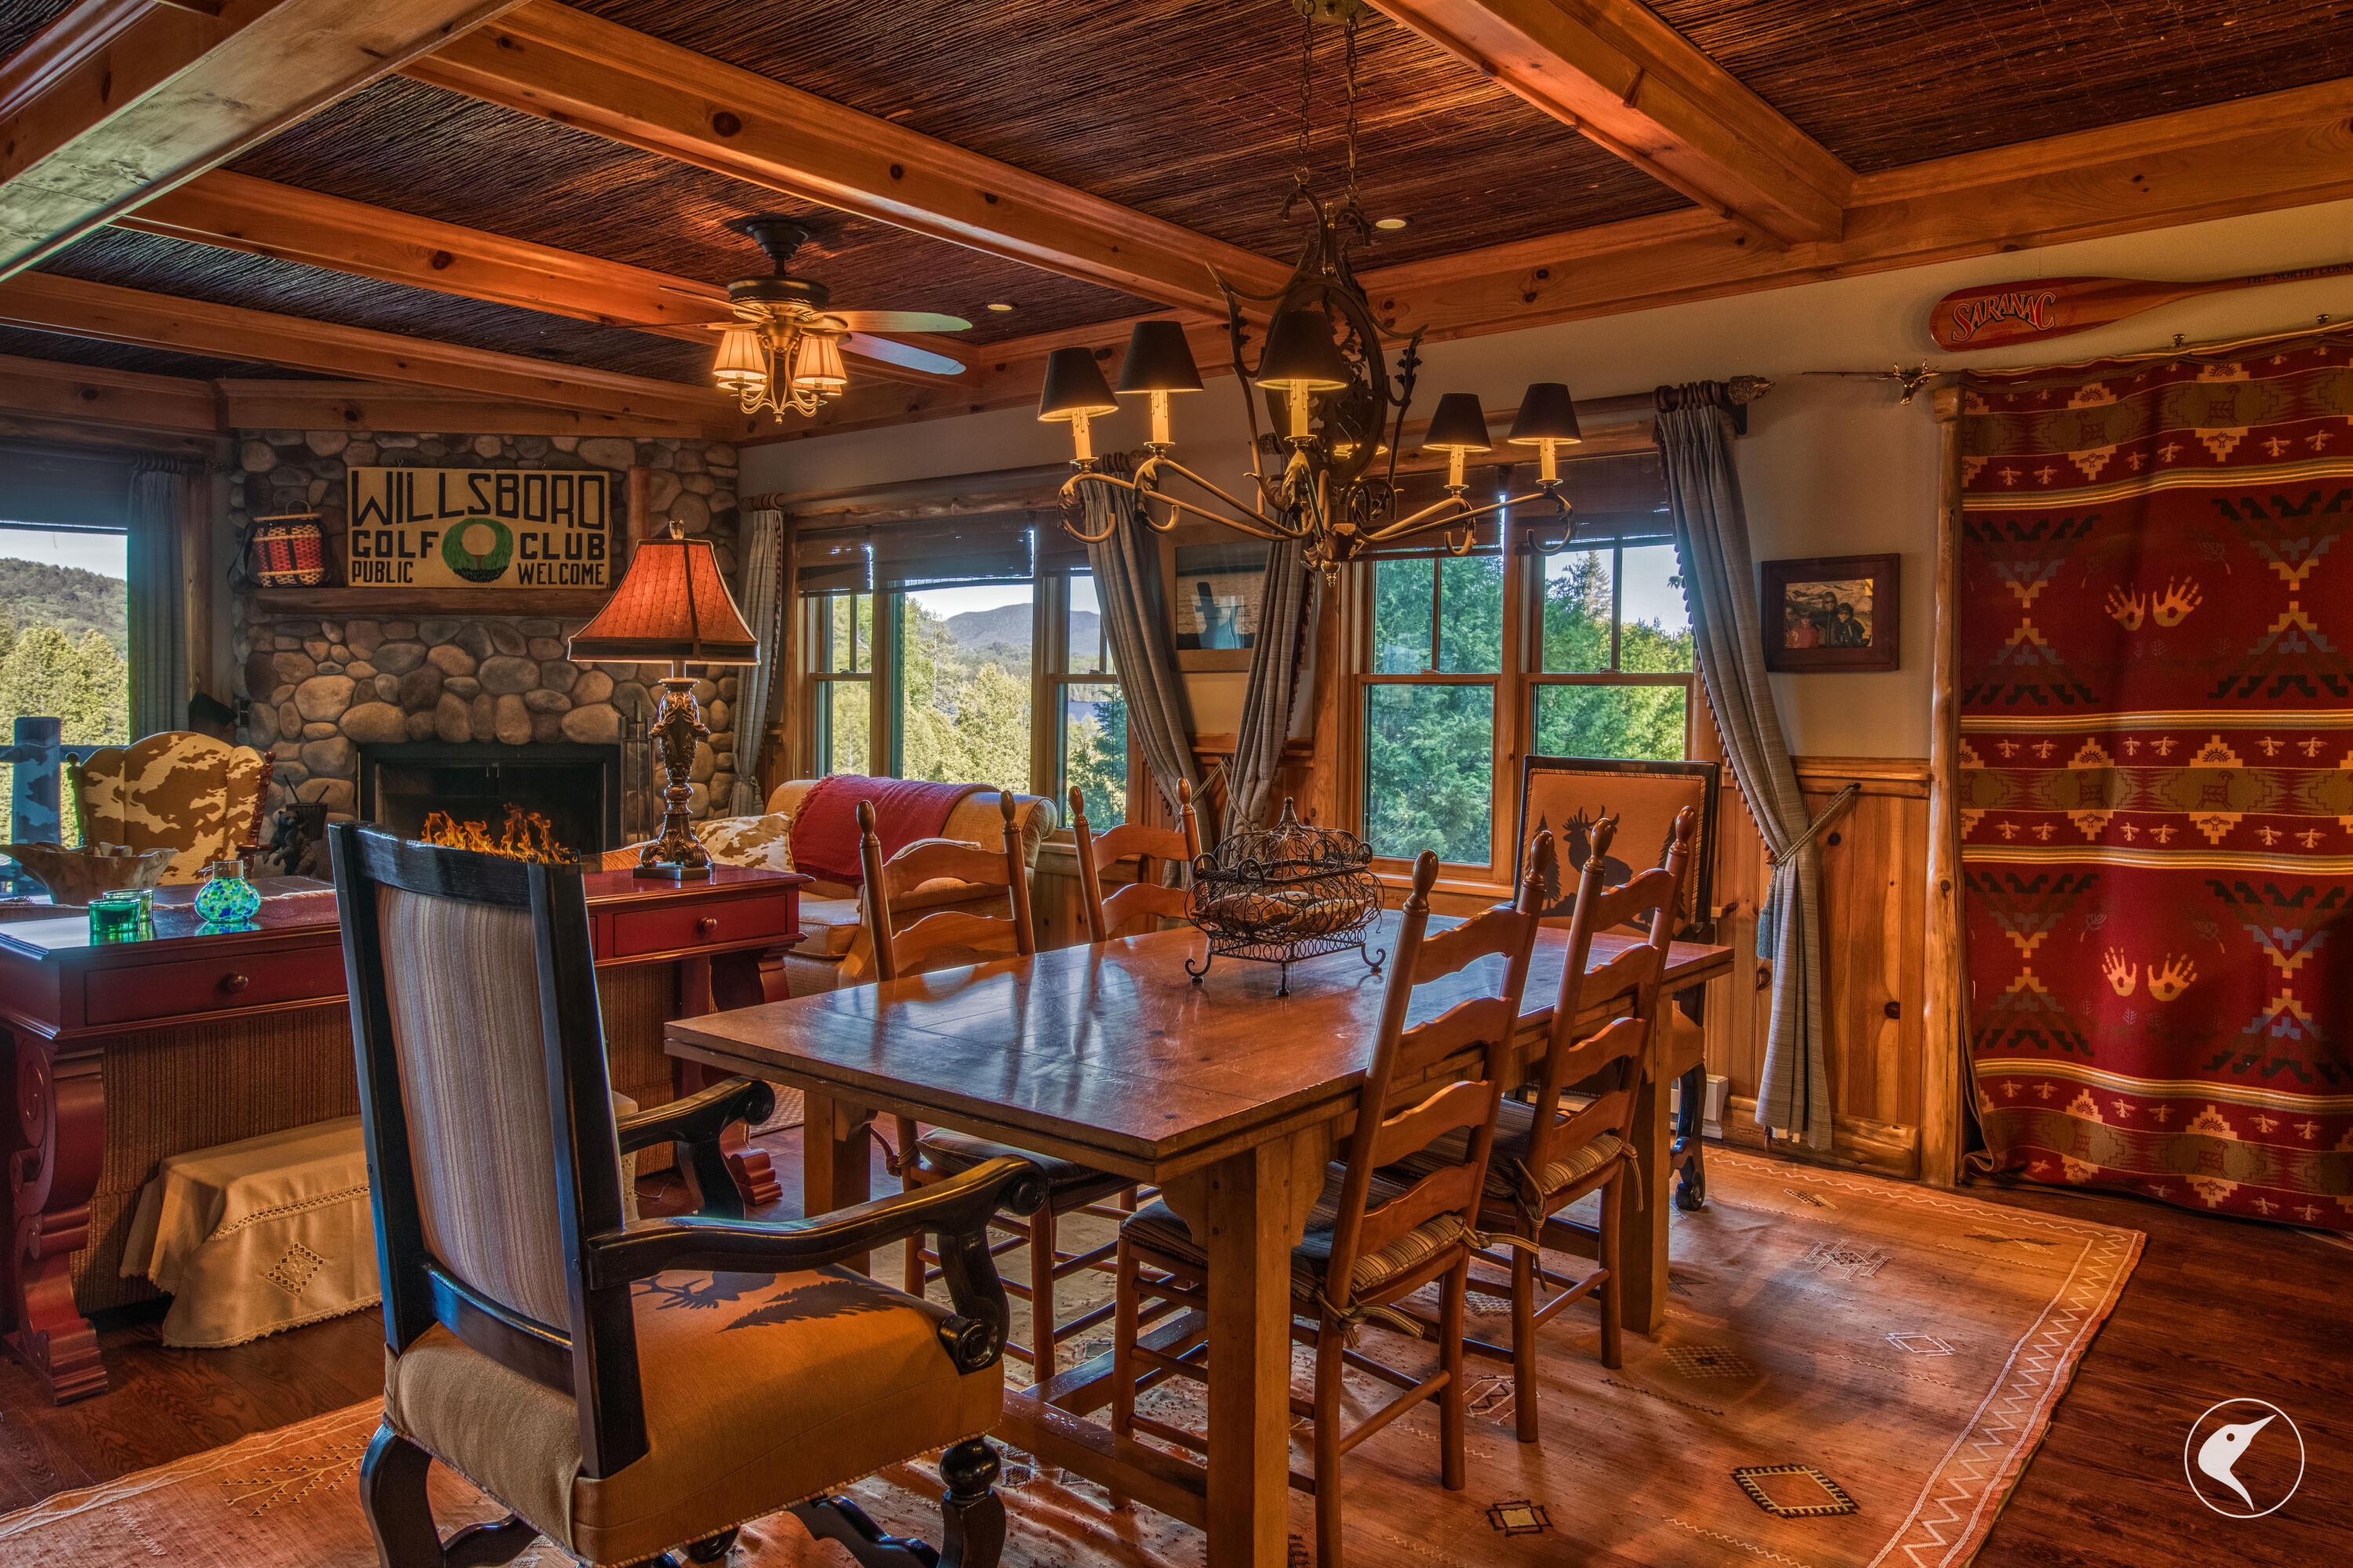
Dining Room
Dimensions - 17 x 13Level - First
Kitchen
Dimensions - 11 x 12Level - First
Living Room
Dimensions - 16 x 14Level - First
Other Room
Dimensions - 10 x 15Level - SecondDescription - Master Dressing Area
Primary Bathroom
Dimensions - 12 x 11Level - Second
Primary Bedroom
Dimensions - 24 x 24Level - Second
Exterior Features
Construction Details
Wood Siding
Exterior
BalconyGas GrillStorage
Frontage
LakefrontWaterfront
Lot Features
Close to ClubhouseFew TreesLandscapedLevelNear Golf CourseViewsWaterfront
Road Frontage
Private Road
View
BeachCreek/StreamLakeMarinaTrees/WoodsWater
Waterfront Features
Lake FrontBeach AccessBeach FrontStreamWaterfront
Waterview
BeachCreek/StreamLakeMarinaTrees/WoodsWater
Windows/Doors
Double Pane Windows
Community Features
Association Amenities
Beach AccessBeach RightsClubhouseGolf CourseInsuranceLandscapingMaintenance GroundsMaintenance StructurePowered Boats AllowedRecreation FacilitiesSnow RemovalStorageTennis Court(s)Trash
Financing Terms Available
Cash
HOA Fee Frequency
Monthly
School District
Lake Placid
Schools
School DistrictLake Placid
Listing courtesy of Marie Wigger Morgan of Merrill L. Thomas, Inc.

Listing information is provided by Participants of the Adirondack Champlain Valley MLS. IDX information is provided exclusively for personal, non-commercial use, and may not be used for any purpose other than to identify prospective properties consumers may be interested in purchasing. Information is deemed reliable but not guaranteed. Copyright 2026, Adirondack Champlain Valley MLS.
Last checked: 2026-07-10 03:04 AM UTC
Source: Walkscore





Did you know? You can invite friends and family to your search. They can join your search, rate and discuss listings with you.