




Save
Ask
Tour
Hide
$749,000
30 Days On Site
29 Kessel Park RoadKeeseville, NY 12944
For Sale|Single Family Residence|Active
4
Beds
3
Total Baths
2
Full Baths
1
Partial Bath
2,490
SqFt
$301
/SqFt
1991
Built
County:
Essex
Call Now: 518.963.8181
Is this the listing for you? We can help make it yours.
518.963.8181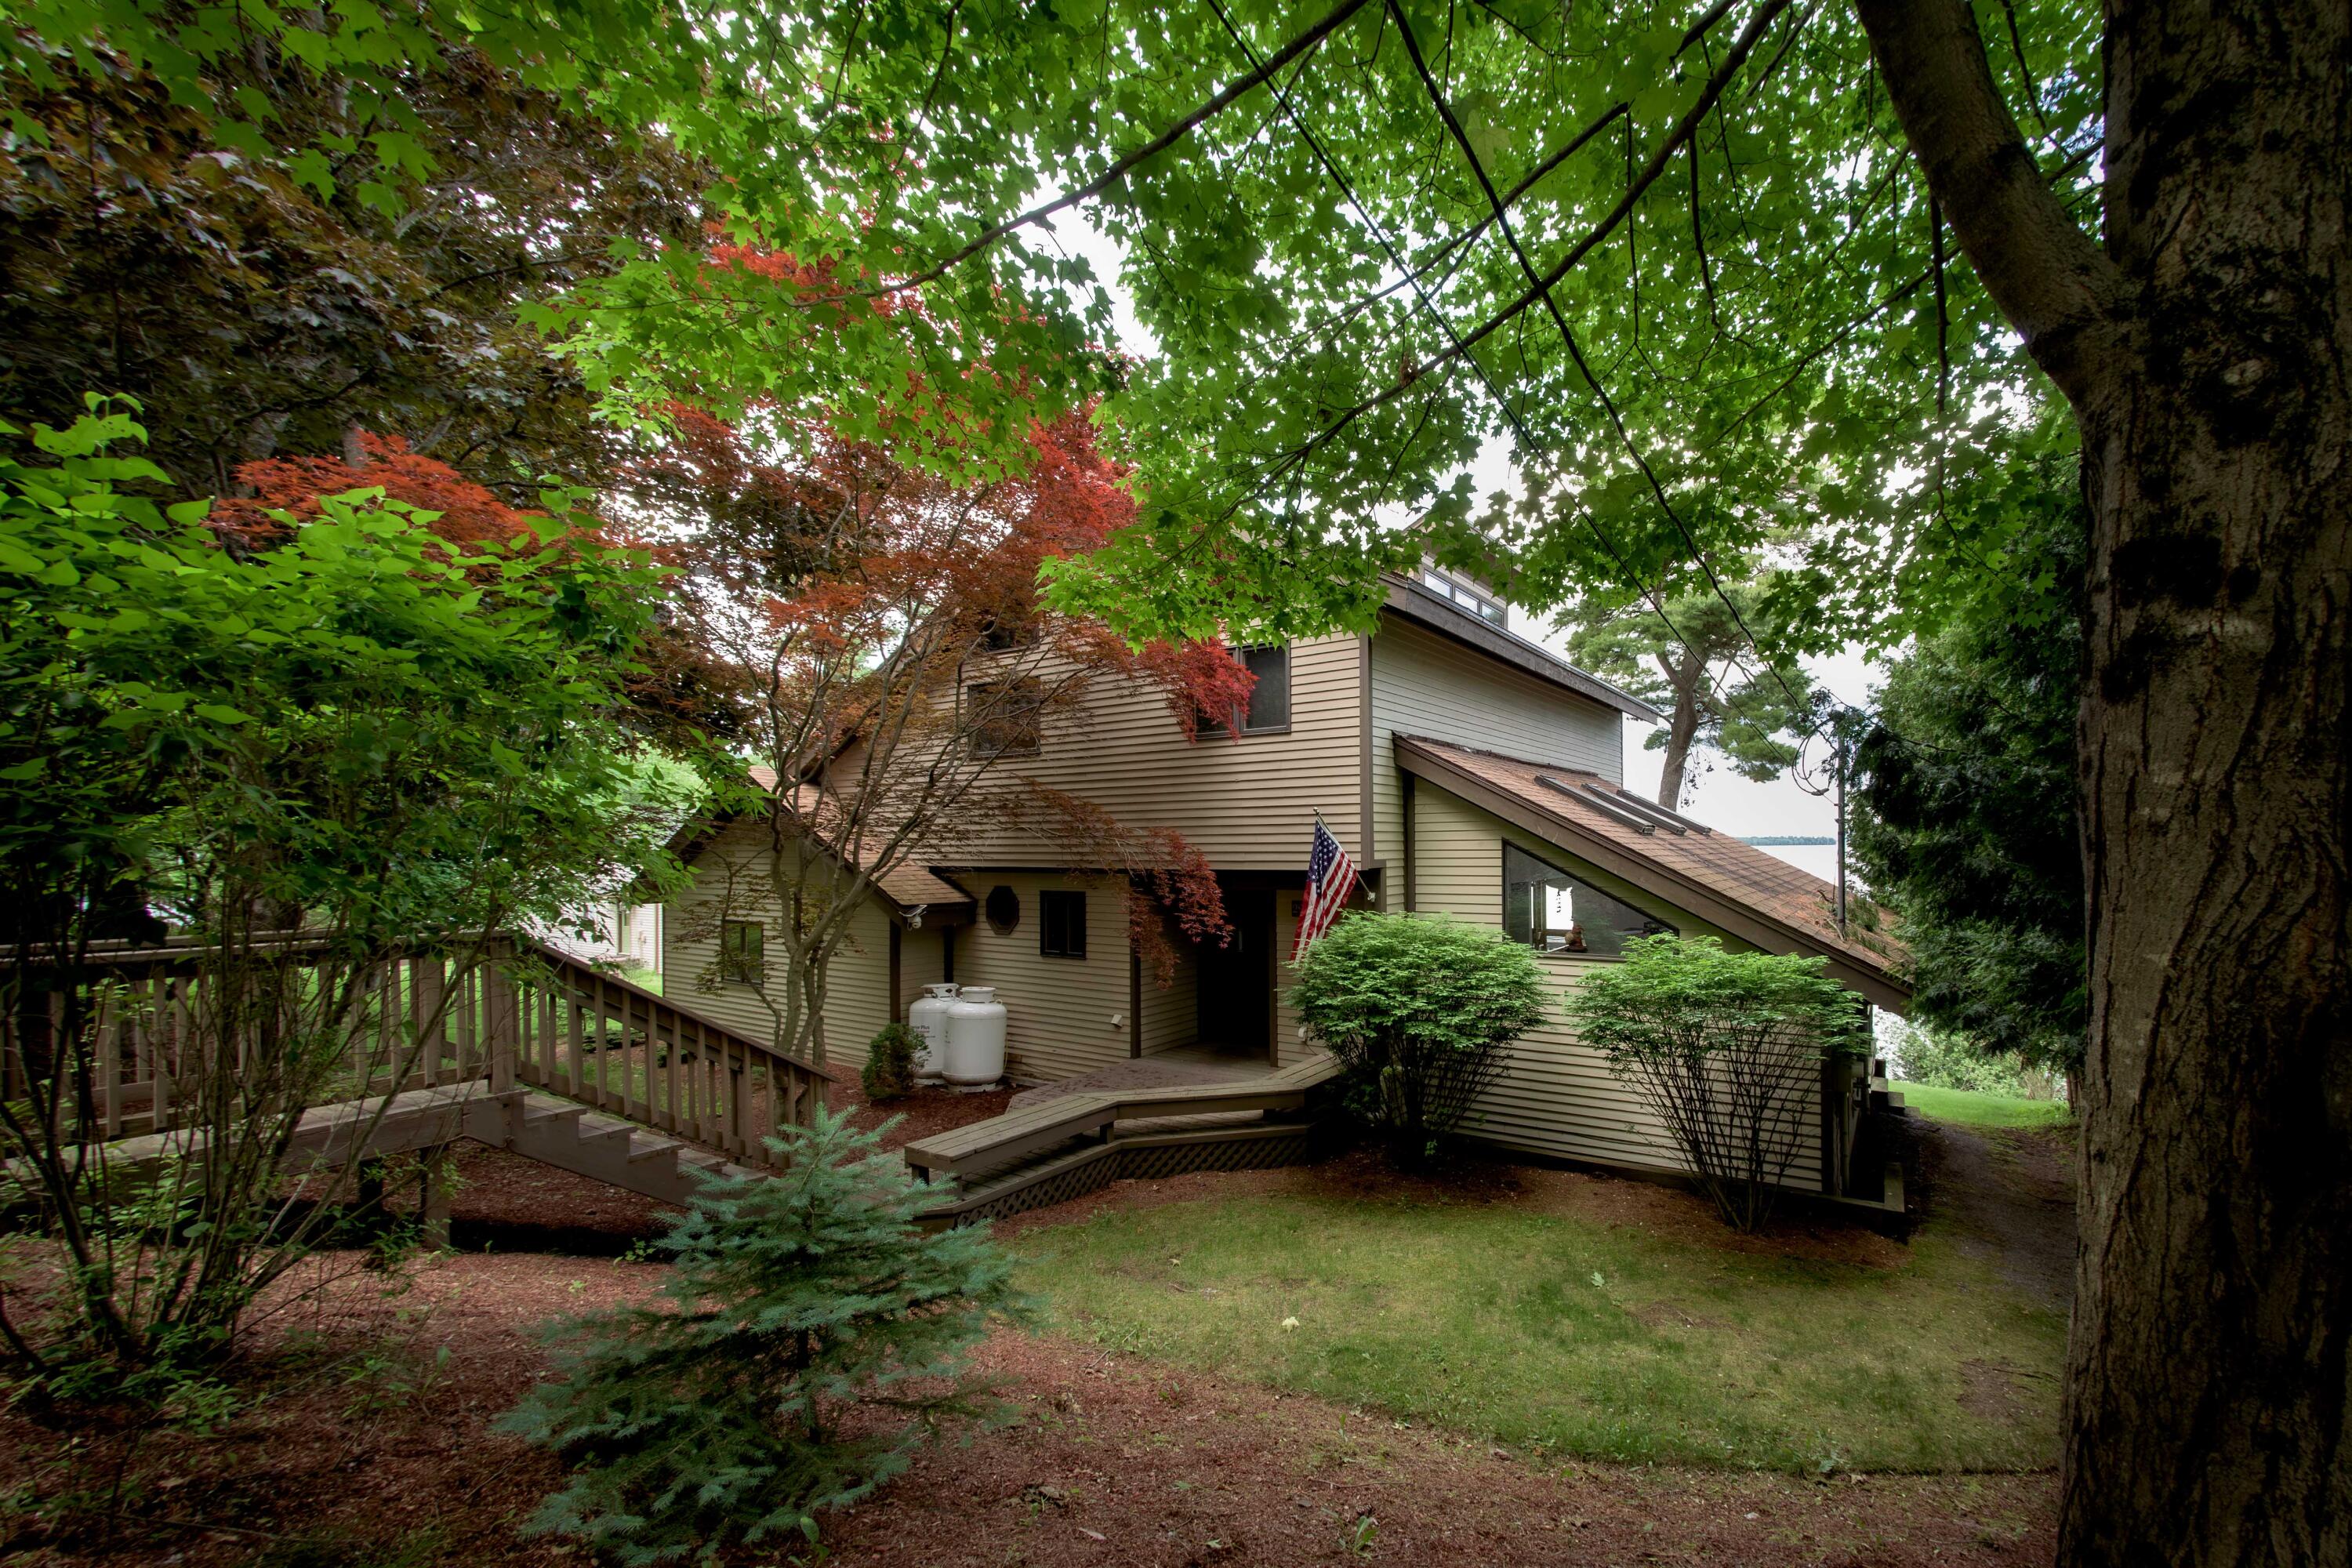
Save
Ask
Tour
Hide
Mortgage Calculator
Monthly Payment (Est.)
$3,417Calculator powered by Showcase IDX, a Constellation1 Company. Copyright ©2026 Information is deemed reliable but not guaranteed.
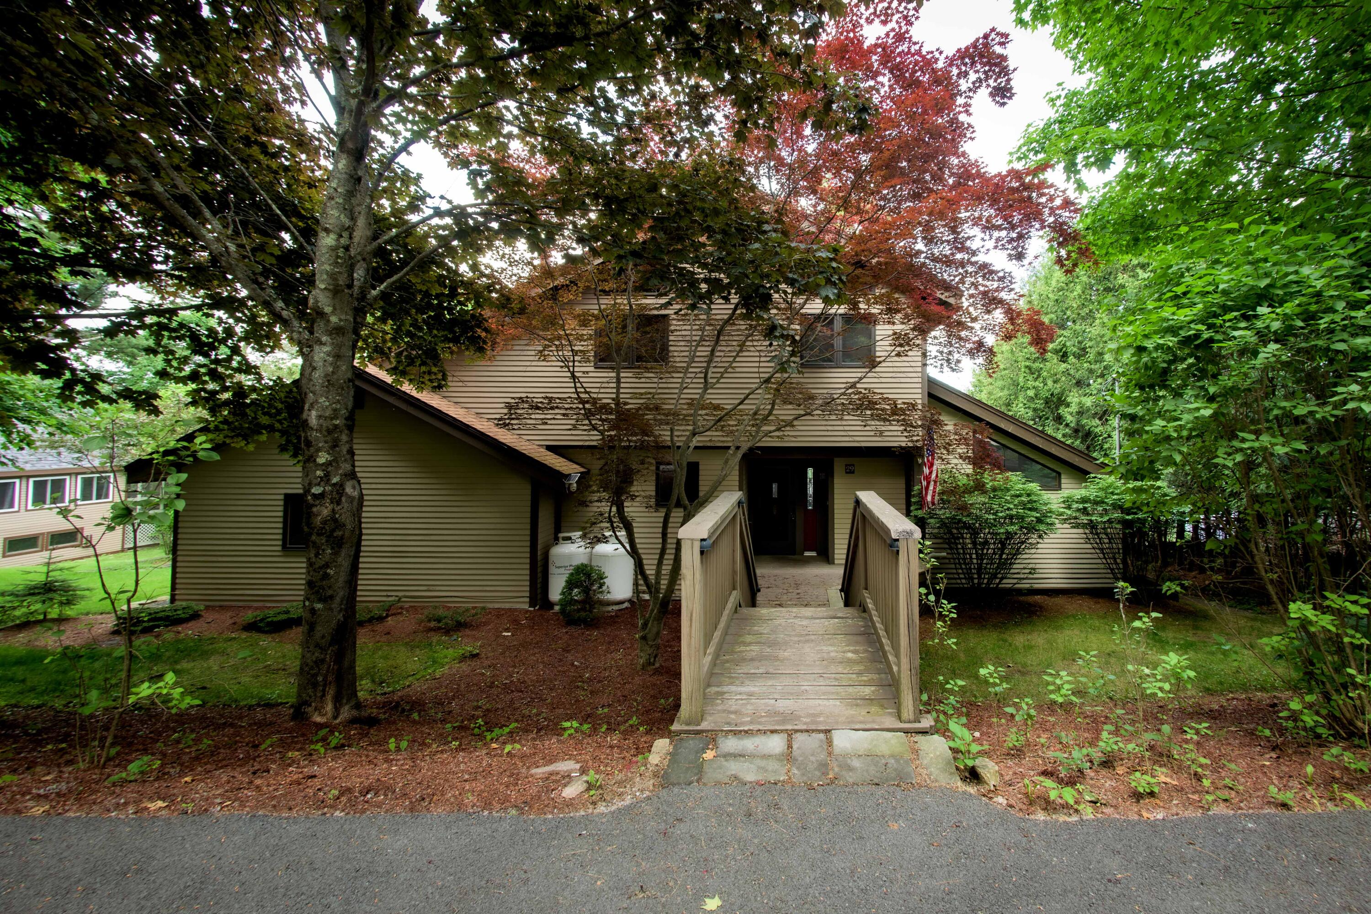
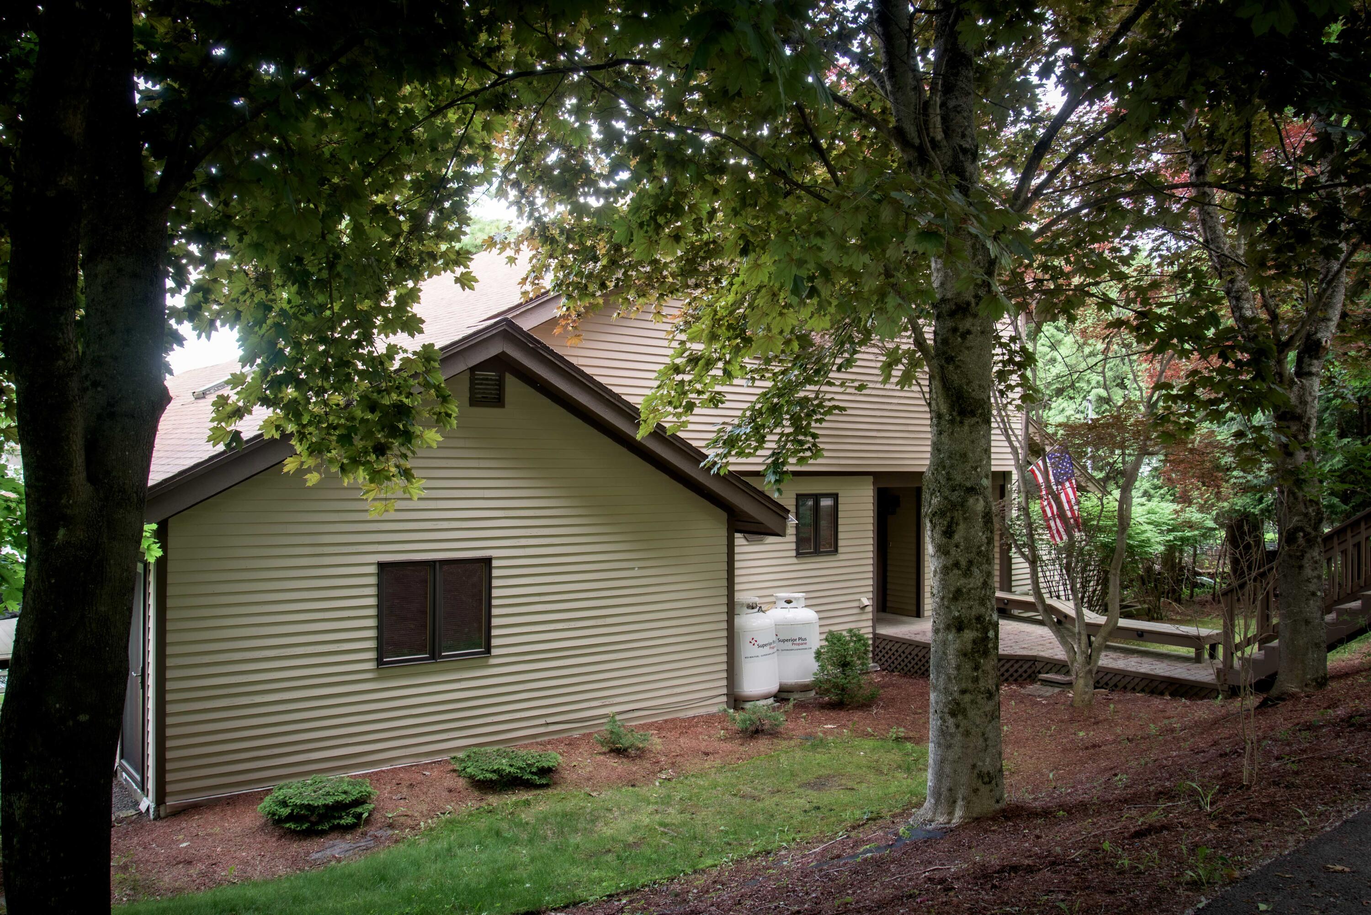
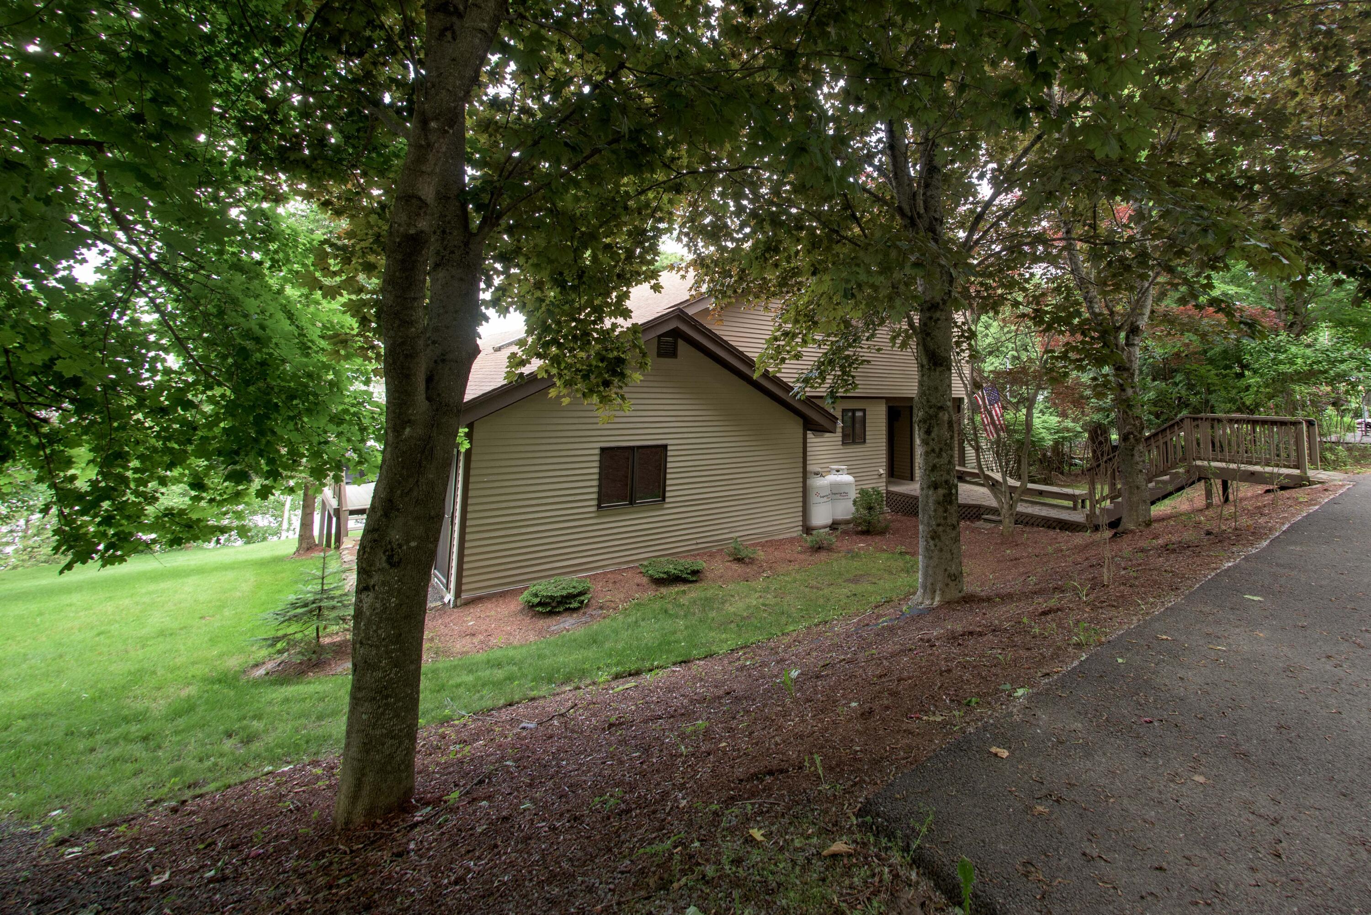
Turnkey Lakehouse on quiet dead end street, selling completely furnished. Great lake views of Corlear Bay & Schuyler Island from 100' of owned waterfront. Several improvements have been made over the previous 5 years (See Features Sheet). Current sellers are only the second owners of the property and are relocating out of the area.
Save
Ask
Tour
Hide
Listing Snapshot
Price
$749,000
Days On Site
30 Days
Bedrooms
4
Inside Area (SqFt)
2,490 sqft
Total Baths
3
Full Baths
2
Partial Baths
1
Lot Size
0.3 Acres
Year Built
1991
MLS® Number
207489
Status
Active
Property Tax
$12,699
HOA/Condo/Coop Fees
N/A
Sq Ft Source
N/A
Friends & Family
Recent Activity
| a month ago | Listing first seen on site | |
| a month ago | Listing updated with changes from the MLS® |
General Features
Acres
0.3
Green Energy Efficient
ThermostatWindows
Lease Term
None
Levels
Two
Number Of Stories
2
Parking
DeckDrivewayNo GaragePaved
Parking Spaces
3
Property Sub Type
Single Family Residence
Security
Carbon Monoxide Detector(s)Smoke Detector(s)
Sewer
Septic Tank
SqFt Above
2380
SqFt Below
110
SqFt Total
3526
Style
Contemporary
Water Source
PrivateWell
Zoning
Residential
Interior Features
Appliances
DryerDishwasherExhaust FanGas CooktopGas OvenGas RangeMicrowaveRefrigeratorWasherWater Purifier OwnedWater Softener
Basement
Partially Finished
Electric
200+ Amp Service
Fireplace
Yes
Fireplace Features
Family Room
Fireplaces
1
Flooring
CarpetCeramic TileHardwoodLaminate
Heating
Hot WaterPropanePellet Stove
Interior
Ceiling Fan(s)Low Flow Plumbing FixturesVaulted Ceiling(s)Walk-In Closet(s)
Laundry Features
Electric Dryer HookupGas Dryer HookupWasher Hookup
Main Level Bedrooms
1
Window Features
Aluminum FramesInsulated WindowsSkylight(s)Triple Pane Windows
Bathroom 2
Dimensions - 5 x 7Level - Second
Bedroom 2
Dimensions - 10.33 x 13.08Level - Second
Bedroom 3
Dimensions - 10.17 x 12.17Level - Second
Bonus Room
Dimensions - 15 x 14.08Level - First
Den
Dimensions - 11 x 11Level - BasementDescription - Rec Room
Dining Room
Dimensions - 11.42 x 14.67Level - First
Great Room
Dimensions - 21.75 x 17.58Level - First
Kitchen
Dimensions - 11.75 x 10.75Level - First
Laundry
Dimensions - 9.42 x 6.25Level - First
Living Room
Dimensions - 13.42 x 21.25Level - First
Other Room
Dimensions - 10 x 10.67Level - FirstDescription - Foyer
Primary Bathroom
Dimensions - 8.5 x 7.25Level - Second
Primary Bedroom
Dimensions - 15.75 x 12.83Level - Second
Save
Ask
Tour
Hide
Exterior Features
Construction Details
Wood Siding
Exterior
BalconyLighting
Frontage
Waterfront
Lot Features
WoodedFew TreesLandscapedMany TreesWaterfront
Road Frontage
Private Road
Roof
Asphalt
View
LakeMountain(s)Water
Waterfront
Yes
Waterfront Features
Lake
Waterview
LakeMountain(s)Water
Windows/Doors
Aluminum FramesInsulated WindowsSkylight(s)Triple Pane Windows
Community Features
MLS Area
Keeseville, Port Kent, Chesterfield, AuSable
Roads
Paved
School District
Ausable Valley
Township
Chesterfield
Schools
School District
Ausable Valley
Elementary School
Unknown
Middle School
Unknown
High School
Unknown
Listing courtesy of Terry Jandreau of Davidson Real Estate Group, LLC

Listing information is provided by Participants of the Adirondack Champlain Valley MLS. IDX information is provided exclusively for personal, non-commercial use, and may not be used for any purpose other than to identify prospective properties consumers may be interested in purchasing. Information is deemed reliable but not guaranteed. Copyright 2026, Adirondack Champlain Valley MLS.
Last checked: 2026-07-10 03:09 AM UTC
Listing information is provided by Participants of the Adirondack Champlain Valley MLS. IDX information is provided exclusively for personal, non-commercial use, and may not be used for any purpose other than to identify prospective properties consumers may be interested in purchasing. Information is deemed reliable but not guaranteed. Copyright 2026, Adirondack Champlain Valley MLS.
Last checked: 2026-07-10 03:09 AM UTC
Neighborhood & Commute
Source: Walkscore
Save
Ask
Tour
Hide