Save
Ask
Tour
Hide
Share
$529,000
37 Days On Site

1032 Bonnieview Road
Wilmington, NY 12997

For Sale|Single Family Residence|Active
3
Beds
2
Total Baths
2
Full Baths
2,240
SqFt
$236
/SqFt
2010
Built
County:
Essex
Call Now: 518.963.8181
Is this the listing for you? We can help make it yours.
518.963.8181
1032 Bonnieview Road1032 Bonnieview Road1032 Bonnieview Road1032 Bonnieview Road
Save
Ask
Tour
Hide
Share

Mortgage Calculator

Monthly Payment (Est.)

$2,414
Calculator powered by Showcase IDX, a Constellation1 Company. Copyright ©2026 Information is deemed reliable but not guaranteed.

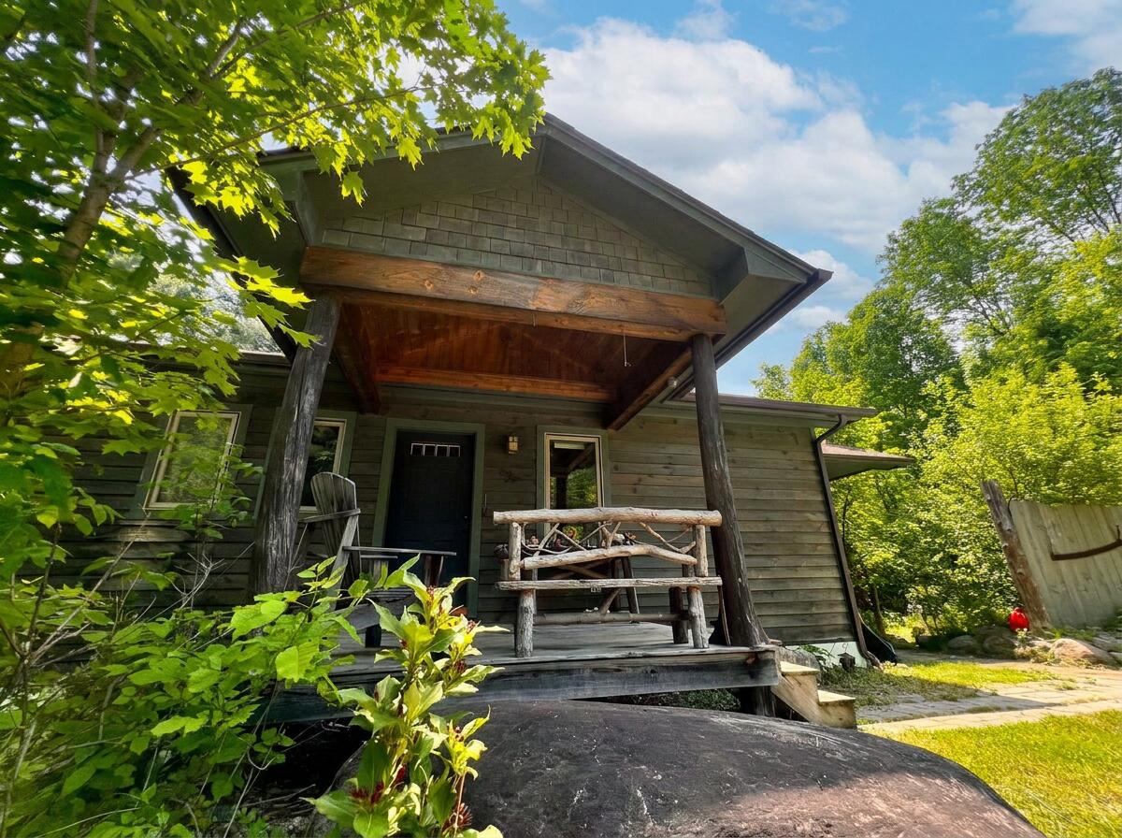
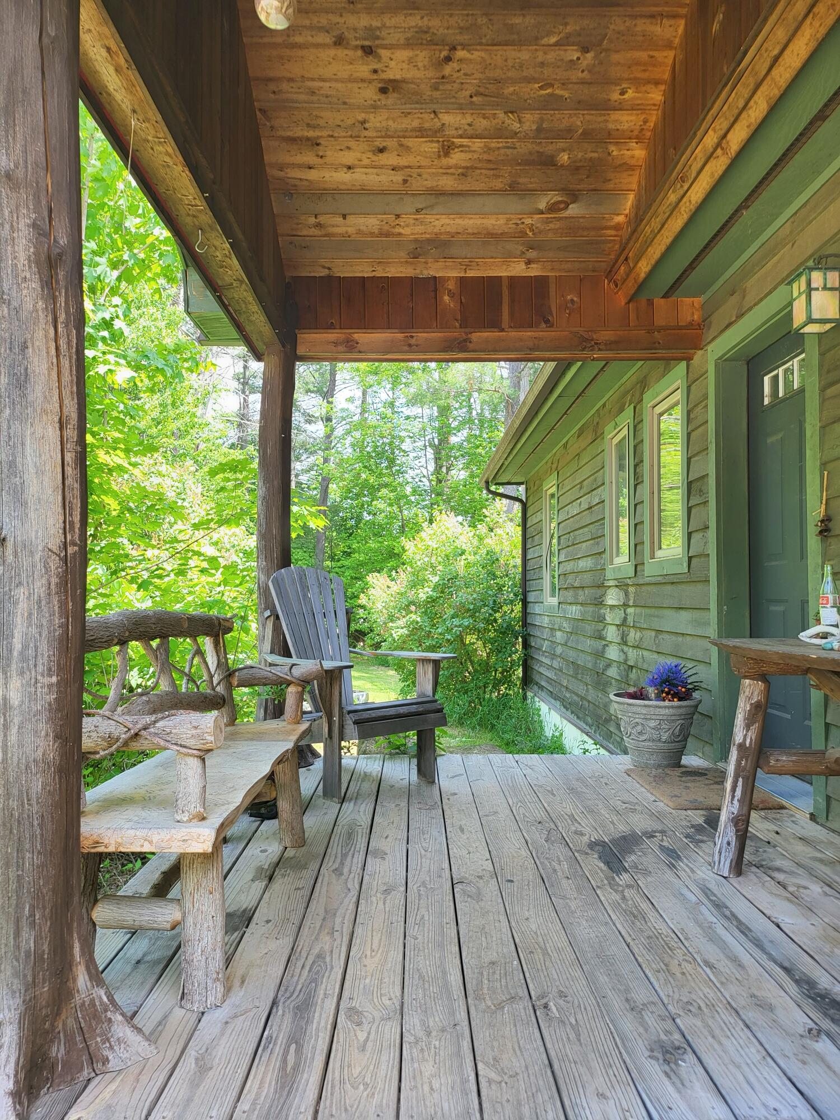
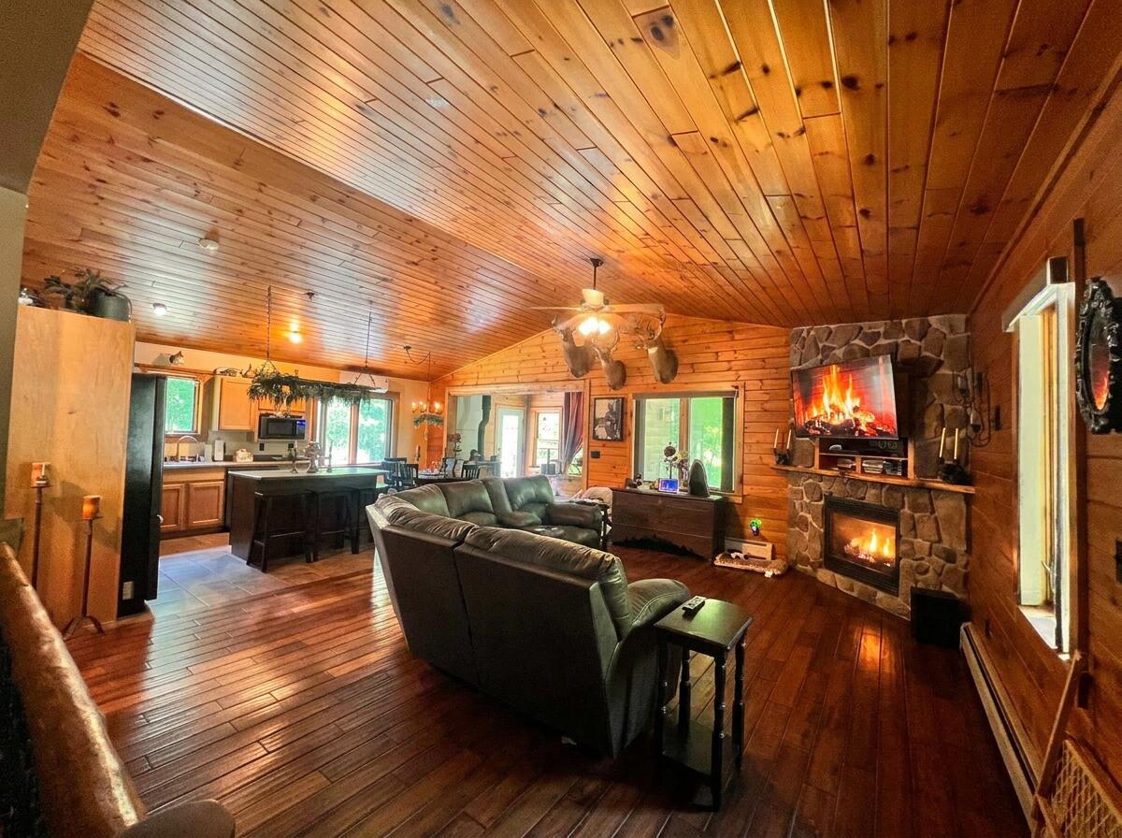
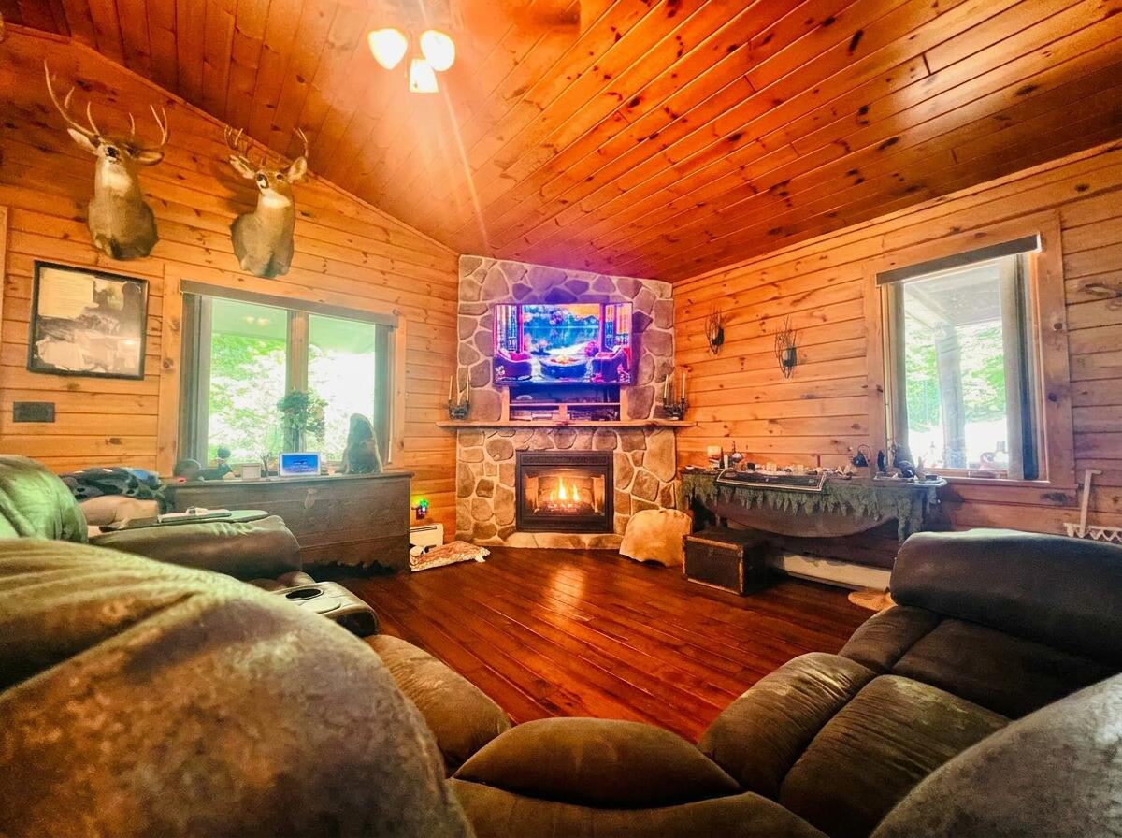
This 3-bedroom, 2-full-bath home in Wilmington, NY sits on a 1-acre lot with quick access to the town and Whiteface Mountain. The main living area features an open floor plan with vaulted ceilings, a stone fireplace, and hardwood floors that run throughout the home. The kitchen includes maple cabinets, a center island, cedar plank ceilings, ceramic tile flooring, and a Samsung smart refrigerator with a touchscreen display. A four-season room with large windows brings the sunlight in and has a wood-burning stove- a perfect spot for morning coffee. The primary bedroom includes an en-suite bathroom AND a hot tub room. A hallway on the main level features a hand-painted Alice in Wonderland mural and leads to a full bathroom and a second bedroom. The finished basement adds versatile living space with in-floor radiant heating, reclaimed wood wainscoting, terra cotta walls, and recessed lighting. A third bedroom, a laundry room, and a bonus room that would be a great home office, also sit on this level. Additional features include cedar and pine wood ceilings, mini-split AC units throughout, front and back porches, a large driveway, and a 4-car garage. Some photos have been virtually staged. Buyer to verify all information and measurements.

Save
Ask
Tour
Hide
Share
Listing Snapshot
Price 
$529,000
Days On Site 
37 Days
Bedrooms 
3
Inside Area (SqFt) 
2,240 sqft
Total Baths 
2
Full Baths 
2
Partial Baths 
N/A
Lot Size 
1 Acre
Year Built 
2010
MLS® Number 
207483
Status 
Active
Property Tax 
$4,086.25
HOA/Condo/Coop Fees 
N/A
Sq Ft Source 
N/A
Friends & Family
Recent Activity
a month agoListing first seen on site
a month agoListing updated with changes from the MLS®
General Features
Acres 
1
Garage 
Yes
Garage Spaces 
4
Lease Term 
None
Property Sub Type 
Single Family Residence
Sewer 
Septic Tank
SqFt Above 
1120
SqFt Below 
1120
SqFt Total 
2240
Style 
Ranch
Water Source 
Public
Zoning 
Residential
Interior Features
Appliances 
DryerFree-Standing Electric RangeMicrowaveRefrigeratorRange HoodWasher
Basement 
FinishedWalk-Out Access
Cooling 
Ductless
Electric 
220 Volts
Fireplace 
Yes
Fireplace Features 
GasPropaneStoneWood BurningWood Burning Stove
Fireplaces 
2
Flooring 
Ceramic TileHardwood
Heating 
OilPropaneRadiant Floor
Interior 
High CeilingsHigh Speed InternetKitchen IslandNatural WoodworkOpen FloorplanRecessed Lighting
Save
Ask
Tour
Hide
Share
Exterior Features
Construction Details 
Wood Siding
Exterior 
Private Yard
Lot Features 
Back YardFront Yard
Other Structures 
Shed(s)
Patio And Porch 
DeckFront Porch
Roof 
Shingle
Spa Features 
Heated
Community Features
Accessibility Features 
Therapeutic Whirlpool
Financing Terms Available 
CashConventional
MLS Area 
Jay, Wilmington
School District 
Lake Placid
Schools
School District
Lake Placid
Elementary School
Unknown
Middle School
Unknown
High School
Unknown
Listing courtesy of Gabrielle Neidlinger of Real Broker NY, LLC


Listing information is provided by Participants of the Adirondack Champlain Valley MLS. IDX information is provided exclusively for personal, non-commercial use, and may not be used for any purpose other than to identify prospective properties consumers may be interested in purchasing. Information is deemed reliable but not guaranteed. Copyright 2026, Adirondack Champlain Valley MLS.
Last checked: 2026-07-16 04:17 AM UTC

Neighborhood & Commute
Source: Walkscore
Save
Ask
Tour
Hide
Share