




Save
Ask
Tour
Hide
$324,900
37 Days On Site
82 Park AvenuePlattsburgh, NY 12901
Single Family Residence|Pending
3
Beds
2
Total Baths
2
Full Baths
1,934
SqFt
$168
/SqFt
1956
Built
County:
Clinton
Call Now: 518.963.8181
Is this the listing for you? We can help make it yours.
518.963.8181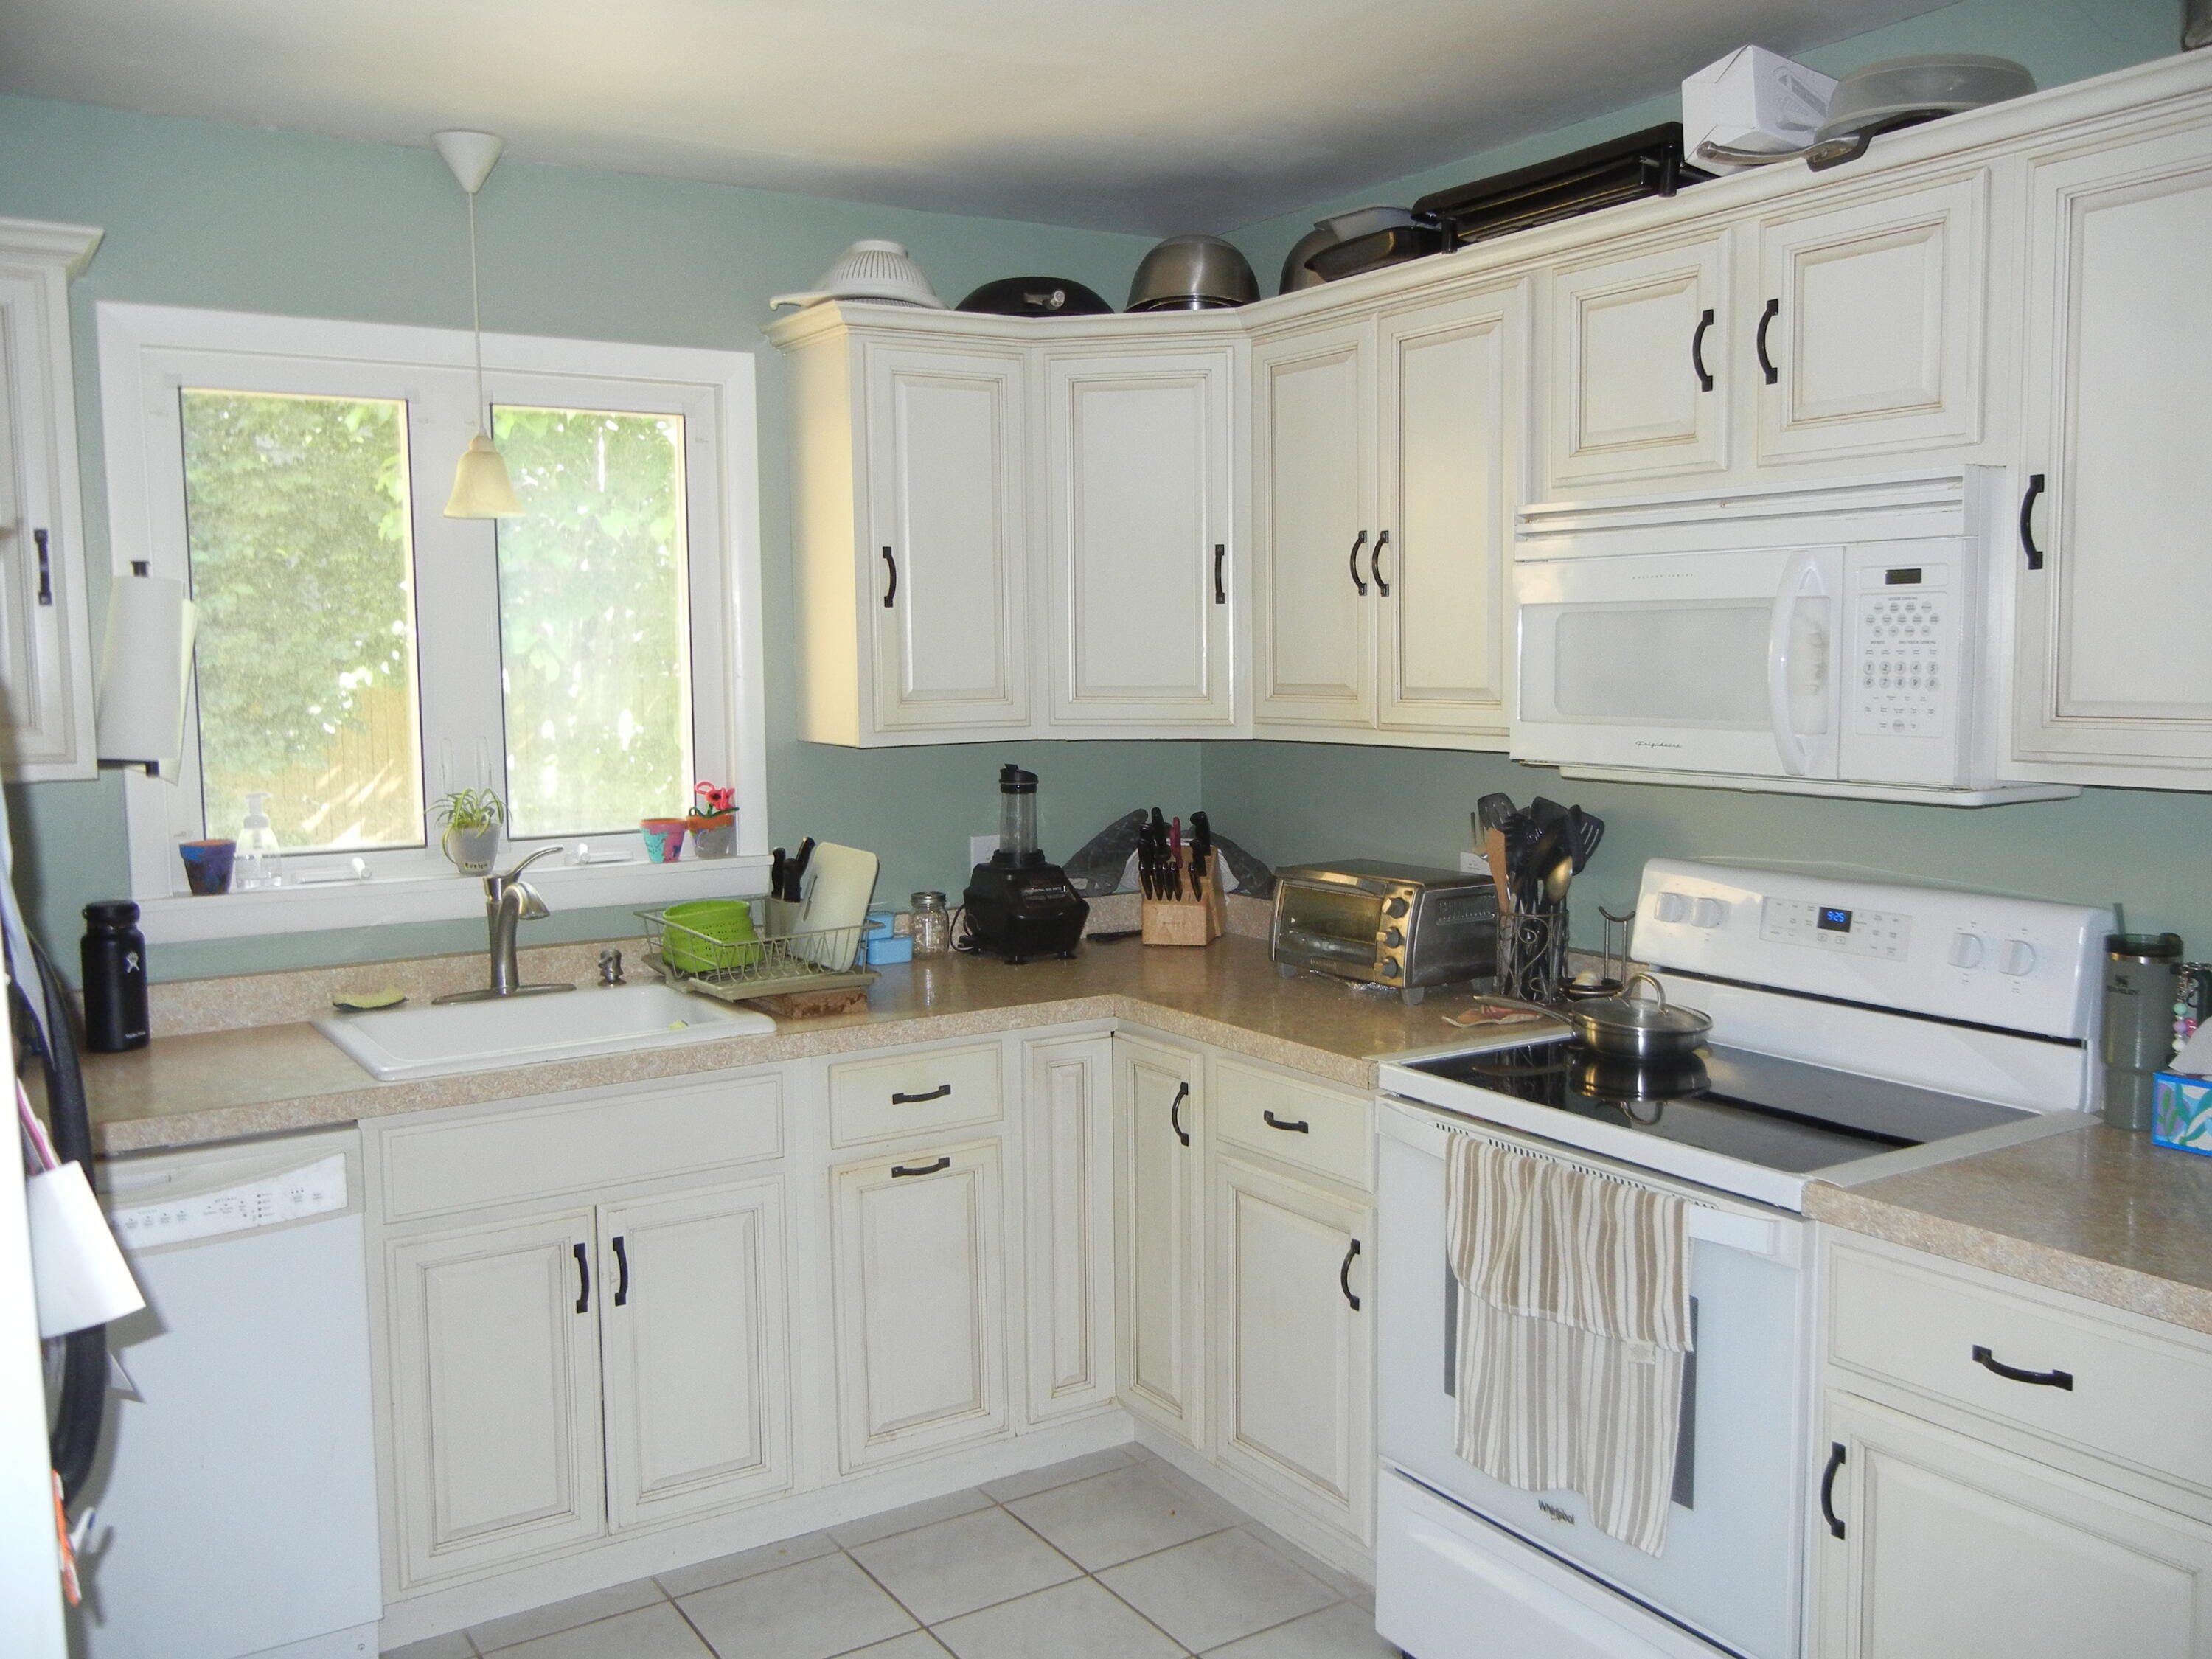
Save
Ask
Tour
Hide
Mortgage Calculator
Monthly Payment (Est.)
$1,482Calculator powered by Showcase IDX, a Constellation1 Company. Copyright ©2026 Information is deemed reliable but not guaranteed.
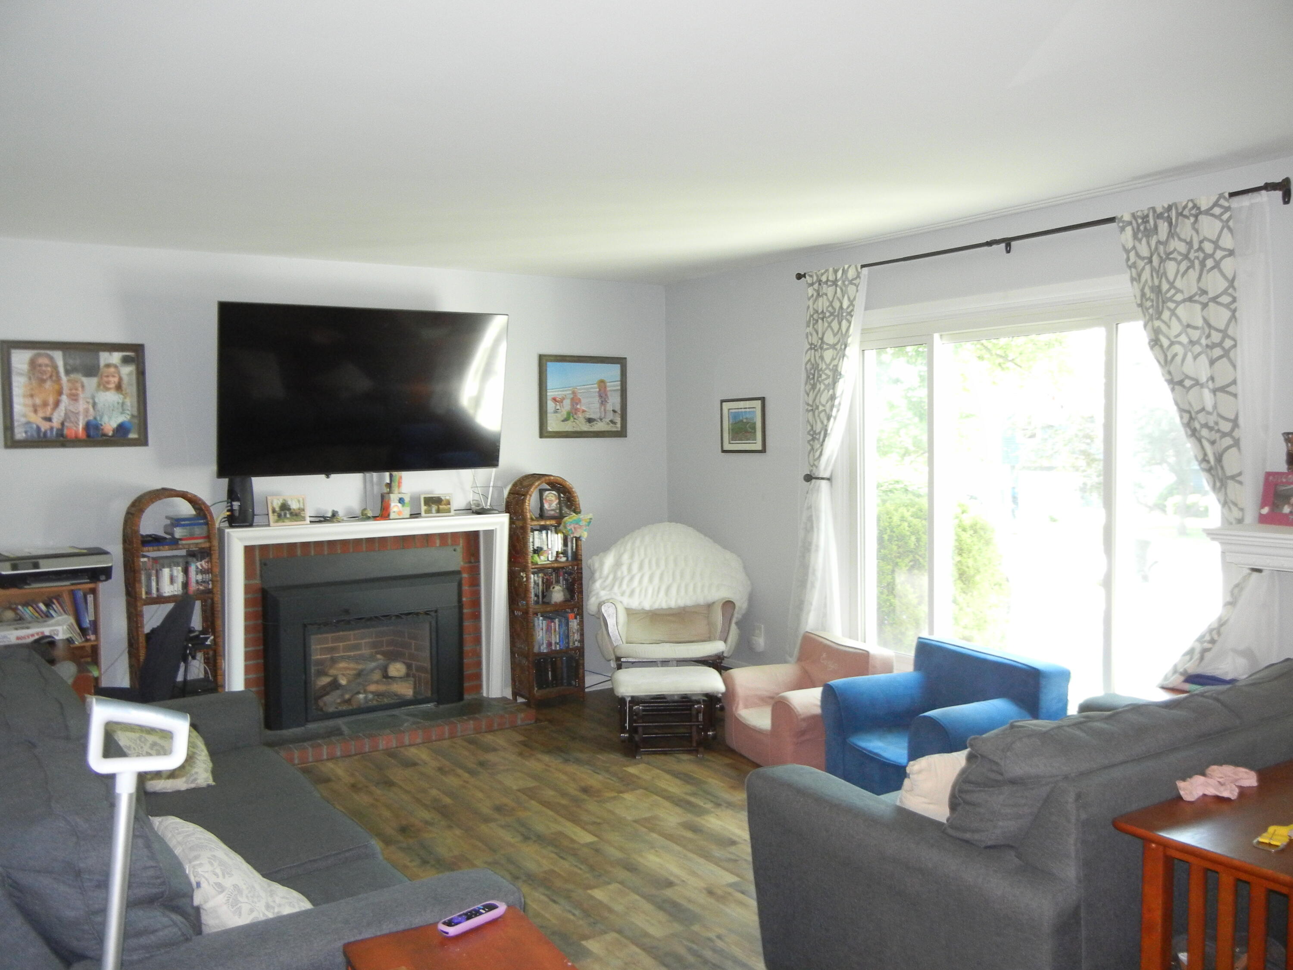
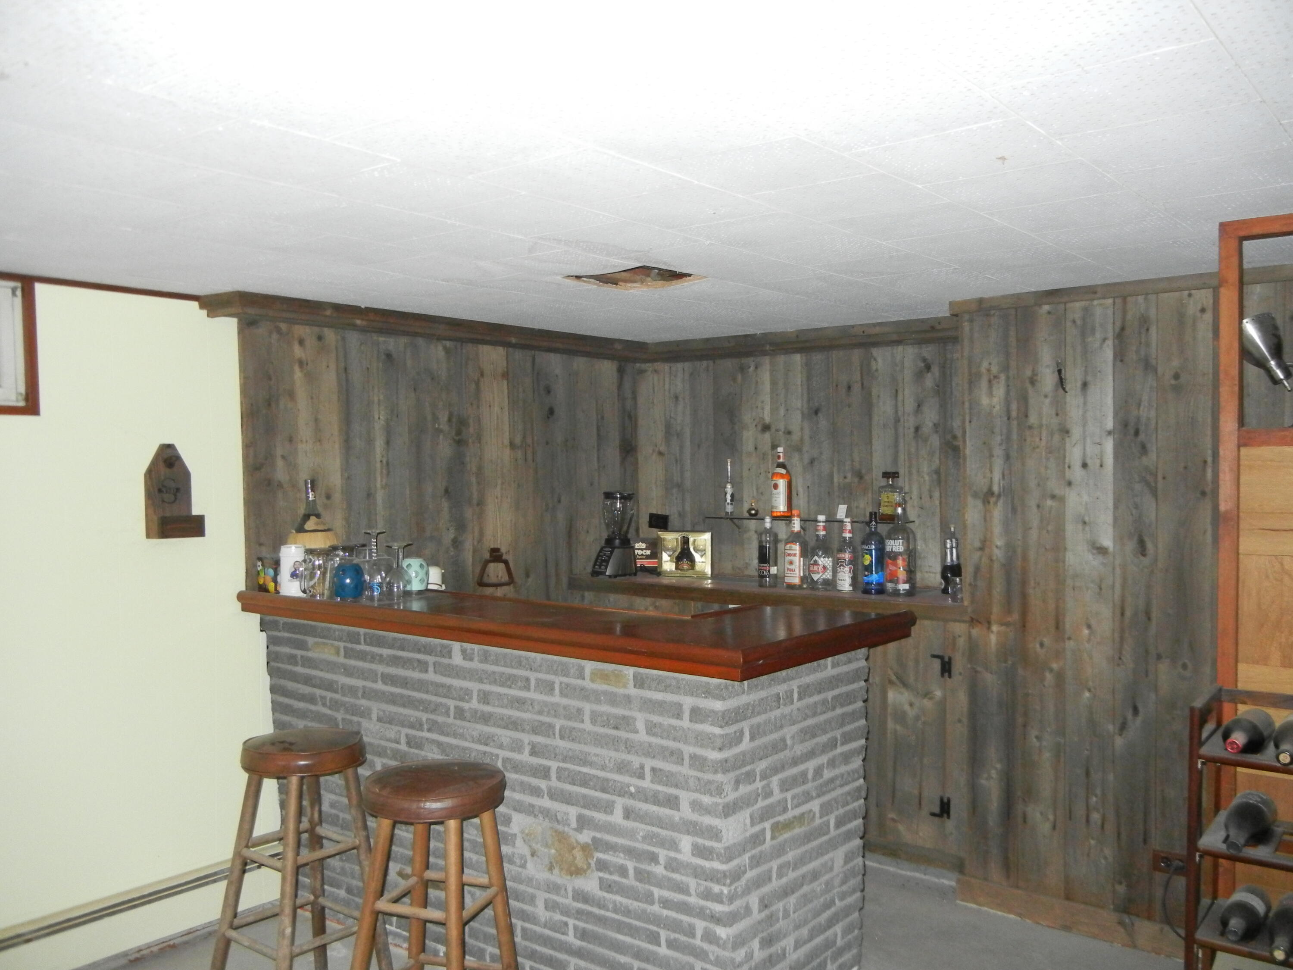
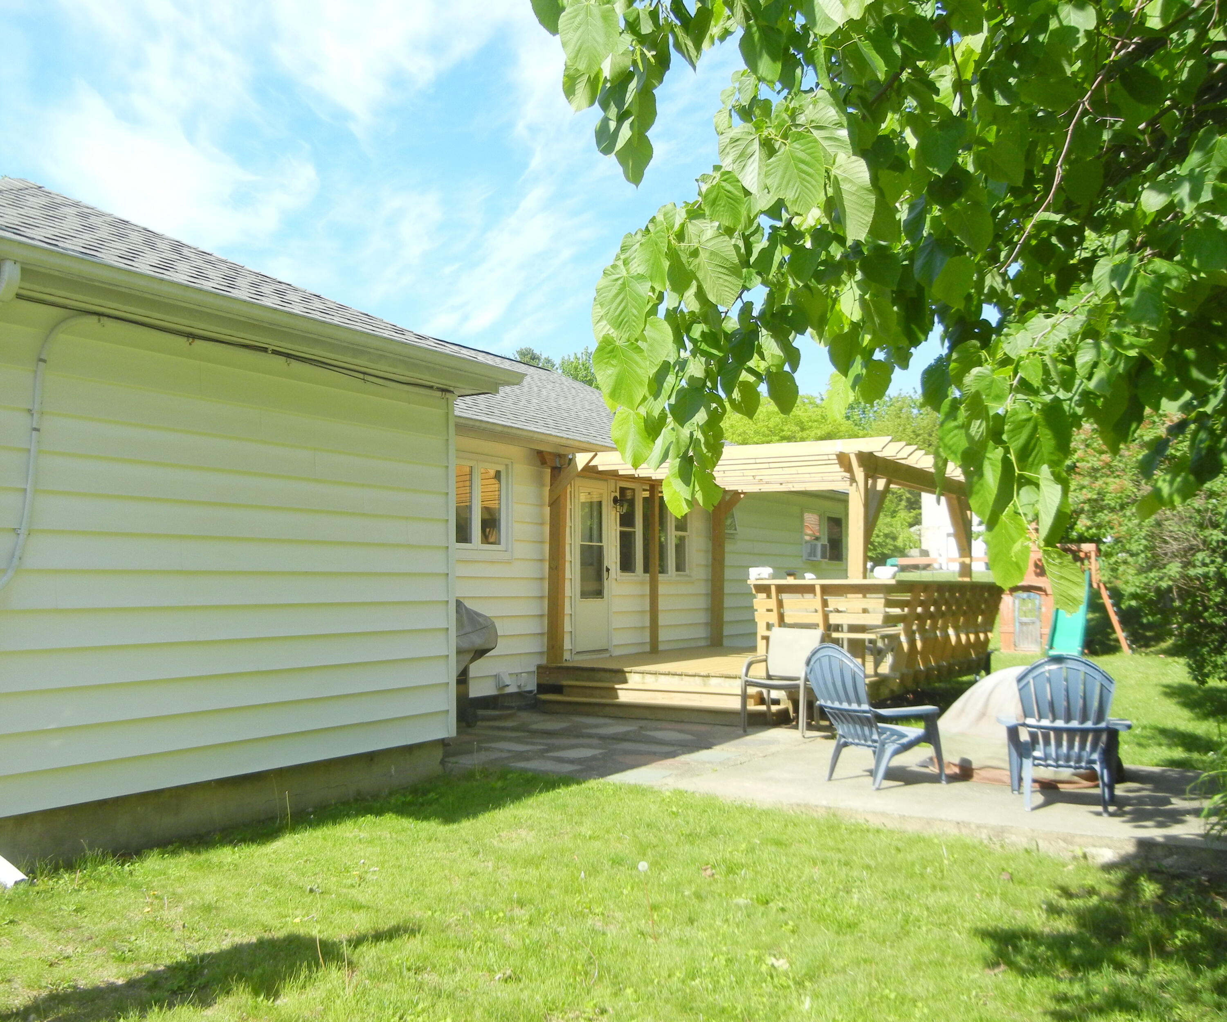
Fantastic ranch home in a great west end location. Large corner lot with private backyard, full basement partially finished, 3 bedrooms and 2 baths.
Save
Ask
Tour
Hide
Listing Snapshot
Price
$324,900
Days On Site
37 Days
Bedrooms
3
Inside Area (SqFt)
1,934 sqft
Total Baths
2
Full Baths
2
Partial Baths
N/A
Lot Size
0.29 Acres
Year Built
1956
MLS® Number
207444
Status
Pending
Property Tax
$5,503.91
HOA/Condo/Coop Fees
N/A
Sq Ft Source
N/A
Friends & Family
Recent Activity
| a month ago | Listing updated with changes from the MLS® | |
| a month ago | Listing first seen on site |
General Features
Acres
0.29
Attached Garage
Yes
Foundation
Block
Garage
Yes
Garage Spaces
1
Lease Term
Other
Levels
One
Parking
DrivewayPavedAttached
Pets
Yes
Property Condition
Updated/Remodeled
Property Sub Type
Single Family Residence
Sewer
Public Sewer
SqFt Above
1534
SqFt Below
400
SqFt Total
3134
Style
Ranch
Utilities
Cable AvailableCable ConnectedElectricity ConnectedSewer Connected
Water Source
Public
Interior Features
Appliances
DryerDishwasherElectric RangeElectric Water HeaterFree-Standing Electric RangeFree-Standing RefrigeratorMicrowaveRefrigeratorWasher
Basement
FullPartially Finished
Electric
200+ Amp Service
Fireplace
Yes
Fireplace Features
Living Room
Fireplaces
1
Flooring
CarpetTile
Heating
ElectricHot Water
Laundry Features
Lower Level
Main Level Bedrooms
3
Window Features
Double Pane WindowsInsulated Windows
Bedroom 1
Dimensions - 11 x 11Level - First
Bedroom 2
Dimensions - 11 x 11Level - First
Dining Room
Dimensions - 12 x 12.6Level - First
Kitchen
Dimensions - 11 x 12Level - First
Living Room
Dimensions - 13.4 x 20.11Level - First
Other Room
Dimensions - 20 x 14Level - FirstDescription - Deck
Primary Bathroom
Dimensions - 5 x 6Level - First
Primary Bedroom
Dimensions - 11.6 x 12.3Level - First
Save
Ask
Tour
Hide
Exterior Features
Construction Details
BlockVinyl Siding
Exterior
Private Yard
Fencing
Back YardWood
Frontage
Other
Lot Features
Corner LotGentle Sloping
Other Structures
Shed(s)
Patio And Porch
Deck
Pool Features
None
Roof
AsphaltShingle
View
Neighborhood
Waterview
Neighborhood
Windows/Doors
Double Pane WindowsInsulated Windows
Community Features
Financing Terms Available
CashConventionalFHAVA Loan
MLS Area
City of Plattsburgh
Roads
Paved
School District
Plattsburgh
Schools
School District
Plattsburgh
Elementary School
Unknown
Middle School
Unknown
High School
Unknown
Listing courtesy of Sherwood Keyser of RE/MAX North Country

Listing information is provided by Participants of the Adirondack Champlain Valley MLS. IDX information is provided exclusively for personal, non-commercial use, and may not be used for any purpose other than to identify prospective properties consumers may be interested in purchasing. Information is deemed reliable but not guaranteed. Copyright 2026, Adirondack Champlain Valley MLS.
Last checked: 2026-07-11 08:25 PM UTC
Listing information is provided by Participants of the Adirondack Champlain Valley MLS. IDX information is provided exclusively for personal, non-commercial use, and may not be used for any purpose other than to identify prospective properties consumers may be interested in purchasing. Information is deemed reliable but not guaranteed. Copyright 2026, Adirondack Champlain Valley MLS.
Last checked: 2026-07-11 08:25 PM UTC
Neighborhood & Commute
Source: Walkscore
Save
Ask
Tour
Hide