Save
Ask
Tour
Hide
Share
$365,000
35 Days On Site

551 Lake Shore Road
Westport, NY 12993

For Sale|Single Family Residence|Active
3
Beds
1
Total Bath
1
Full Bath
1,150
SqFt
$317
/SqFt
1840
Built
Subdivision:
None
County:
Essex
Call Now: 518.963.8181
Is this the listing for you? We can help make it yours.
518.963.8181
551 Lake Shore Road551 Lake Shore Road551 Lake Shore Road551 Lake Shore Road
Save
Ask
Tour
Hide
Share

Mortgage Calculator

Monthly Payment (Est.)

$1,665
Calculator powered by Showcase IDX, a Constellation1 Company. Copyright ©2026 Information is deemed reliable but not guaranteed.

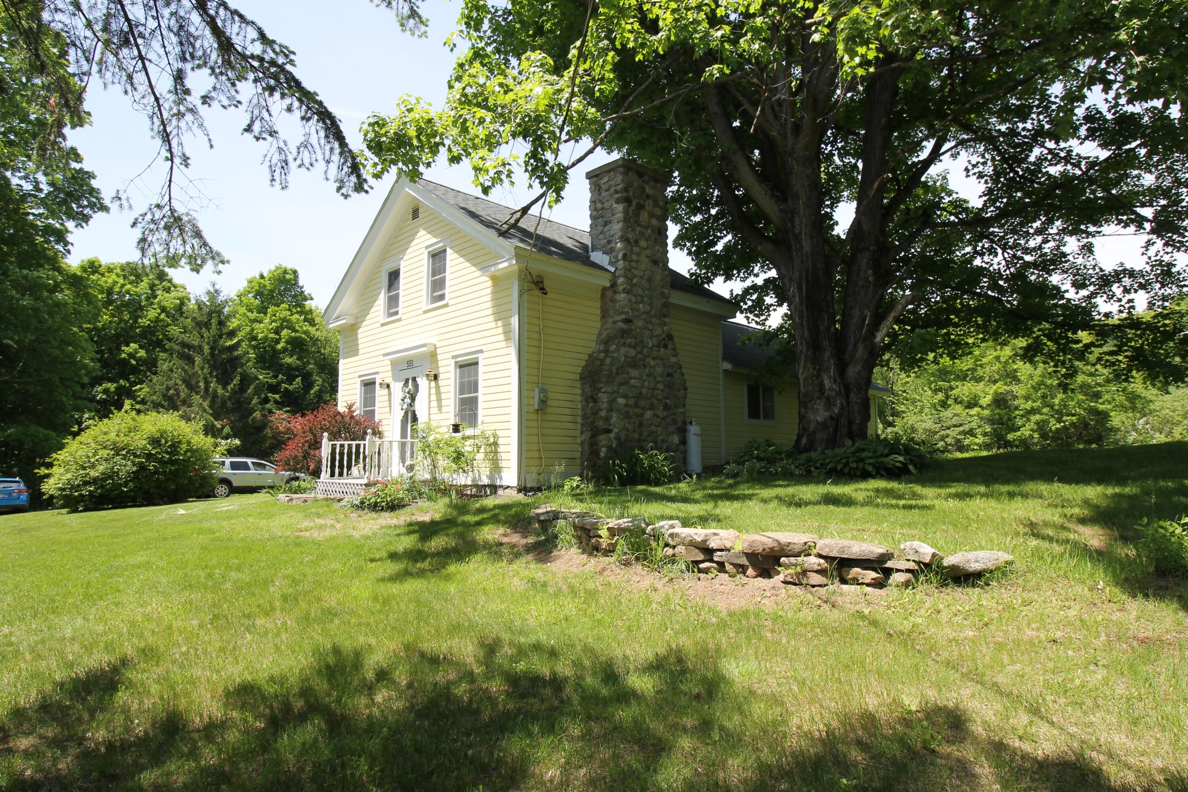
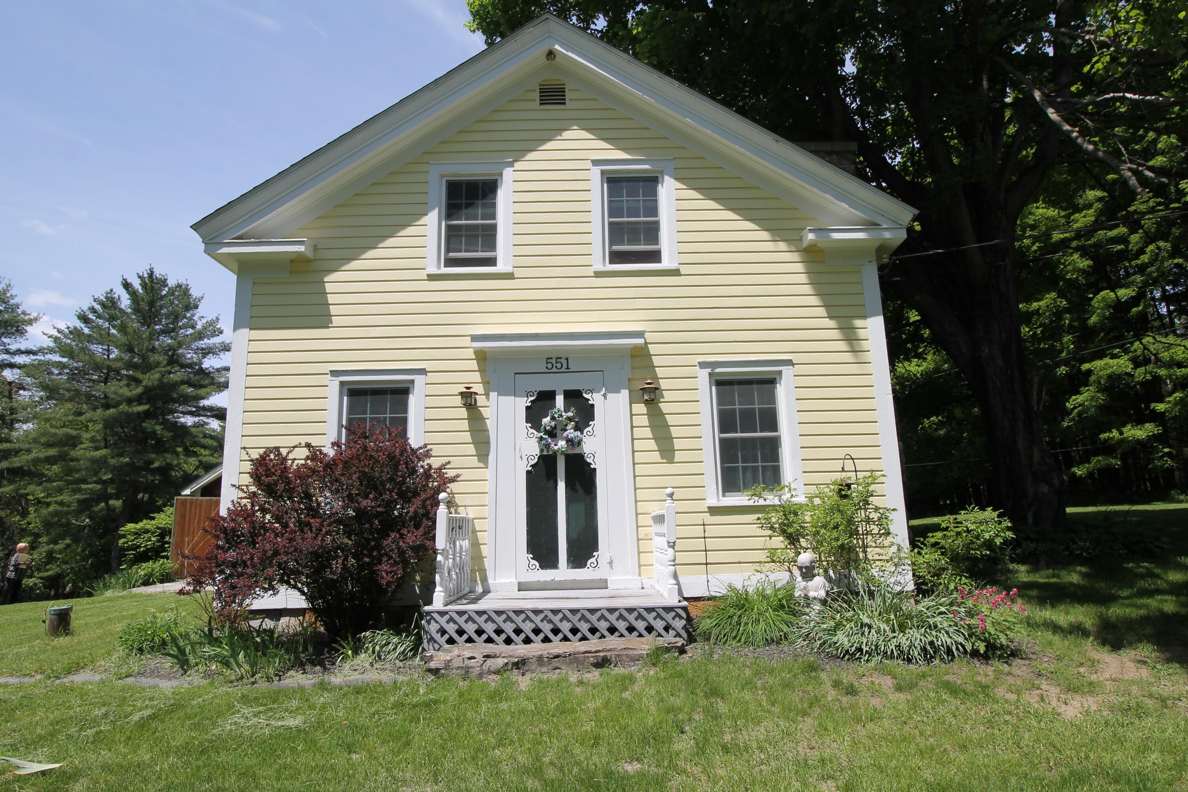
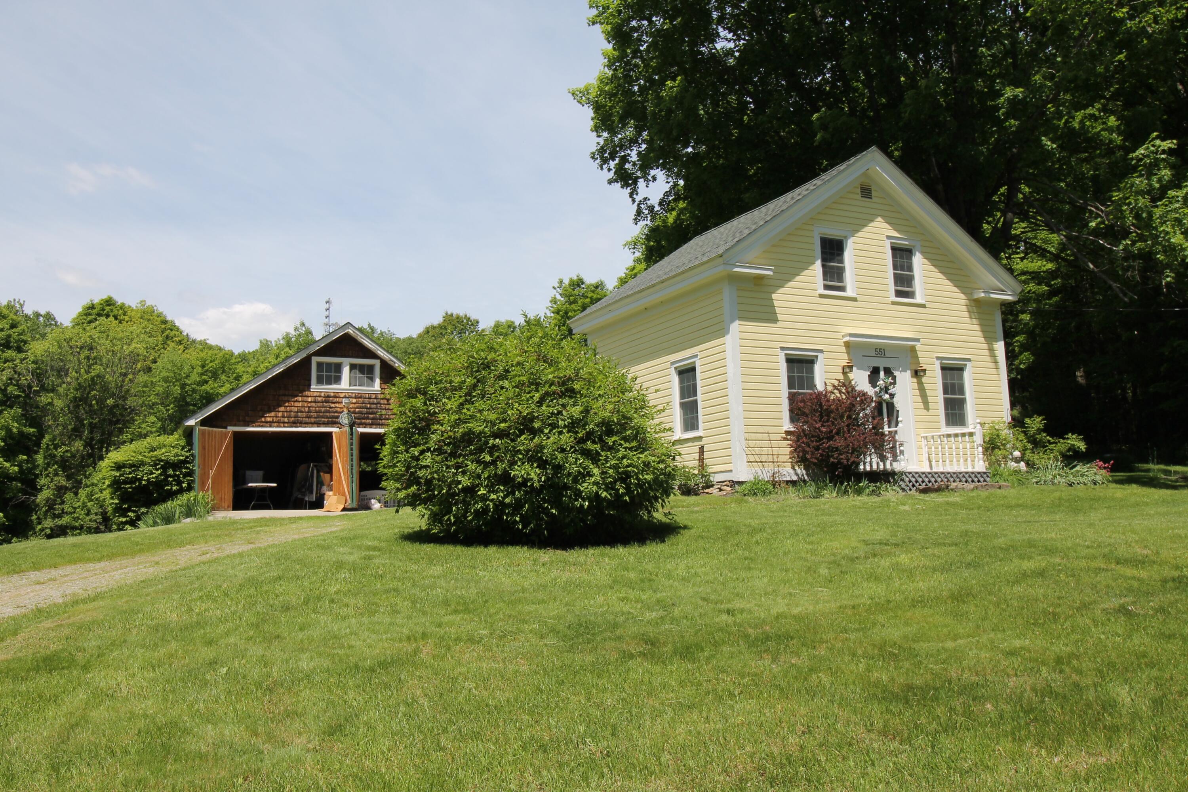
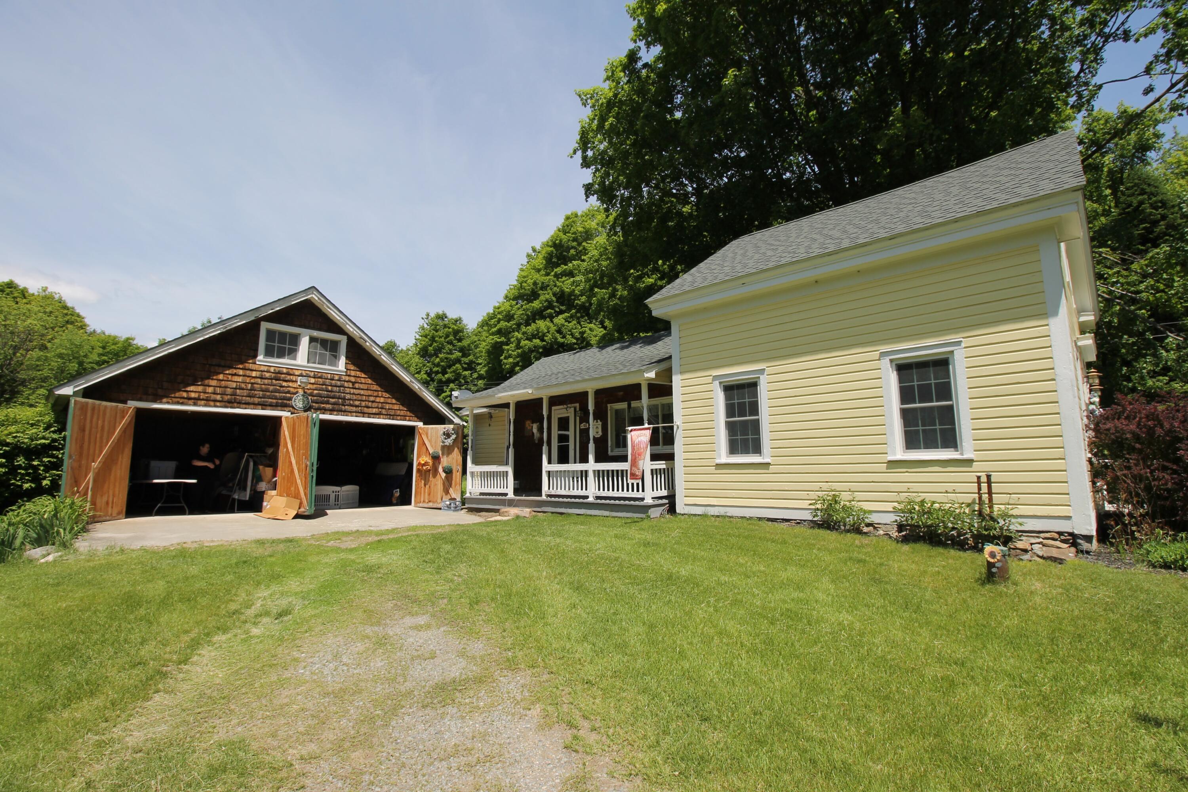
CUTE AS A BUTTON! Remodeled ''dollhouse-like'' country cottage on one acre near Lake Champlain in the Town of Westport, NY. 3BR, 1BA vintage home with large, sunny living room with stone fireplace and country kitchen with eat-in dining area. Primary bedroom on the first floor with adjacent full bath and laundry. Two cozy bedrooms under the eaves on the second floor off a hallway with end closet and access to back attic storage. House has had many recent upgrades, including a new 30 yr shingle roof in 2020, septic system in 2025, Pella tilt-style windows (2008), new 200 amp service & panel box (2008) and high efficiency oil-fired hot air furnace (2013). LR fireplace has a ventless propane-fired gas-log insert. House is generator ready and comes with a portable gasoline-powered generator which lives in the garage and plugs into an exterior outlet when needed. Sunny side porch facing a sloping lawn with mature trees, shrubs and perennials. Detached 2-car garage close to the house for your car, a workshop and/or storage. Unique rear cellar entry which was originally installed to accommodate an automobile! Lovely rural property with charm, character and privacy. Listed at $365,000. Wonderful year-round or second home. Near to Lake Champlain, hiking trails in the Champlain Valley and Adirondack High Peak and the lake-side villages of Westport and Essex, NY.

Save
Ask
Tour
Hide
Share
Listing Snapshot
Price 
$365,000
Days On Site 
35 Days
Bedrooms 
3
Inside Area (SqFt) 
1,150 sqft
Total Baths 
1
Full Baths 
1
Partial Baths 
N/A
Lot Size 
1 Acre
Year Built 
1840
MLS® Number 
207437
Status 
Active
Property Tax 
$4,299.59
HOA/Condo/Coop Fees 
N/A
Sq Ft Source 
N/A
Friends & Family
Recent Activity
a week agoPrice changed to $365,000
a week agoListing updated with changes from the MLS®
a month agoListing first seen on site
General Features
Acres 
1
Foundation 
SlabStone
Garage 
Yes
Garage Spaces 
2
Lease Term 
None
Levels 
One and One Half
Number Of Stories 
1
Parking 
DrivewayGarage Faces FrontGravelOpenOutside
Pets 
Yes
Property Condition 
Updated/Remodeled
Property Sub Type 
Single Family Residence
Security 
Carbon Monoxide Detector(s)Smoke Detector(s)
Sewer 
Septic Tank
Special Circumstances 
Standard
SqFt Above 
1150
SqFt Total 
2050
Style 
FarmhouseOld Style
Utilities 
Cable Not AvailableElectricity ConnectedNatural Gas Not AvailablePhone AvailableSewer Not AvailableWater Connected
Water Source 
PrivateWell
Zoning 
Site Plan Review
Interior Features
Appliances 
DryerDishwasherElectric RangeMicrowaveRefrigeratorWasher
Basement 
Exterior EntryFullInterior EntryUnfinishedWalk-Out Access
Electric 
200+ Amp ServiceCircuit BreakersGenerator
Fireplace 
Yes
Fireplace Features 
Living RoomMasonry
Fireplaces 
1
Flooring 
LaminateVinylWood
Heating 
CentralFireplace(s)Forced AirOil
Interior 
Ceiling Fan(s)Entrance FoyerEat-in KitchenOpen Floorplan
Laundry Features 
In BathroomElectric Dryer HookupMain LevelWasher Hookup
Main Level Bedrooms 
1
Window Features 
Double Pane Windows
Bedroom 2 
Dimensions - 9.11 x 9.11Level - SecondDescription - Original wide board flooring
Bedroom 3 
Dimensions - 8.1 x 10.1Level - SecondDescription - Original wide board floors
Dining Room 
Dimensions - 11 x 11.5Level - FirstDescription - Dining room open to kitchen
Kitchen 
Dimensions - 7.1 x 11.8Level - FirstDescription - Nice wood cabinets
Living Room 
Dimensions - 16.1 x 11.5Level - FirstDescription - Beautiful stone fireplace
Other Room 
Dimensions - 25 x 20Level - SecondDescription - Attic storage over kitchen/dr & back br area
Primary Bathroom 
Dimensions - 10 x 7.2Level - FirstDescription - Washer and dryer in bathroom
Primary Bedroom 
Dimensions - 14.3 x 10.1Level - FirstDescription - Bedroom with large closet
Save
Ask
Tour
Hide
Share
Exterior Features
Construction Details 
ClapboardWood Siding
Exterior 
Storage
Fencing 
None
Lot Features 
WoodedBack YardClearedFront YardGentle SlopingMeadowMany TreesNative PlantsPasturePrivate
Other Structures 
Storage
Patio And Porch 
CoveredSide Porch
Pool Features 
None
Road Frontage 
County Road
Roof 
AsphaltShingle
Spa Features 
None
View 
ForestMeadowRuralTrees/Woods
Waterview 
ForestMeadowRuralTrees/Woods
Windows/Doors 
Double Pane Windows
Community Features
Financing Terms Available 
CashConventionalVA Loan
Horse Allowed 
Yes
Horse Property 
Pasture
MLS Area 
Willsboro, Essex, Elizabethtown, Lewis, Westport
Roads 
Paved
School District 
Boquet Valley Central School
Township 
Westport
Schools
School District
Boquet Valley Central School
Elementary School
Unknown
Middle School
Unknown
High School
Unknown
Listing courtesy of Lauren Murphy of Heritage Properties of the Adirondacks


Listing information is provided by Participants of the Adirondack Champlain Valley MLS. IDX information is provided exclusively for personal, non-commercial use, and may not be used for any purpose other than to identify prospective properties consumers may be interested in purchasing. Information is deemed reliable but not guaranteed. Copyright 2026, Adirondack Champlain Valley MLS.
Last checked: 2026-07-09 08:03 PM UTC

Neighborhood & Commute
Source: Walkscore
Save
Ask
Tour
Hide
Share