Save
Ask
Tour
Hide
Share
$399,000
43 Days On Site

6749 US Route 9
Elizabethtown, NY 12932

For Sale|Single Family Residence|Active
4
Beds
2
Total Baths
2
Full Baths
2,340
SqFt
$171
/SqFt
1806
Built
County:
Essex
Call Now: 518.963.8181
Is this the listing for you? We can help make it yours.
518.963.8181
6749 US Route 96749 US Route 96749 US Route 96749 US Route 9
Save
Ask
Tour
Hide
Share

Mortgage Calculator

Monthly Payment (Est.)

$1,820
Calculator powered by Showcase IDX, a Constellation1 Company. Copyright ©2026 Information is deemed reliable but not guaranteed.

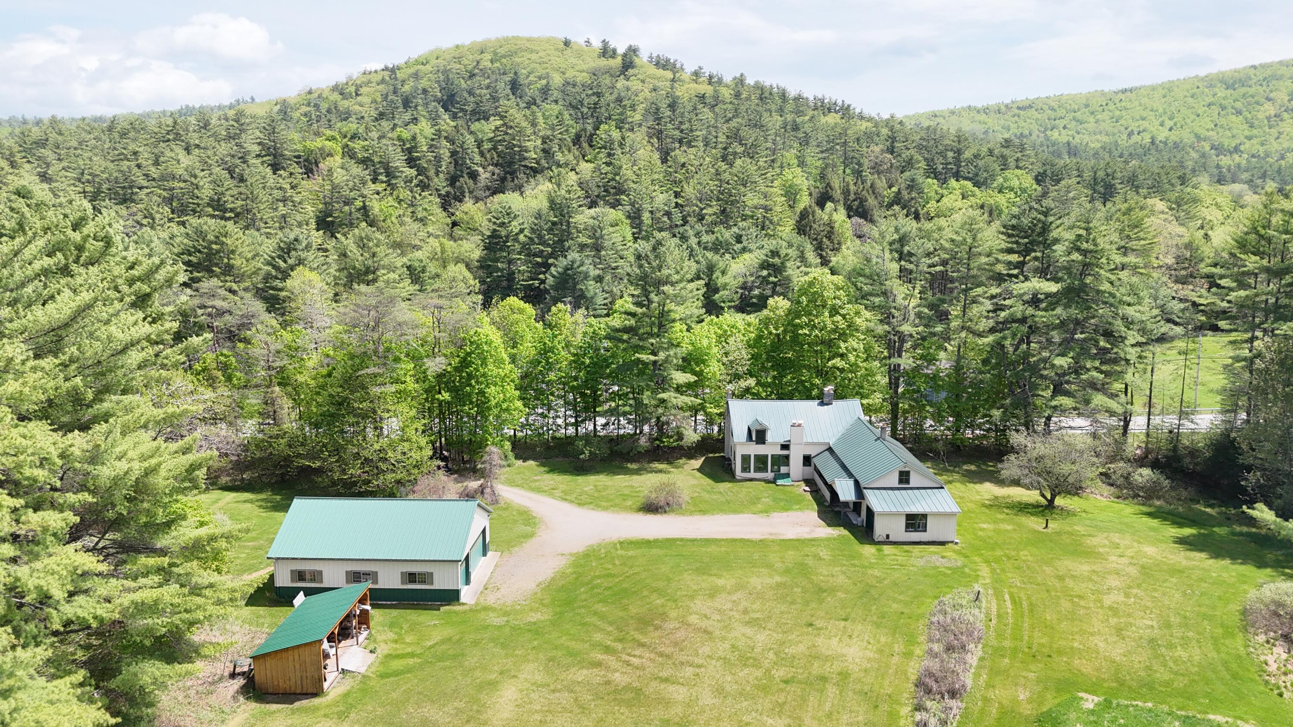
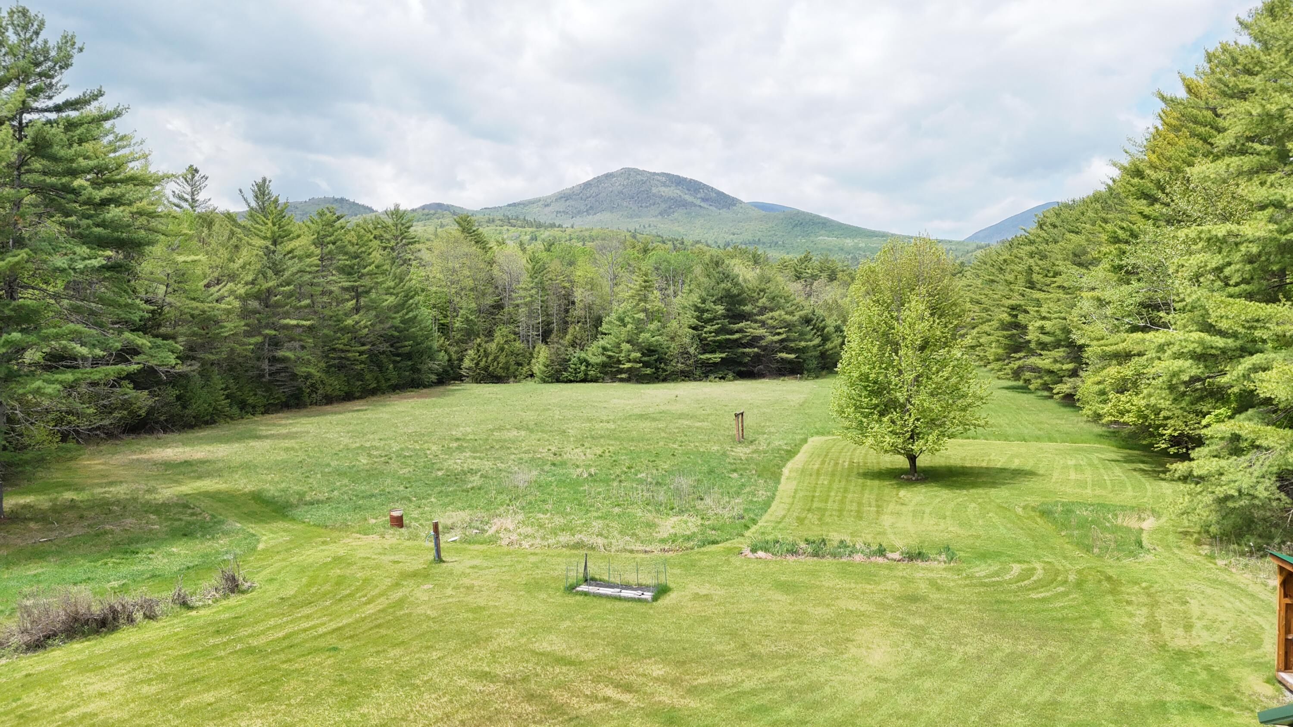
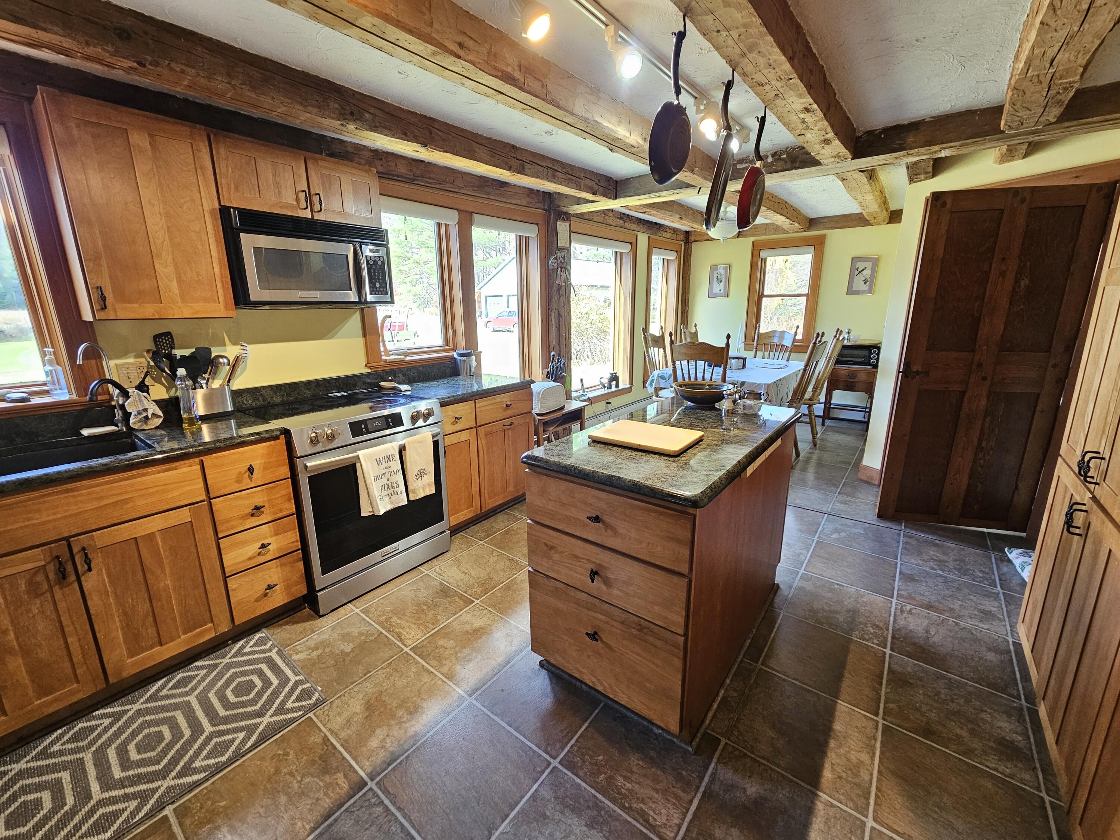
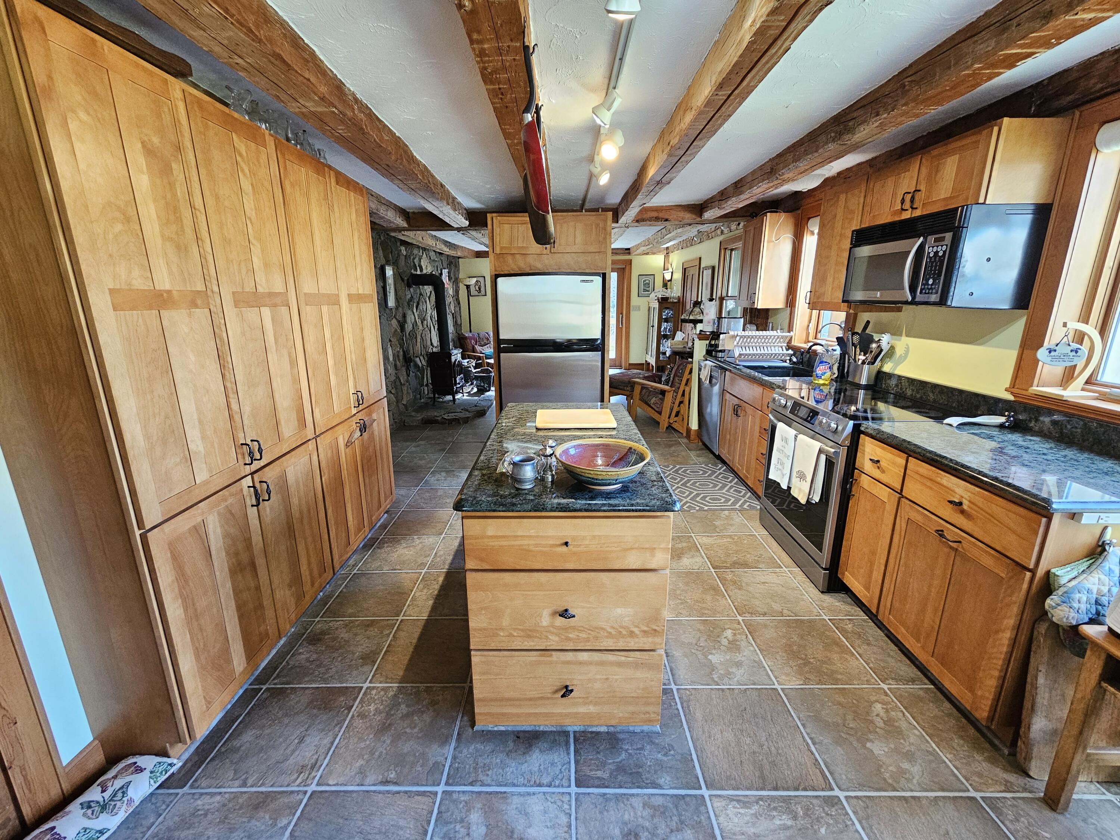
This spacious, two-story home, originally built in 1806, offers spectacular views of Bald Peak and Green Mountain on this 23.14-acre property in the Adirondacks. The interior features 4 bedrooms, 2 full bathrooms, and an office with a wood stove. The ground floor's welcoming living room features a wood stove nestled against a stone wall, creating a cozy atmosphere. The home also includes a spacious den with a stone fireplace. Exposed wooden beams throughout add character and warmth to the living spaces. The well-equipped kitchen boasts modern appliances, Adirondack green granite countertops, red birch cabinetry, and a central island, ideal for meal preparation. A bright dining area with large windows offers picturesque views of the surrounding mountains and local wildlife. Throughout the house, you will find thoughtful details such as built-in bookshelves, hardwood floors, and carpeted areas for comfort. The bathrooms blend functionality with style, including one with a classic clawfoot tub. Attached is a utility room / workshop and two car garage. In addition there is a large, modern, four car detached garage with a lean-to shed for ample storage and parking. Enjoy the beauty of the Adirondacks right from your backyard when golfing on the driving range or walking in the field. This property offers a harmonious blend of traditional charm and modern living, making it an ideal family home or retreat.

Save
Ask
Tour
Hide
Share
Listing Snapshot
Price 
$399,000
Days On Site 
43 Days
Bedrooms 
4
Inside Area (SqFt) 
2,340 sqft
Total Baths 
2
Full Baths 
2
Partial Baths 
N/A
Lot Size 
23.14 Acres
Year Built 
1806
MLS® Number 
207416
Status 
Active
Property Tax 
$5,866.06
HOA/Condo/Coop Fees 
N/A
Sq Ft Source 
N/A
Friends & Family
Recent Activity
3 weeks agoPrice changed to $399,000
3 weeks agoListing updated with changes from the MLS®
a month agoListing first seen on site
General Features
Acres 
23.14
Foundation 
BlockStone
Garage 
Yes
Lease Term 
None
Levels 
Two
Property Sub Type 
Single Family Residence
Security 
Carbon Monoxide Detector(s)Smoke Detector(s)
Sewer 
Septic Tank
SqFt Above 
2340
SqFt Total 
3075
Style 
Old Style
Utilities 
Electricity ConnectedWater Available
Water Source 
PrivateWell
Interior Features
Appliances 
DishwasherElectric OvenElectric RangeElectric Water HeaterMicrowaveRefrigeratorWasher/DryerWater Purifier Owned
Basement 
BlockDirt FloorPartialSump PumpUnfinished
Electric 
200+ Amp ServiceGenerator
Fireplace 
Yes
Fireplace Features 
Living RoomMasonryWood Burning Stove
Fireplaces 
1
Heating 
Fireplace(s)Hot WaterOilWood Stove
Interior 
Beamed CeilingsBuilt-in FeaturesBookcasesHigh Speed InternetKitchen IslandStorageStone Counters
Laundry Features 
Electric Dryer HookupInsideWasher Hookup
Window Features 
Double Pane WindowsWood Frames
Bathroom 
Dimensions - 8 x 9.9Level - Second
Bedroom 1 
Dimensions - 17.8 x 12.3Level - Second
Bedroom 2 
Dimensions - 14.2 x 15.5Level - Second
Bedroom 3 
Dimensions - 11.5 x 12.9Level - Second
Den 
Dimensions - 15 x 13Level - First
Family Room 
Dimensions - 14 x 15.5Level - First
Kitchen 
Dimensions - 11.5 x 24.3Level - First
Living Room 
Dimensions - 16 x 14.5Level - First
Office 
Dimensions - 9.3 x 14Level - First
Primary Bathroom 
Dimensions - 8.4 x 5.8Level - First
Primary Bedroom 
Dimensions - 10.8 x 16.3Level - Second
Save
Ask
Tour
Hide
Share
Exterior Features
Construction Details 
Vinyl Siding
Exterior 
LightingPrivate Yard
Lot Features 
WoodedBack YardClearedMany TreesPrivateViewsWetlands
Other Structures 
Shed(s)Barn(s)Garage(s)OutbuildingWorkshop
Patio And Porch 
Deck
Road Frontage 
State Road
Roof 
Metal
View 
ForestMeadowMountain(s)Trees/Woods
Waterview 
ForestMeadowMountain(s)Trees/Woods
Windows/Doors 
Double Pane WindowsWood Frames
Community Features
Financing Terms Available 
1031 ExchangeCashConventional
MLS Area 
Willsboro, Essex, Elizabethtown, Lewis, Westport
School District 
Boquet Valley Central School
Schools
School District
Boquet Valley Central School
Elementary School
Unknown
Middle School
Unknown
High School
Unknown
Listing courtesy of Megan Hall of Ridgeline Realty Group


Listing information is provided by Participants of the Adirondack Champlain Valley MLS. IDX information is provided exclusively for personal, non-commercial use, and may not be used for any purpose other than to identify prospective properties consumers may be interested in purchasing. Information is deemed reliable but not guaranteed. Copyright 2026, Adirondack Champlain Valley MLS.
Last checked: 2026-07-16 03:05 AM UTC

Neighborhood & Commute
Source: Walkscore
Save
Ask
Tour
Hide
Share