Save
Ask
Tour
Hide
Share
$949,900
41 Days On Site

24 Gilbert Cameron Lane
Keeseville, NY 12944

Single Family Residence|Pending
3
Beds
3
Total Baths
3
Full Baths
4,220
SqFt
$225
/SqFt
1996
Built
County:
Essex
Call Now: 518.963.8181
Is this the listing for you? We can help make it yours.
518.963.8181
24 Gilbert Cameron Lane24 Gilbert Cameron Lane24 Gilbert Cameron Lane24 Gilbert Cameron Lane
Save
Ask
Tour
Hide
Share

Mortgage Calculator

Monthly Payment (Est.)

$4,334
Calculator powered by Showcase IDX, a Constellation1 Company. Copyright ©2026 Information is deemed reliable but not guaranteed.

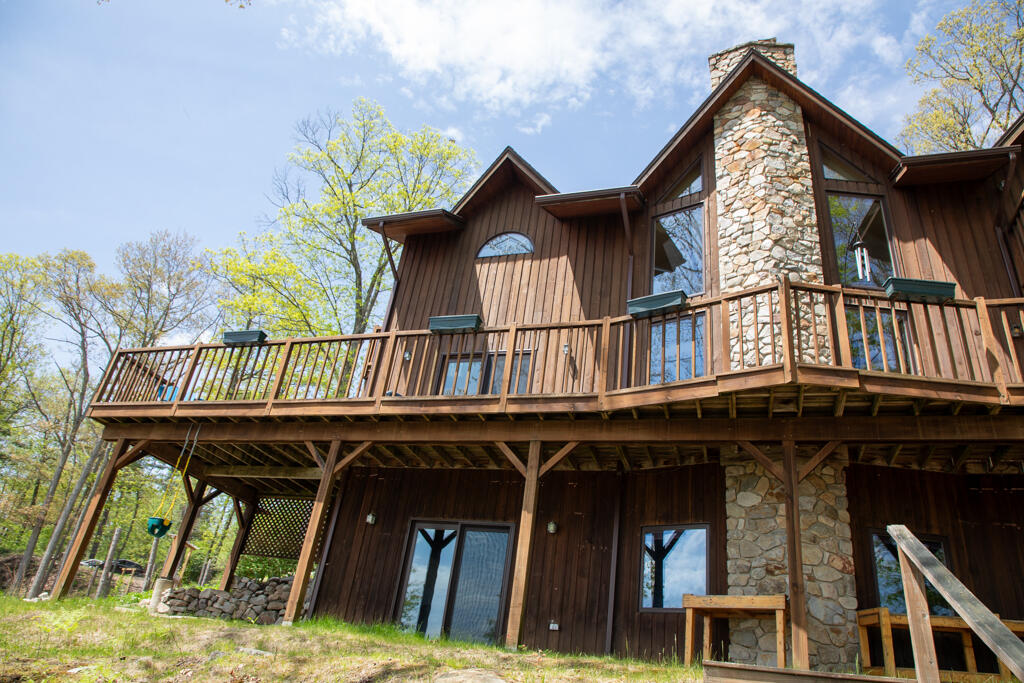
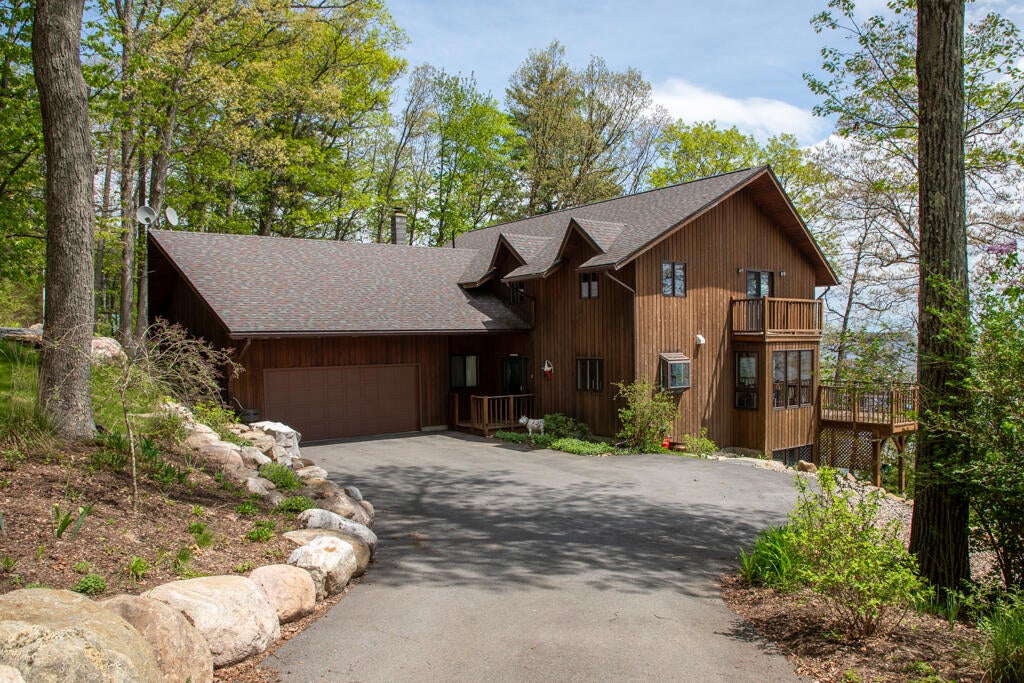
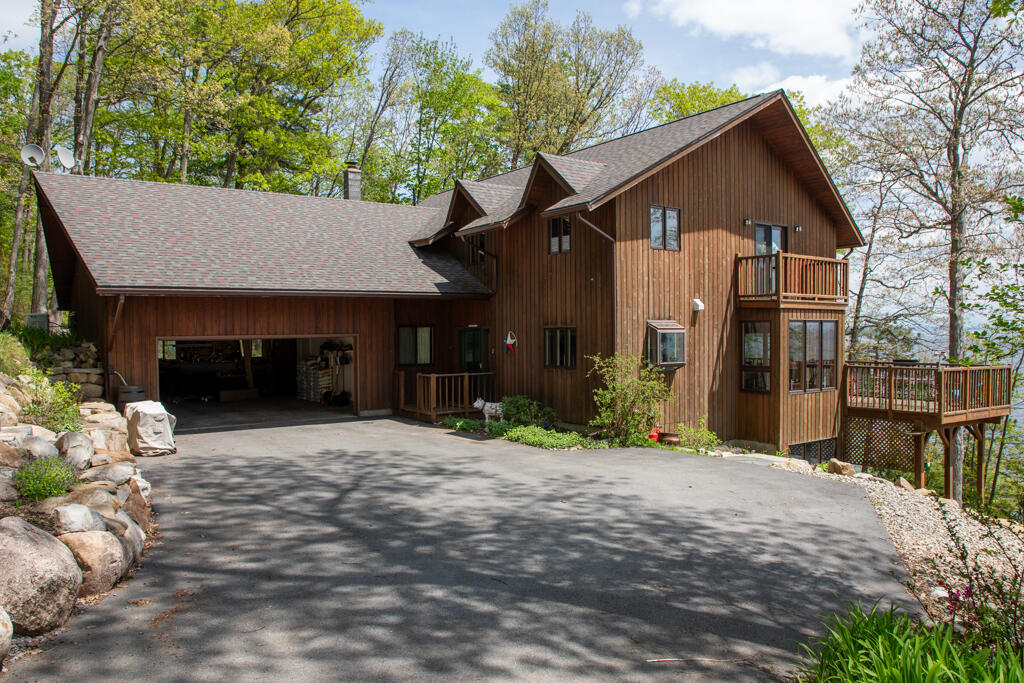
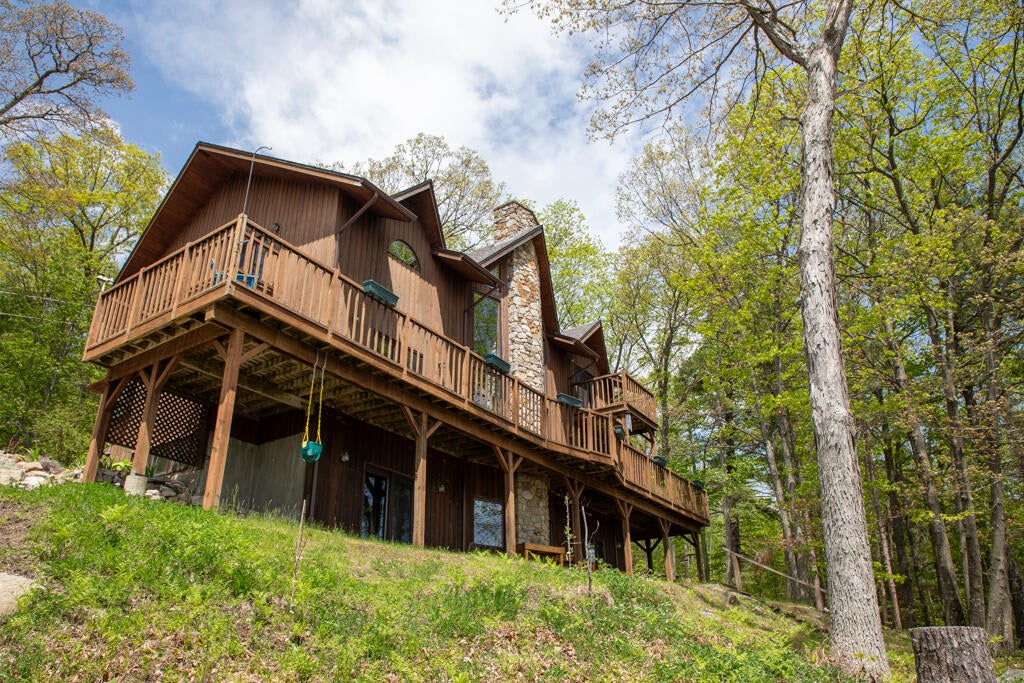
Welcome to 24 Gilbert Cameron Lane, a meticulously maintained Contemporary strategically located on a quiet, dead end street yielding a very private setting with 490' of Lakefront and Million Dollar Views of Lake Champlain! This handsomely landscaped property offers entertainment opportunities from intimate family gatherings to large scale parties. Offered Fully Furnished, this Turn Key house is MOVE-IN READY, boasting features such as a magnificent floor to ceiling stone fireplace, Spacious en-suite primary bedroom with jacuzzi tub and private balcony, wrap around deck, Updated Kitchen with walk-in pantry, indoor workshop and walk out basement equipped with pool table and wood pellet stove. SEE FEATURES SHEET for more details. This unique beauty is a MUST SEE for anyone desiring lakeside living at it's finest!

Save
Ask
Tour
Hide
Share
Listing Snapshot
Price 
$949,900
Days On Site 
41 Days
Bedrooms 
3
Inside Area (SqFt) 
4,220 sqft
Total Baths 
3
Full Baths 
3
Partial Baths 
N/A
Lot Size 
1.9 Acres
Year Built 
1996
MLS® Number 
207379
Status 
Pending
Property Tax 
$18,424
HOA/Condo/Coop Fees 
N/A
Sq Ft Source 
N/A
Friends & Family
Recent Activity
4 weeks agoListing updated with changes from the MLS®
4 weeks agoStatus changed to Pending
a month agoListing first seen on site
General Features
Acres 
1.9
Attached Garage 
Yes
Garage 
Yes
Garage Spaces 
2
Lease Term 
None
Number Of Stories 
2
Parking 
Additional ParkingDrivewayGarage Door OpenerInside EntranceAttached
Parking Spaces 
6
Pets 
Cats OKDogs OK
Property Sub Type 
Single Family Residence
Security 
Carbon Monoxide Detector(s)Smoke Detector(s)
Sewer 
Septic Tank
SqFt Above 
2656
SqFt Below 
1564
SqFt Total 
4520
Style 
Contemporary
Utilities 
Electricity Connected
Water Source 
PrivateWell
Zoning 
Residential
Interior Features
Appliances 
Double OvenDishwasherElectric OvenFree-Standing Electric RangeFree-Standing RefrigeratorMicrowaveRange HoodSelf Cleaning OvenStainless Steel Appliance(s)Washer/DryerWater Heater
Basement 
Dimensions - 26.6 x 26.2Level - BasementDescription - walk out/ pool table
Cooling 
Ceiling Fan(s)
Electric 
200+ Amp ServiceGenerator
Fireplace 
Yes
Fireplace Features 
BasementLiving Room
Fireplaces 
2
Flooring 
Ceramic TileWood
Heating 
BaseboardHot WaterOilPellet Stove
Interior 
High CeilingsHigh Speed InternetLaminate CountersOpen FloorplanPantryVaulted Ceiling(s)
Laundry Features 
Electric Dryer HookupInsideLaundry RoomMain LevelWasher Hookup
Main Level Bedrooms 
1
Window Features 
Aluminum FramesDouble Pane WindowsWood Frames
Bathroom 2 
Dimensions - 9.2 x 6.2Level - Second
Bathroom 3 
Dimensions - 12.1 x 6.5Level - First
Bedroom 2 
Dimensions - 10.7 x 9.6Level - Second
Bedroom 3 
Dimensions - 12.1 x 10.9Level - First
Bonus Room 
Dimensions - 10.7 x 9.11Level - Second
Dining Room 
Dimensions - 18.8 x 13.6Level - FirstDescription - lake views
Kitchen 
Dimensions - 13.1 x 11.3Level - FirstDescription - stainless steel appliances
Laundry 
Dimensions - 13.1 x 6.3Level - First
Living Room 
Dimensions - 29.8 x 13.8Level - FirstDescription - Lake views
Primary Bathroom 
Dimensions - 12.7 x 10.11Level - SecondDescription - jet tub
Primary Bedroom 
Dimensions - 14 x 14.2Level - SecondDescription - deck/lake views
Workshop 
Dimensions - 14.1 x 7.8Level - Basement
Save
Ask
Tour
Hide
Share
Exterior Features
Exterior 
Fire PitGardenPrivate YardRain Gutters
Fencing 
Partial
Frontage 
WaterfrontLakefront
Lot Features 
WoodedSlopedLandscapedMany TreesPrivateViewsWaterfront
Patio And Porch 
DeckPatioTerraceWrap Around
Pool Features 
None
Road Frontage 
Private Road
Roof 
Asphalt
View 
BayLakeTrees/Woods
Waterfront 
Yes
Waterfront Features 
Lake Front
Waterview 
BayLakeTrees/Woods
Windows/Doors 
Aluminum FramesDouble Pane WindowsWood Frames
Community Features
Financing Terms Available 
ConventionalFHAVA Loan
MLS Area 
Keeseville, Port Kent, Chesterfield, AuSable
Roads 
Gravel
School District 
Ausable Valley
Township 
Chesterfield
Schools
School District
Ausable Valley
Elementary School
Unknown
Middle School
Unknown
High School
Unknown
Listing courtesy of Terry Jandreau of Davidson Real Estate Group, LLC


Listing information is provided by Participants of the Adirondack Champlain Valley MLS. IDX information is provided exclusively for personal, non-commercial use, and may not be used for any purpose other than to identify prospective properties consumers may be interested in purchasing. Information is deemed reliable but not guaranteed. Copyright 2026, Adirondack Champlain Valley MLS.
Last checked: 2026-07-10 03:04 AM UTC

Neighborhood & Commute
Source: Walkscore
Save
Ask
Tour
Hide
Share