Save
Ask
Tour
Hide
Share
$459,000
60 Days On Site

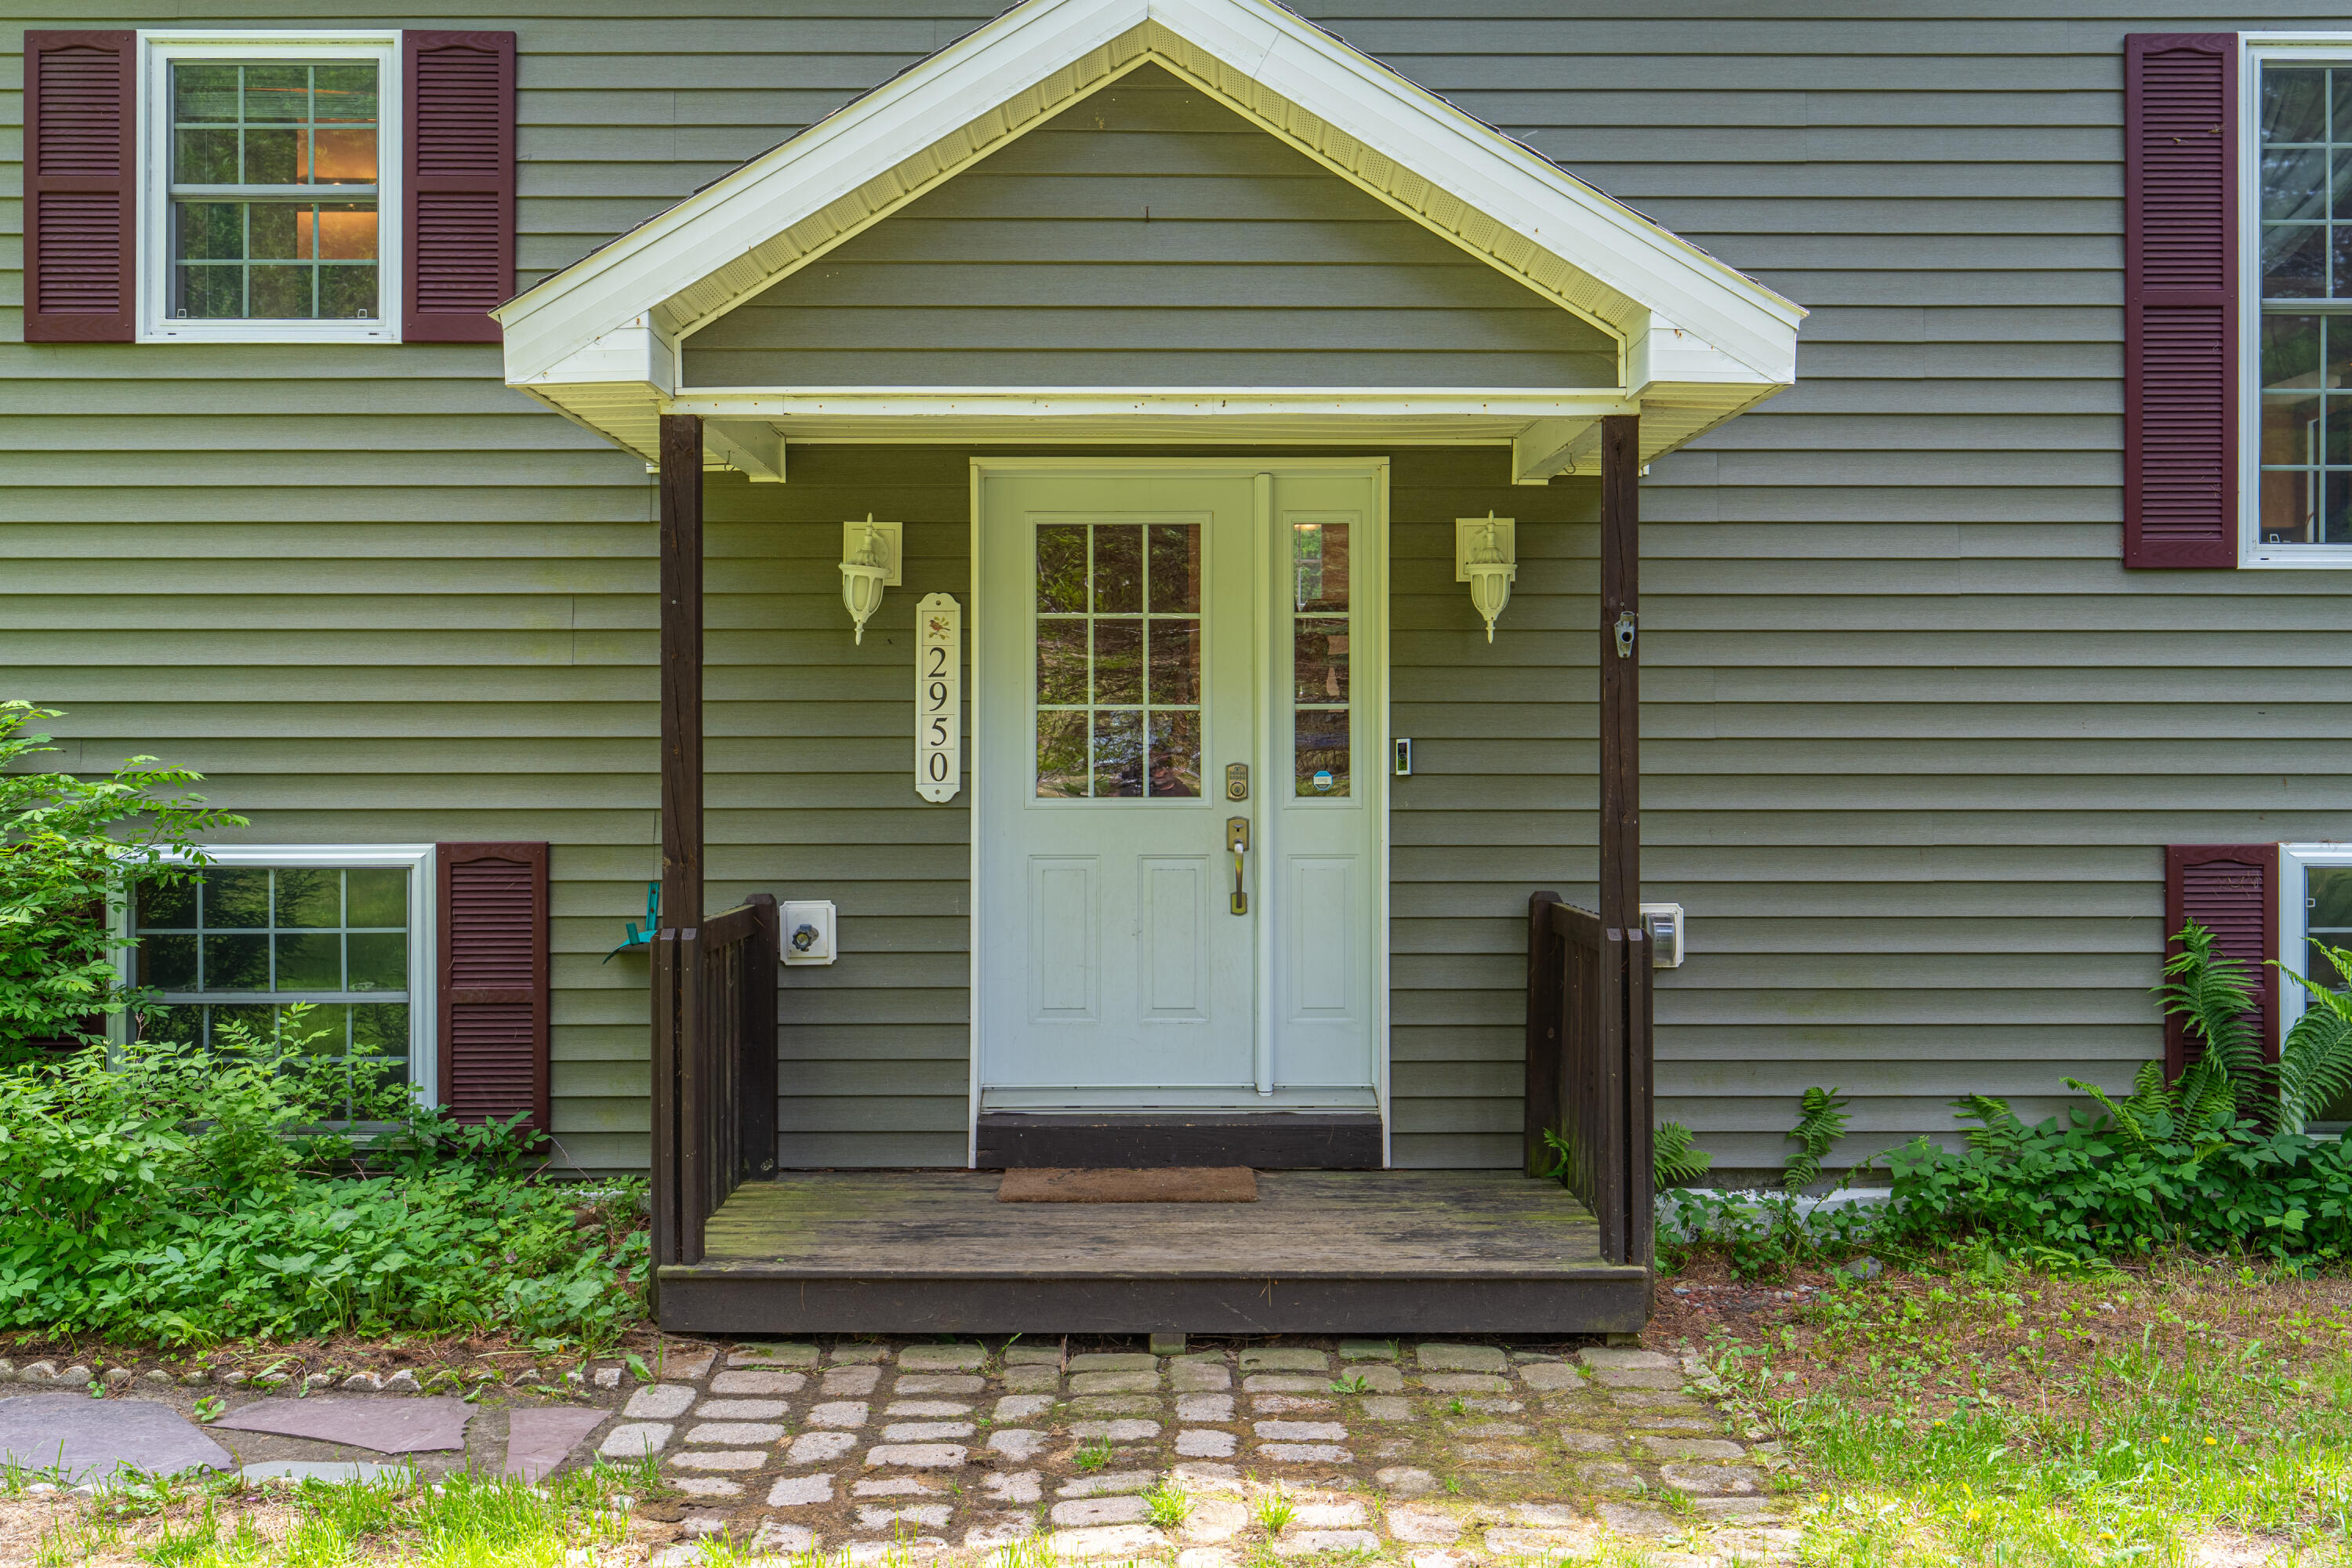
2950 NYS Rt. 73
Keene, NY 12942

For Sale|Single Family Residence|Active
3
Beds
2
Total Baths
2
Full Baths
1,540
SqFt
$298
/SqFt
2003
Built
County:
Essex
Call Now: 518.963.8181
Is this the listing for you? We can help make it yours.
518.963.8181
2950 NYS Rt. 732950 NYS Rt. 732950 NYS Rt. 732950 NYS Rt. 73
Save
Ask
Tour
Hide
Share

Mortgage Calculator

Monthly Payment (Est.)

$2,094
Calculator powered by Showcase IDX, a Constellation1 Company. Copyright ©2026 Information is deemed reliable but not guaranteed.

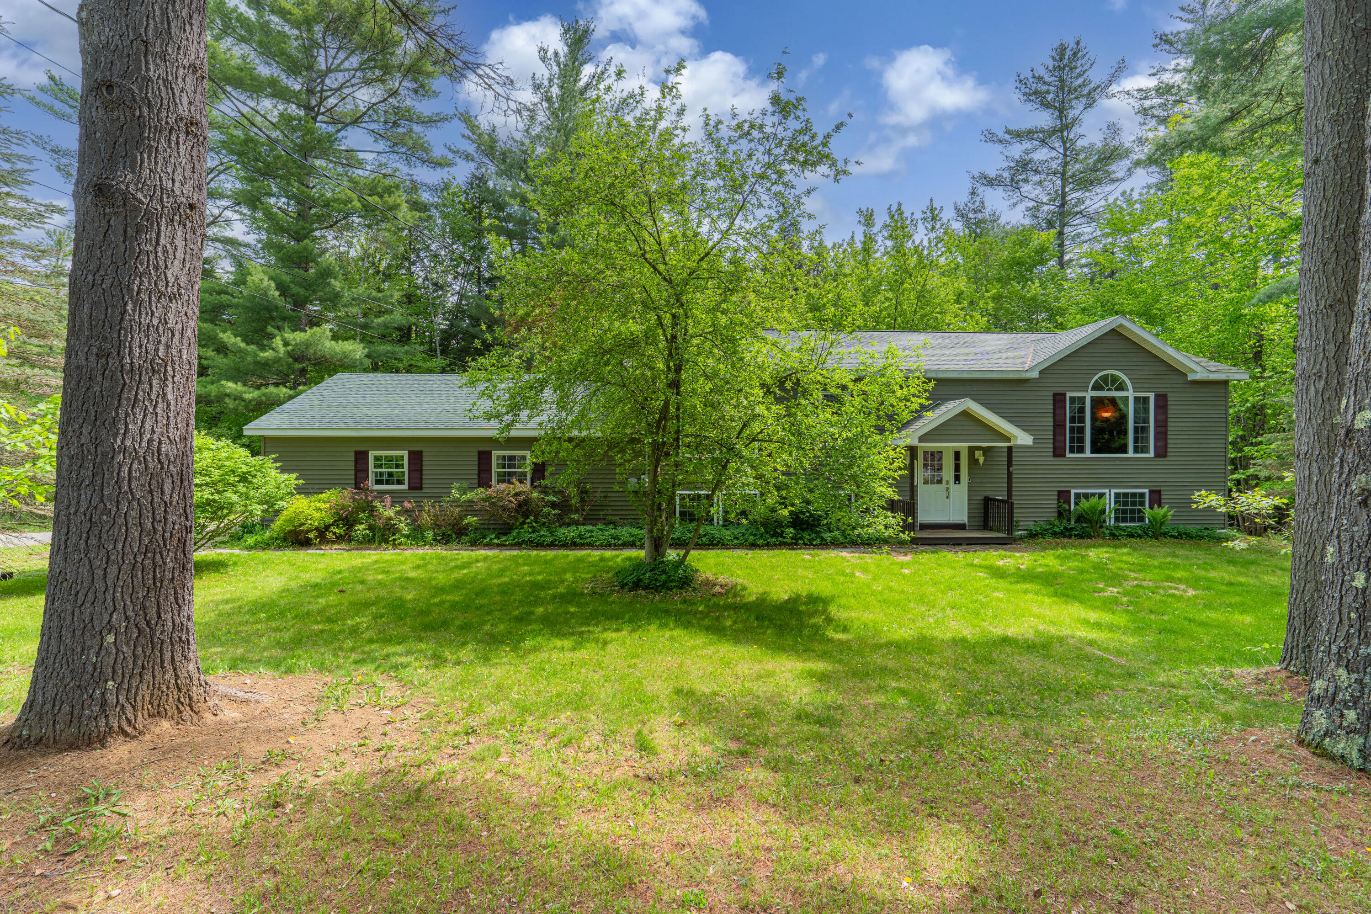
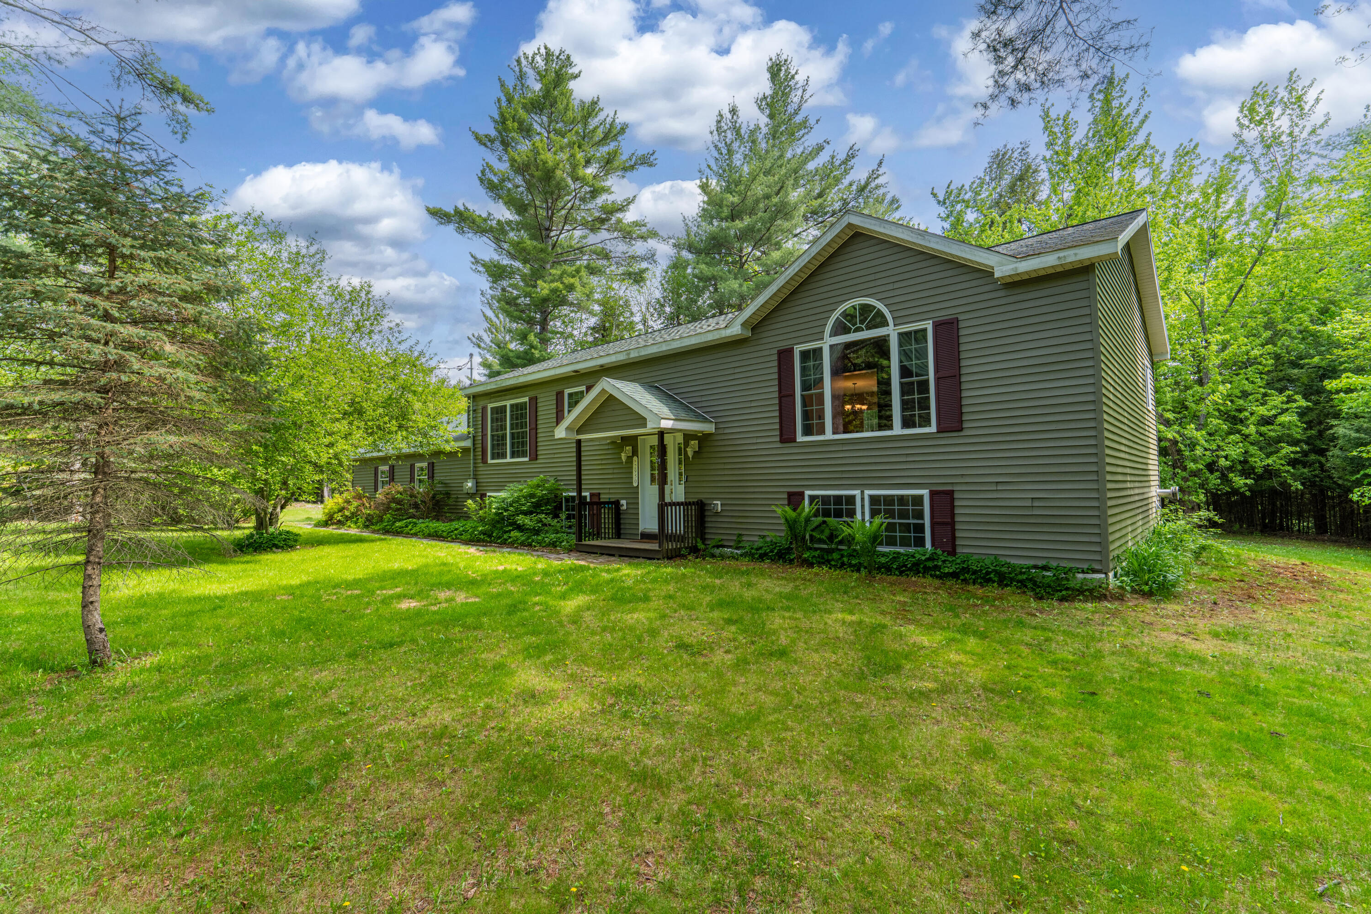
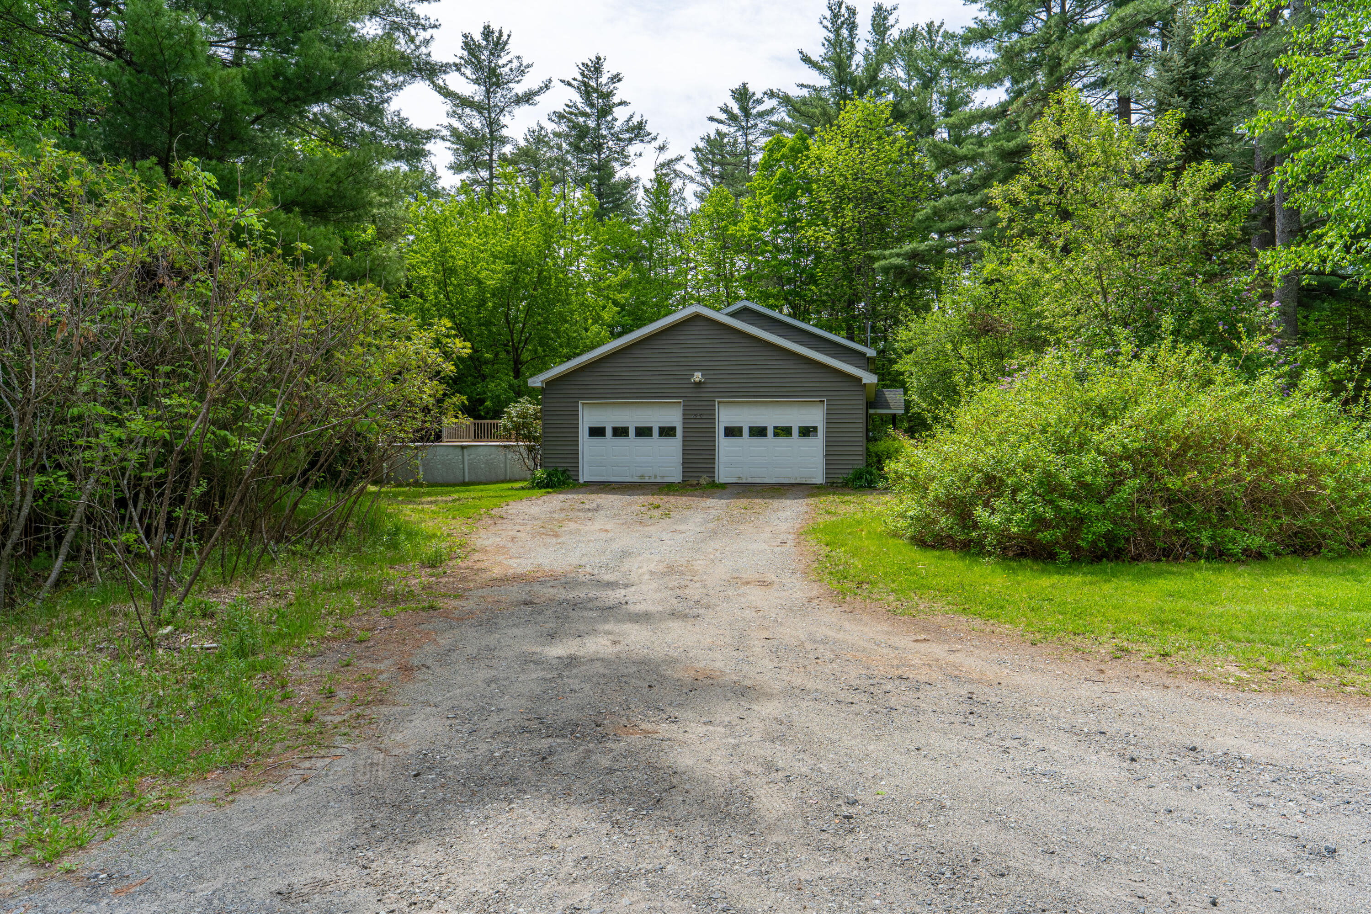
Gorgeous 3-bedroom, 2-bath single family home set back from the road in the Village of Keene, in great condition! Welcome to this well-maintained home with an Open Floor Plan, a Large Kitchen with Lots of Countertop Space, Propane Gas for the Kitchen Stove, and a Breakfast Bar that accommodates 5 stools! With Radiant Floor heating that is comfy and delightful to have in the wintertime, just sit back and relax after a full day enjoying all of the outdoor activities that the immediate area has to offer. Out back, enjoy the new Private Deck overlooking woods and the Above Ground Pool to cool off in the summertime! The full basement offers many possibilities to finish it off. The Large, deep 2-Bay Garage is a joy to have year 'round. Close to the center of Keene and within a short drive to all of the Olympic Venues in Lake Placid, this lovely home situated in the 'Home of the High Peaks' beckons its new owners.

Save
Ask
Tour
Hide
Share
Listing Snapshot
Price 
$459,000
Days On Site 
60 Days
Bedrooms 
3
Inside Area (SqFt) 
1,540 sqft
Total Baths 
2
Full Baths 
2
Partial Baths 
N/A
Lot Size 
0.59 Acres
Year Built 
2003
MLS® Number 
207373
Status 
Active
Property Tax 
$6,480.04
HOA/Condo/Coop Fees 
N/A
Sq Ft Source 
N/A
Friends & Family
Recent Activity
2 weeks agoPrice changed to $459,000
2 weeks agoListing updated with changes from the MLS®
2 months agoListing first seen on site
General Features
Acres 
0.59
Attached Garage 
Yes
Garage 
Yes
Garage Spaces 
2
Lease Term 
None
Levels 
Two
Parking 
Additional ParkingDrivewayGarage Door OpenerOff StreetStorageAttached
Parking Spaces 
4
Property Condition 
Updated/Remodeled
Property Sub Type 
Single Family Residence
Security 
Carbon Monoxide Detector(s)Smoke Detector(s)
Sewer 
Septic TankAerobic Septic
SqFt Above 
1430
SqFt Below 
110
SqFt Total 
2779
Style 
Raised Ranch
Utilities 
Electricity ConnectedWater Connected
Water Source 
Public
Interior Features
Appliances 
Built-In Gas RangeDryerDishwasherMicrowaveRefrigeratorStainless Steel Appliance(s)Washer
Basement 
Dimensions - 50.92 x 26.5Level - BasementFeatures - Other
Electric 
200+ Amp ServiceCircuit Breakers
Flooring 
CarpetHardwood
Heating 
OilRadiant Floor
Interior 
Eat-in Kitchen
Laundry Features 
In BasementElectric Dryer HookupWasher Hookup
Main Level Bedrooms 
3
Window Features 
Double Pane Windows
Bathroom 1 
Dimensions - 8.5 x 6.58Level - FirstDescription - Full
Bedroom 2 
Dimensions - 11.92 x 9.42Level - FirstDescription - Ceiling Fan, Closet
Bedroom 3 
Dimensions - 9.92 x 9.42Level - FirstDescription - Ceiling Fan, Closet
Dining Room 
Dimensions - 11.33 x 10.42Level - FirstDescription - French Doors to Deck
Kitchen 
Dimensions - 15.33 x 12.75Level - FirstDescription - Breakfast Bar
Living Room 
Dimensions - 25.83 x 12.75Level - FirstDescription - Large Window
Office 
Dimensions - 11.08 x 9.92Level - BasementDescription - Closet
Primary Bathroom 
Dimensions - 8.25 x 5Level - FirstDescription - Full
Primary Bedroom 
Dimensions - 13 x 12.83Level - FirstDescription - Ceiling Fan, Large Closet
Save
Ask
Tour
Hide
Share
Exterior Features
Construction Details 
AsphaltBatts InsulationConcreteVinyl Siding
Lot Features 
Few TreesFront YardLandscapedLevelWooded
Patio And Porch 
Deck
Pool Features 
Above GroundLinerOutdoor Pool
Road Frontage 
State Road
Roof 
Asphalt
View 
Trees/Woods
Waterview 
Trees/Woods
Windows/Doors 
Double Pane Windows
Community Features
Financing Terms Available 
1031 ExchangeCashConventional
MLS Area 
Keene, Keene Valley
Roads 
AsphaltPaved
School District 
Keene
Schools
School District
Keene
Elementary School
Unknown
Middle School
Unknown
High School
Unknown
Listing courtesy of Roger Y Allen of Roger Y Allen Real Estate


Listing information is provided by Participants of the Adirondack Champlain Valley MLS. IDX information is provided exclusively for personal, non-commercial use, and may not be used for any purpose other than to identify prospective properties consumers may be interested in purchasing. Information is deemed reliable but not guaranteed. Copyright 2026, Adirondack Champlain Valley MLS.
Last checked: 2026-07-28 03:08 PM UTC

Neighborhood & Commute
Source: Walkscore
Save
Ask
Tour
Hide
Share