




Save
Ask
Tour
Hide
$545,000
59 Days On Site
125 Greenwood Street 1Lake Placid, NY 12946
Condominium|Pending
2
Beds
2
Total Baths
1
Full Bath
1
Partial Bath
1,260
SqFt
$433
/SqFt
2006
Built
County:
Essex
Call Now: 518.963.8181
Is this the listing for you? We can help make it yours.
518.963.8181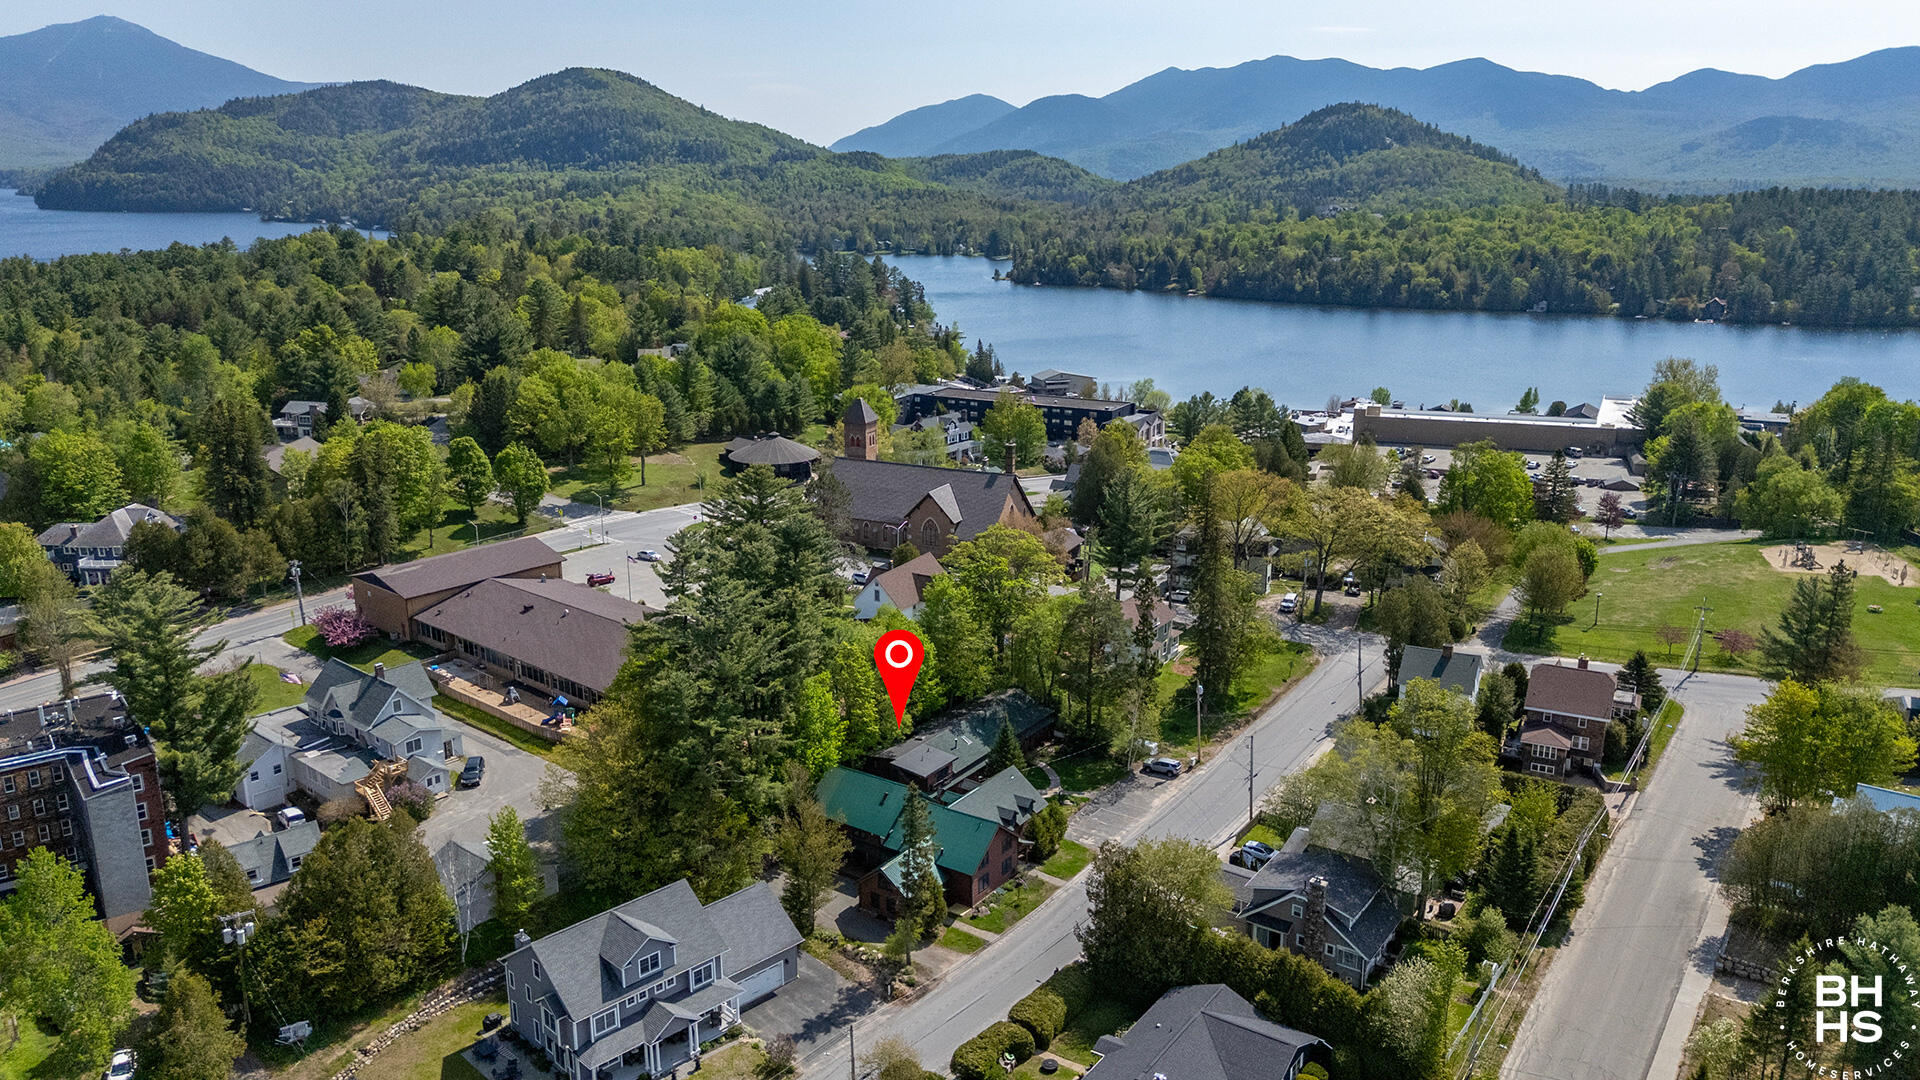
Save
Ask
Tour
Hide
Mortgage Calculator
Monthly Payment (Est.)
$2,487Calculator powered by Showcase IDX, a Constellation1 Company. Copyright ©2026 Information is deemed reliable but not guaranteed.
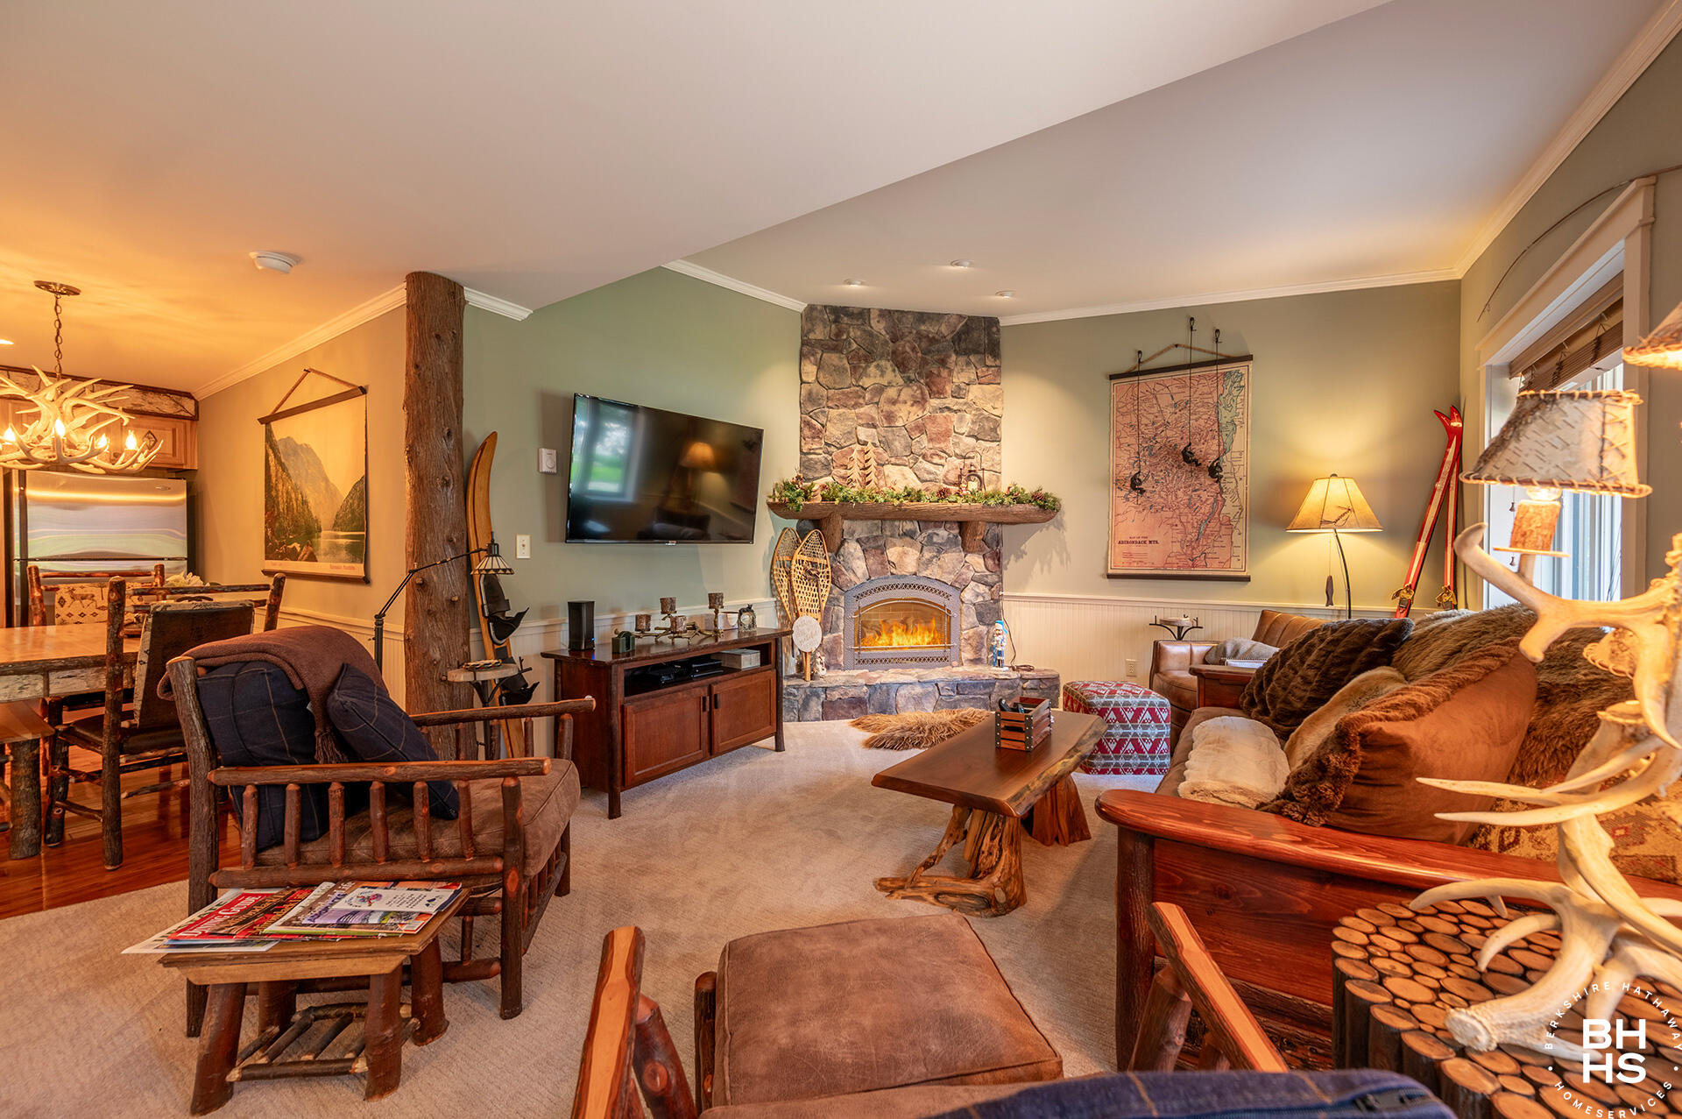
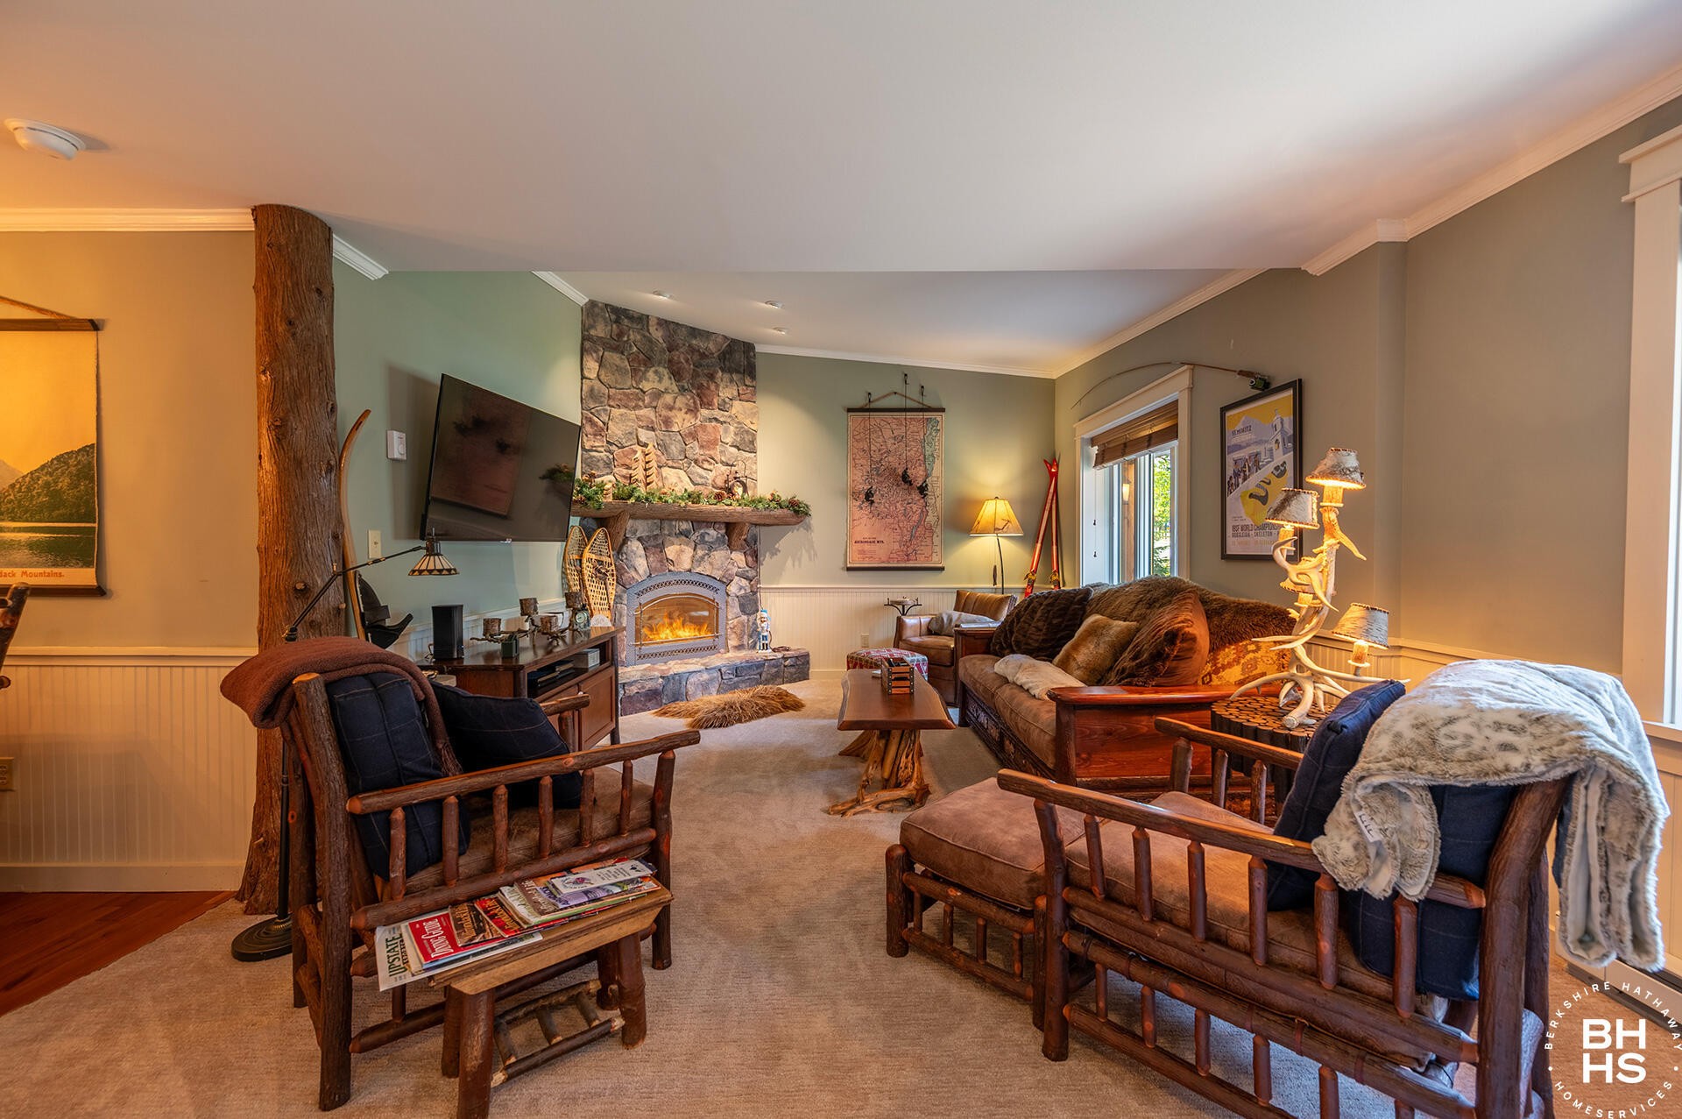
Sleepy Bear Townhome unit #1 at the Pine Lodge Townhomes is a furnished two bedroom end unit. . Walk to the lakes, Main Street shops and restaurants and being sold turn key. Custom cabinetry and blinds, the furnishings are resort quality Adirondack decor. Large outdoor storage for your skis, bicycles etc. Ideal for a second homeowner with unlimited rental potential! Outside camera and audio.
Save
Ask
Tour
Hide
Listing Snapshot
Price
$545,000
Days On Site
59 Days
Bedrooms
2
Inside Area (SqFt)
1,260 sqft
Total Baths
2
Full Baths
1
Partial Baths
1
Lot Size
0.1 Acres
Year Built
2006
MLS® Number
207346
Status
Pending
Property Tax
$3,495.31
HOA/Condo/Coop Fees
$560.67 monthly
Sq Ft Source
N/A
Friends & Family
Recent Activity
| a month ago | Listing updated with changes from the MLS® | |
| a month ago | Status changed to Pending | |
| 2 months ago | Listing first seen on site |
General Features
Acres
0.1
Foundation
Slab
Levels
Two
Parking
DeededLightedOn SiteParking Lot
Pets
Yes
Property Condition
Updated/Remodeled
Property Sub Type
Condominium
Security
Carbon Monoxide Detector(s)Smoke Detector(s)
Sewer
Public Sewer
SqFt Above
1260
SqFt Total
1260
Style
Adirondack
Utilities
Cable AvailableCable ConnectedElectricity ConnectedPhone ConnectedPropaneSewer ConnectedWater Connected
Water Source
Public
Zoning
Residential
Interior Features
Appliances
DryerDishwasherElectric RangeRefrigeratorWasher
Basement
None
Cooling
Wall Unit(s)
Electric
200+ Amp Service
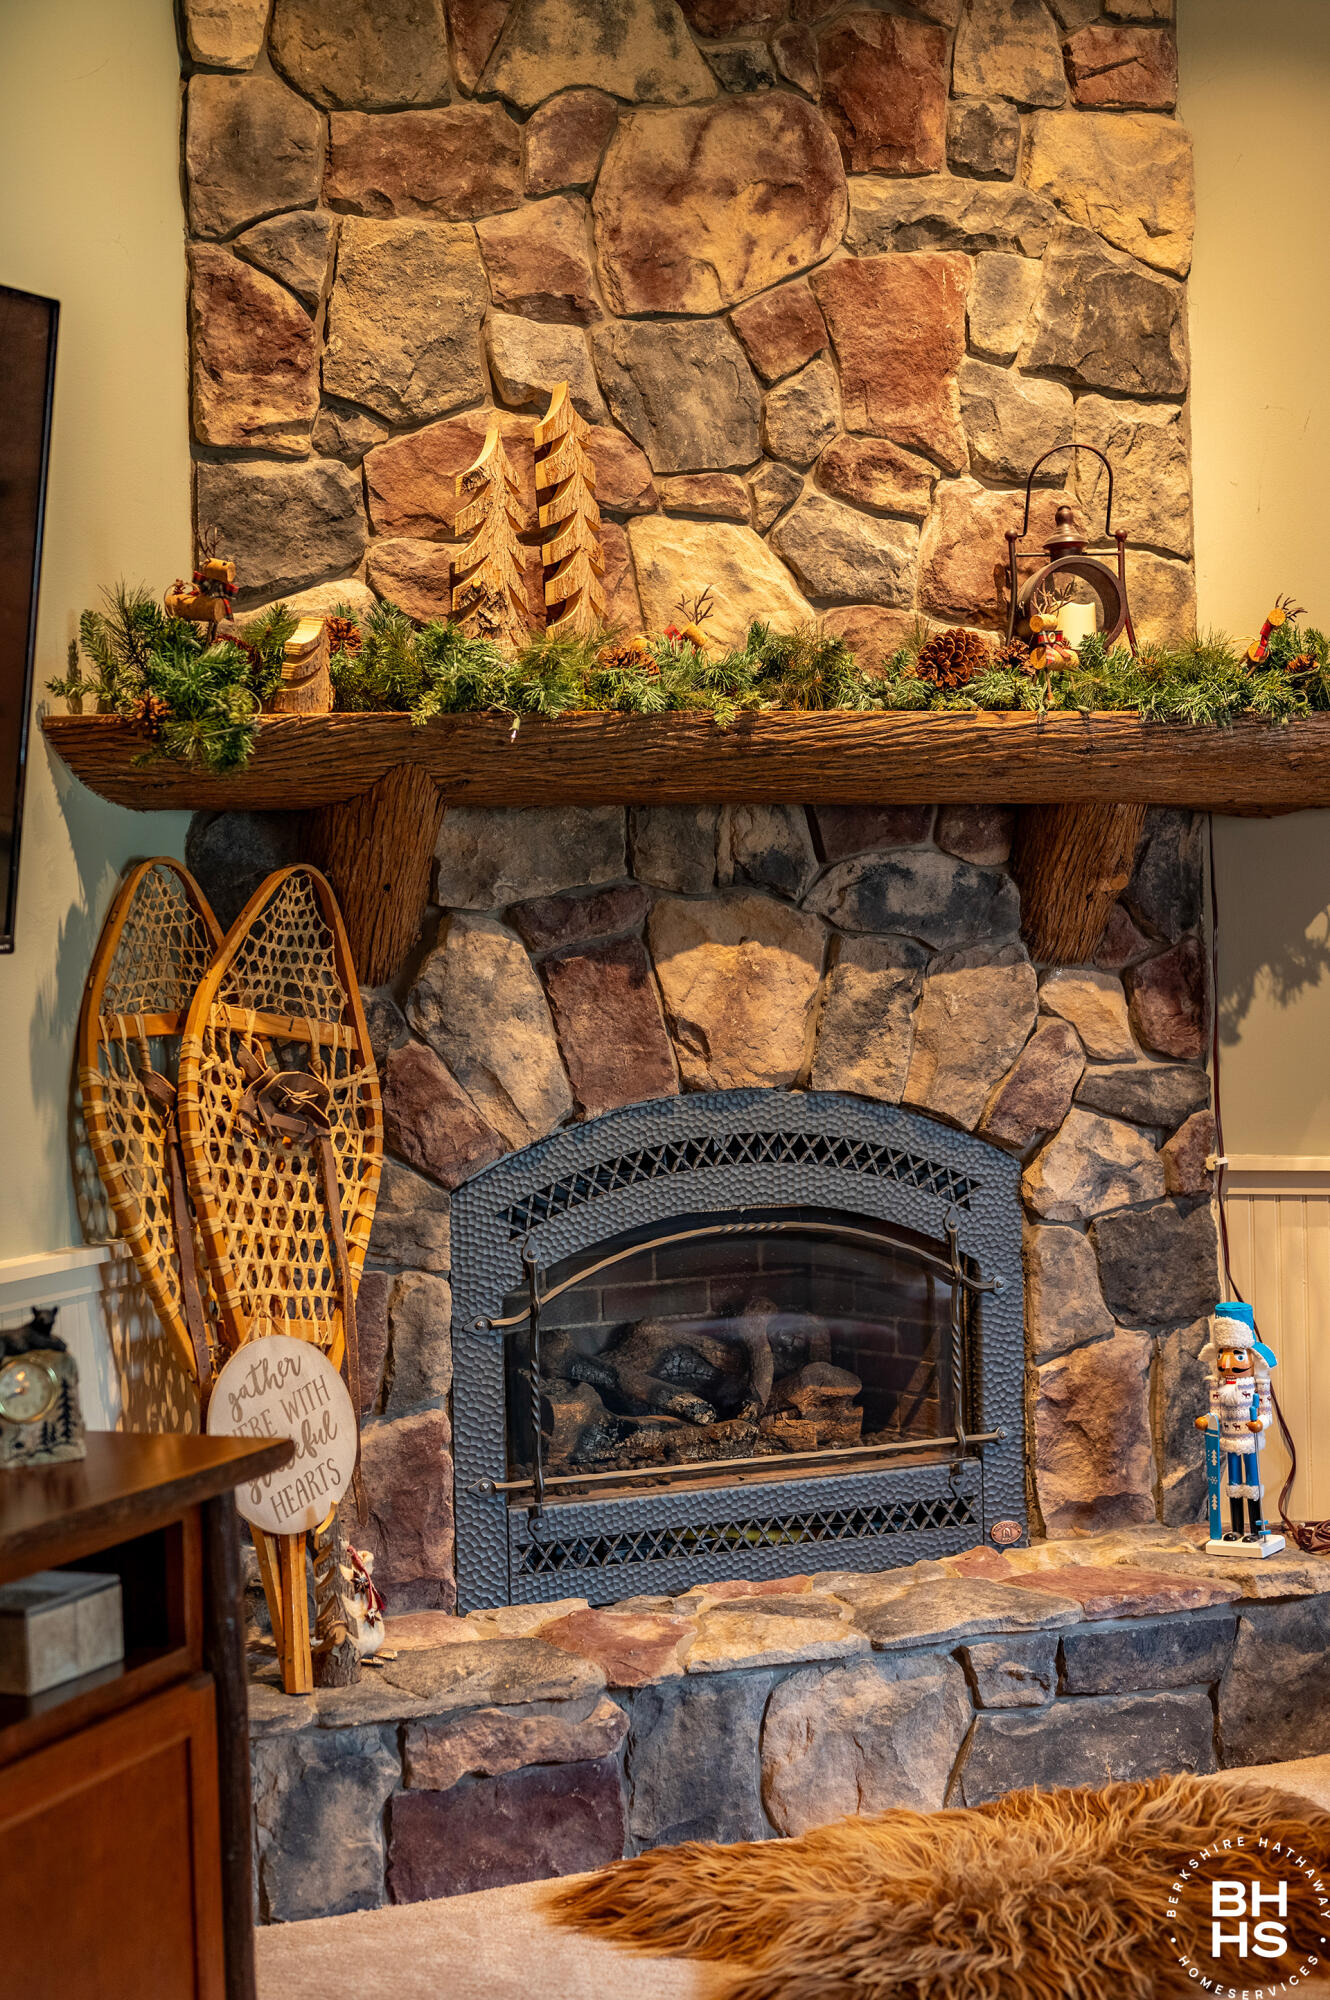
Fireplace
Yes
Fireplace Features
GasLiving RoomPropane
Fireplaces
1
Flooring
CarpetHardwoodTile
Heating
Electric
Interior
Granite CountersHigh Speed InternetNatural Woodwork
Laundry Features
Main Level
Window Features
Wood Frames
Bathroom 1
Dimensions - 5.8 x 5.9Level - First
Bathroom 2
Dimensions - 8.8 x 9.5Level - Second
Bedroom 2
Dimensions - 10 x 13.7Level - Second
Kitchen
Dimensions - 13.5 x 16.9Level - First
Living Room
Dimensions - 16 x 22.9Level - First
Other Room
Dimensions - 7.2 x 13.1Level - FirstDescription - Foyer
Primary Bedroom
Dimensions - 15.3 x 16.7Level - Second
Save
Ask
Tour
Hide
Exterior Features
Exterior
LightingStorage
Lot Features
Level
Other Structures
Shed(s)Storage
Roof
Asphalt
View
Neighborhood
Waterview
Neighborhood
Windows/Doors
Wood Frames
Community Features
Association Amenities
InsuranceLandscapingMaintenanceMaintenance GroundsMaintenance StructureSnow RemovalStorageTrash
Association Dues
1682
Financing Terms Available
1031 ExchangeCashConventional
HOA Fee Frequency
Quarterly
MLS Area
Lake Placid
Roads
Paved
School District
Lake Placid
Schools
School District
Lake Placid
Elementary School
Unknown
Middle School
Unknown
High School
Unknown
Listing courtesy of Kathleen Fischer of Adirondack Premier Properties Berkshire Hathaway HomeService

Listing information is provided by Participants of the Adirondack Champlain Valley MLS. IDX information is provided exclusively for personal, non-commercial use, and may not be used for any purpose other than to identify prospective properties consumers may be interested in purchasing. Information is deemed reliable but not guaranteed. Copyright 2026, Adirondack Champlain Valley MLS.
Last checked: 2026-07-25 11:10 PM UTC
Listing information is provided by Participants of the Adirondack Champlain Valley MLS. IDX information is provided exclusively for personal, non-commercial use, and may not be used for any purpose other than to identify prospective properties consumers may be interested in purchasing. Information is deemed reliable but not guaranteed. Copyright 2026, Adirondack Champlain Valley MLS.
Last checked: 2026-07-25 11:10 PM UTC
Neighborhood & Commute
Source: Walkscore
Save
Ask
Tour
Hide