Save
Ask
Tour
Hide
Share
$524,995
New Listing

24 Independence Drive
Plattsburgh, NY 12901

For Sale|Single Family Residence|Active
4
Beds
4
Total Baths
3
Full Baths
1
Partial Bath
2,933
SqFt
$179
/SqFt
2003
Built
Subdivision:
Heritage Heights
County:
Clinton
Call Now: 518.963.8181
Is this the listing for you? We can help make it yours.
518.963.8181
24 Independence Drive24 Independence Drive24 Independence Drive24 Independence Drive
Save
Ask
Tour
Hide
Share

Mortgage Calculator

Monthly Payment (Est.)

$2,395
Calculator powered by Showcase IDX, a Constellation1 Company. Copyright ©2026 Information is deemed reliable but not guaranteed.

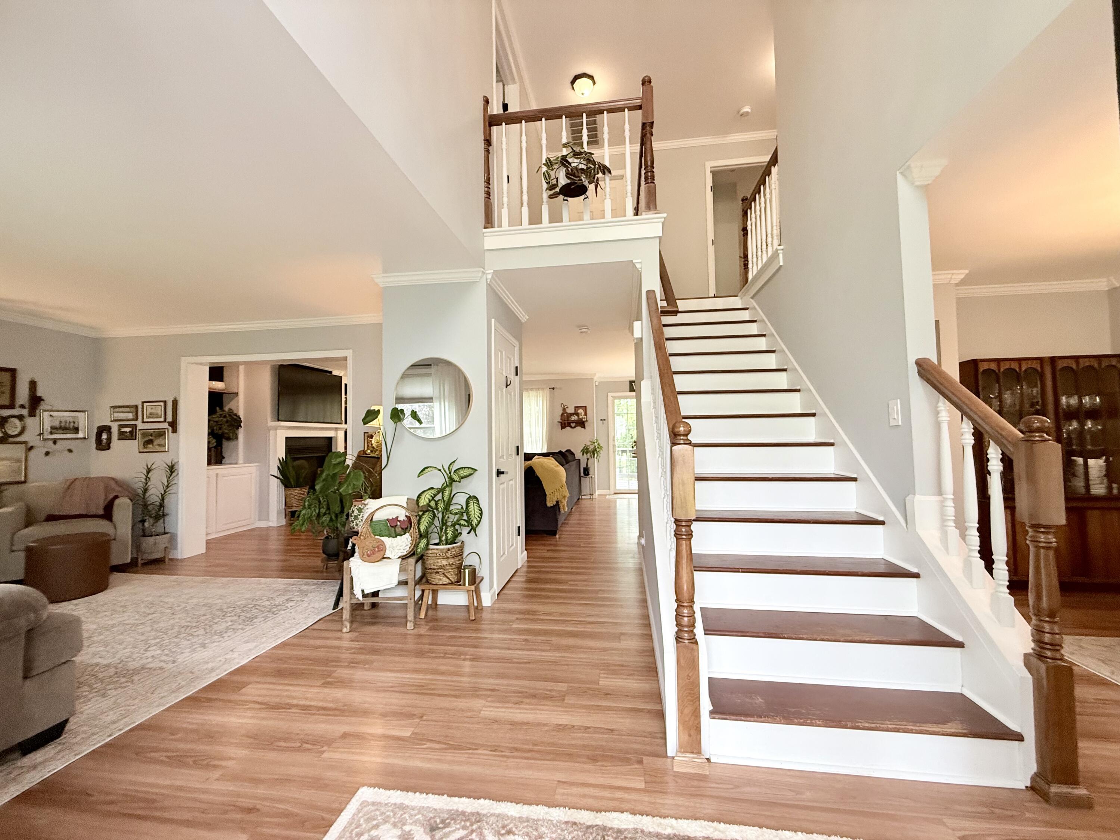
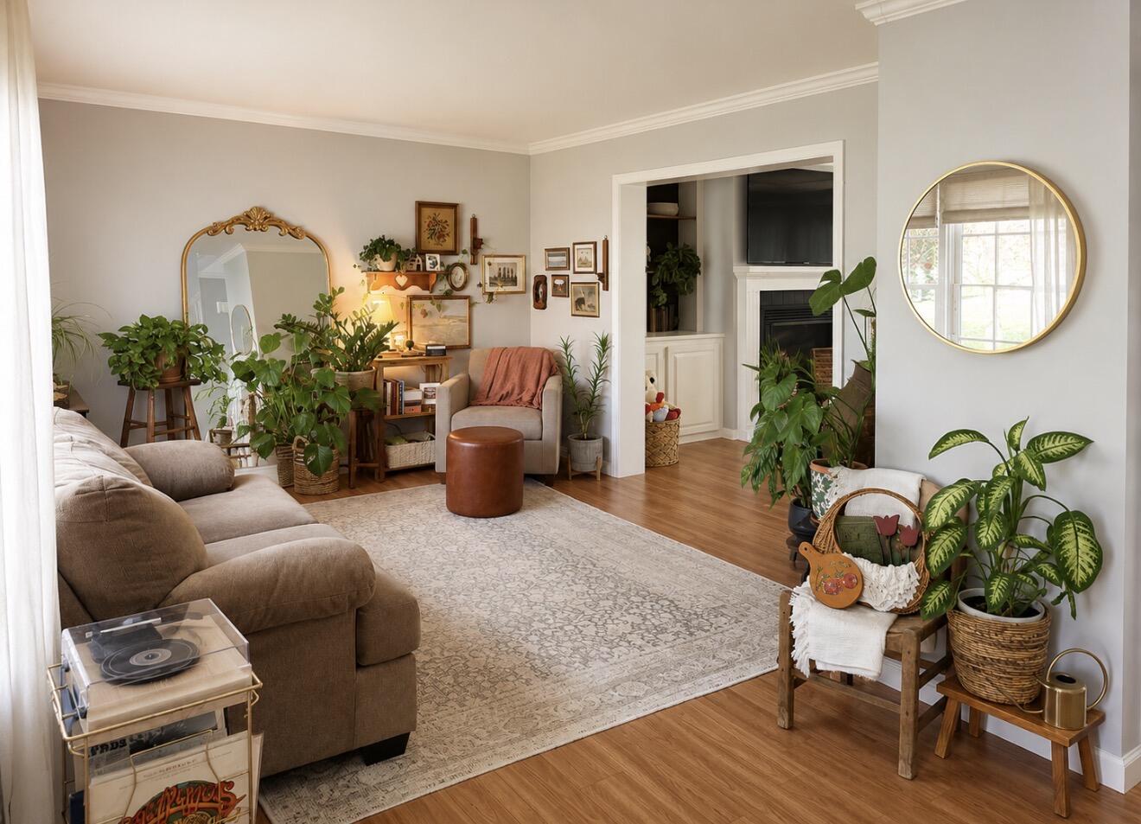
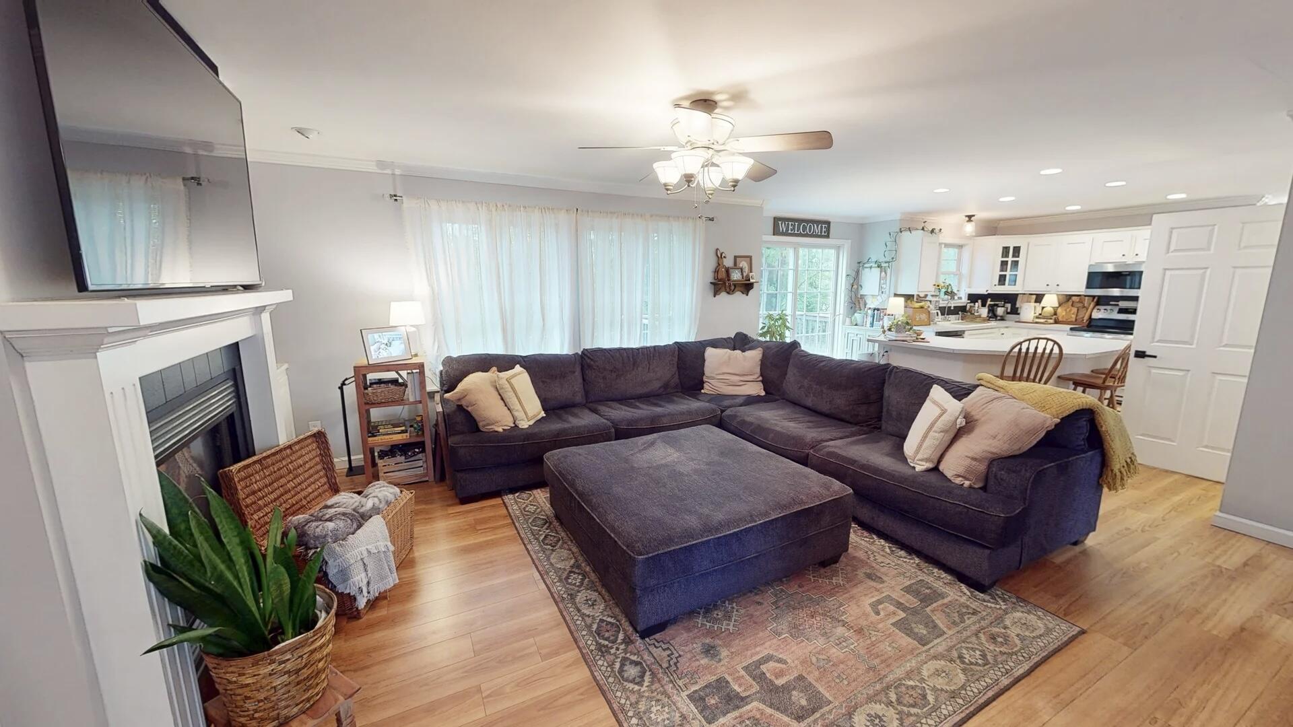
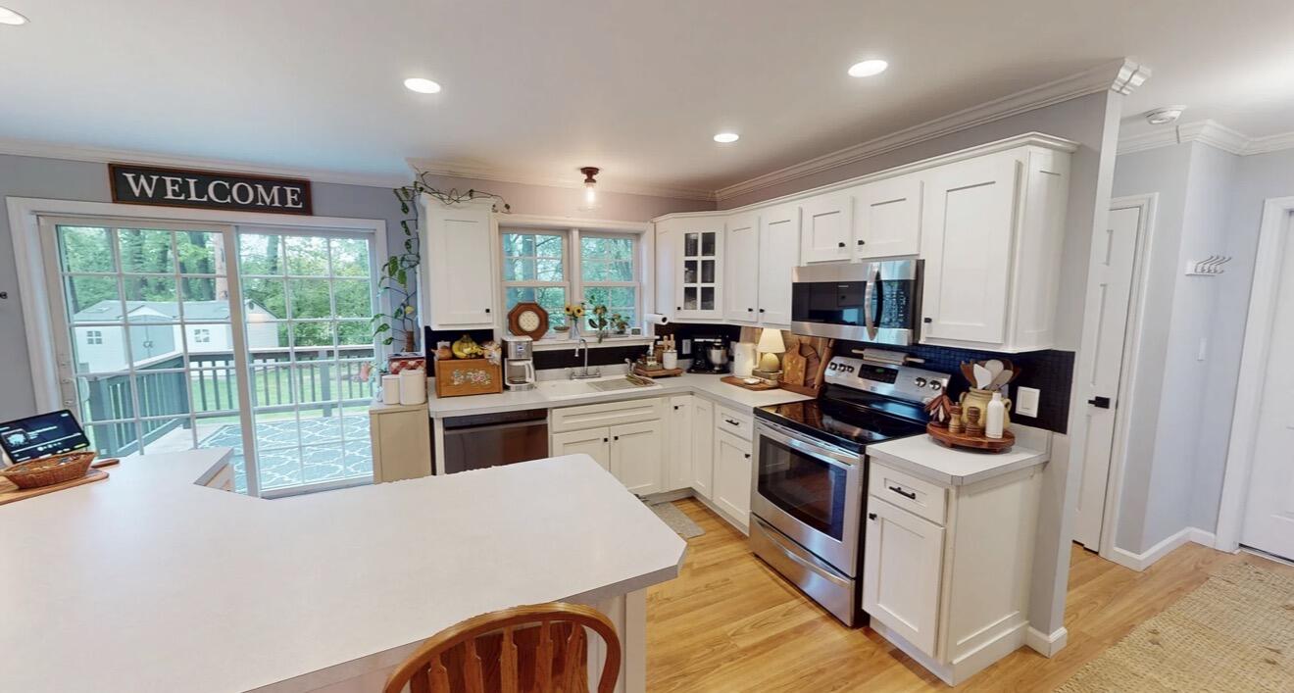
Located on a desirable corner lot in the Heritage Heights subdivision, this home backs to a peaceful tree line and vacant land, offering added privacy and scenic views. The landscaped yard features mature trees and perennials, along with a newly fenced backyard perfect for relaxing or entertaining. Enjoy the rear deck with sliding glass doors to the kitchen, plus a covered front porch, patio, and walkway that add great curb appeal. Inside, a bright two-story foyer welcomes you. Wide-plank laminate flooring runs through most of the home. The main level offers a spacious kitchen with a large pantry and oversized island, open to the family room with a cozy natural gas fireplace--ideal for entertaining. Formal living and dining rooms, a half bath, mudroom area, and extra storage closets complete the first floor. Upstairs features a primary suite with attached full bath with jetted tub, separate shower and walk-in closet plus three generously sized bedrooms and full bath. The fully finished basement adds extra living space with a large recreation room featuring waterproof epoxy floors, a full bathroom/ laundry room with tile floors and bonus area great for a home gym or office. The basement also provides direct access to the attached two-car garage and interior stairs to the main level. Close to all amenities. Home has audio/video surveillance.

Save
Ask
Tour
Hide
Share
Listing Snapshot
Price 
$524,995
Days On Site 
0 Days
Bedrooms 
4
Inside Area (SqFt) 
2,933 sqft
Total Baths 
4
Full Baths 
3
Partial Baths 
1
Lot Size 
0.33 Acres
Year Built 
2003
MLS® Number 
207343
Status 
Active
Property Tax 
$7,419
HOA/Condo/Coop Fees 
N/A
Sq Ft Source 
N/A
Friends & Family
Recent Activity
6 hours agoListing first seen on site
6 hours agoListing updated with changes from the MLS®
General Features
Acres 
0.33
Attached Garage 
Yes
Garage 
Yes
Garage Spaces 
2
Lease Term 
None
Parking 
PavedAttached
Property Sub Type 
Single Family Residence
Security 
Carbon Monoxide Detector(s)Smoke Detector(s)
Sewer 
Public Sewer
SqFt Above 
2268
SqFt Below 
665
SqFt Total 
2933
Style 
Colonial
Utilities 
Natural Gas AvailableNatural Gas Connected
Water Source 
Public
Zoning 
Residential
Interior Features
Appliances 
DishwasherElectric RangeMicrowaveRefrigerator
Basement 
FinishedFullSump PumpWalk-Out Access
Electric 
200+ Amp Service
Fireplace 
Yes
Fireplace Features 
Gas LogLiving Room
Fireplaces 
1
Flooring 
LaminateTile
Heating 
Hot WaterNatural Gas
Interior 
Ceiling Fan(s)Double VanityWalk-In Closet(s)
Window Features 
Double Pane Windows
Bathroom 
Dimensions - 6.1 x 3.3Level - FirstDescription - Half Bathroom
Bedroom 2 
Dimensions - 12.3 x 10.7Level - Second
Bedroom 3 
Dimensions - 13.4 x 10.7Level - Second
Bedroom 4 
Dimensions - 10.7 x 10.7Level - Second
Dining Room 
Dimensions - 12.4 x 12.4Level - First
Family Room 
Dimensions - 23.4 x 18.9Level - Basement
Gym 
Dimensions - 13.5 x 4.11Level - Basement
Kitchen 
Dimensions - 23.8 x 14.2Level - First
Living Room 
Dimensions - 23.1 x 14.4Level - First
Other Room 
Dimensions - 13.9 x 8.3Level - BasementDescription - Rec Area
Primary Bathroom 
Dimensions - 10.11 x 15.2Level - Second
Primary Bedroom 
Dimensions - 15 x 13.6Level - Second
Save
Ask
Tour
Hide
Share
Exterior Features
Construction Details 
Vinyl Siding
Lot Features 
ClearedFew TreesLevel
Other Structures 
Shed(s)
Patio And Porch 
DeckPatio
Roof 
Asphalt
View 
Neighborhood
Waterfront Features 
None
Waterview 
Neighborhood
Windows/Doors 
Double Pane Windows
Community Features
Accessibility Features 
Therapeutic Whirlpool
Financing Terms Available 
CashConventionalFHAVA Loan
MLS Area 
Plattsburgh, Beekmantown
Roads 
Paved
School District 
Beekmantown
Schools
School District
Beekmantown
Elementary School
Unknown
Middle School
Unknown
High School
Unknown
Listing courtesy of Brandy McDonald of Century 21 The One


Listing information is provided by Participants of the Adirondack Champlain Valley MLS. IDX information is provided exclusively for personal, non-commercial use, and may not be used for any purpose other than to identify prospective properties consumers may be interested in purchasing. Information is deemed reliable but not guaranteed. Copyright 2026, Adirondack Champlain Valley MLS.
Last checked: 2026-05-27 06:44 PM UTC

Neighborhood & Commute
Source: Walkscore
Save
Ask
Tour
Hide
Share