




Save
Ask
Tour
Hide
$249,900
1 Day On Site
38 Kansas AvenuePlattsburgh, NY 12903
For Sale|Condominium|Active
3
Beds
3
Total Baths
2
Full Baths
1
Partial Bath
1,573
SqFt
$159
/SqFt
1952
Built
County:
Clinton
Call Now: 518.963.8181
Is this the listing for you? We can help make it yours.
518.963.8181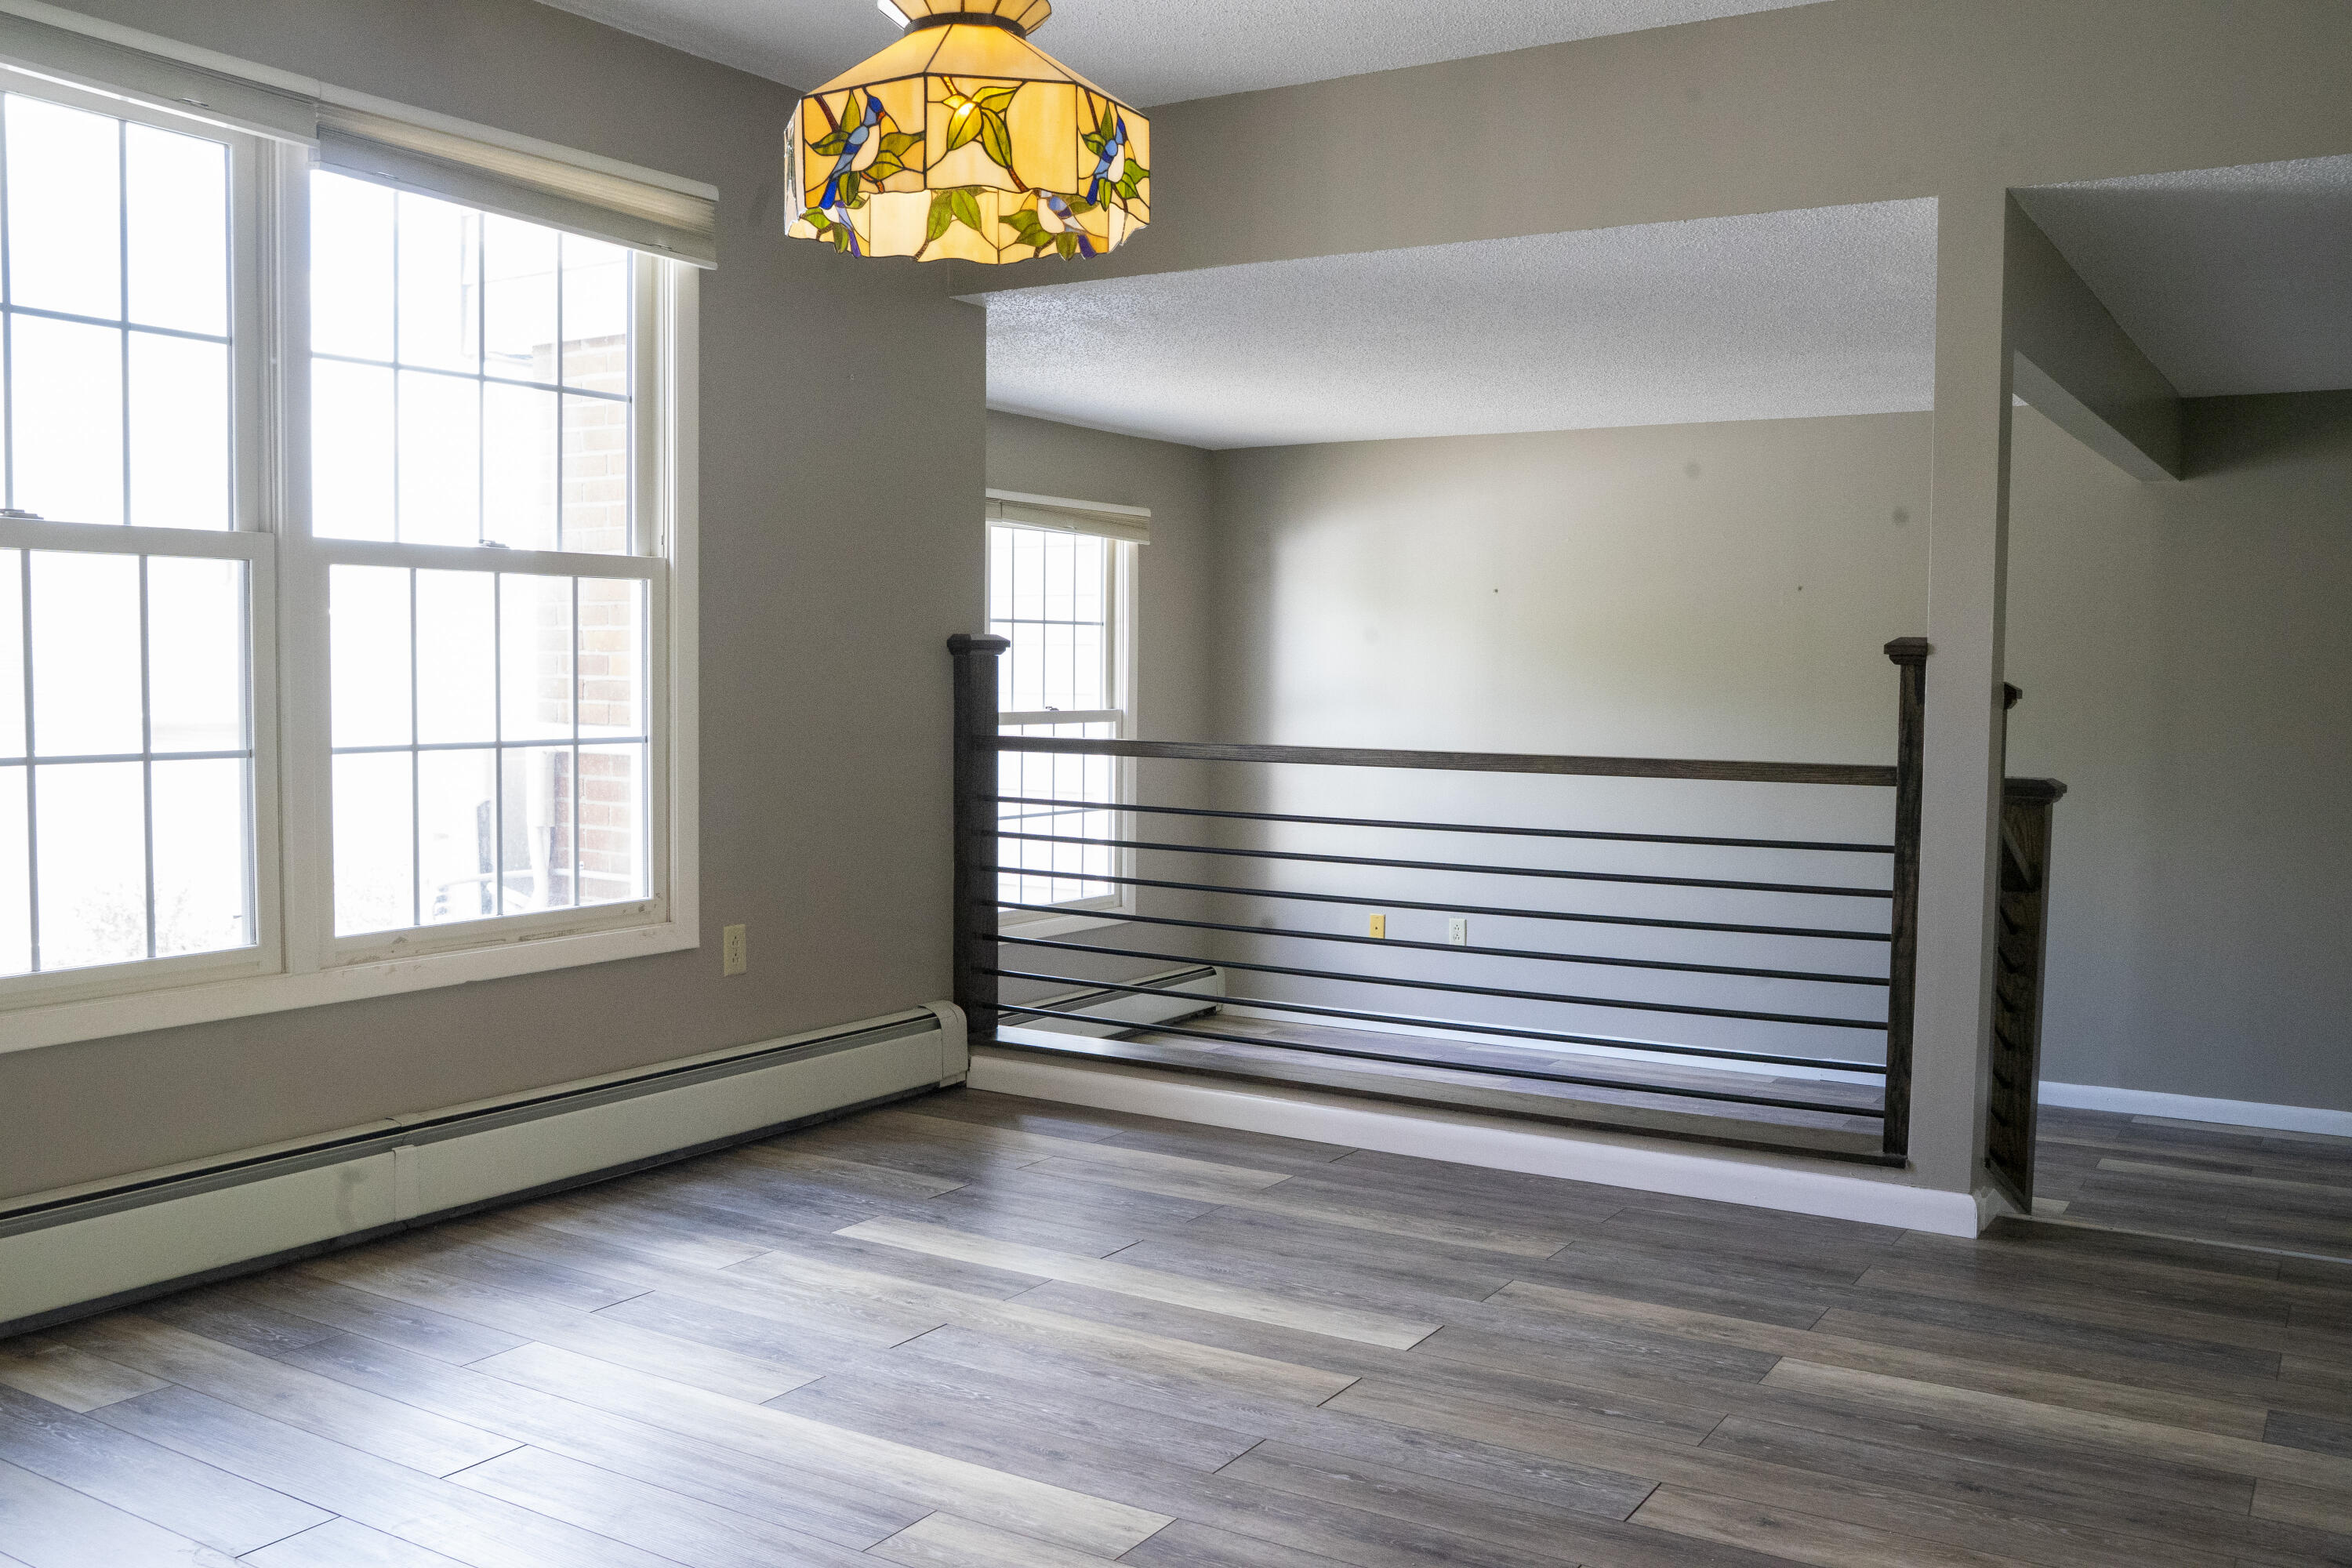
Save
Ask
Tour
Hide
Mortgage Calculator
Monthly Payment (Est.)
$1,140Calculator powered by Showcase IDX, a Constellation1 Company. Copyright ©2026 Information is deemed reliable but not guaranteed.
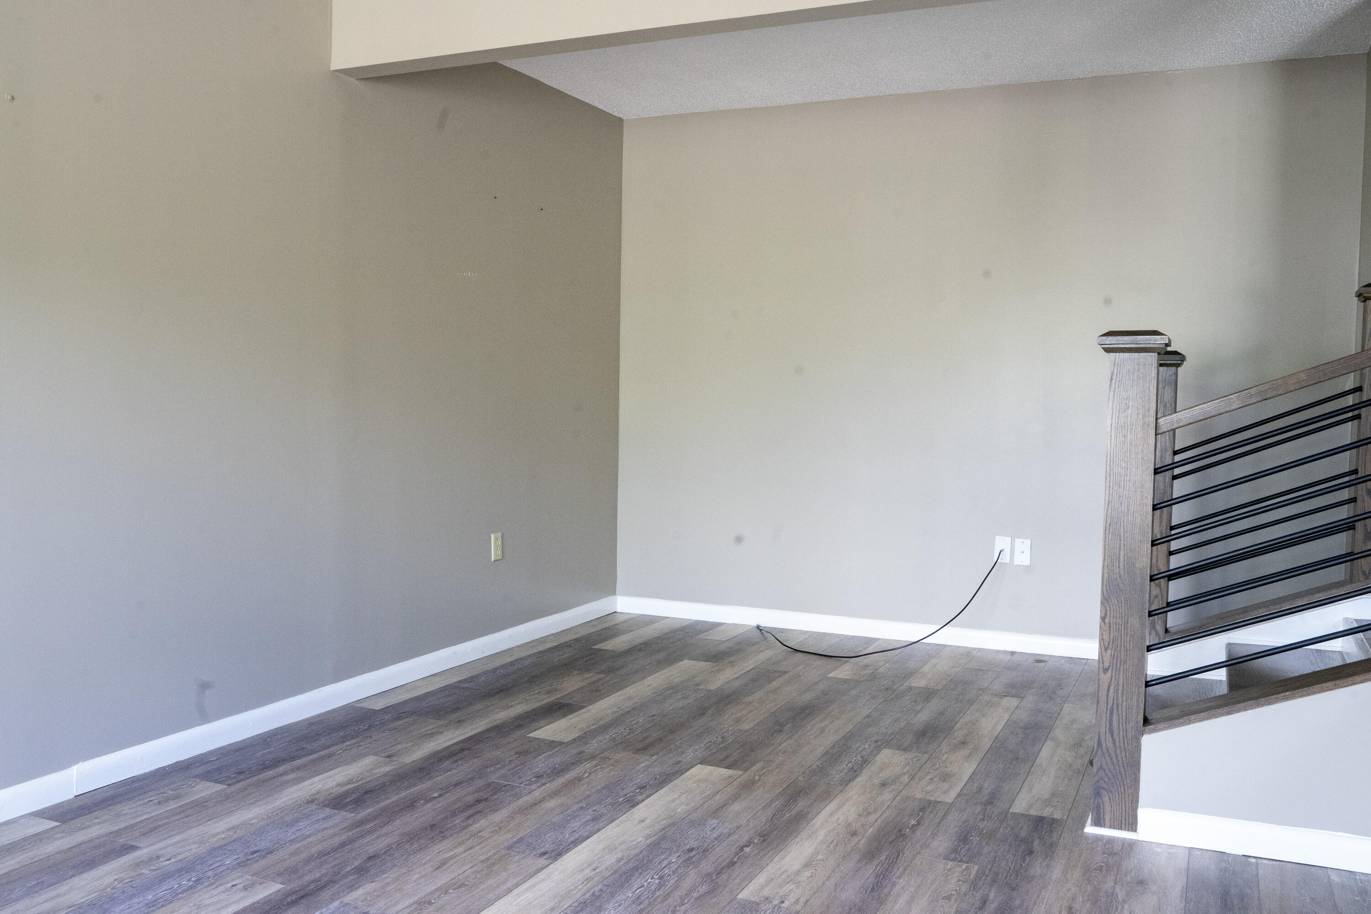
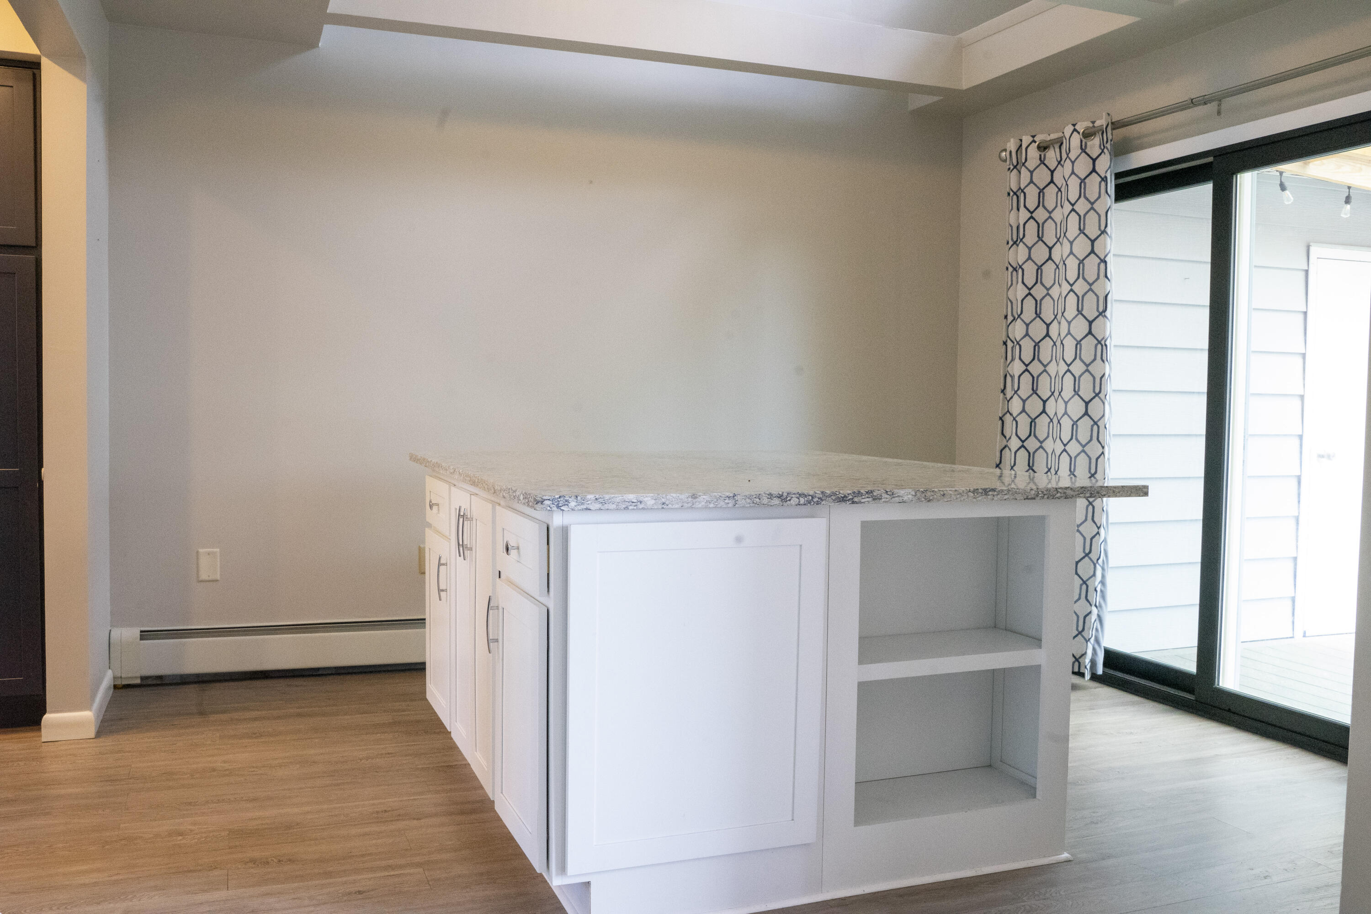
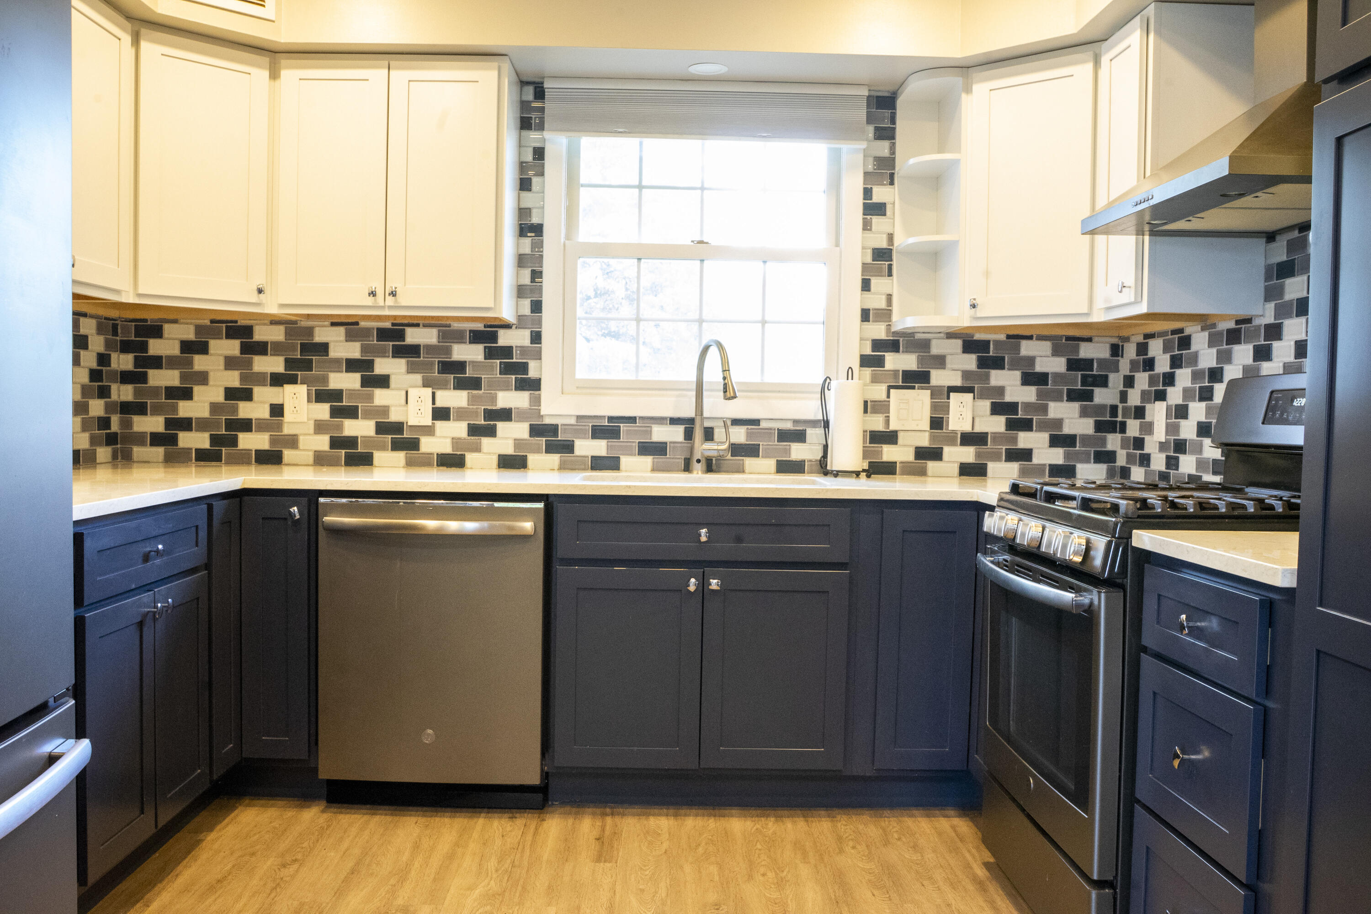
Beautifully renovated townhouse featuring a new kitchen with modern cabinetry, quartz countertops, and stainless steel appliances. This move-in ready home offer stylish updates throughout, spacious living areas, and comfortable low maintenance living. Being sold as is. Window AC units in closets are staying. Listing agent is related to the seller.
Save
Ask
Tour
Hide
Listing Snapshot
Price
$249,900
Days On Site
1 Day
Bedrooms
3
Inside Area (SqFt)
1,573 sqft
Total Baths
3
Full Baths
2
Partial Baths
1
Lot Size
N/A
Year Built
1952
MLS® Number
207337
Status
Active
Property Tax
$6,058.62
HOA/Condo/Coop Fees
$256 monthly
Sq Ft Source
N/A
Friends & Family
Recent Activity
| yesterday | Listing first seen on site | |
| yesterday | Listing updated with changes from the MLS® |
General Features
Attached Garage
Yes
Foundation
Slab
Garage
Yes
Garage Spaces
1
Lease Term
None
Levels
Two
Parking
DrivewayAttached
Pets
Yes
Property Sub Type
Condominium
Security
Smoke Detector(s)
Sewer
Public Sewer
SqFt Above
1573
SqFt Total
1573
Style
Other
Utilities
Electricity ConnectedSewer Connected
Water Source
Public
Interior Features
Appliances
DishwasherGas RangeMicrowaveRefrigeratorWasher/Dryer
Basement
None
Cooling
Ceiling Fan(s)Window Unit(s)Wall Unit(s)
Electric
100 Amp Service
Heating
DuctlessElectricNatural Gas
Interior
Kitchen IslandRecessed LightingVaulted Ceiling(s)
Laundry Features
Laundry Room
Bedroom 2
Dimensions - 11.5 x 11.6Level - Second
Living Room
Dimensions - 10 x 16Level - First
Primary Bedroom
Dimensions - 18 x 12Level - Second
Save
Ask
Tour
Hide
Exterior Features
Construction Details
Vinyl Siding
Fencing
Vinyl
Lot Features
City Lot
Patio And Porch
DeckScreened
Roof
Shingle
Spa Features
None
Community Features
Association Dues
256
Financing Terms Available
CashConventionalVA Loan
HOA Fee Frequency
Monthly
MLS Area
City of Plattsburgh
School District
Plattsburgh
Schools
School District
Plattsburgh
Elementary School
Unknown
Middle School
Unknown
High School
Unknown
Listing courtesy of Kenna Felio of Real Broker NY, LLC

Listing information is provided by Participants of the Adirondack Champlain Valley MLS. IDX information is provided exclusively for personal, non-commercial use, and may not be used for any purpose other than to identify prospective properties consumers may be interested in purchasing. Information is deemed reliable but not guaranteed. Copyright 2026, Adirondack Champlain Valley MLS.
Last checked: 2026-05-27 06:49 PM UTC
Listing information is provided by Participants of the Adirondack Champlain Valley MLS. IDX information is provided exclusively for personal, non-commercial use, and may not be used for any purpose other than to identify prospective properties consumers may be interested in purchasing. Information is deemed reliable but not guaranteed. Copyright 2026, Adirondack Champlain Valley MLS.
Last checked: 2026-05-27 06:49 PM UTC
Neighborhood & Commute
Source: Walkscore
Save
Ask
Tour
Hide
Did you know? You can invite friends and family to your search. They can join your search, rate and discuss listings with you.