Save
Ask
Tour
Hide
Share
$459,000
66 Days On Site

10807 NYS Route 9N
Keene, NY 12942

For Sale|Single Family Residence|Active
3
Beds
2
Total Baths
2
Full Baths
1,943
SqFt
$236
/SqFt
1951
Built
County:
Essex
Call Now: 518.963.8181
Is this the listing for you? We can help make it yours.
518.963.8181
10807 NYS Route 9N10807 NYS Route 9N10807 NYS Route 9N10807 NYS Route 9N
Save
Ask
Tour
Hide
Share

Mortgage Calculator

Monthly Payment (Est.)

$2,094
Calculator powered by Showcase IDX, a Constellation1 Company. Copyright ©2026 Information is deemed reliable but not guaranteed.

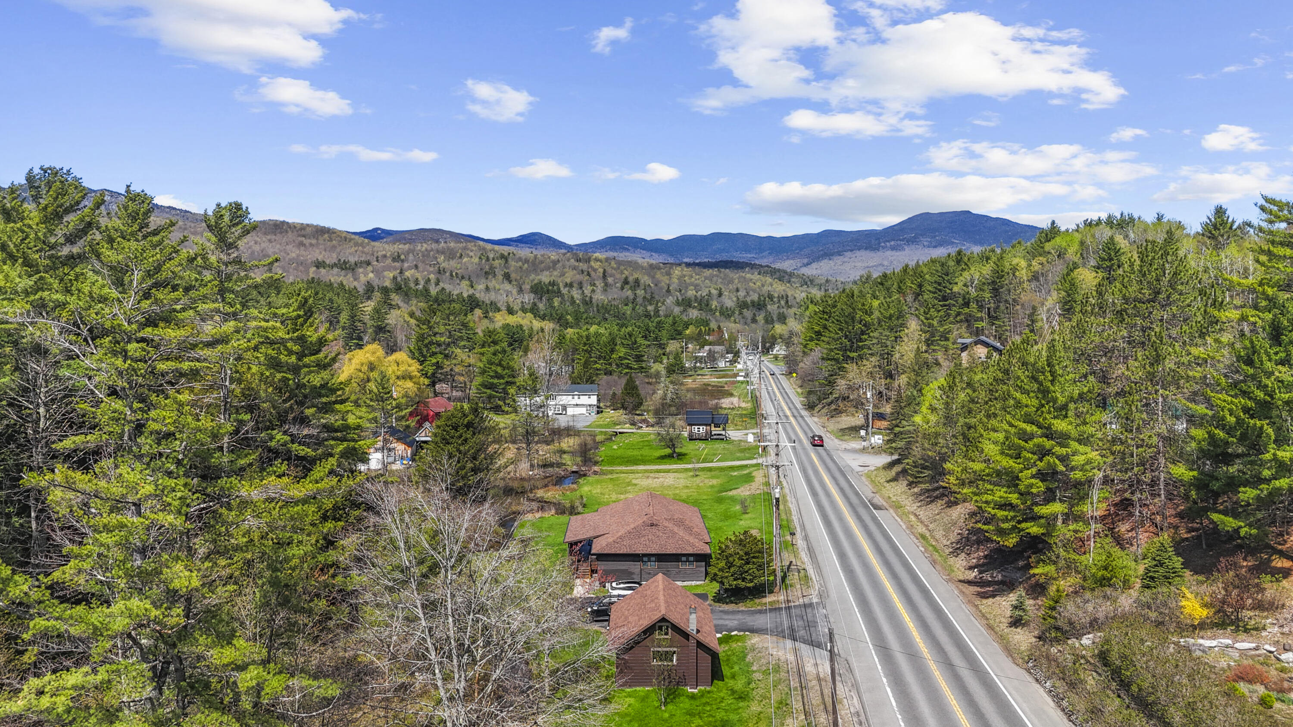
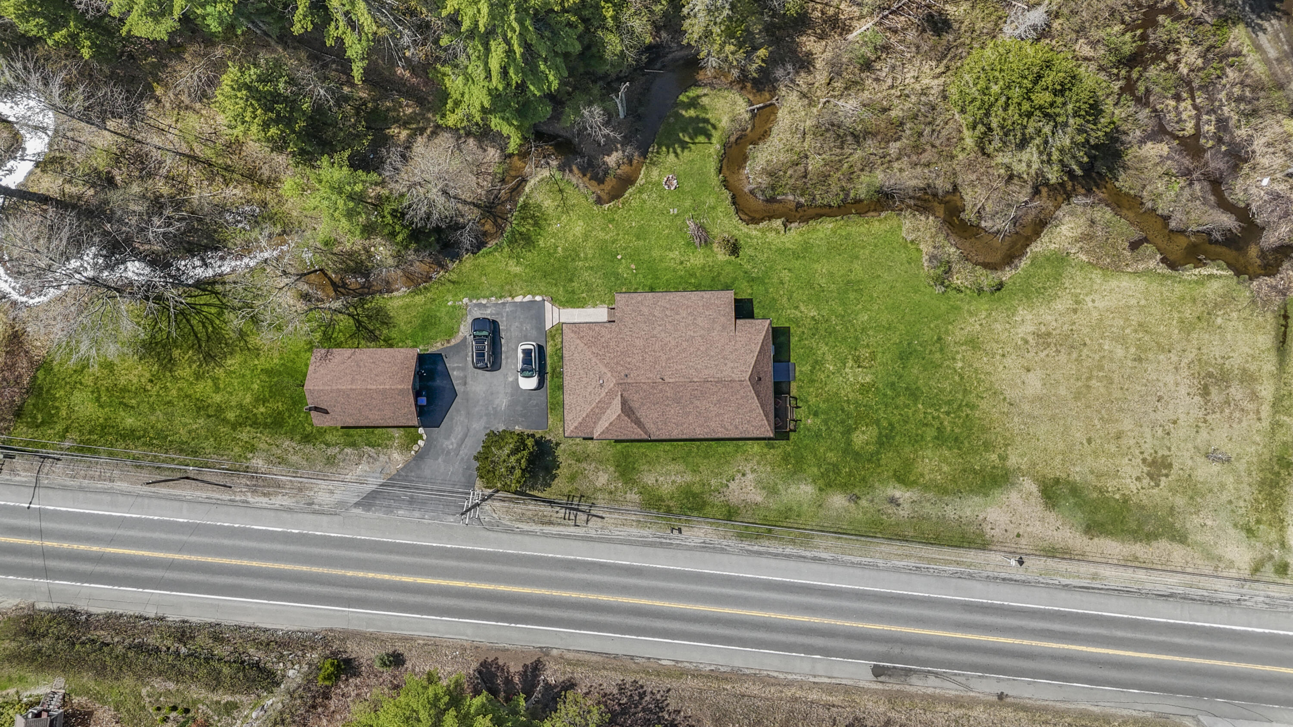
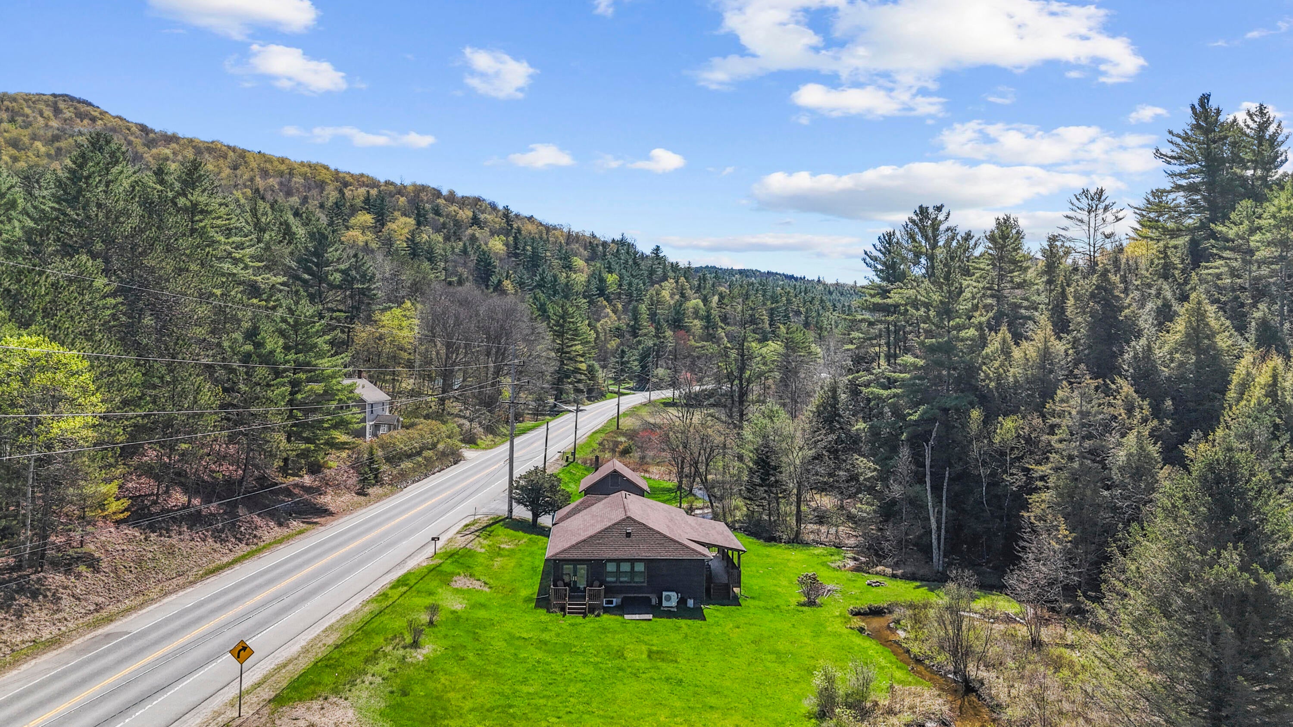
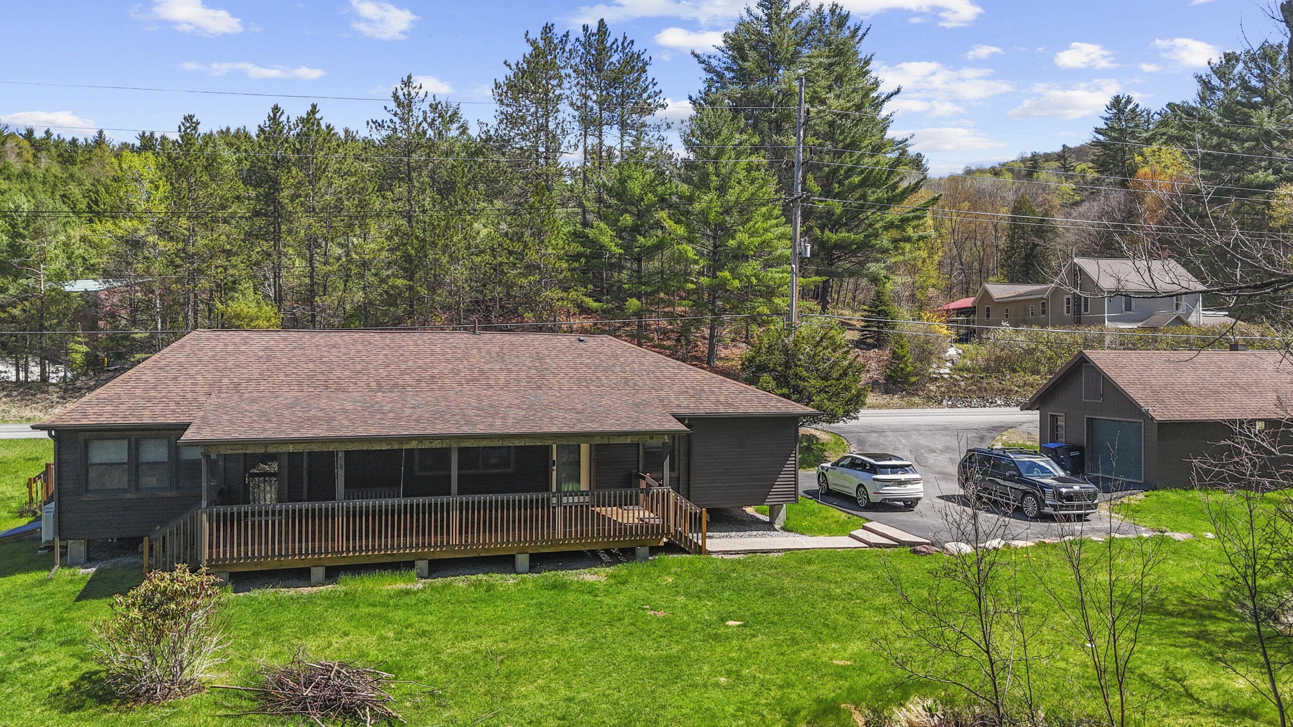
Escape to the Adirondacks in this stunning ranch-style retreat on .62 acres in breathtaking Keene, NY, with sweeping mountain views and Dart Brook flowing peacefully along the back border. Completely gut-renovated in 2012, this 1,943 sq. ft., 3-bed/2-bath home blends rustic character with modern efficiency. Gorgeous V-joint knotty pine walls and trim, wood and ceramic tile floors, radiant in-floor heating, and 5 inches of rigid insulation make every season comfortable and cozy. The sun-drenched living room features a wood pellet stove, while the kitchen shines with granite countertops and tile backsplash. The ensuite primary suite offers a walk-in closet and tiled walk-in shower. Step outside through Anderson French Doors onto the deck or the back door to the massive 10x35 covered porch and take in the stunning mountain scenery with the sounds and sights of Dart Brook as your backdrop. Premium Anderson 400-Series windows, Therma-Tru insulated entry door, Bali cellular shades, and a detached garage complete the picture. A 2024 Northern Basement Systems interior drainage system with dual sump pumps, battery backup, and commercial dehumidifier delivers year-round confidence. Recent upgrades include heat pumps, gutters, security cameras, smart lighting, basement windows, insulation, and soffit vents. Most furnishings are negotiable, making this an effortless move-in opportunity. Truly turn-key Adirondack living at its finest.

Save
Ask
Tour
Hide
Share
Listing Snapshot
Price 
$459,000
Days On Site 
66 Days
Bedrooms 
3
Inside Area (SqFt) 
1,943 sqft
Total Baths 
2
Full Baths 
2
Partial Baths 
N/A
Lot Size 
0.62 Acres
Year Built 
1951
MLS® Number 
207315
Status 
Active
Property Tax 
$6,574.49
HOA/Condo/Coop Fees 
N/A
Sq Ft Source 
N/A
Friends & Family
Recent Activity
2 months agoListing first seen on site
2 months agoListing updated with changes from the MLS®
General Features
Acres 
0.62
Foundation 
BlockStone
Garage 
Yes
Garage Spaces 
1
Lease Term 
None
Levels 
One
Parking 
DrivewayGarage Faces SidePaved
Property Condition 
Updated/Remodeled
Property Sub Type 
Single Family Residence
Sewer 
Septic Tank
SqFt Above 
1943
SqFt Total 
1943
Style 
Ranch
Utilities 
Cable AvailableElectricity ConnectedWater Connected
Water Source 
Public
Interior Features
Appliances 
DishwasherElectric OvenElectric RangeElectric Water HeaterRefrigeratorRange Hood
Basement 
BlockCrawl SpaceExterior EntryPartialSump PumpUnfinished
Cooling 
Ceiling Fan(s)
Electric 
200+ Amp ServiceCircuit Breakers
Flooring 
Ceramic TileWood
Heating 
ElectricHot WaterPellet StoveRadiant Floor
Interior 
Ceiling Fan(s)Granite CountersHigh Speed InternetNatural WoodworkOpen Floorplan
Laundry Features 
Laundry ClosetSink
Main Level Bedrooms 
3
Window Features 
BlindsDouble Pane Windows
Bathroom 
Dimensions - 5.17 x 9.25Level - First
Bedroom 2 
Dimensions - 11 x 12.9Level - FirstFeatures - Natural WoodworkDescription - Walk-in Closet
Bedroom 3 
Dimensions - 11.08 x 12.33Level - First
Dining Room 
Dimensions - 10.25 x 16.83Level - First
Kitchen 
Dimensions - 10.25 x 16.17Level - First
Laundry 
Dimensions - 7.17 x 8.67Level - First
Living Room 
Dimensions - 15.42 x 31.42Level - First
Primary Bathroom 
Dimensions - 8.25 x 9.17Level - First
Primary Bedroom 
Dimensions - 18.08 x 24.58Level - FirstFeatures - Natural WoodworkDescription - Walk-in Closet
Save
Ask
Tour
Hide
Share
Exterior Features
Construction Details 
Cedar
Exterior 
LightingRain Gutters
Fencing 
None
Lot Features 
Back YardClearedLandscaped
Other Structures 
Garage(s)
Patio And Porch 
CoveredRear Porch
Roof 
AsphaltShingle
View 
Mountain(s)Trees/WoodsWater
Waterview 
Mountain(s)Trees/WoodsWater
Windows/Doors 
BlindsDouble Pane Windows
Community Features
Financing Terms Available 
CashConventionalFHAVA Loan
MLS Area 
Keene, Keene Valley
Roads 
Paved
School District 
Keene
Schools
School District
Keene
Elementary School
Unknown
Middle School
Unknown
High School
Unknown
Listing courtesy of Chase Jermano of Tina Leonard Real Estate, LLC


Listing information is provided by Participants of the Adirondack Champlain Valley MLS. IDX information is provided exclusively for personal, non-commercial use, and may not be used for any purpose other than to identify prospective properties consumers may be interested in purchasing. Information is deemed reliable but not guaranteed. Copyright 2026, Adirondack Champlain Valley MLS.
Last checked: 2026-07-28 03:13 PM UTC

Neighborhood & Commute
Source: Walkscore
Save
Ask
Tour
Hide
Share