Save
Ask
Tour
Hide
Share
$575,000
48 Days On Site

162 Thompson Road
Keeseville, NY 12944

For Sale|Single Family Residence|Active
4
Beds
3
Total Baths
3
Full Baths
3,488
SqFt
$165
/SqFt
1993
Built
Subdivision:
None
County:
Essex
Call Now: 518.963.8181
Is this the listing for you? We can help make it yours.
518.963.8181
162 Thompson Road162 Thompson Road162 Thompson Road162 Thompson Road
Save
Ask
Tour
Hide
Share

Mortgage Calculator

Monthly Payment (Est.)

$2,623
Calculator powered by Showcase IDX, a Constellation1 Company. Copyright ©2026 Information is deemed reliable but not guaranteed.

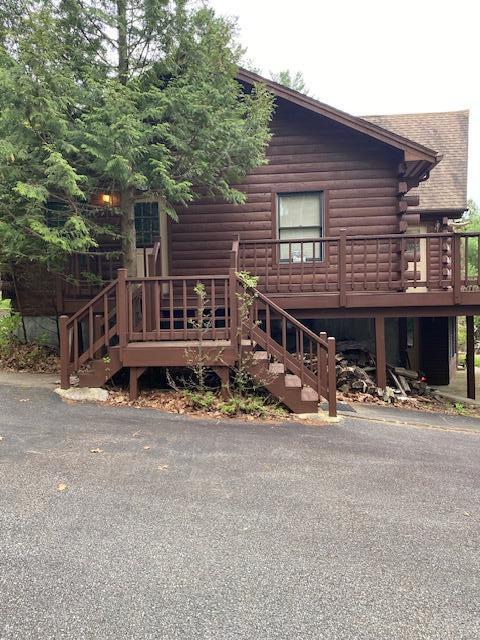
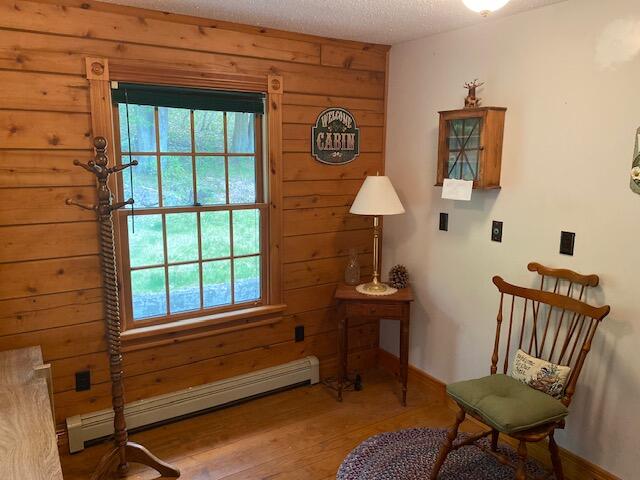
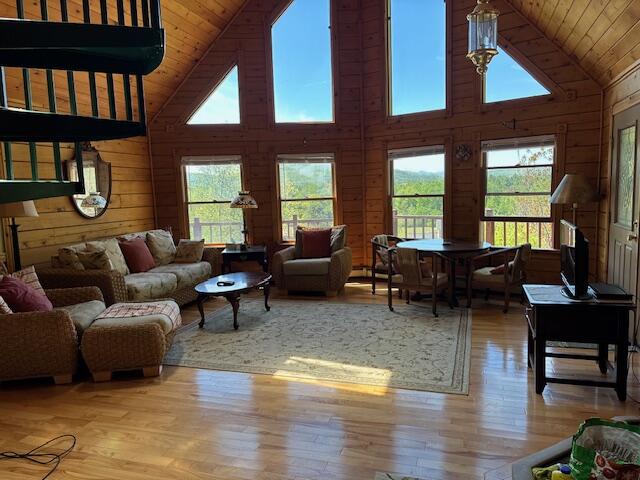
Spectacular custom built Cedar Knoll log home in pristine condition. Main floor features an open concept great room open to the kitchen and dining space. Accented with a wood burning fireplace with insert, the great room features floor to ceiling windows to enjoy the mountain and meadow views and bring in great sunlight. Also located on the main floor are two bedrooms and two full bathrooms as well as the spiral staircase to the loft area. The loft is perfect for a home office or reading nook and has access to a private balcony onthe back of the house. On the lower (ground) level there are another two bedooms flanking the impressively large family /game room. Also on the lower level are the laundry room, mechanical room and a third full bathroom. Walking out of the lower level, you have a spacious patio, perfect for lounging and enjoying nature. The wrap around deck on the main level provides enough space to enjoy grilling and dining. All in all, this is one spectacular property designed to enjoy the Adirondacks.

Save
Ask
Tour
Hide
Share
Listing Snapshot
Price 
$575,000
Days On Site 
48 Days
Bedrooms 
4
Inside Area (SqFt) 
3,488 sqft
Total Baths 
3
Full Baths 
3
Partial Baths 
N/A
Lot Size 
7.73 Acres
Year Built 
1993
MLS® Number 
207314
Status 
Active
Property Tax 
$7,167.48
HOA/Condo/Coop Fees 
N/A
Sq Ft Source 
N/A
Friends & Family
Recent Activity
18 hours agoPrice changed to $575,000
18 hours agoListing updated with changes from the MLS®
2 months agoListing first seen on site
General Features
Acres 
7.73
Garage 
Yes
Garage Spaces 
2
Lease Term 
None
Levels 
Two
Parking 
Paved
Parking Spaces 
4
Property Condition 
Updated/Remodeled
Property Sub Type 
Single Family Residence
Security 
Carbon Monoxide Detector(s)Smoke Detector(s)
Sewer 
Septic Tank
SqFt Above 
2088
SqFt Below 
1400
SqFt Total 
3640
Style 
Log
Utilities 
Electricity ConnectedPropaneUnderground Utilities
Water Source 
PrivateWell
Zoning 
None
Interior Features
Appliances 
DishwasherGas RangeInstant Hot WaterRefrigeratorTankless Water Heater
Basement 
Exterior EntryFinishedInterior EntryWalk-Out Access
Cooling 
Ceiling Fan(s)Window Unit(s)
Electric 
200+ Amp Service
Fireplace 
Yes
Fireplace Features 
Blower FanGreat RoomInsert
Fireplaces 
1
Flooring 
CarpetHardwoodVinyl
Heating 
Fireplace InsertBaseboardHot WaterPropane
Interior 
Beamed CeilingsCathedral Ceiling(s)Ceiling Fan(s)High CeilingsPantry
Laundry Features 
Electric Dryer HookupLower LevelLaundry RoomSinkWasher Hookup
Main Level Bedrooms 
2
Window Features 
Double Pane WindowsScreens
Bathroom 1 
Dimensions - 8 x 6.4Level - First
Bathroom 2 
Dimensions - 11.7 x 10.3Level - FirstDescription - Master Bath
Bathroom 3 
Dimensions - 8.3 x 6.7Level - Lower
Bedroom 2 
Dimensions - 12.8 x 15.1Level - First
Bedroom 3 
Dimensions - 15 x 14.7Level - Lower
Bedroom 4 
Dimensions - 15.1 x 12.9Level - Lower
Family Room 
Dimensions - 35.7 x 18.7Level - Lower
Kitchen 
Dimensions - 18.11 x 13.1Level - First
Laundry 
Dimensions - 8.3 x 8Level - Lower
Living Room 
Dimensions - 18.8 x 23.1Level - FirstDescription - fireplace
Loft 
Dimensions - 13.8 x 16.1Level - Upper
Other Room 
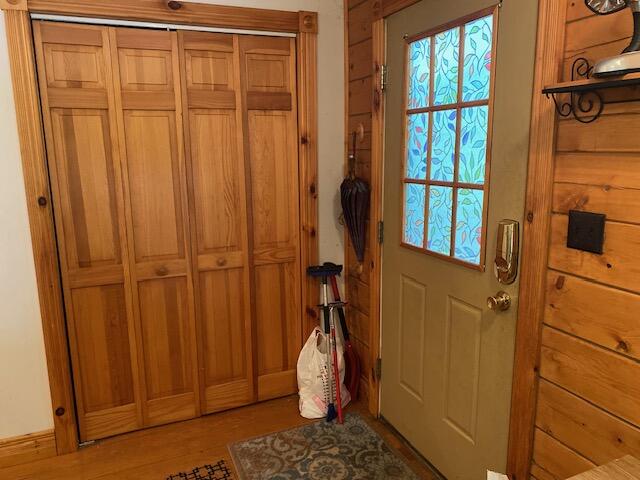
Dimensions - 11.11 x 8.11Level - FirstDescription - Mud/Entry Room
Primary Bedroom 
Dimensions - 15.1 x 15.1Level - FirstDescription - Master Bed
Save
Ask
Tour
Hide
Share
Exterior Features
Construction Details 
Log Siding
Exterior 
BalconyPrivate YardStorage
Fencing 
None
Lot Features 
WoodedSlopedBack YardMeadowMany Trees
Other Structures 
Garage(s)
Patio And Porch 
DeckPatioWrap Around
Roof 
AsphaltShingle
View 
Trees/Woods
Waterview 
Trees/Woods
Windows/Doors 
Double Pane WindowsScreens
Community Features
Financing Terms Available 
1031 ExchangeCashConventional
Horse Allowed 
Yes
Horse Property 
None
MLS Area 
Keeseville, Port Kent, Chesterfield, AuSable
Roads 
Paved
School District 
Ausable Valley
Township 
Chesterfield
Schools
School District
Ausable Valley
Elementary School
Unknown
Middle School
Unknown
High School
Unknown
Listing courtesy of Barbara Davidson of Davidson Real Estate Group, LLC


Listing information is provided by Participants of the Adirondack Champlain Valley MLS. IDX information is provided exclusively for personal, non-commercial use, and may not be used for any purpose other than to identify prospective properties consumers may be interested in purchasing. Information is deemed reliable but not guaranteed. Copyright 2026, Adirondack Champlain Valley MLS.
Last checked: 2026-07-10 03:04 AM UTC

Neighborhood & Commute
Source: Walkscore
Save
Ask
Tour
Hide
Share