Save
Ask
Tour
Hide
Share
$179,900
54 Days On Site

41 Park Street
Malone, NY 12953

For Sale|Single Family Residence|Active
5
Beds
3
Total Baths
3
Full Baths
3,426
SqFt
$53
/SqFt
1830
Built
County:
Franklin
Call Now: 518.963.8181
Is this the listing for you? We can help make it yours.
518.963.8181
41 Park Street41 Park Street41 Park Street41 Park Street
Save
Ask
Tour
Hide
Share

Mortgage Calculator

Monthly Payment (Est.)

$821
Calculator powered by Showcase IDX, a Constellation1 Company. Copyright ©2026 Information is deemed reliable but not guaranteed.

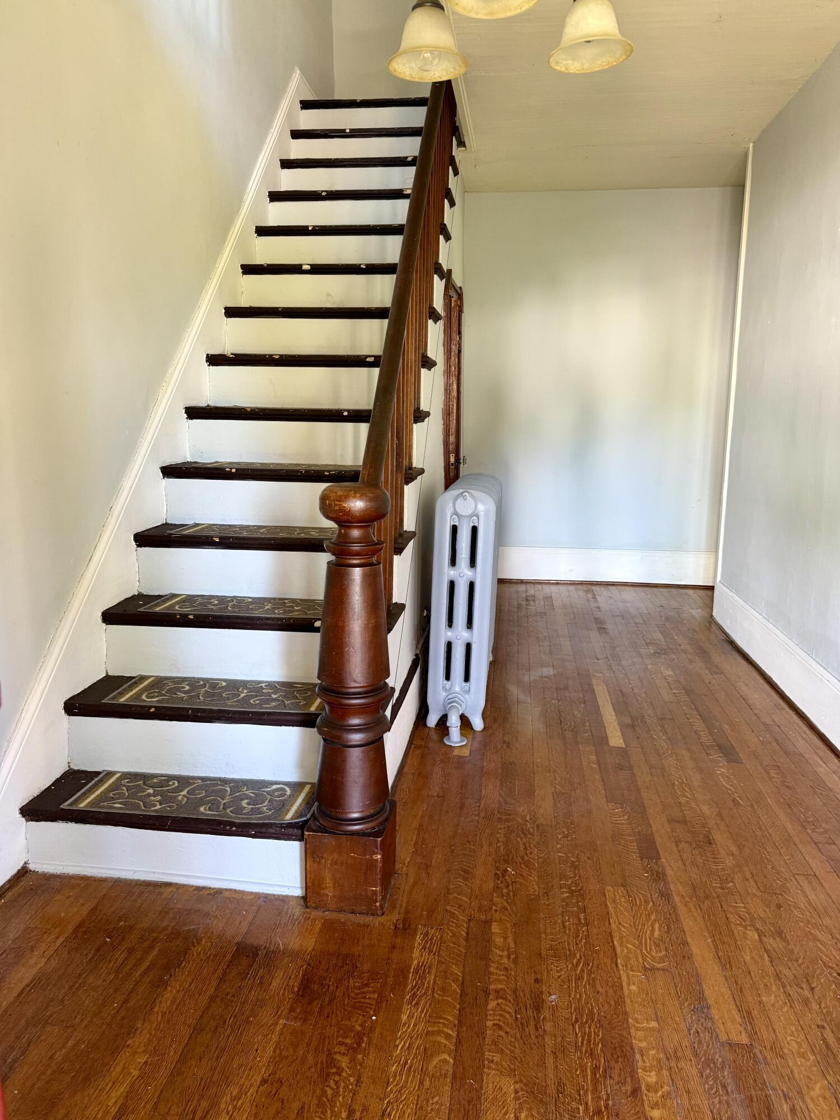
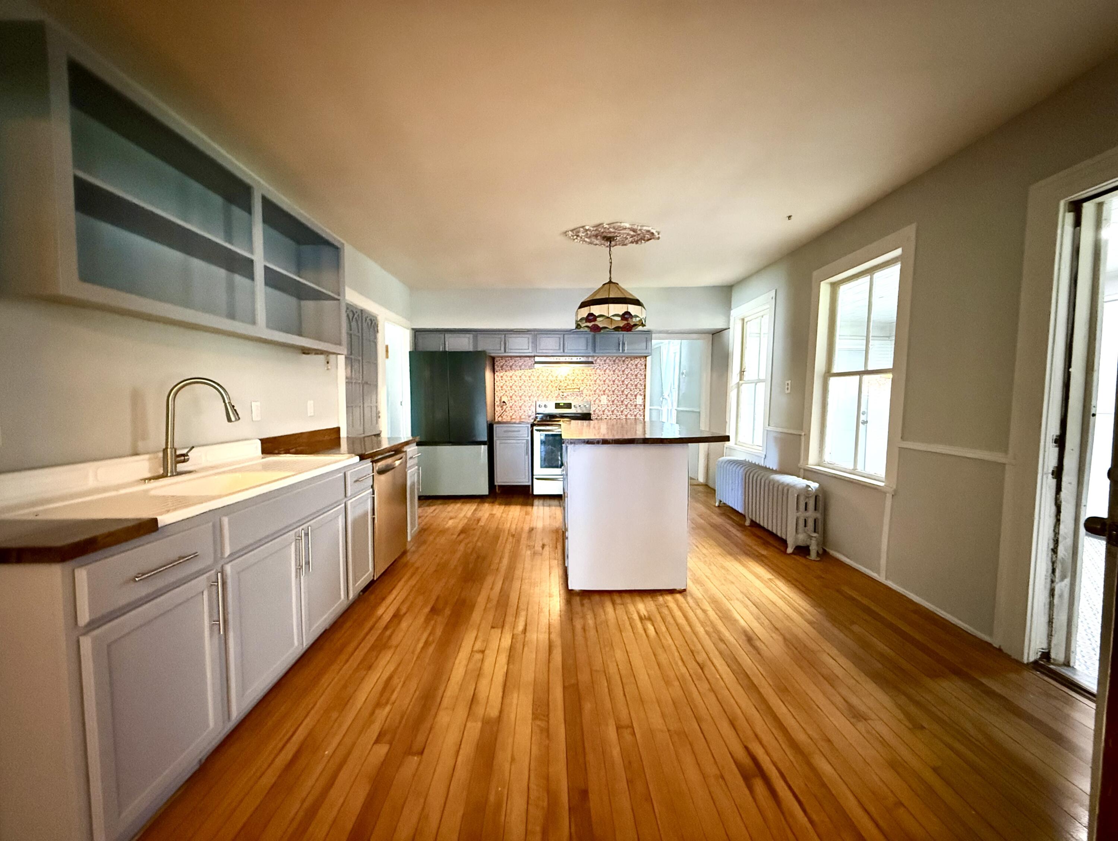
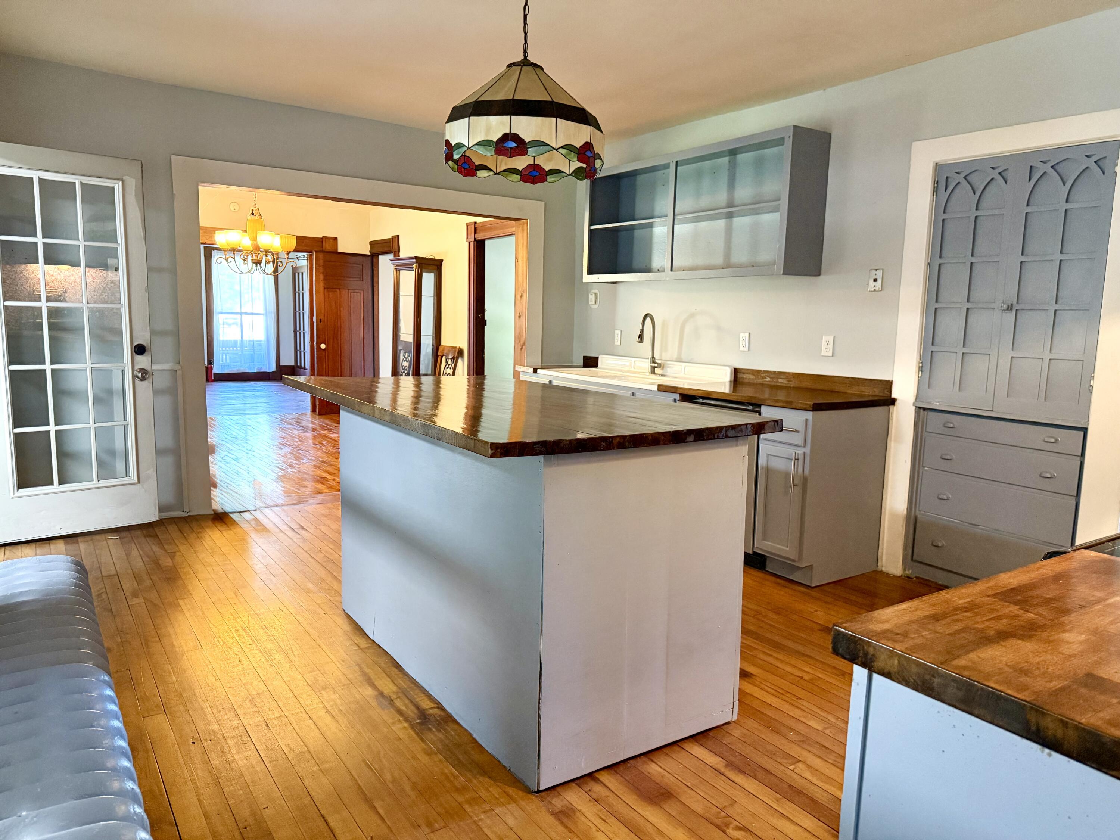
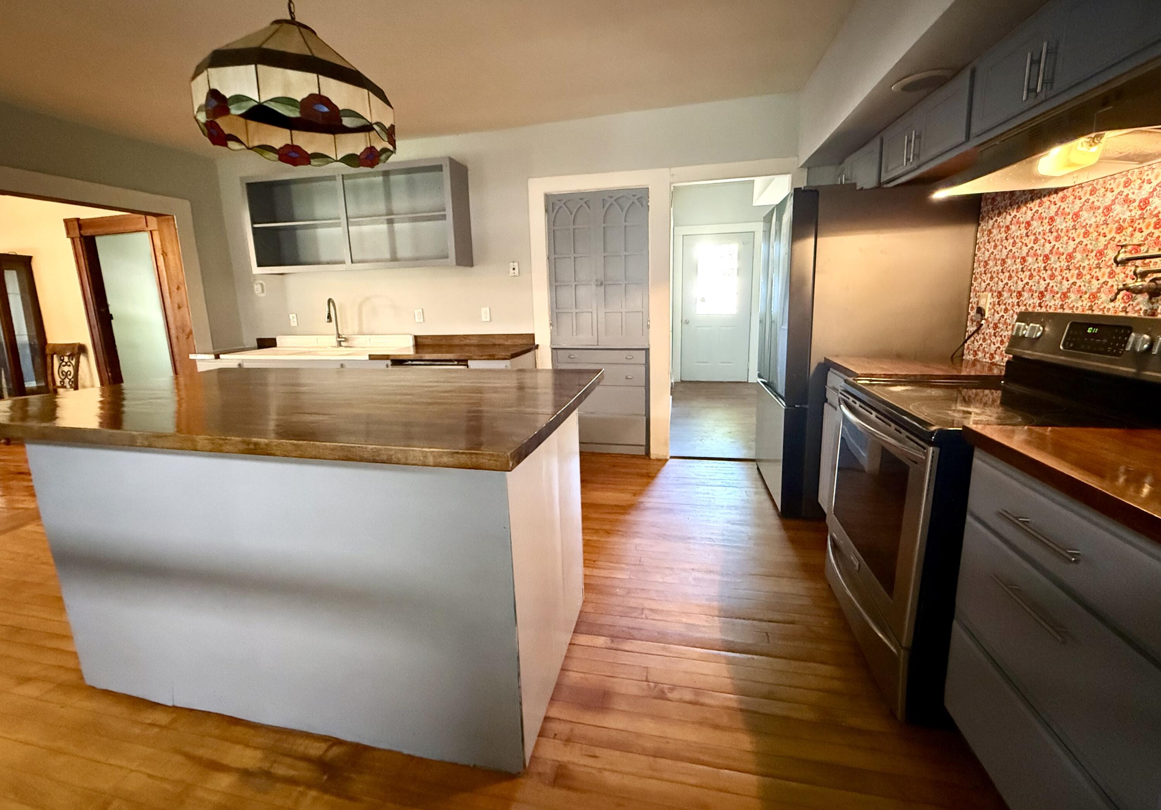
This spacious 5 bedroom, 3 full bath home offers a versatile layout with plenty of possibilities. Originally designed as a 4 bedroom, 2 bath single-family home with a separate 1 bedroom, 1 bath apartment, the spaces have since been opened into one large residence. With two separate electric services still in place, it could easily be converted back to a two-unit property if desired. The main portion of the home features a kitchen, formal dining room, living room, office or bonus room, and a full bathroom on the first floor, with four bedrooms and another full bath upstairs. The former apartment area, now connected to the main home, includes its own kitchen, dining area, living room, and a second-floor bedroom with a full bath. Perfect for multi-generational living, additional rental income, or anyone looking for extra space, this property offers flexibility to fit a variety of needs. Detached garage and a large backyard complete the property.

Save
Ask
Tour
Hide
Share
Listing Snapshot
Price 
$179,900
Days On Site 
54 Days
Bedrooms 
5
Inside Area (SqFt) 
3,426 sqft
Total Baths 
3
Full Baths 
3
Partial Baths 
N/A
Lot Size 
0.56 Acres
Year Built 
1830
MLS® Number 
207312
Status 
Active
Property Tax 
$4,080.81
HOA/Condo/Coop Fees 
N/A
Sq Ft Source 
N/A
Friends & Family
Recent Activity
2 months agoListing first seen on site
2 months agoListing updated with changes from the MLS®
General Features
Acres 
0.56
Foundation 
Stone
Garage 
Yes
Lease Term 
None
Levels 
Two
Parking 
Garage Faces Front
Property Sub Type 
Single Family Residence
Sewer 
Public Sewer
SqFt Above 
3426
SqFt Total 
3526
Style 
Old Style
Utilities 
Electricity ConnectedSewer ConnectedWater Connected
Water Source 
Public
Interior Features
Appliances 
DishwasherElectric OvenElectric RangeRefrigerator
Basement 
Exterior EntryInterior EntryUnfinished
Electric 
200+ Amp Service
Flooring 
Ceramic TileHardwoodLaminate
Heating 
ElectricHot WaterOil
Interior 
Kitchen Island
Laundry Features 
Main Level
Bathroom 1 
Dimensions - 10 x 9Level - First
Bathroom 2 
Dimensions - 6 x 6Level - Second
Bathroom 3 
Dimensions - 13 x 5Level - SecondDescription - Apartment bathroom
Bathroom 5 
Dimensions - 22 x 16Level - SecondDescription - Apartment bedroom
Bedroom 2 
Dimensions - 12 x 11Level - Second
Bedroom 3 
Dimensions - 12 x 11Level - Second
Bedroom 4 
Dimensions - 23 x 13Level - Second
Den 
Dimensions - 12 x 9Level - FirstDescription - Den/bedroom
Dining Room 
Dimensions - 11 x 9Level - FirstDescription - Apartment dining room
Kitchen 
Dimensions - 17 x 12.11Level - First
Living Room 
Dimensions - 15 x 14Level - First
Primary Bedroom 
Dimensions - 14.11 x 12Level - Second
Save
Ask
Tour
Hide
Share
Exterior Features
Construction Details 
Wood Siding
Fencing 
Back Yard
Lot Features 
Back YardLevel
Other Structures 
Storage
Patio And Porch 
CoveredFront Porch
Road Frontage 
City Street
Roof 
Metal
View 
Neighborhood
Waterview 
Neighborhood
Community Features
Financing Terms Available 
CashConventional
MLS Area 
Village of Malone
Roads 
Paved
School District 
Malone
Schools
School District
Malone
Elementary School
Unknown
Middle School
Unknown
High School
Unknown
Listing courtesy of JoAnna Brown of Northern Adirondack Realty


Listing information is provided by Participants of the Adirondack Champlain Valley MLS. IDX information is provided exclusively for personal, non-commercial use, and may not be used for any purpose other than to identify prospective properties consumers may be interested in purchasing. Information is deemed reliable but not guaranteed. Copyright 2026, Adirondack Champlain Valley MLS.
Last checked: 2026-07-16 04:07 AM UTC

Neighborhood & Commute
Source: Walkscore
Save
Ask
Tour
Hide
Share