




Save
Ask
Tour
Hide
$419,000
51 Days On Site
5 Erin AvenuePlattsburgh, NY 12901
Single Family Residence|Pending
3
Beds
2
Total Baths
2
Full Baths
1,620
SqFt
$259
/SqFt
1981
Built
County:
Clinton
Call Now: 518.963.8181
Is this the listing for you? We can help make it yours.
518.963.8181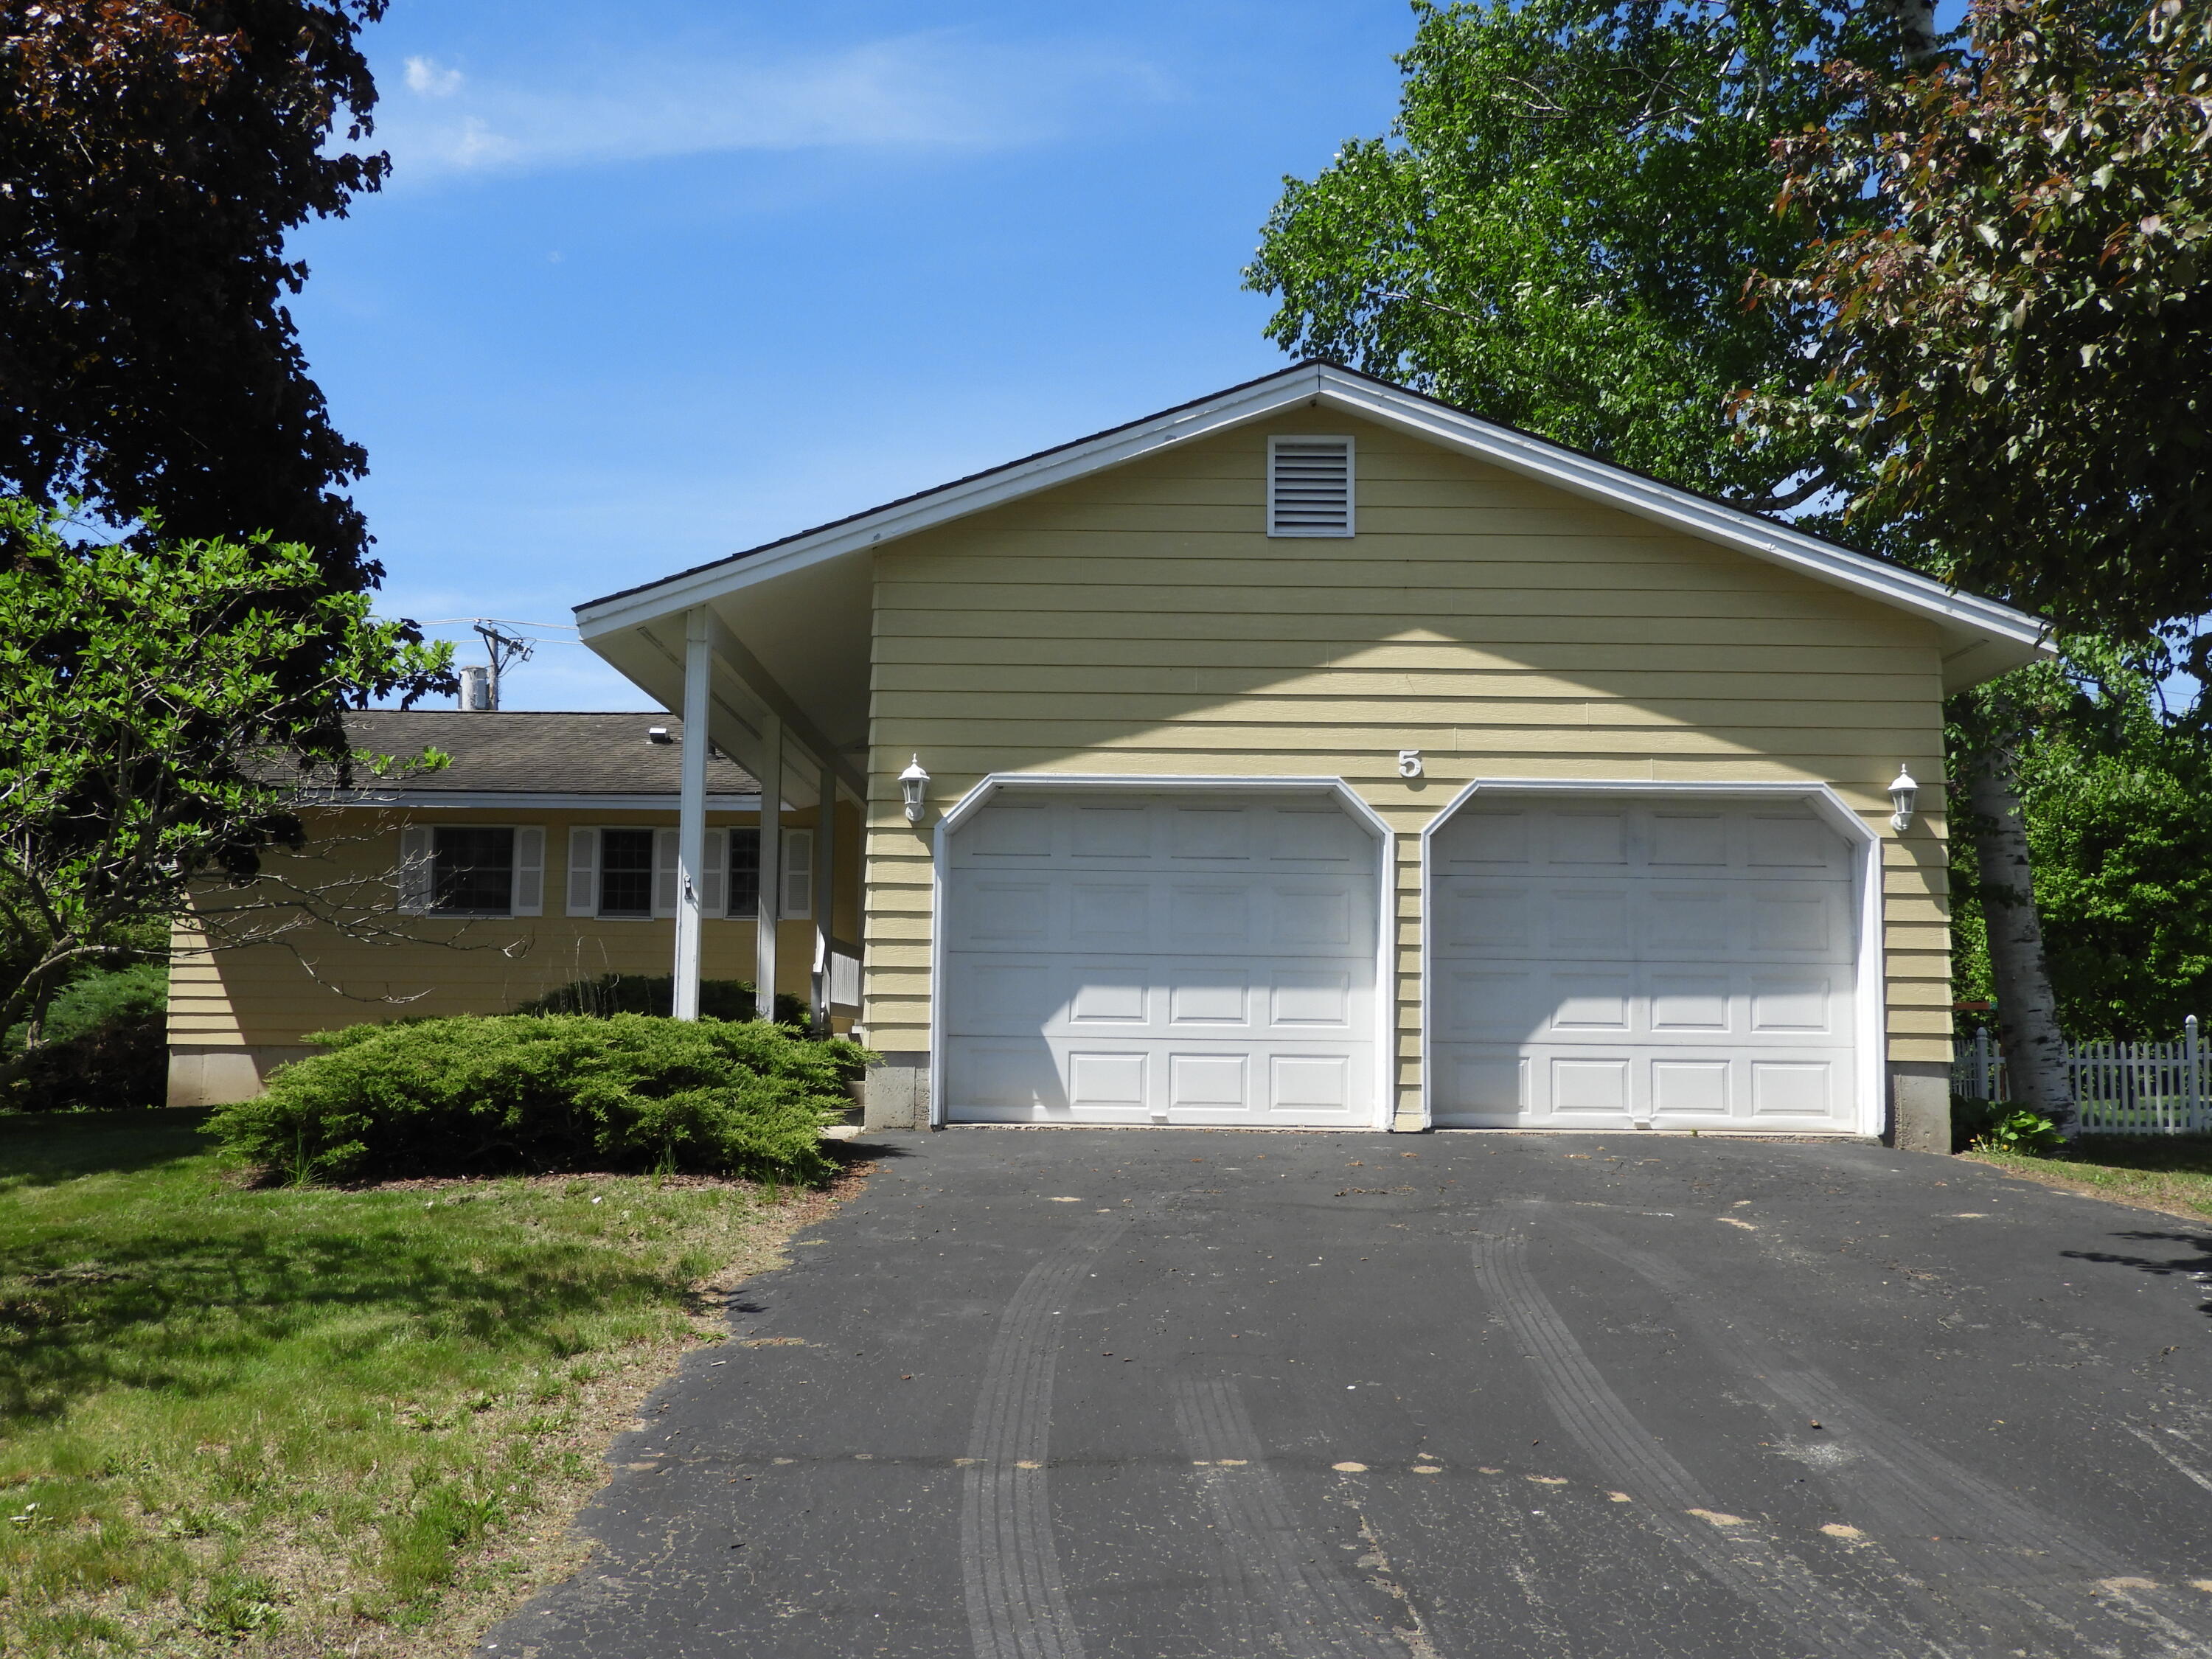

Save
Ask
Tour
Hide
Mortgage Calculator
Monthly Payment (Est.)
$1,912Calculator powered by Showcase IDX, a Constellation1 Company. Copyright ©2026 Information is deemed reliable but not guaranteed.
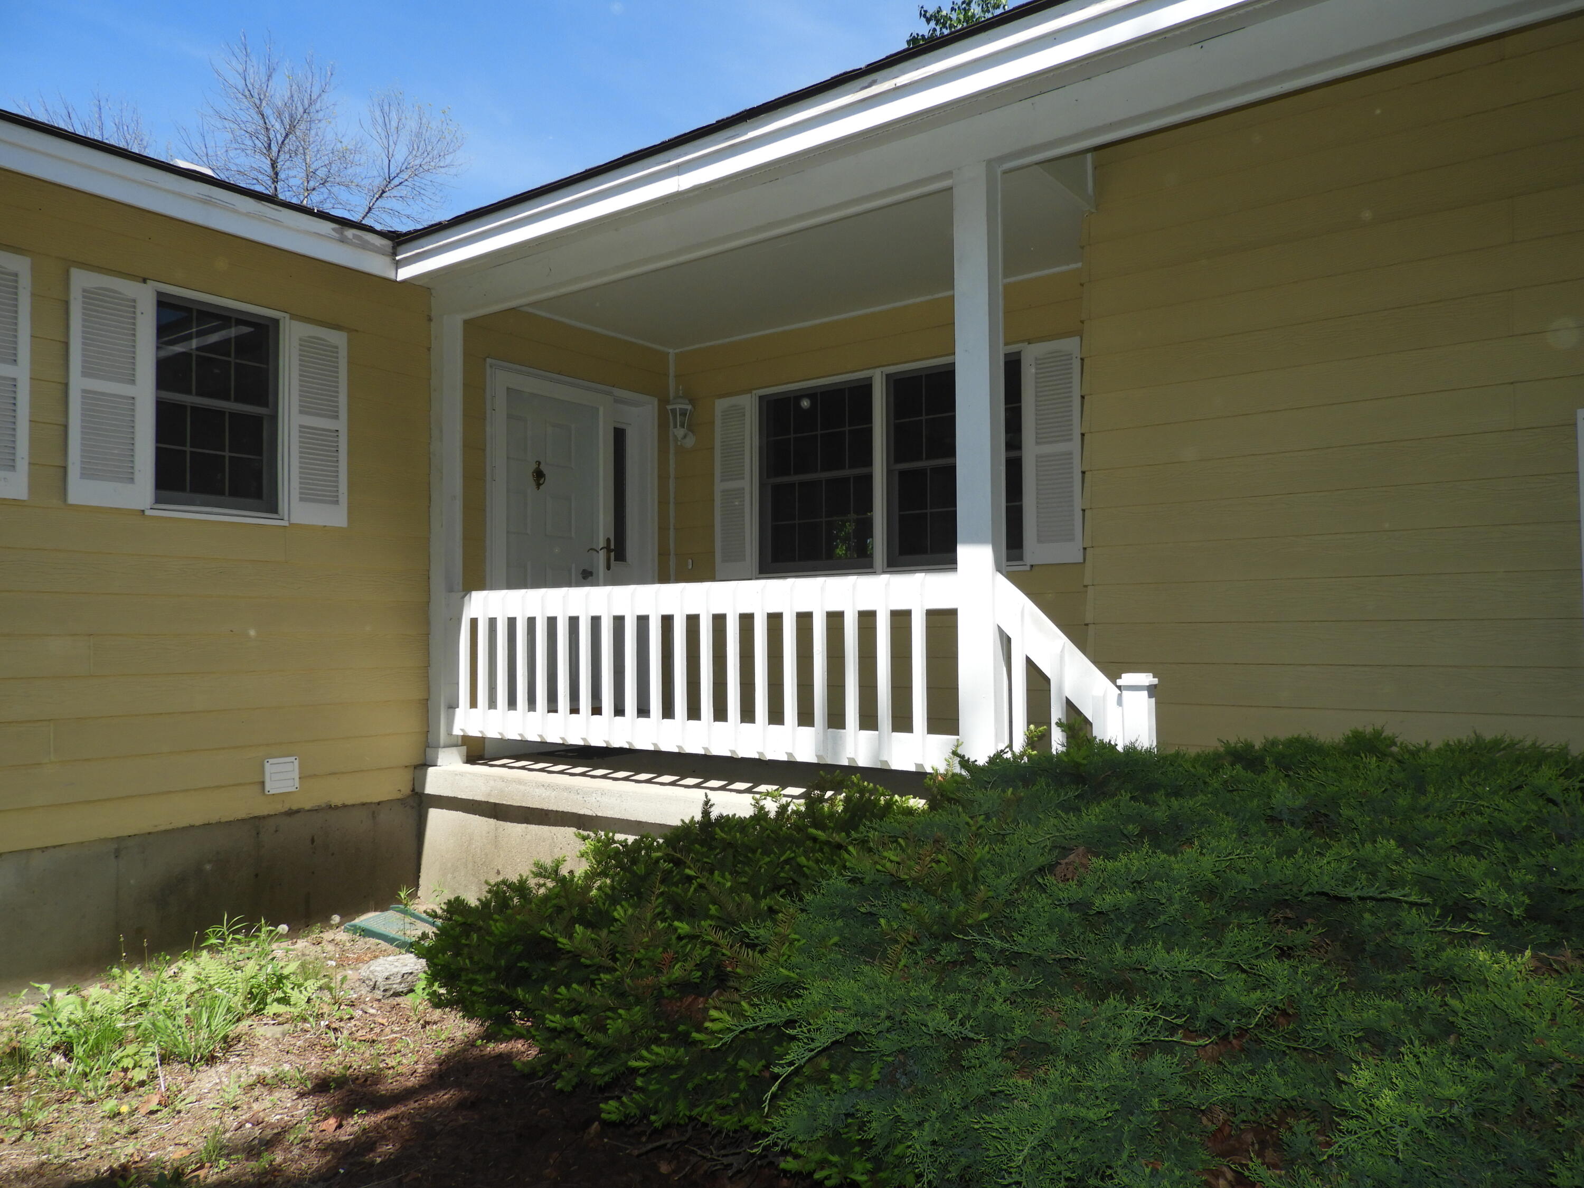
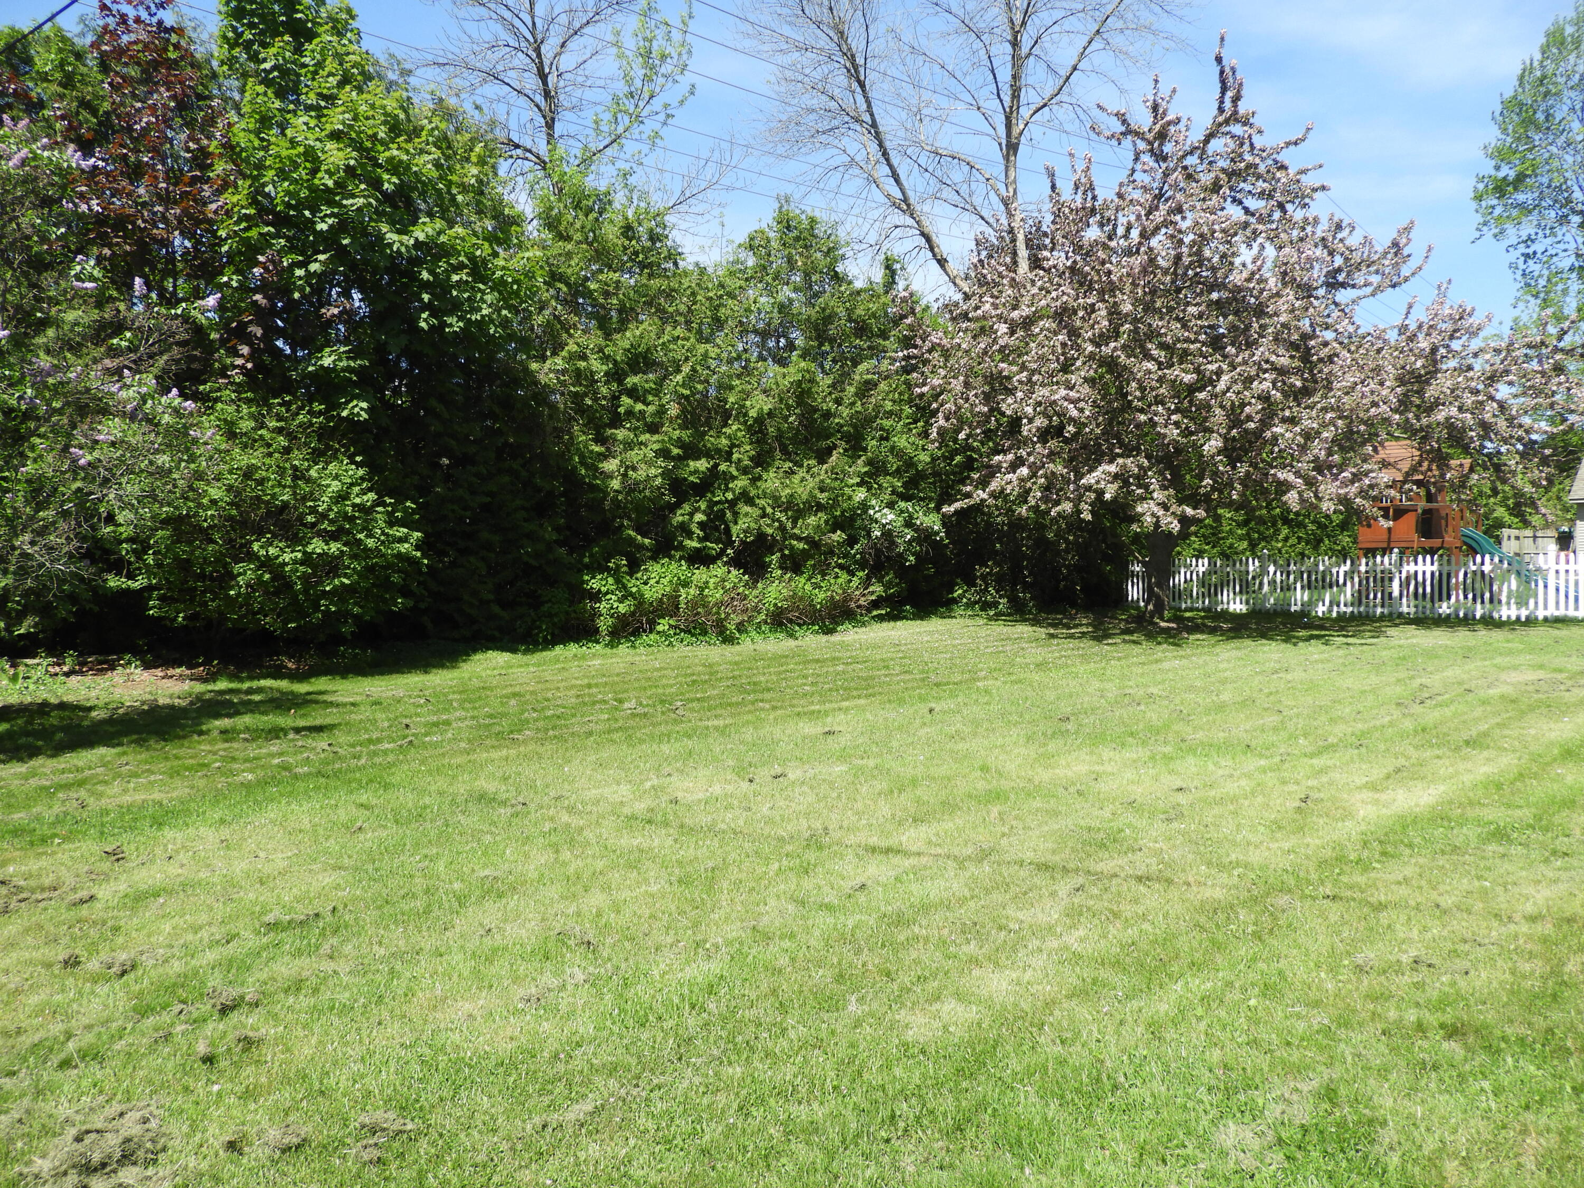
Move right into this beautifully updated 3 bedroom, 2 full bath ranch style home tucked away on a peaceful street. Every detail has been thoughtfully remodeled, offering a modern style and comfortable one level living. The stunning kitchen features brand new white cabinetry, elegant quartz countertops, and sleek stainless steel appliances -- perfect for cooking and entertaining. A spacious living area is filled with natural light, while the updated bathrooms add a fresh, contemporary touch. Enjoy the convenience of ranch living with generous bedrooms, modern finishes throughout, and a quiet location ideal for relaxing after a long day. Electric/Water/Sewer Cost: $1,880.00 last year.
Save
Ask
Tour
Hide
Listing Snapshot
Price
$419,000
Days On Site
51 Days
Bedrooms
3
Inside Area (SqFt)
1,620 sqft
Total Baths
2
Full Baths
2
Partial Baths
N/A
Lot Size
0.26 Acres
Year Built
1981
MLS® Number
207297
Status
Pending
Property Tax
$10,718.48
HOA/Condo/Coop Fees
N/A
Sq Ft Source
N/A
Friends & Family
Recent Activity
| 4 weeks ago | Listing updated with changes from the MLS® | |
| 4 weeks ago | Status changed to Pending | |
| 2 months ago | Listing first seen on site |
General Features
Acres
0.26
Attached Garage
Yes
Garage
Yes
Garage Spaces
2
Lease Term
None
Levels
One
Number Of Stories
1
Parking
DrivewayGarage Faces FrontGarage Door OpenerAttached
Parking Spaces
4
Pets
Yes
Property Condition
Updated/Remodeled
Property Sub Type
Single Family Residence
Security
Carbon Monoxide Detector(s)Smoke Detector(s)
Sewer
Public Sewer
SqFt Above
1620
SqFt Total
1620
Style
Ranch
Utilities
Cable AvailableSewer ConnectedWater Connected
Water Source
Public
Zoning
Residential
Interior Features
Appliances
DishwasherMicrowaveOvenRangeRefrigeratorWine Refrigerator
Basement
ConcreteFullSump PumpUnfinished
Electric
200+ Amp Service
Fireplace
Yes
Fireplace Features
Kitchen
Fireplaces
1
Heating
Baseboard
Interior
Double Vanity
Laundry Features
In Basement
Window Features
Wood Frames
Bathroom
Dimensions - 6 x 9Level - First
Bedroom 2
Dimensions - 12 x 12Level - First
Bedroom 3
Dimensions - 10 x 14Level - First
Den
Dimensions - 10 x 18Level - First
Dining Room
Dimensions - 11 x 13Level - First
Kitchen
Dimensions - 11 x 14Level - First
Living Room
Dimensions - 14 x 19Level - First
Primary Bathroom
Dimensions - 8 x 7Level - First
Primary Bedroom
Dimensions - 13 x 11.8Level - First
Save
Ask
Tour
Hide
Exterior Features
Construction Details
Metal Siding
Lot Features
ClearedFew TreesLevel
Other Structures
None
Patio And Porch
Front Porch
Pool Features
None
Road Frontage
City Street
Roof
Asphalt
Spa Features
None
View
None
Waterview
None
Windows/Doors
Wood Frames
Community Features
Financing Terms Available
CashConventionalFHAVA Loan
MLS Area
City of Plattsburgh
Roads
Paved
School District
Plattsburgh
Schools
School District
Plattsburgh
Elementary School
Unknown
Middle School
Unknown
High School
Unknown
Listing courtesy of Kathy Bennett of RE/MAX North Country

Listing information is provided by Participants of the Adirondack Champlain Valley MLS. IDX information is provided exclusively for personal, non-commercial use, and may not be used for any purpose other than to identify prospective properties consumers may be interested in purchasing. Information is deemed reliable but not guaranteed. Copyright 2026, Adirondack Champlain Valley MLS.
Last checked: 2026-07-11 08:30 PM UTC
Listing information is provided by Participants of the Adirondack Champlain Valley MLS. IDX information is provided exclusively for personal, non-commercial use, and may not be used for any purpose other than to identify prospective properties consumers may be interested in purchasing. Information is deemed reliable but not guaranteed. Copyright 2026, Adirondack Champlain Valley MLS.
Last checked: 2026-07-11 08:30 PM UTC
Neighborhood & Commute
Source: Walkscore
Save
Ask
Tour
Hide