Save
Ask
Tour
Hide
Share
$225,000
55 Days On Site

13 Little Bear Way
Peru, NY 12972

For Sale|Single Family Residence|Active
4
Beds
1
Total Bath
1
Full Bath
2,522
SqFt
$89
/SqFt
1978
Built
County:
Clinton
Call Now: 518.963.8181
Is this the listing for you? We can help make it yours.
518.963.8181
13 Little Bear Way13 Little Bear Way13 Little Bear Way13 Little Bear Way
Save
Ask
Tour
Hide
Share

Mortgage Calculator

Monthly Payment (Est.)

$1,027
Calculator powered by Showcase IDX, a Constellation1 Company. Copyright ©2026 Information is deemed reliable but not guaranteed.

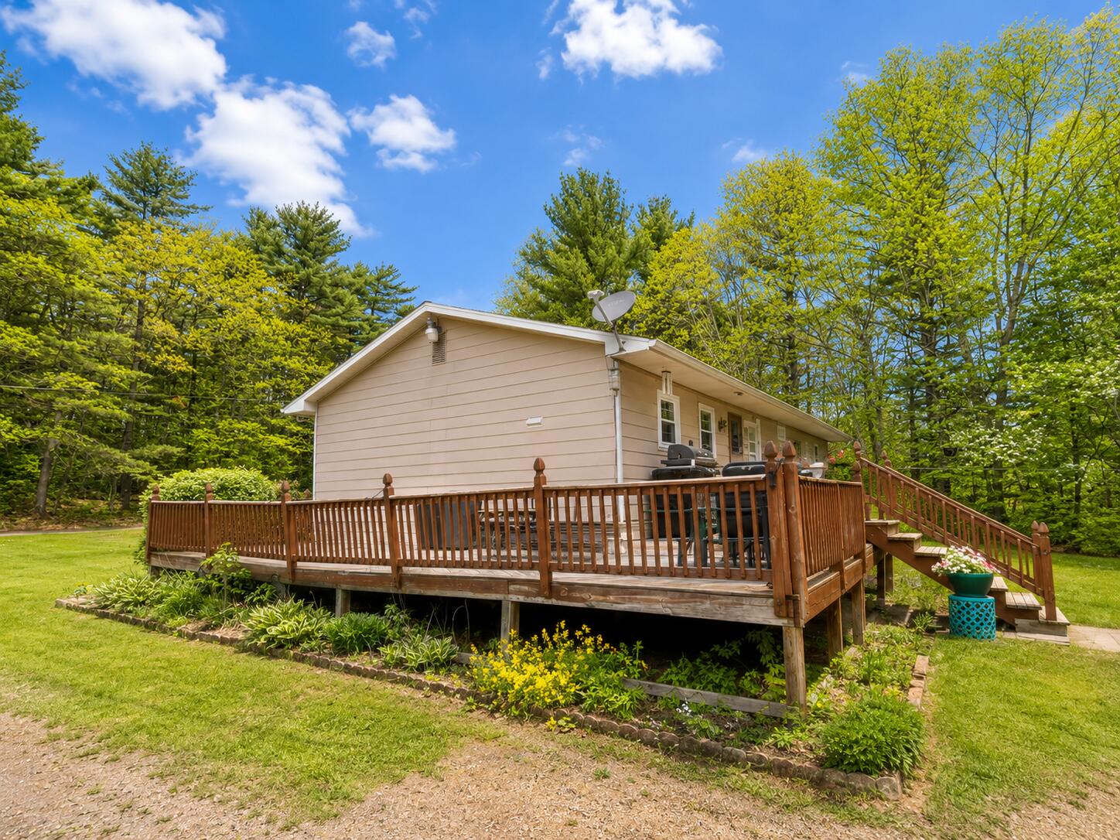
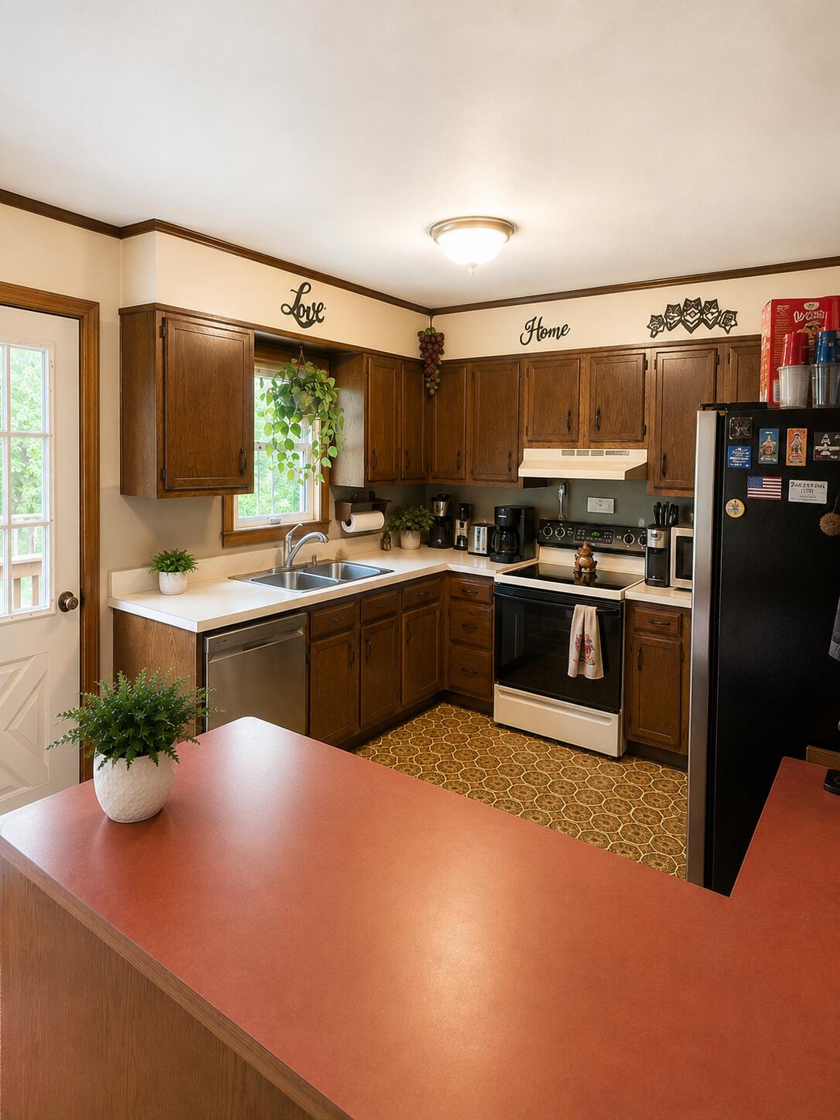
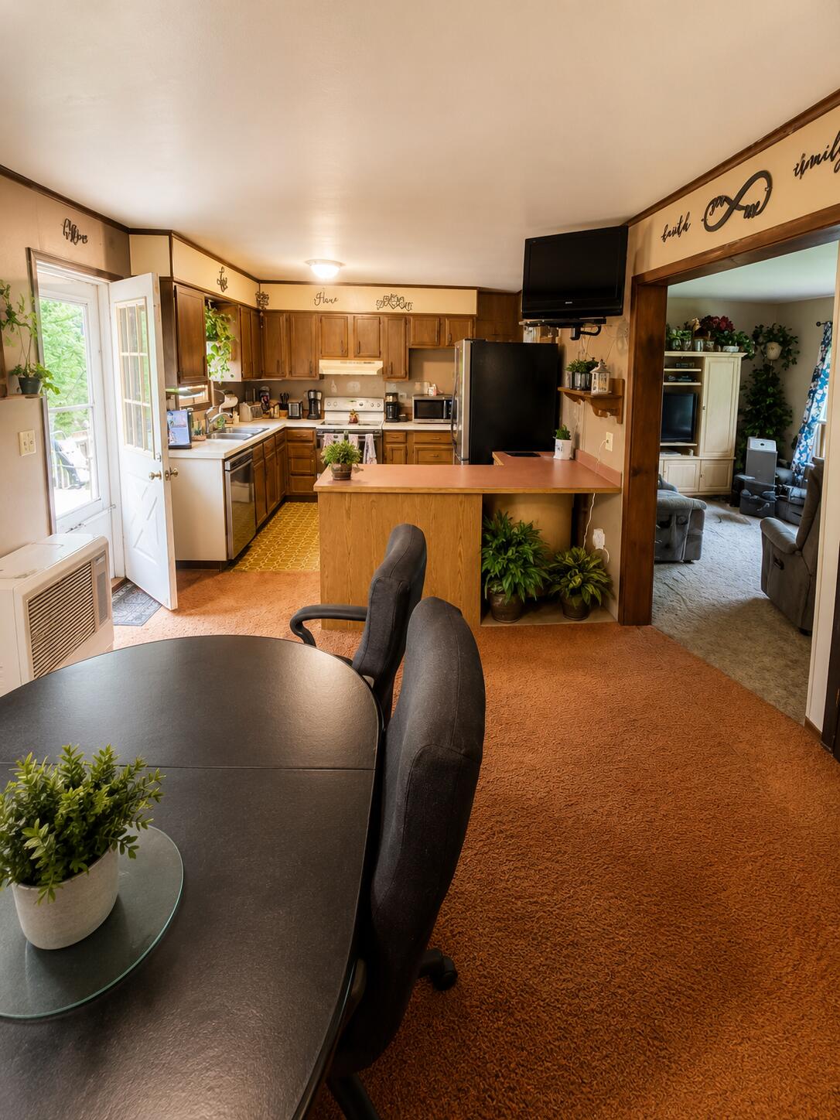
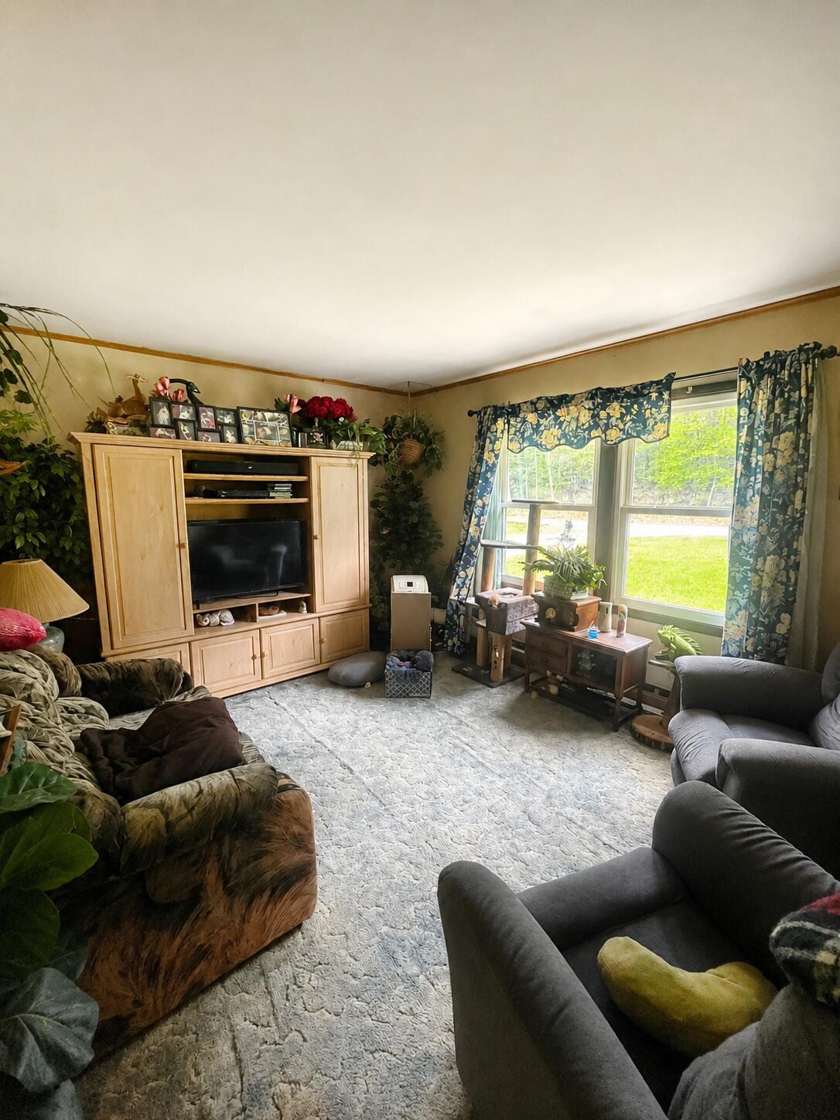
Welcome to your private retreat at 13 Little Bear Way in Peru, NY! Nestled on a peaceful wooded lot, this ranch-style home offers the perfect blend of comfort, privacy, and outdoor living. Step inside to find a warm and inviting layout featuring spacious living areas and plenty of natural light throughout. The home offers comfortable bedrooms, functional living space, and a full basement providing additional storage and potential. Enjoy summer evenings on the expansive wraparound deck overlooking the private backyard surrounded by mature trees. Multiple outbuildings and sheds provide excellent storage for tools, toys, or hobbies. The property's serene setting offers the feel of country living while remaining just a short drive to Plattsburgh and local amenities. Whether you're looking for a year-round residence, a peaceful getaway, or a property with room to spread out and enjoy nature, this charming home is ready to welcome its next owner!

Save
Ask
Tour
Hide
Share
Listing Snapshot
Price 
$225,000
Days On Site 
55 Days
Bedrooms 
4
Inside Area (SqFt) 
2,522 sqft
Total Baths 
1
Full Baths 
1
Partial Baths 
N/A
Lot Size 
1.88 Acres
Year Built 
1978
MLS® Number 
207286
Status 
Active
Property Tax 
$3,483.86
HOA/Condo/Coop Fees 
N/A
Sq Ft Source 
N/A
Friends & Family
Recent Activity
a month agoPrice changed to $225,000
a month agoListing updated with changes from the MLS®
2 months agoListing first seen on site
General Features
Acres 
1.88
Foundation 
Block
Garage 
Yes
Garage Spaces 
2
Lease Term 
None
Levels 
Multi/Split
Parking 
DrivewayGarage Faces Side
Parking Spaces 
6
Property Sub Type 
Single Family Residence
Sewer 
Septic Tank
SqFt Above 
1471
SqFt Below 
1051
SqFt Total 
2942
Style 
Raised Ranch
Utilities 
Cable AvailableCable ConnectedElectricity ConnectedPhone AvailableSewer ConnectedWater Connected
Water Source 
PrivateWell
Zoning 
Residential
Interior Features
Appliances 
DishwasherElectric OvenElectric Water HeaterMicrowaveRefrigerator
Basement 
Block
Cooling 
Ceiling Fan(s)
Electric 
200+ Amp Service
Flooring 
CarpetLinoleum
Heating 
KeroseneOther
Interior 
Other
Laundry Features 
In Basement
Main Level Bedrooms 
3
Window Features 
Double Pane Windows
Bathroom 
Dimensions - 9.2 x 6Level - First
Bedroom 1 
Dimensions - 13 x 13.4Level - First
Bedroom 2 
Dimensions - 13.4 x 9.2Level - First
Bedroom 3 
Dimensions - 11.2 x 13.4Level - First
Bedroom 4 
Dimensions - 24 x 20Level - BasementFeatures - Other
Dining Room 
Dimensions - 15.9 x 13.3Level - First
Kitchen 
Dimensions - 14.4 x 13.3Level - First
Laundry 
Dimensions - 9.5 x 8Level - BasementFeatures - Other
Other Room 
Dimensions - 11 x 17Level - BasementFeatures - Other
Utility Room 
Dimensions - 17 x 11Level - BasementFeatures - Other
Save
Ask
Tour
Hide
Share
Exterior Features
Construction Details 
Other
Exterior 
Fire Pit
Fencing 
None
Frontage 
Other
Lot Features 
Front YardPrivate
Other Structures 
Shed(s)Garage(s)Outbuilding
Patio And Porch 
Deck
Pool Features 
None
Road Frontage 
UnimprovedPrivate Road
Roof 
Shingle
Spa Features 
None
View 
Neighborhood
Waterview 
Neighborhood
Windows/Doors 
Double Pane Windows
Community Features
Financing Terms Available 
CashConventional
MLS Area 
Peru, Schuyler Falls
Roads 
Unimproved
School District 
Peru
Schools
School District
Peru
Elementary School
Unknown
Middle School
Unknown
High School
Unknown
Listing courtesy of Bridget Anne Pellerin of Coldwell Banker Whitbeck Assoc. Plattsburgh


Listing information is provided by Participants of the Adirondack Champlain Valley MLS. IDX information is provided exclusively for personal, non-commercial use, and may not be used for any purpose other than to identify prospective properties consumers may be interested in purchasing. Information is deemed reliable but not guaranteed. Copyright 2026, Adirondack Champlain Valley MLS.
Last checked: 2026-07-16 03:57 AM UTC

Neighborhood & Commute
Source: Walkscore
Save
Ask
Tour
Hide
Share