Save
Ask
Tour
Hide
Share
$1,725,000
9 Days On Site

29 Mount Whitney Road
Lake Placid, NY 12946

For Sale|Single Family Residence|Active
3
Beds
5
Total Baths
3
Full Baths
2
Partial Baths
3,056
SqFt
$564
/SqFt
2018
Built
County:
Essex
Call Now: 518.963.8181
Is this the listing for you? We can help make it yours.
518.963.8181
29 Mount Whitney Road29 Mount Whitney Road29 Mount Whitney Road29 Mount Whitney Road
Save
Ask
Tour
Hide
Share

Mortgage Calculator

Monthly Payment (Est.)

$7,870
Calculator powered by Showcase IDX, a Constellation1 Company. Copyright ©2026 Information is deemed reliable but not guaranteed.

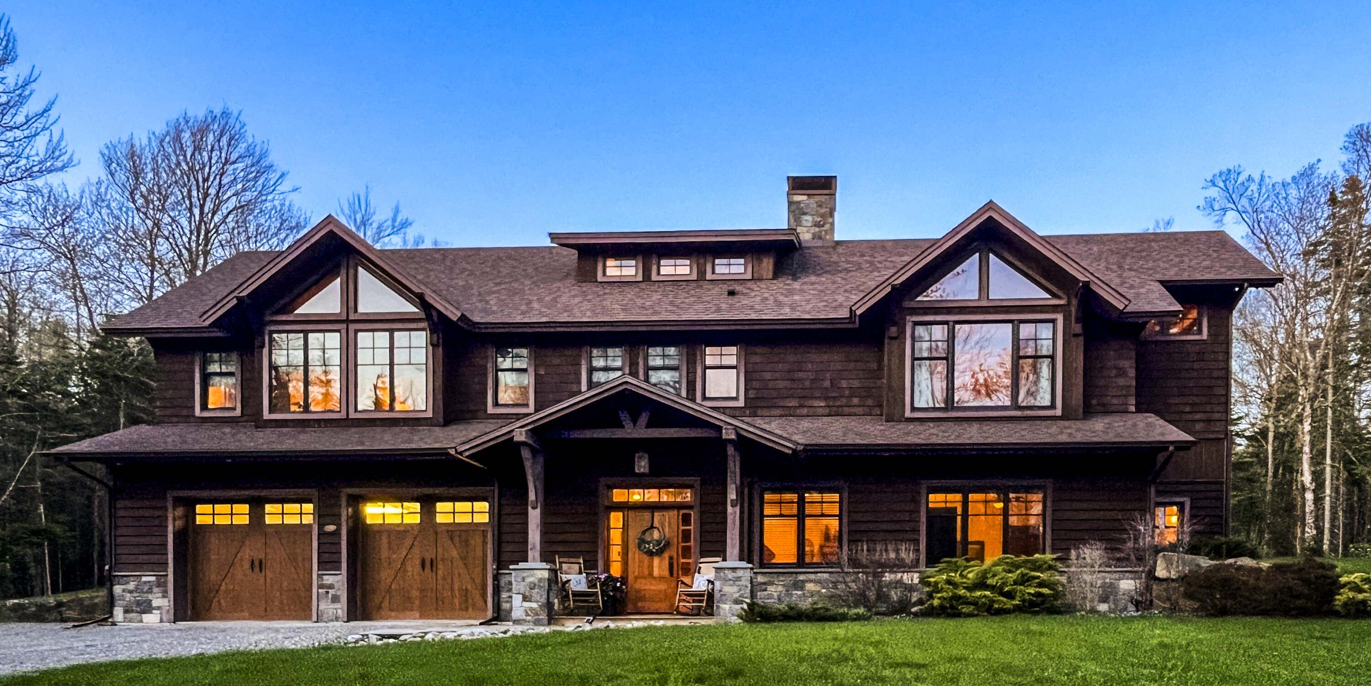
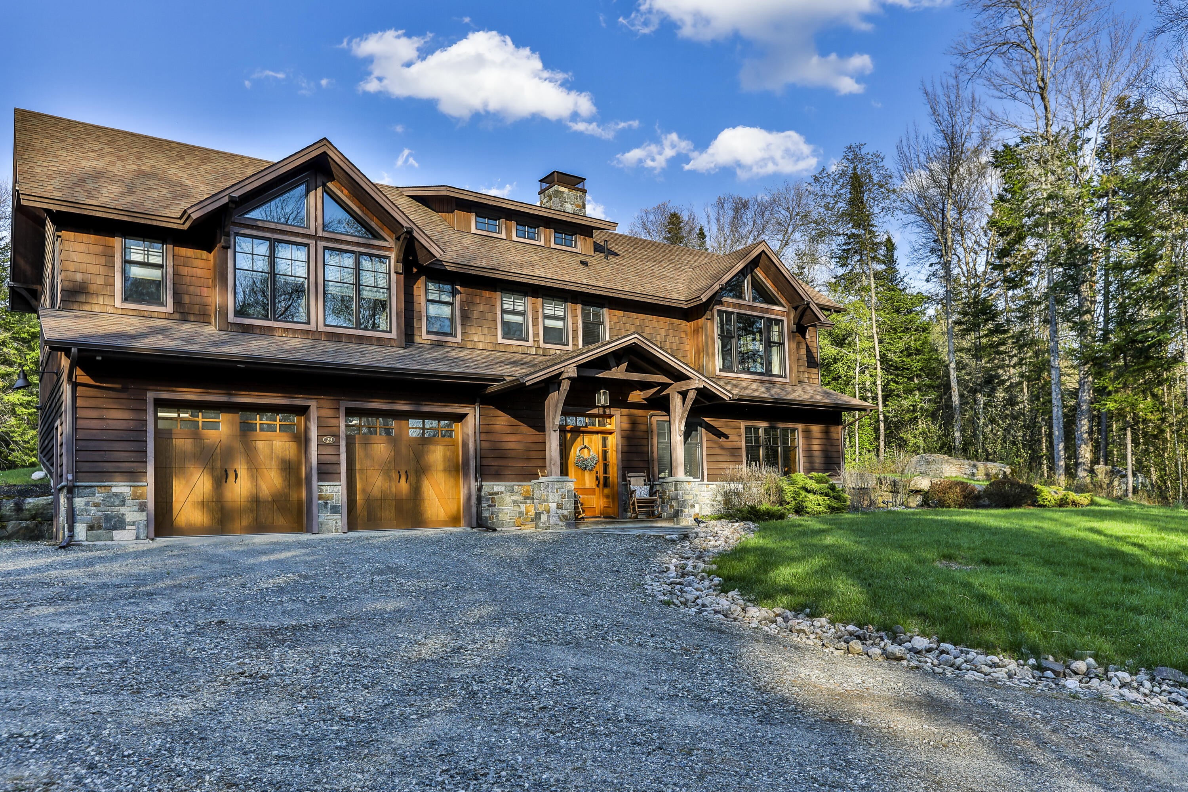
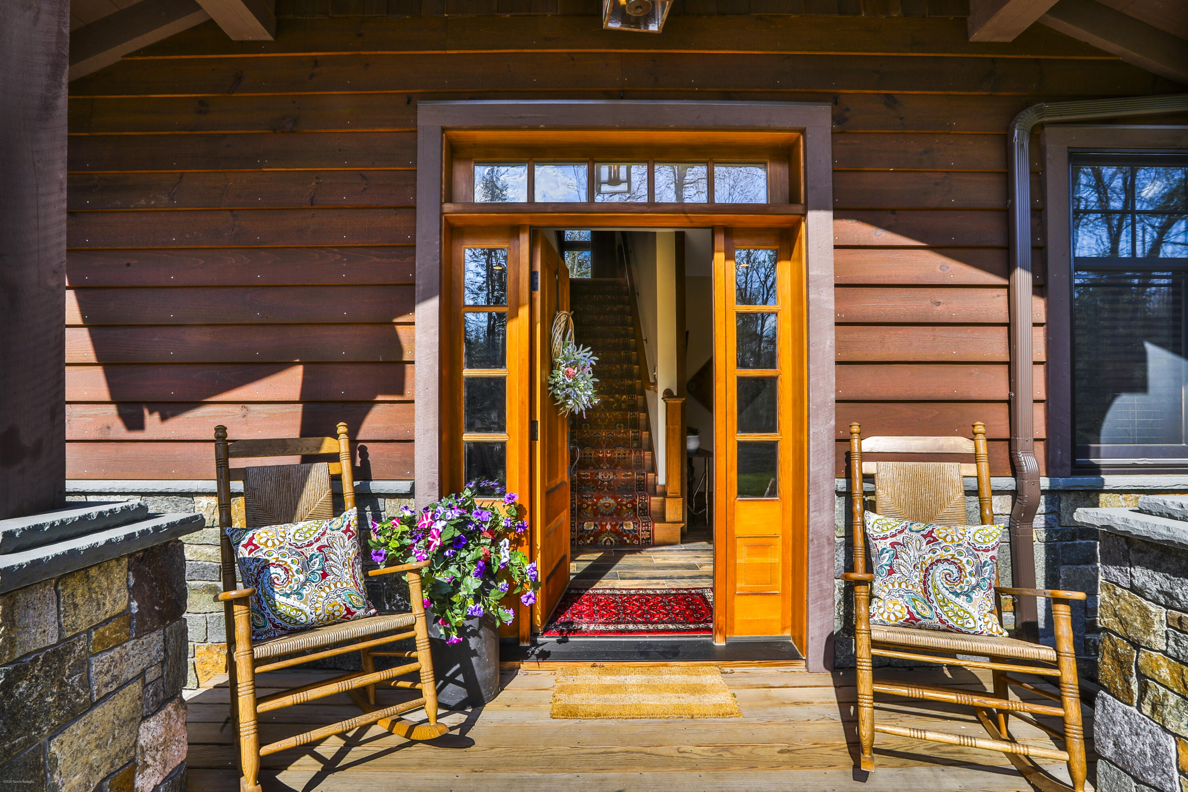
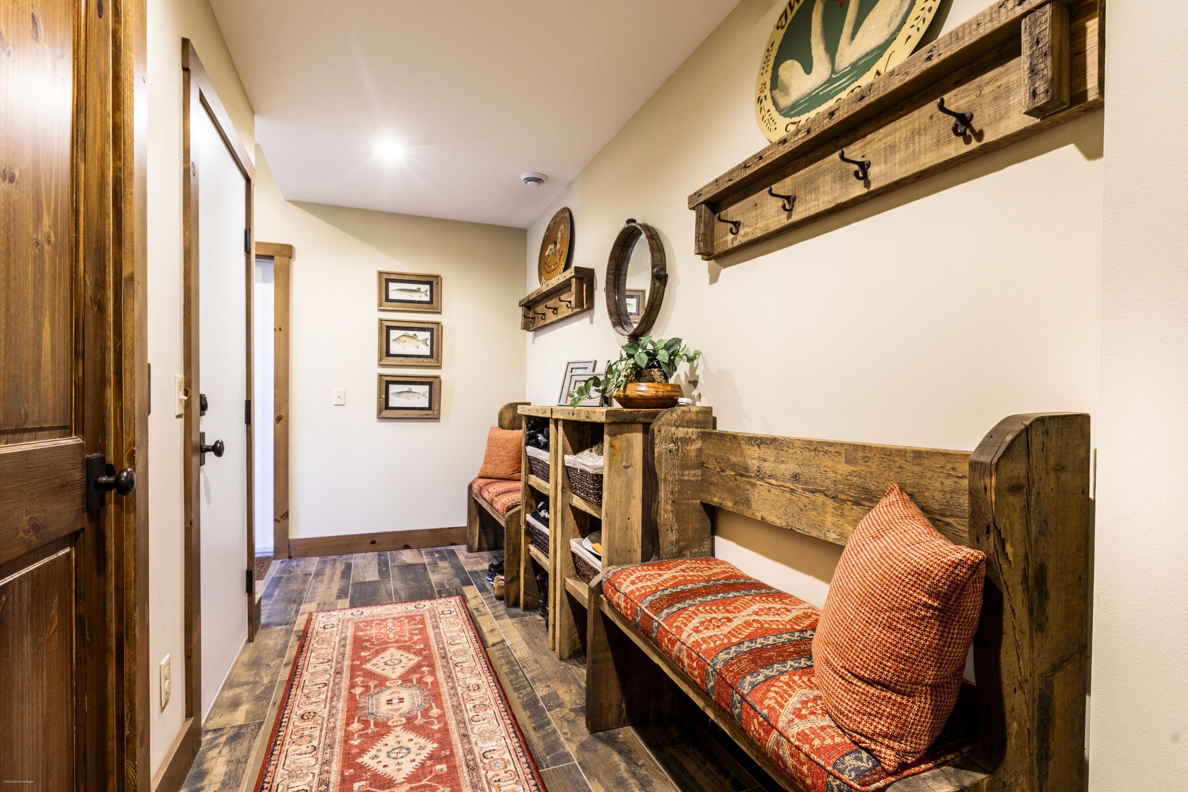
This exceptional residence on Mt. Whitney Road is being offered to the market for the first time. Located in a highly desirable area off Mirror Lake Drive, this home has been thoughtfully designed and will remain impeccably furnished for its new owner. Built in 2018 by master craftsmen, the 3056 ft2 home features a seamless, two-level design joined by stairs and a discretely integrated elevator. Private and shared spaces bring the outdoors inside with dormer and clerestory windows, extensive granite and stonework, and native wood flooring and finishes. A pair of generous living rooms, a chef's kitchen, an open dining area, and an ample sunporch create expansive spaces for comfortable everyday living and festive social gatherings. All three bedrooms are spacious, restful retreats with abundant windows and ensuite baths. Set on a landscaped and private 2.62 acres, this home is suitable as a primary residence or second home. Additional features include a laundry room, 2 half baths, radiant heated floors, custom closets, whole-house generator, and a two-car garage. All interior walls are insulated for sound proofing, and there is a security system with cold weather sensors in addition to motion and door monitors. Note: this property is eligible for a short-term rental permit, allowing for vacation rentals.

Save
Ask
Tour
Hide
Share
Listing Snapshot
Price 
$1,725,000
Days On Site 
9 Days
Bedrooms 
3
Inside Area (SqFt) 
3,056 sqft
Total Baths 
5
Full Baths 
3
Partial Baths 
2
Lot Size 
2.62 Acres
Year Built 
2018
MLS® Number 
207282
Status 
Active
Property Tax 
$13,495
HOA/Condo/Coop Fees 
N/A
Sq Ft Source 
N/A
Friends & Family
Recent Activity
a week agoListing first seen on site
a week agoListing updated with changes from the MLS®
General Features
Acres 
2.62
Attached Garage 
Yes
Foundation 
Slab
Garage 
Yes
Garage Spaces 
2
Lease Term 
None
Parking 
DrivewayGarage Faces FrontAttached
Pets 
Yes
Property Sub Type 
Single Family Residence
Sewer 
Septic Tank
SqFt Above 
3056
SqFt Total 
3056
Style 
Adirondack
Utilities 
Phone ConnectedPropaneWater Connected
Water Source 
Public
Interior Features
Appliances 
DishwasherGas OvenGas RangeMicrowaveRefrigeratorRange HoodWasher/Dryer
Basement 
None
Electric 
200+ Amp Service
Flooring 
CarpetHardwoodSimulated Wood
Heating 
PropaneRadiant Floor
Interior 
Cathedral Ceiling(s)Ceiling Fan(s)ChandelierElevatorGranite CountersHigh CeilingsKitchen IslandOpen Floorplan
Laundry Features 
Laundry Room
Main Level Bedrooms 
2
Window Features 
Insulated Windows
Bathroom 2 
Dimensions - 10 x 6Level - First
Bathroom 3 
Dimensions - 10 x 7Level - Lower
Bathroom 4 
Dimensions - 6 x 4Level - Lower
Bedroom 2 
Dimensions - 12 x 12Level - First
Bedroom 3 
Dimensions - 14 x 13Level - Lower
Dining Room 
Dimensions - 13 x 10Level - First
Family Room 
Dimensions - 16 x 13Level - Lower
Kitchen 
Dimensions - 22 x 9Level - First
Laundry 
Dimensions - 6 x 6Level - Lower
Living Room 
Dimensions - 21 x 17Level - First
Office 
Dimensions - 10 x 8Level - Lower
Primary Bathroom 
Dimensions - 10 x 6Level - First
Primary Bedroom 
Dimensions - 17 x 16Level - First
Save
Ask
Tour
Hide
Share
Exterior Features
Construction Details 
Wood Siding
Exterior 
Private Yard
Fencing 
None
Lot Features 
WoodedBack YardLandscapedMany Trees
Patio And Porch 
Screened
Pool Features 
None
Road Frontage 
Private Road
Roof 
Asphalt
Spa Features 
None
View 
Trees/Woods
Waterview 
Trees/Woods
Windows/Doors 
Insulated Windows
Community Features
Accessibility Features 
Accessible EntranceAccessible Elevator Installed
Financing Terms Available 
CashConventional
MLS Area 
Lake Placid
Roads 
Gravel
School District 
Lake Placid
Township 
N Elba
Schools
School District
Lake Placid
Elementary School
Unknown
Middle School
Unknown
High School
Unknown
Listing courtesy of Francis (Bob) Miller of Bob Miller Real Estate


Listing information is provided by Participants of the Adirondack Champlain Valley MLS. IDX information is provided exclusively for personal, non-commercial use, and may not be used for any purpose other than to identify prospective properties consumers may be interested in purchasing. Information is deemed reliable but not guaranteed. Copyright 2026, Adirondack Champlain Valley MLS.
Last checked: 2026-05-30 05:22 PM UTC

Neighborhood & Commute
Source: Walkscore
Save
Ask
Tour
Hide
Share