




Save
Ask
Tour
Hide
$359,900
148 Days On Site
145 Twin Brooks DriveElizabethtown, NY 12932
For Sale|Single Family Residence|Active
3
Beds
2
Total Baths
1
Full Bath
1
Partial Bath
1,366
SqFt
$263
/SqFt
2013
Built
County:
Essex
Call Now: 518.963.8181
Is this the listing for you? We can help make it yours.
518.963.8181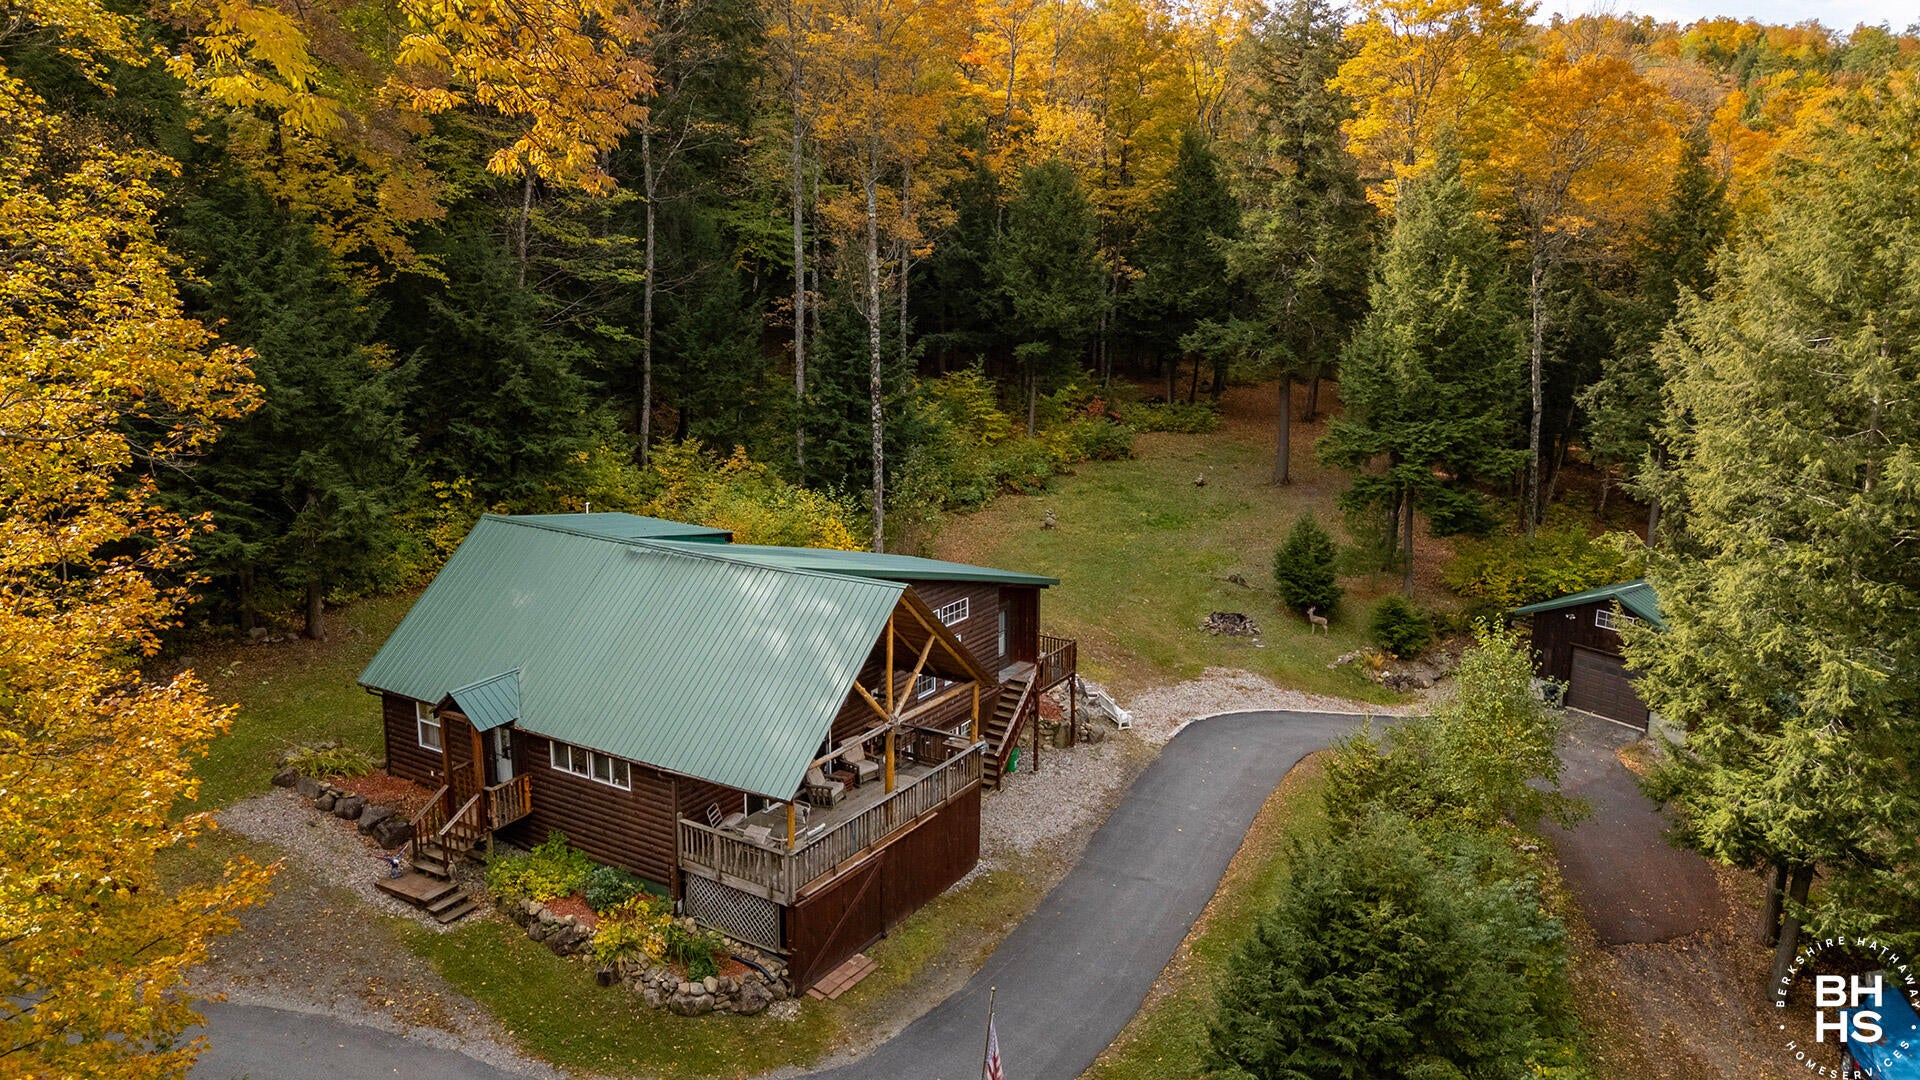

Save
Ask
Tour
Hide
Mortgage Calculator
Monthly Payment (Est.)
Enter an interest rate to see your estimated monthly payment.Calculator powered by Showcase IDX, a Constellation1 Company. Copyright ©2026 Information is deemed reliable but not guaranteed.
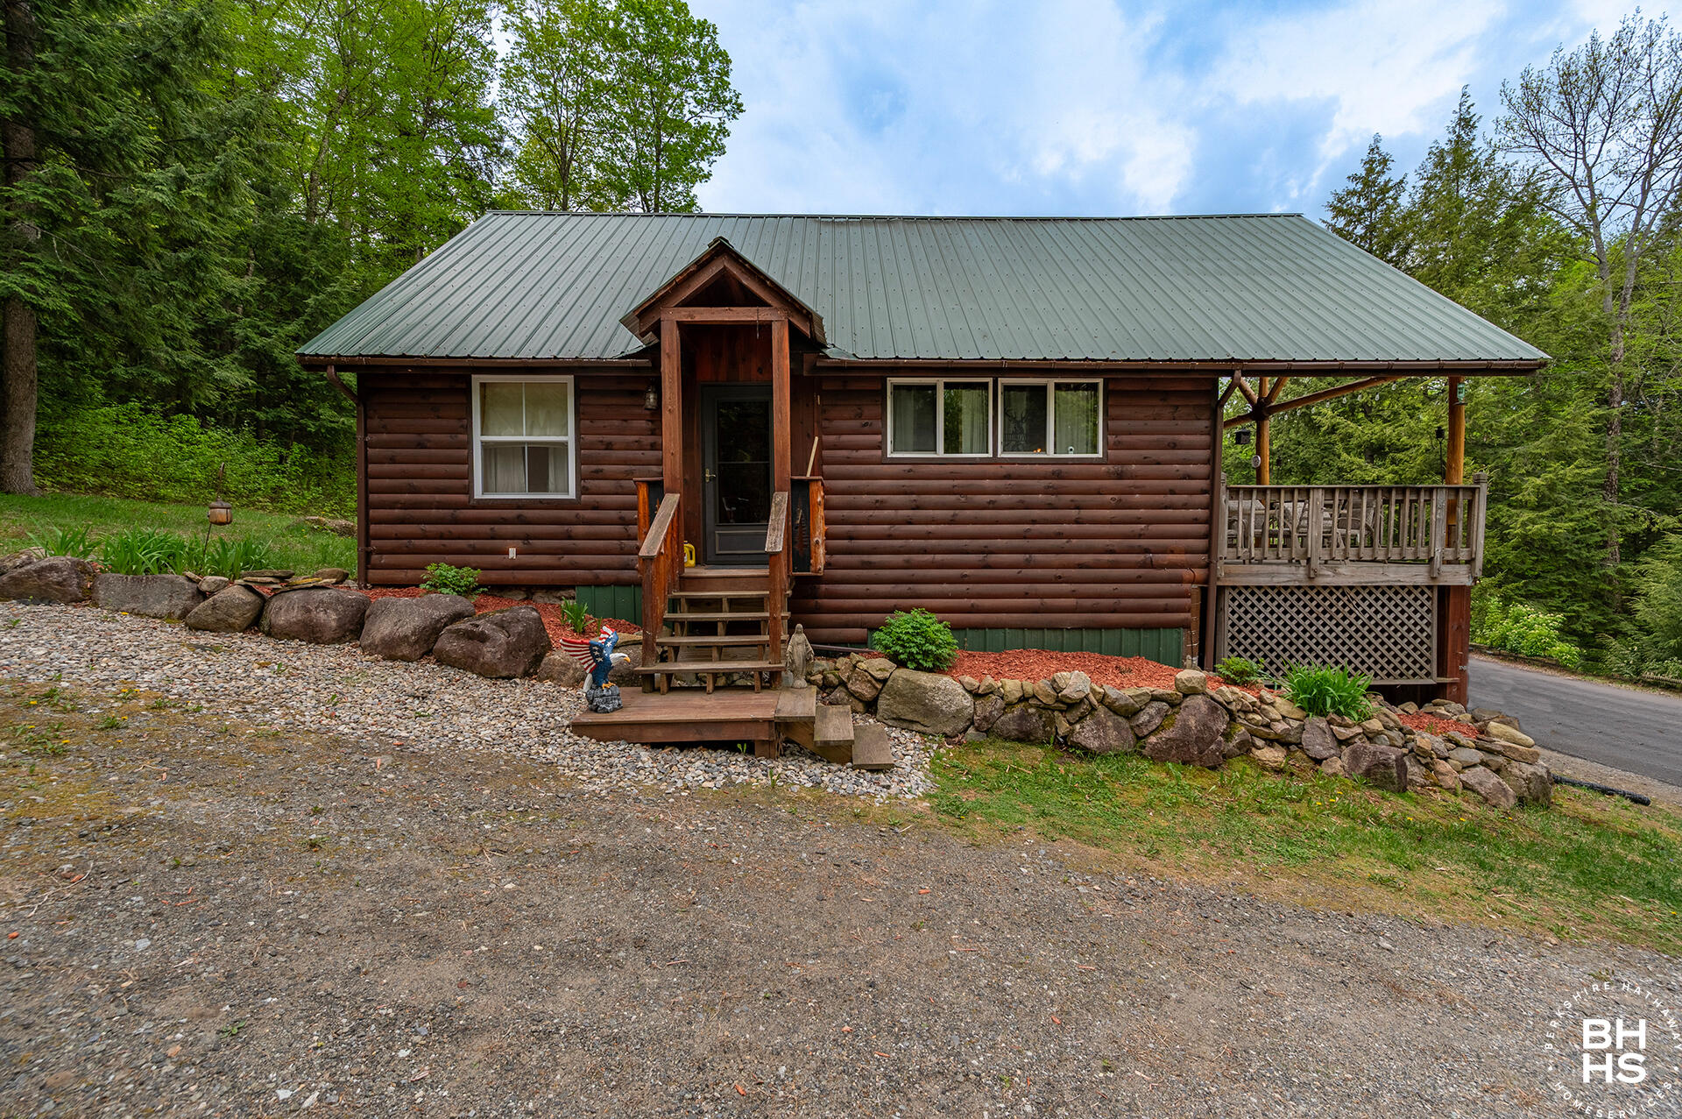
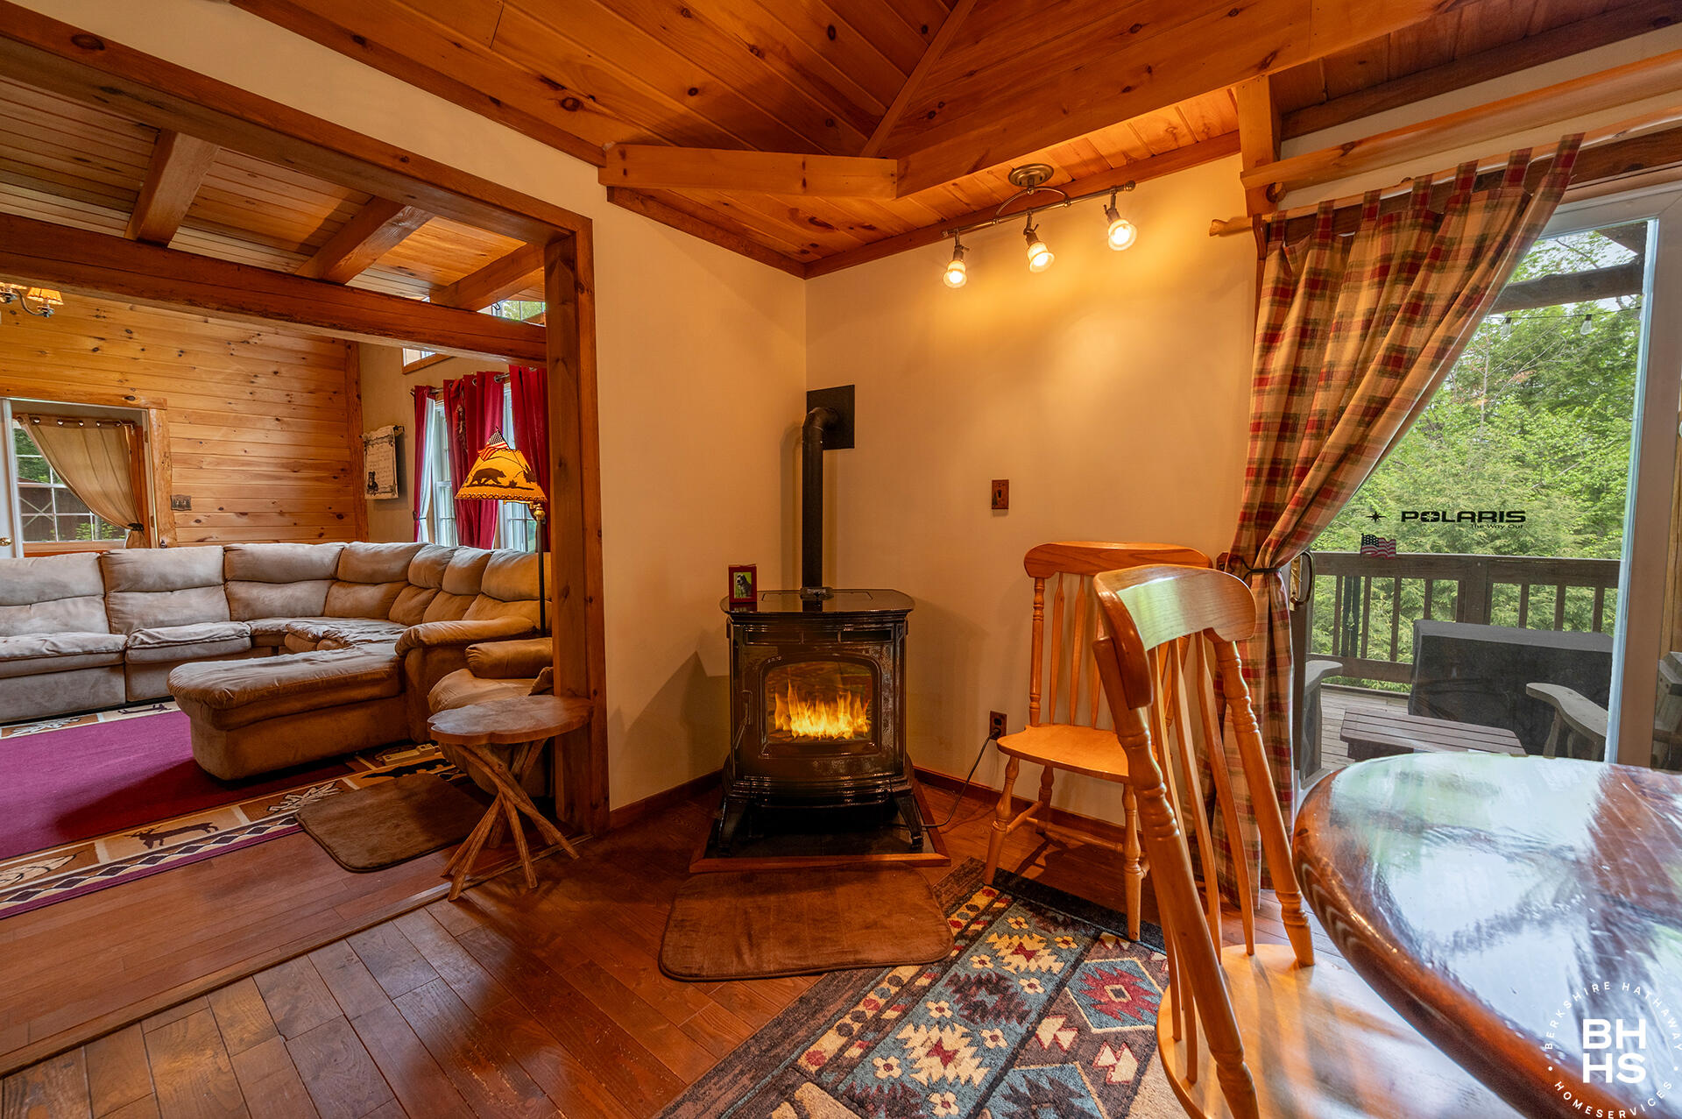
This listing includes parcel # 86.1-3-5.000. This custom built home sits on 3.25 acres with public access to Lincoln Pond less than 1 mile from the property. It has an open floor plan with 3 bedrooms and a loft, custom woodwork throughout, granite countertops, KraftMaid cabinetry, a stone backsplash, cozy island seating, and a large dining area. The home features a 24 X 10 deck to enjoy the serenity of being nestled in the woods, a hot tub, firepit, ample storage, a partially finished basement and a private yard. This property, located in the heart of the Adirondacks, is a must-see. Furniture is negotiable. This property has a camera with audio outside the home, and inside the home.
Save
Ask
Tour
Hide
Listing Snapshot
Price
$359,900
Days On Site
148 Days
Bedrooms
3
Inside Area (SqFt)
1,366 sqft
Total Baths
2
Full Baths
1
Partial Baths
1
Lot Size
3.24 Acres
Year Built
2013
MLS® Number
207269
Status
Active
Property Tax
$6,587.9
HOA/Condo/Coop Fees
N/A
Sq Ft Source
N/A
Friends & Family
Recent Activity
| a week ago | Price changed to $359,900 | |
| a week ago | Listing updated with changes from the MLS® | |
| 3 months ago | Status changed to Active | |
| 5 months ago | Listing first seen on site |
General Features
Acres
3.24
Available on
2026-07-09
Foundation
Block
Garage
Yes
Garage Spaces
1
Lease Term
None
Levels
Two
Number Of Stories
2
Pets
Yes
Property Sub Type
Single Family Residence
Security
Carbon Monoxide Detector(s)Smoke Detector(s)
Sewer
Septic Tank
SqFt Above
1366
SqFt Total
1366
Style
CabinLogAdirondack
Utilities
Electricity ConnectedPropane
Water Source
PrivateWell
Zoning
Residential
Interior Features
Appliances
WasherBuilt-In Gas OvenBuilt-In Gas RangeBuilt-In RefrigeratorDryerExhaust FanENERGY STAR Qualified DishwasherENERGY STAR Qualified RefrigeratorENERGY STAR Qualified WasherENERGY STAR Qualified DryerElectric Water HeaterGas OvenMicrowavePropane CooktopPlumbed For Ice MakerENERGY STAR Qualified Water HeaterSelf Cleaning OvenVented Exhaust Fan
Basement
Crawl SpacePartialWalk-Out Access
Cooling
Ceiling Fan(s)
Electric
200+ Amp Service
Fireplace
Yes
Fireplace Features
EPA Qualified FireplaceFire PitPellet Stove
Fireplaces
1
Flooring
Hardwood
Heating
BaseboardElectricPropanePellet Stove
Interior
Ceiling Fan(s)Granite CountersOpen FloorplanVaulted Ceiling(s)
Window Features
BlindsDouble Pane WindowsScreens
Bathroom
Dimensions - 5.6 x 11.6Level - First
Bedroom 2
Dimensions - 10.2 x 10.9Level - FirstDescription - no closet
Bedroom 3
Dimensions - 9.9 x 18.1Level - Second
Dining Room
Dimensions - 4.8 x 23.2Level - First
Kitchen
Dimensions - 9.9 x 12.9Level - First
Laundry
Dimensions - 8 x 9.4Level - First
Living Room
Dimensions - 14 x 20.3Level - First
Loft
Dimensions - 7.1 x 12Level - Second
Primary Bedroom
Dimensions - 11.8 x 14.4Level - First
Save
Ask
Tour
Hide
Exterior Features
Construction Details
Wood Siding
Exterior
BalconyLighting
Lot Features
WoodedSlopedMany TreesRolling Slope
Patio And Porch
Deck
Road Frontage
UnimprovedPrivate Road
Roof
Metal
View
Creek/StreamGardenMountain(s)SkylineTrees/Woods
Waterview
Creek/StreamGardenMountain(s)SkylineTrees/Woods
Windows/Doors
BlindsDouble Pane WindowsScreens
Community Features
MLS Area
Willsboro, Essex, Elizabethtown, Lewis, Westport
School District
Boquet Valley Central School
Township
Elizabethtown
Financing Terms Available
CashConventional
Roads
DirtPaved
Schools
School District
Boquet Valley Central School
Elementary School
Unknown
Middle School
Unknown
High School
Unknown
Listing courtesy of Kathleen Fischer of Berkshire Hathaway HomeServices Adirondack Premier Properties

Listing information is provided by Participants of the Adirondack Champlain Valley MLS. IDX information is provided exclusively for personal, non-commercial use, and may not be used for any purpose other than to identify prospective properties consumers may be interested in purchasing. Information is deemed reliable but not guaranteed. Copyright 2026, Adirondack Champlain Valley MLS.
Last checked: 2026-10-16 02:30 AM UTC
Listing information is provided by Participants of the Adirondack Champlain Valley MLS. IDX information is provided exclusively for personal, non-commercial use, and may not be used for any purpose other than to identify prospective properties consumers may be interested in purchasing. Information is deemed reliable but not guaranteed. Copyright 2026, Adirondack Champlain Valley MLS.
Last checked: 2026-10-16 02:30 AM UTC
Neighborhood & Commute
Source: Walkscore
Save
Ask
Tour
Hide