Save
Ask
Tour
Hide
Share
$329,900
57 Days On Site

96 Davern Road
Peru, NY 12972

For Sale|Single Family Residence|Active
4
Beds
3
Total Baths
3
Full Baths
2,750
SqFt
$120
/SqFt
1876
Built
County:
Clinton
Call Now: 518.963.8181
Is this the listing for you? We can help make it yours.
518.963.8181
96 Davern Road96 Davern Road96 Davern Road96 Davern Road
Save
Ask
Tour
Hide
Share

Mortgage Calculator

Monthly Payment (Est.)

$1,505
Calculator powered by Showcase IDX, a Constellation1 Company. Copyright ©2026 Information is deemed reliable but not guaranteed.

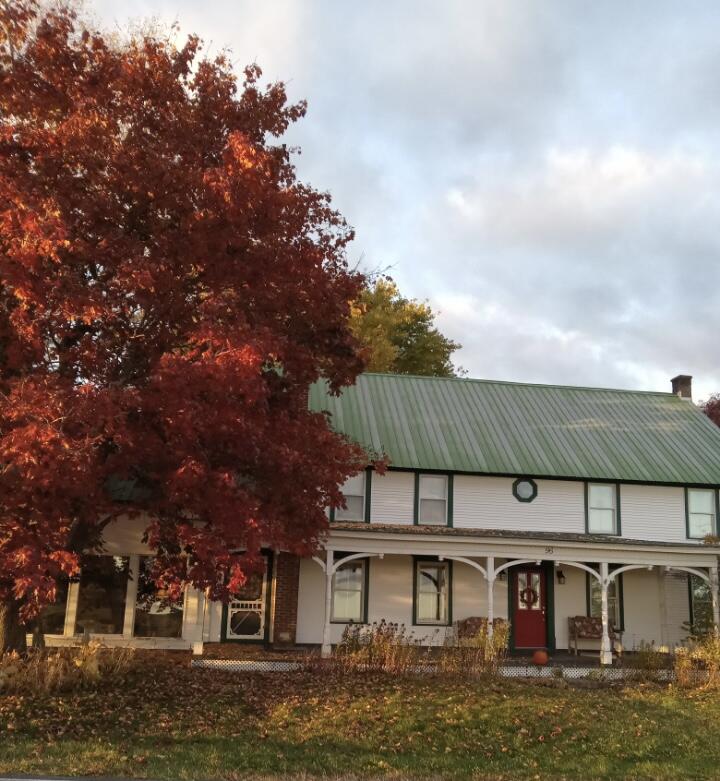
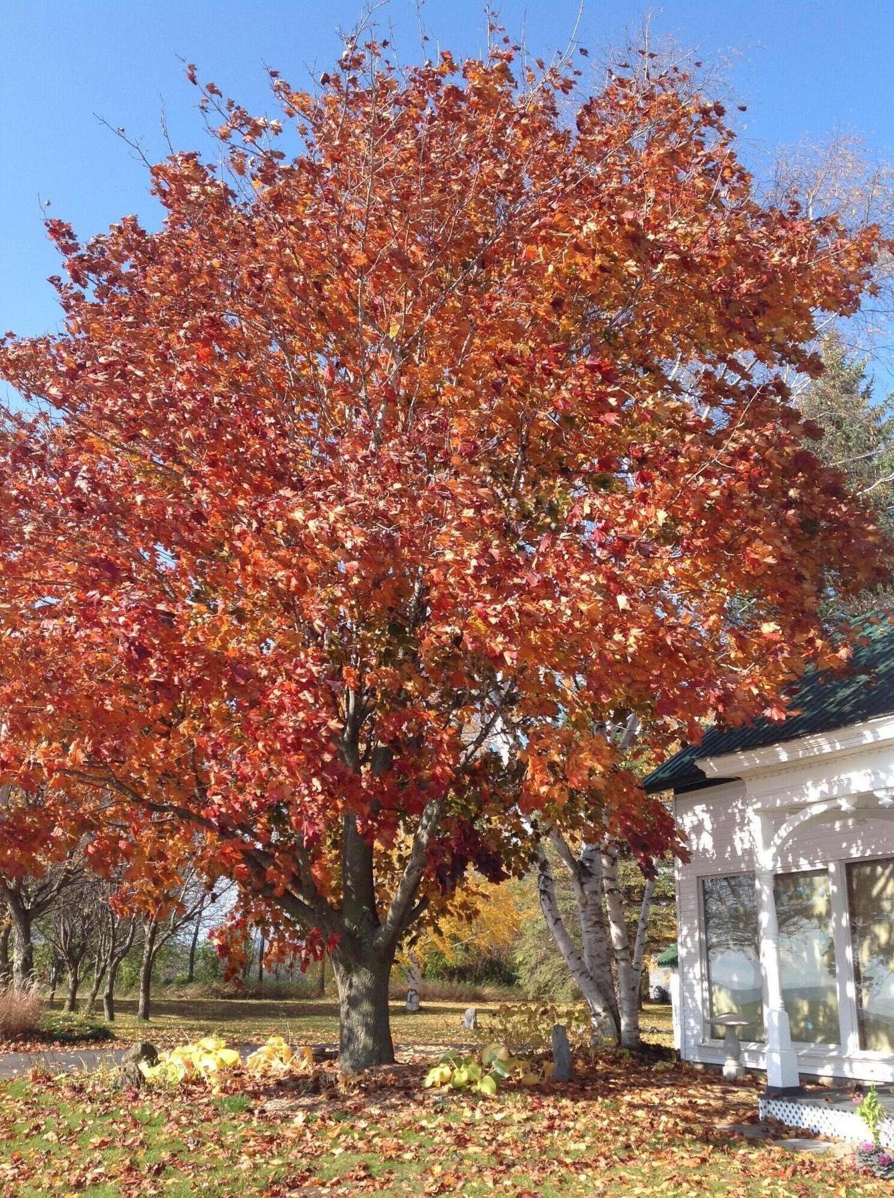
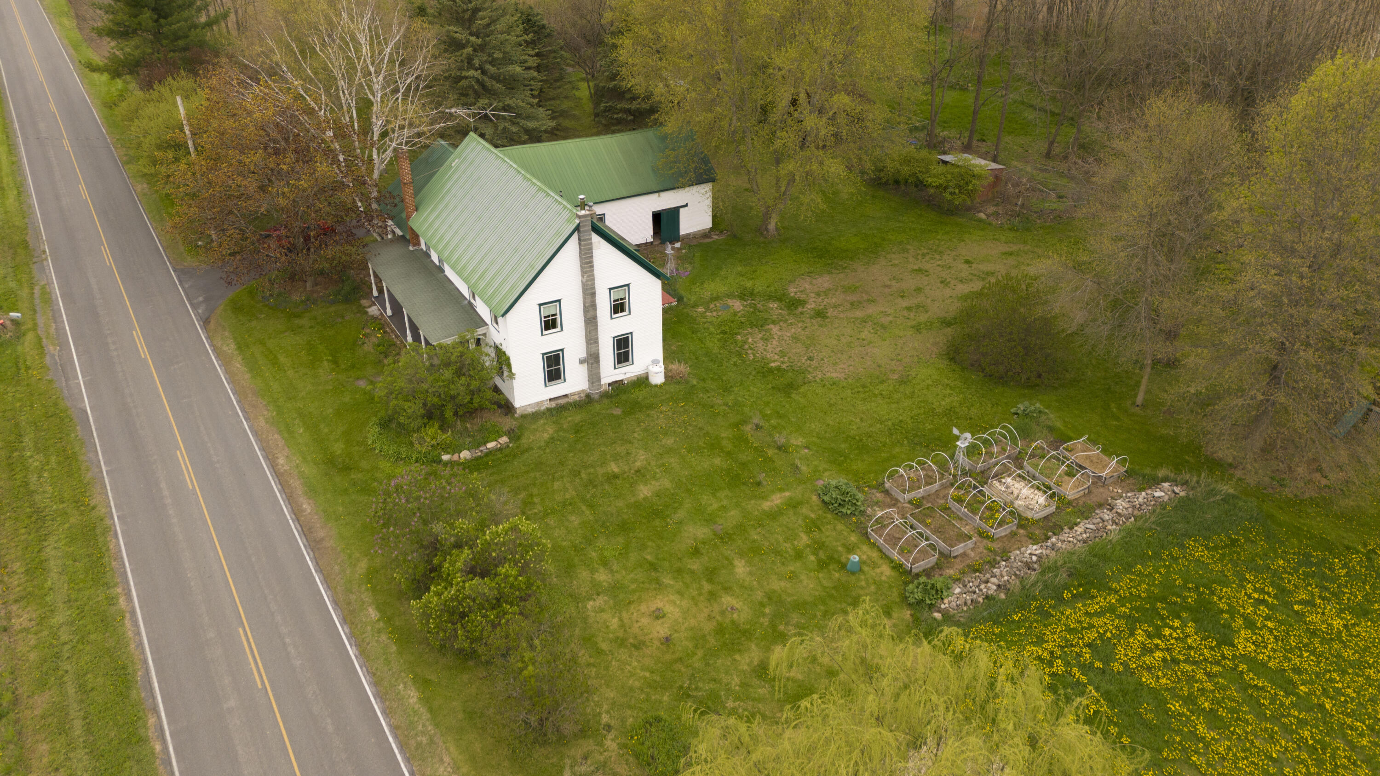
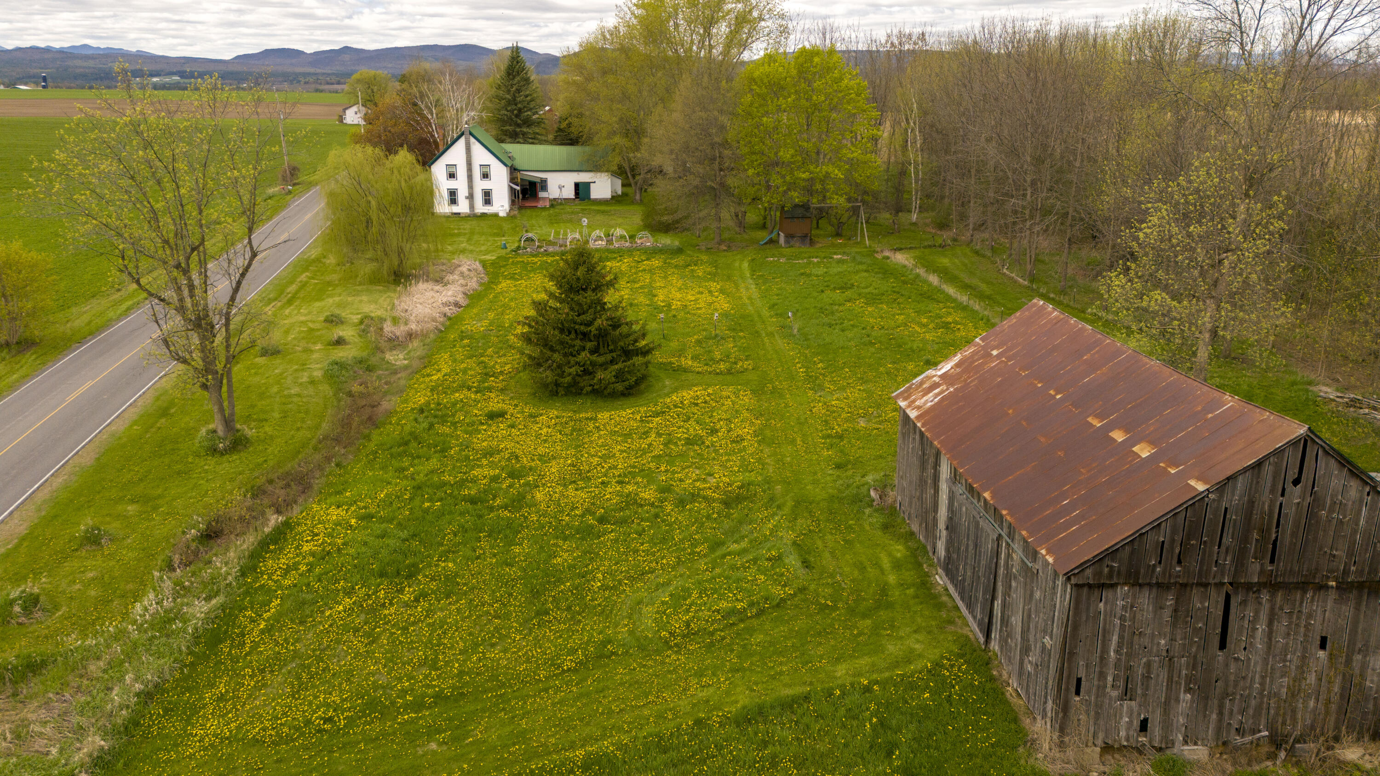
Step back in time with this beautifully preserved 1800s farmhouse set on 3.7 picturesque acres featuring gardens, fruit trees, mountain views, and multiple outbuildings including attached carriage house, barn, chicken coop, and more. This 4 bedroom, 3 bath home blends timeless charm with modern updates, offering updated kitchen and bathrooms while preserving original wide plank floors, pocket doors, beamed ceilings, and built-ins throughout. Relax on the oversized back deck or enjoy peaceful country mornings from the large covered porch. A truly special property full of character and North Country charm. Ideal set up for homesteading or hobby farm. Outbuildings: 12x13 Well house, 12x17 goat/kennel barn w/loft, 8x12 chicken coop, 8x6 treehouse, 28x46 hay barn, 23x23 attached carriage house w/ storge rooms Updated: Electrical service, Anderson wood windows, new septic

Save
Ask
Tour
Hide
Share
Listing Snapshot
Price 
$329,900
Days On Site 
57 Days
Bedrooms 
4
Inside Area (SqFt) 
2,750 sqft
Total Baths 
3
Full Baths 
3
Partial Baths 
N/A
Lot Size 
3.7 Acres
Year Built 
1876
MLS® Number 
207245
Status 
Active
Property Tax 
$2,275.36
HOA/Condo/Coop Fees 
N/A
Sq Ft Source 
N/A
Friends & Family
Recent Activity
2 days agoPrice changed to $329,900
2 days agoListing updated with changes from the MLS®
2 months agoListing first seen on site
General Features
Acres 
3.7
Foundation 
SlabStone
Lease Term 
None
Levels 
Two
Parking 
Asphalt
Property Sub Type 
Single Family Residence
Sewer 
Septic Tank
SqFt Above 
2750
SqFt Total 
2750
Style 
Farmhouse
Water Source 
PrivateWell
Zoning 
Residential
Interior Features
Appliances 
DryerDishwasherExhaust FanElectric OvenElectric RangeElectric Water HeaterFree-Standing Electric RangeMicrowaveRefrigeratorWasherWater Softener
Basement 
Interior EntrySump PumpUnfinishedWalk-Out Access
Cooling 
Ceiling Fan(s)
Electric 
200+ Amp Service
Fireplace 
Yes
Fireplace Features 
Master BedroomGas LogGreat RoomLiving RoomRaised Hearth
Fireplaces 
3
Flooring 
CarpetCeramic TileTileWood
Heating 
Fireplace(s)OilPellet StoveRadiant
Interior 
Beamed CeilingsBuilt-in FeaturesBookcasesCeiling Fan(s)Crown MoldingDouble VanityEntrance FoyerGranite CountersHis and Hers ClosetsNatural WoodworkStorage
Laundry Features 
In Kitchen
Window Features 
Double Pane WindowsWood FramesWindow Treatments
Bathroom 2 
Dimensions - 10 x 6Level - Second
Bathroom 3 
Dimensions - 8 x 8Level - Second
Bedroom 2 
Dimensions - 19 x 12.7Level - Second
Bedroom 3 
Dimensions - 9 x 9Level - Second
Bedroom 4 
Dimensions - 18 x 13Level - SecondDescription - Private stairs off Family Room
Bonus Room 
Dimensions - 18 x 10Level - Second
Den 
Dimensions - 11 x 9Level - Second
Dining Room 
Dimensions - 19.6 x 13.7Level - FirstDescription - French doors to Foyer, Pocket doors to Kitchen, Built in shelves, Beamed ceilings
Family Room 
Dimensions - 20 x 23Level - FirstDescription - Exposed beam ceilings, propane fireplace
Kitchen 
Dimensions - 23 x 9.6Level - FirstDescription - Heart of the home-access to Living Rm, Dining Rm, Family Rm, Backyard
Living Room 
Dimensions - 24 x 18.9Level - FirstDescription - French doors to Foyer, Built in shelves, Beamed ceilings, Refinished plank flooring under carpet, fireplace, sliding glass door to backyard
Other Room 
Dimensions - 5.8 x 5Level - FirstDescription - Center Hall Foyer
Primary Bathroom 
Dimensions - 12 x 6Level - Second
Primary Bedroom 
Dimensions - 18 x 18Level - SecondDescription - Spacious room with fireplace and private bath
Save
Ask
Tour
Hide
Share
Exterior Features
Construction Details 
Vinyl SidingWood Siding
Exterior 
BalconyGardenKennelOtherRain Gutters
Fencing 
Back Yard
Lot Features 
FarmGardenNative PlantsPasturePrivateViews
Other Structures 
Shed(s)Barn(s)Kennel/Dog RunOutbuildingPoultry CoopStable(s)
Patio And Porch 
CoveredDeckFront Porch
Roof 
AsphaltMetal
View 
GardenMountain(s)PastureRural
Waterview 
GardenMountain(s)PastureRural
Windows/Doors 
Double Pane WindowsWood FramesWindow Treatments
Community Features
Financing Terms Available 
CashConventional
Horse Allowed 
Yes
Horse Property 
BarnPasture
MLS Area 
Peru, Schuyler Falls
School District 
Ausable Valley
Township 
Peru
Schools
School District
Ausable Valley
Elementary School
Unknown
Middle School
Unknown
High School
Unknown
Listing courtesy of Gina Durocher of Elite Realty North


Listing information is provided by Participants of the Adirondack Champlain Valley MLS. IDX information is provided exclusively for personal, non-commercial use, and may not be used for any purpose other than to identify prospective properties consumers may be interested in purchasing. Information is deemed reliable but not guaranteed. Copyright 2026, Adirondack Champlain Valley MLS.
Last checked: 2026-07-16 03:57 AM UTC

Neighborhood & Commute
Source: Walkscore
Save
Ask
Tour
Hide
Share