Save
Ask
Tour
Hide
Share
$279,000
11 Days On Site

8066 U.S. 9
Plattsburgh, NY 12901

For Sale|Single Family Residence|Active
3
Beds
1
Total Bath
1
Full Bath
1,696
SqFt
$165
/SqFt
1970
Built
County:
Clinton
Call Now: 518.963.8181
Is this the listing for you? We can help make it yours.
518.963.8181
8066 U.S. 98066 U.S. 98066 U.S. 98066 U.S. 9
Save
Ask
Tour
Hide
Share

Mortgage Calculator

Monthly Payment (Est.)

$1,273
Calculator powered by Showcase IDX, a Constellation1 Company. Copyright ©2026 Information is deemed reliable but not guaranteed.

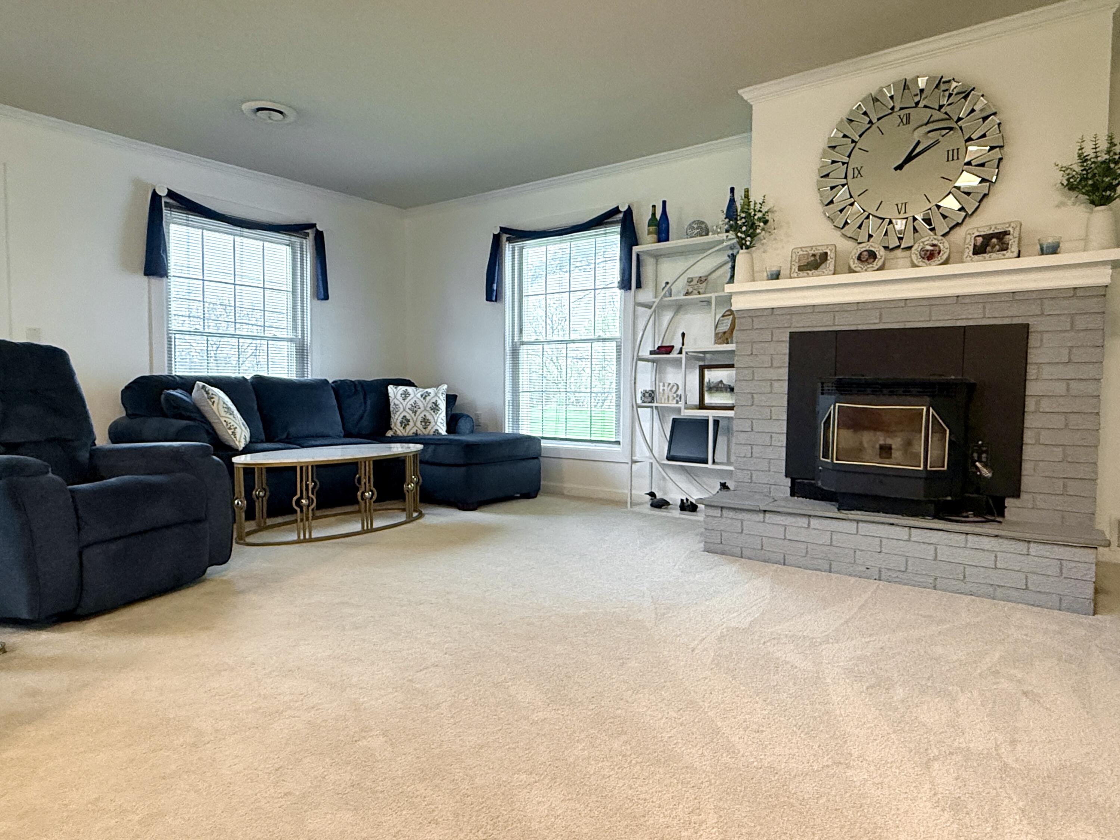
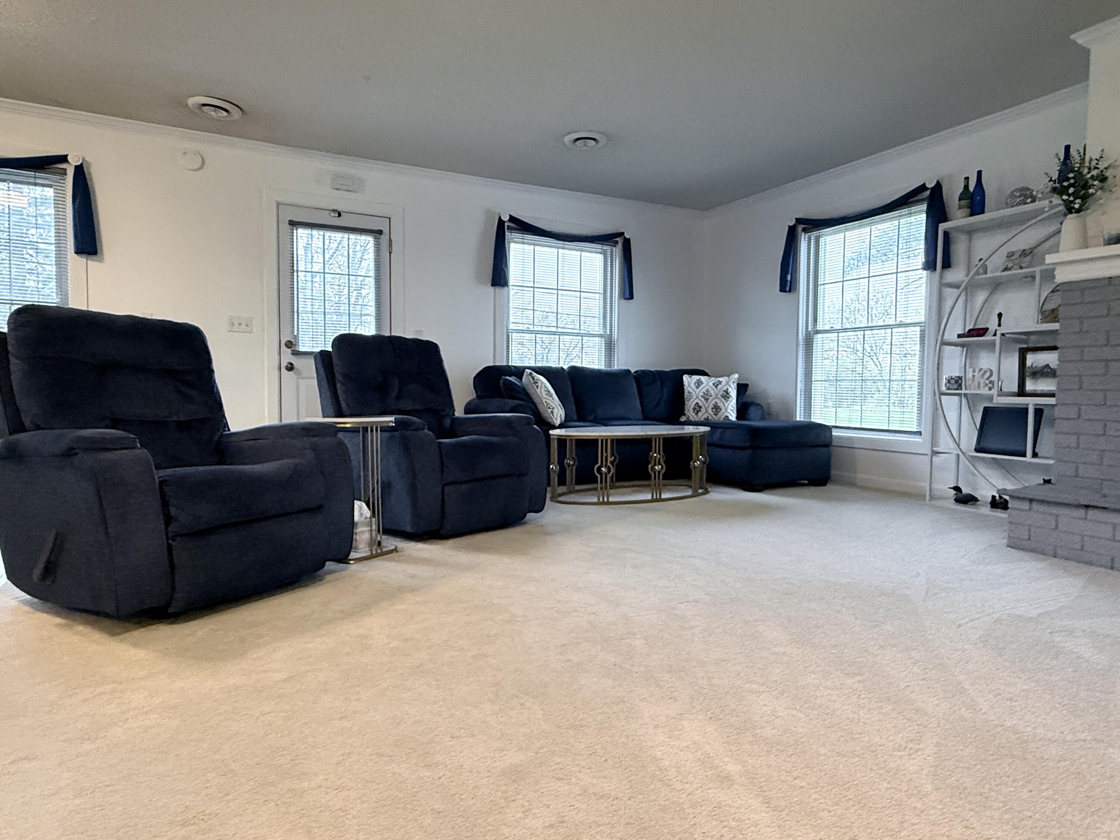
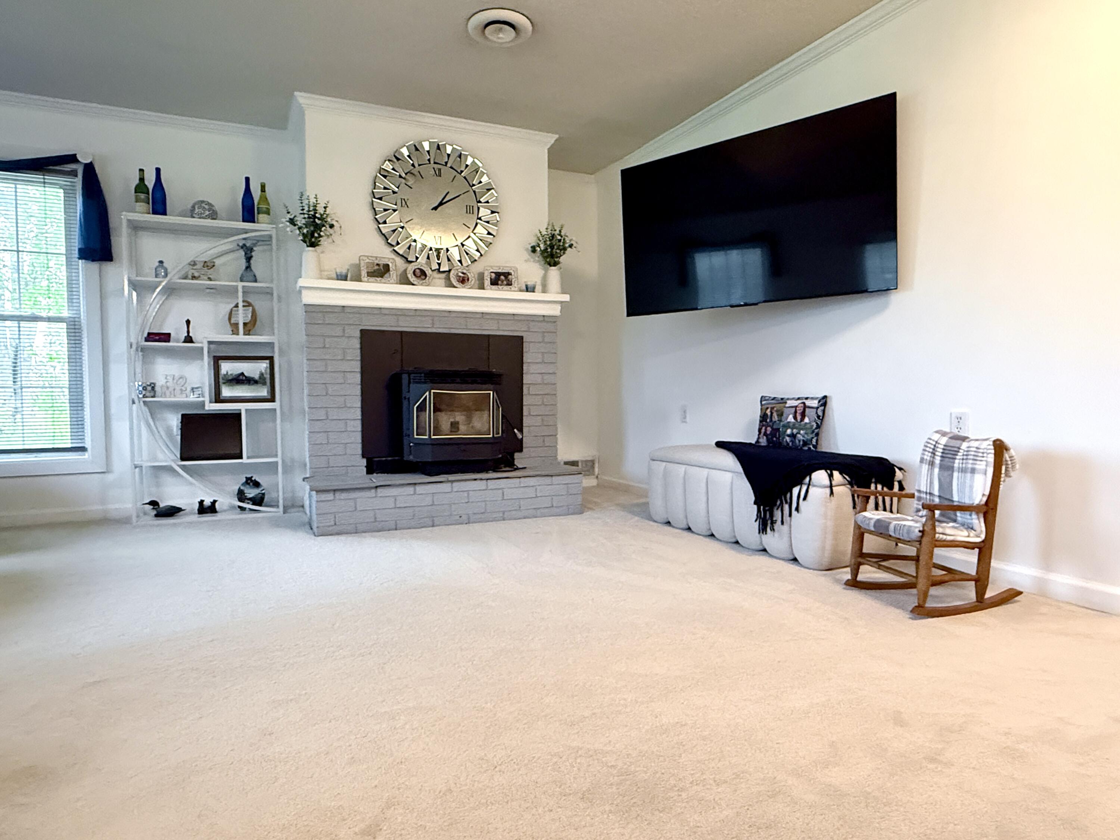
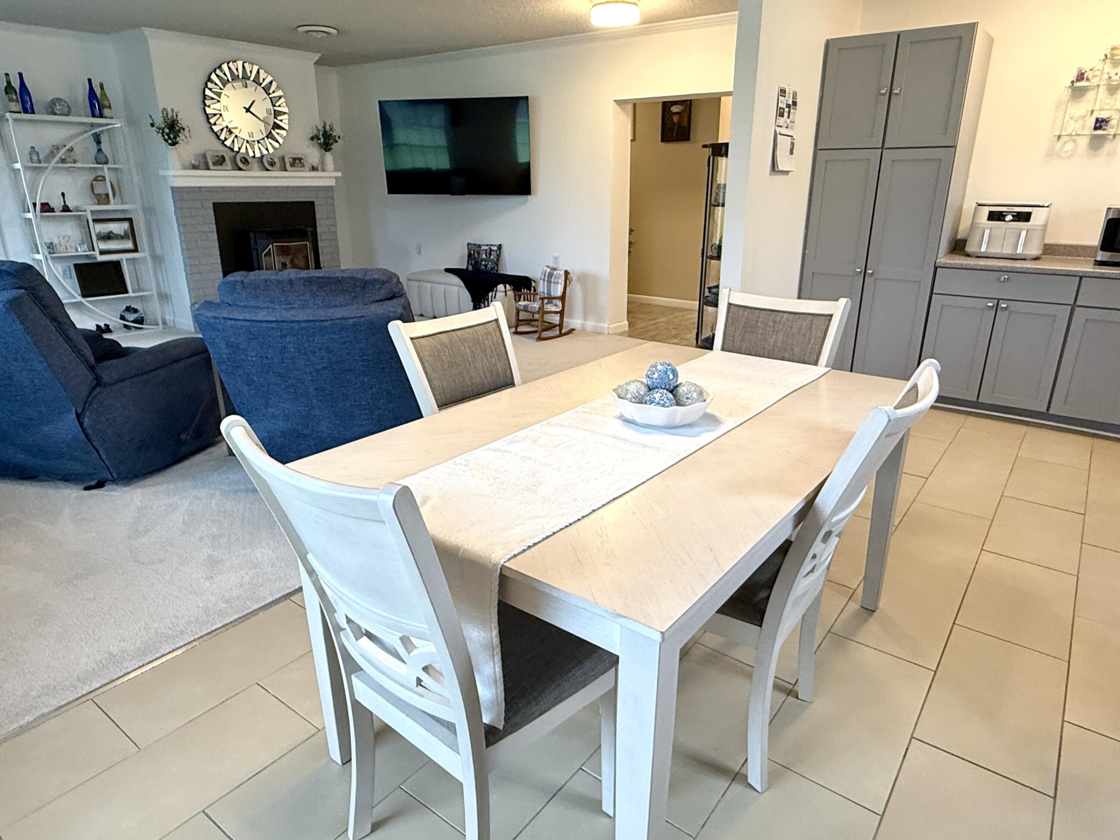
Welcome home to this beautifully maintained, move-in-ready 3-bedroom, 1-bath ranch offering the ultimate in easy, single-floor living! Step inside through a spacious entry/mudroom that provides excellent storage for coats and shoes, plus versatile bonus space perfect for a home office or exercise equipment. The bright and airy open floor plan shines with fresh paint and lighting fixtures, featuring a comfortable living room with new carpeting and a pellet stove. The modern kitchen boasts a new dishwasher, a dedicated dining space, and a flexible pantry nook with extra countertop space--ideal for a custom coffee bar, wine station, or baking center. Storage is maximized with a separate, spacious laundry room and a hallway wall of built-in cabinets. Outside, the property is an absolute standout. A paved driveway with a convenient turnaround leads to a detached 2-car garage. The backyard is your private oasis: relax on the gorgeous stone patio with a built-in fire pit, offering stunning, unobstructed views of the surrounding farm fields. Enjoy true peace of mind with recent maintenance, including a septic system pumped in Fall 2025 and an efficient propane hot air furnace that was professionally cleaned and serviced in late Fall 2025. Located just minutes from the city of Plattsburgh, this property perfectly balances peaceful views with quick access to all local amenities! 360 degree virtual tour: https://mls.ricoh360.com/a32c8539-2222-4d1f-bab5-96fe78a57001 (Sellers require pre-qualification or proof of funds bank letter to schedule showings.) Current tax assessment: $235,800

Save
Ask
Tour
Hide
Share
Listing Snapshot
Price 
$279,000
Days On Site 
11 Days
Bedrooms 
3
Inside Area (SqFt) 
1,696 sqft
Total Baths 
1
Full Baths 
1
Partial Baths 
N/A
Lot Size 
1.44 Acres
Year Built 
1970
MLS® Number 
207222
Status 
Active
Property Tax 
$4,374.8
HOA/Condo/Coop Fees 
N/A
Sq Ft Source 
N/A
Friends & Family
Recent Activity
2 weeks agoListing first seen on site
2 weeks agoListing updated with changes from the MLS®
General Features
Acres 
1.44
Foundation 
Slab
Garage 
Yes
Garage Spaces 
2
Lease Term 
None
Levels 
One
Number Of Stories 
1
Parking 
DrivewayGarage Faces FrontPaved
Property Condition 
Updated/Remodeled
Property Sub Type 
Single Family Residence
Security 
Carbon Monoxide Detector(s)Smoke Detector(s)
Sewer 
Septic Tank
SqFt Above 
1696
SqFt Total 
1696
Style 
Ranch
Utilities 
Electricity ConnectedPropane
Water Source 
PrivateWell
Interior Features
Appliances 
DryerDishwasherGas RangeRefrigeratorRange HoodStainless Steel Appliance(s)WasherWater Softener Owned
Basement 
None
Electric 
100 Amp Service220 Volts in LaundryCircuit Breakers
Fireplace 
Yes
Fireplace Features 
Living RoomPellet Stove
Fireplaces 
1
Flooring 
CarpetCeramic Tile
Heating 
Forced AirPropane
Interior 
Built-in FeaturesEat-in KitchenHis and Hers ClosetsHigh Speed InternetOpen FloorplanStorage
Laundry Features 
Electric Dryer HookupLaundry RoomMain LevelSinkWasher Hookup
Main Level Bedrooms 
3
Window Features 
BlindsDouble Pane WindowsShutters
Bathroom 
Dimensions - 11.1 x 5.1Level - First
Bedroom 2 
Dimensions - 10.9 x 8.9Level - First
Bedroom 3 
Dimensions - 10.9 x 10.7Level - First
Kitchen 
Dimensions - 19 x 9.7Level - FirstDescription - Eat-In Kitchen
Laundry 
Dimensions - 13.7 x 13.3Level - First
Living Room 
Dimensions - 19.1 x 17.8Level - First
Other Room 
Dimensions - 15.4 x 9.6Level - FirstDescription - Mudroom
Primary Bedroom 
Dimensions - 11.1 x 9.7Level - First
Save
Ask
Tour
Hide
Share
Exterior Features
Construction Details 
Vinyl Siding
Exterior 
Fire PitRain GuttersStorage
Lot Features 
Back YardFew TreesFront YardOpen Lot
Other Structures 
Shed(s)
Patio And Porch 
Patio
Roof 
Metal
View 
Rural
Waterview 
Rural
Windows/Doors 
BlindsDouble Pane WindowsShutters
Community Features
Financing Terms Available 
CashConventionalFHAUSDA LoanVA Loan
MLS Area 
Plattsburgh, Beekmantown
School District 
Beekmantown
Township 
Beekmantown
Schools
School District
Beekmantown
Elementary School
Unknown
Middle School
Unknown
High School
Unknown
Listing courtesy of Emily M. Boucher of Due North Realty LLC


Listing information is provided by Participants of the Adirondack Champlain Valley MLS. IDX information is provided exclusively for personal, non-commercial use, and may not be used for any purpose other than to identify prospective properties consumers may be interested in purchasing. Information is deemed reliable but not guaranteed. Copyright 2026, Adirondack Champlain Valley MLS.
Last checked: 2026-05-27 06:44 PM UTC

Neighborhood & Commute
Source: Walkscore
Save
Ask
Tour
Hide
Share