Save
Ask
Tour
Hide
Share
$285,000
13 Days On Site

33 Maine Road
Plattsburgh, NY 12903

For Sale|Single Family Residence|Active
3
Beds
3
Total Baths
2
Full Baths
1
Partial Bath
1,549
SqFt
$184
/SqFt
1952
Built
Subdivision:
Lake Country Village
County:
Clinton
Call Now: 518.963.8181
Is this the listing for you? We can help make it yours.
518.963.8181
33 Maine Road33 Maine Road33 Maine Road33 Maine Road
Save
Ask
Tour
Hide
Share

Mortgage Calculator

Monthly Payment (Est.)

$1,300
Calculator powered by Showcase IDX, a Constellation1 Company. Copyright ©2026 Information is deemed reliable but not guaranteed.

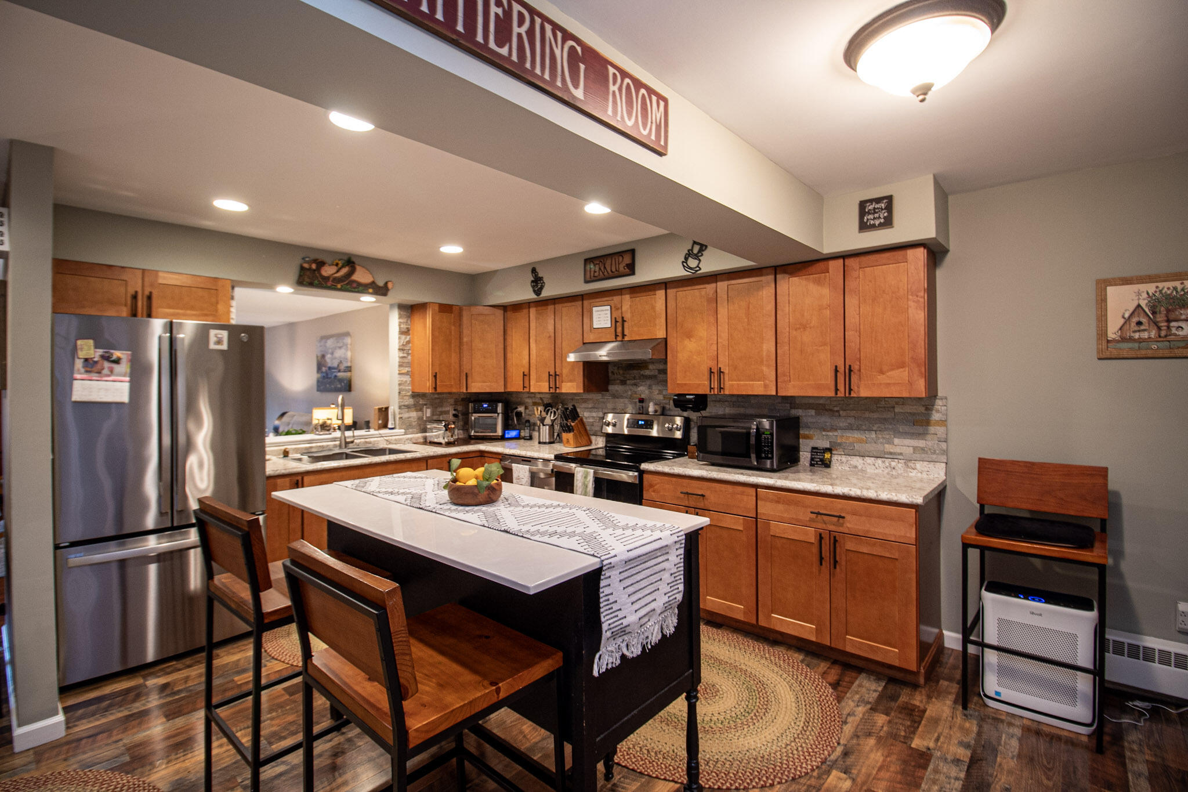
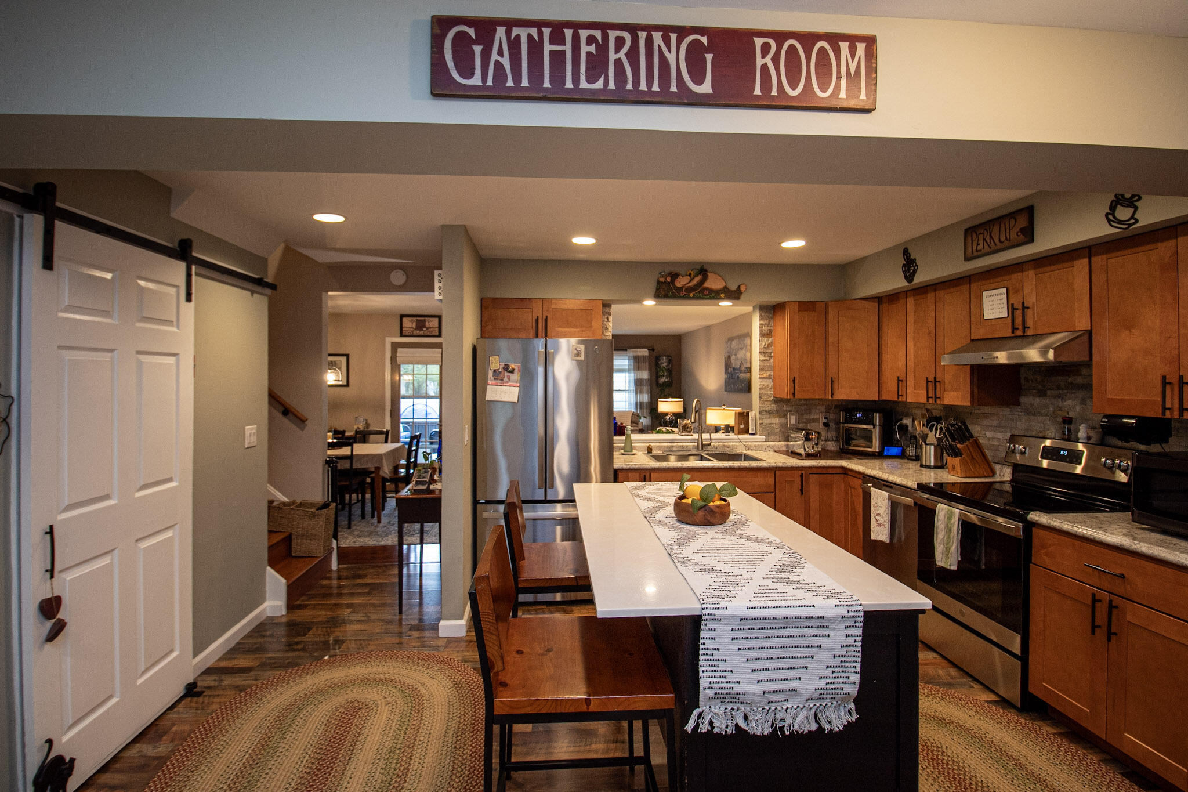
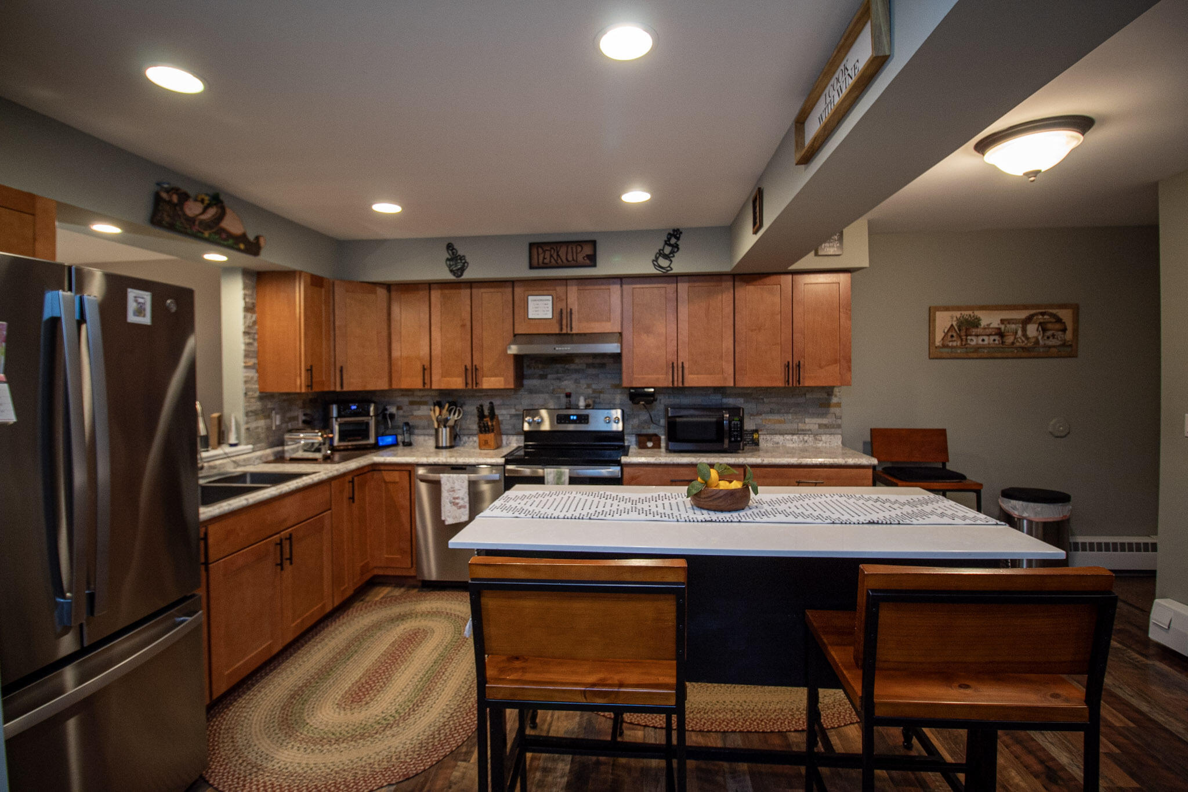
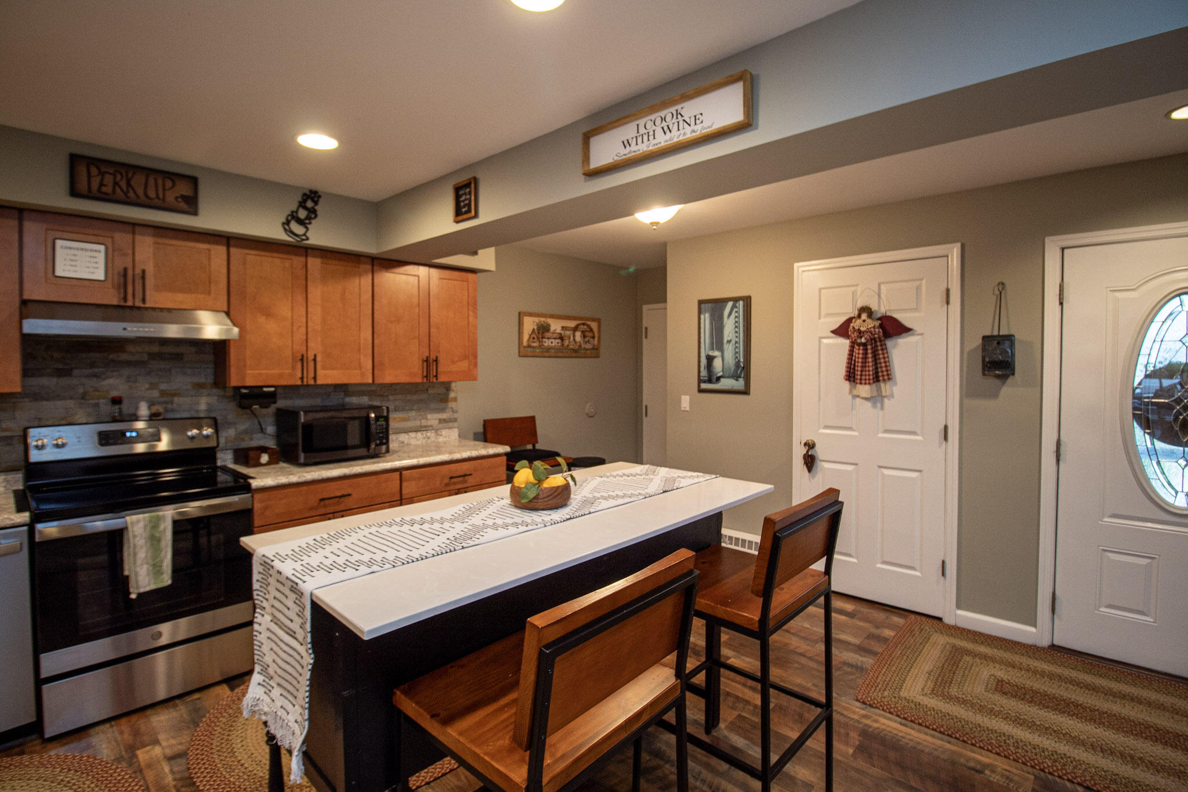
Welcome to this beautifully updated end-unit townhome in Lake Country Village, where modern updates and cozy charm come together seamlessly. Thoughtfully remodeled, the home now features a stunning open-concept kitchen that flows effortlessly into the living space, creating a warm and inviting atmosphere perfect for everyday living and entertaining alike. Natural light pours throughout the home, highlighting the tasteful finishes, comfortable layout, and welcoming vibe around every corner. Upstairs offers the classic and functional townhome layout, including a beautifully remodeled primary bath as well as an additional full remodeled bath for added convenience and value. Outside, enjoy a spacious newly fenced backyard with low-maintenance astroturf, ideal for relaxing, pets, or gatherings with friends and family. As an end unit, the property also benefits from added privacy, open sight lines, and a peaceful common green space nearby. With all new windows and a new boiler, this home is stylish, cozy, and move-in ready.

Save
Ask
Tour
Hide
Share
Listing Snapshot
Price 
$285,000
Days On Site 
13 Days
Bedrooms 
3
Inside Area (SqFt) 
1,549 sqft
Total Baths 
3
Full Baths 
2
Partial Baths 
1
Lot Size 
0.01 Acres
Year Built 
1952
MLS® Number 
207202
Status 
Active
Property Tax 
$6,118.59
HOA/Condo/Coop Fees 
$256 monthly
Sq Ft Source 
N/A
Friends & Family
Recent Activity
2 weeks agoListing first seen on site
2 weeks agoListing updated with changes from the MLS®
General Features
Acres 
0.01
Attached Garage 
Yes
Foundation 
Slab
Garage 
Yes
Garage Spaces 
1
Lease Term 
None
Levels 
Two
Number Of Stories 
2
Parking 
DrivewayGarage Faces FrontPavedParking LotAttached
Pets 
Number LimitYes
Property Condition 
Updated/Remodeled
Property Sub Type 
Single Family Residence
Security 
Carbon Monoxide Detector(s)
Sewer 
Public Sewer
SqFt Above 
1549
SqFt Total 
1549
Style 
Other
Utilities 
Sewer ConnectedUnderground UtilitiesWater Connected
Water Source 
Public
Zoning 
Residential
Interior Features
Appliances 
DishwasherElectric OvenMicrowaveRefrigeratorWasher/DryerWater Heater
Basement 
None
Electric 
100 Amp Service
Flooring 
LaminateTile
Heating 
BaseboardHot WaterNatural Gas
Interior 
Laminate CountersPantrySmart Thermostat
Laundry Features 
Laundry Room
Window Features 
Double Pane Windows
Bathroom 
Dimensions - 5.3 x 5.3Level - FirstDescription - half bath
Bathroom 2 
Dimensions - 7.3 x 4.1Level - Second
Bedroom 1 
Dimensions - 10.9 x 10.7Level - Second
Bedroom 2 
Dimensions - 11.7 x 10.2Level - Second
Dining Room 
Dimensions - 11.1 x 8.11Level - First
Kitchen 
Dimensions - 16.9 x 14.11Level - First
Living Room 
Dimensions - 22.4 x 13Level - First
Primary Bathroom 
Dimensions - 8.1 x 4.1Level - Second
Primary Bedroom 
Dimensions - 15.4 x 11.1Level - Second
Save
Ask
Tour
Hide
Share
Exterior Features
Construction Details 
Metal Siding
Exterior 
PlaygroundRain Gutters
Fencing 
Back YardVinyl
Lot Features 
Back Yard
Patio And Porch 
Patio
Pool Features 
None
Roof 
Asphalt
Spa Features 
None
View 
Neighborhood
Waterview 
Neighborhood
Windows/Doors 
Double Pane Windows
Community Features
Association Amenities 
Basketball CourtFitness CenterMaintenance StructureOtherSnow RemovalTennis Court(s)
Association Dues 
256
Financing Terms Available 
ConventionalFHA
HOA Fee Frequency 
Monthly
MLS Area 
South Plattsburgh, Valcour
Roads 
Paved
School District 
Plattsburgh
Township 
Plattsburgh
Schools
School District
Plattsburgh
Elementary School
Unknown
Middle School
Unknown
High School
Unknown
Listing courtesy of Katie Perrone of Coldwell Banker Whitbeck Assoc. Plattsburgh


Listing information is provided by Participants of the Adirondack Champlain Valley MLS. IDX information is provided exclusively for personal, non-commercial use, and may not be used for any purpose other than to identify prospective properties consumers may be interested in purchasing. Information is deemed reliable but not guaranteed. Copyright 2026, Adirondack Champlain Valley MLS.
Last checked: 2026-05-27 06:49 PM UTC

Neighborhood & Commute
Source: Walkscore
Save
Ask
Tour
Hide
Share