




Save
Ask
Tour
Hide
$350,000
14 Days On Site
52 Fort Brown DrivePlattsburgh, NY 12903
For Sale|Single Family Residence|Active
3
Beds
2
Total Baths
2
Full Baths
1,731
SqFt
$202
/SqFt
2004
Built
Subdivision:
Freedom Heights
County:
Clinton
Call Now: 518.963.8181
Is this the listing for you? We can help make it yours.
518.963.8181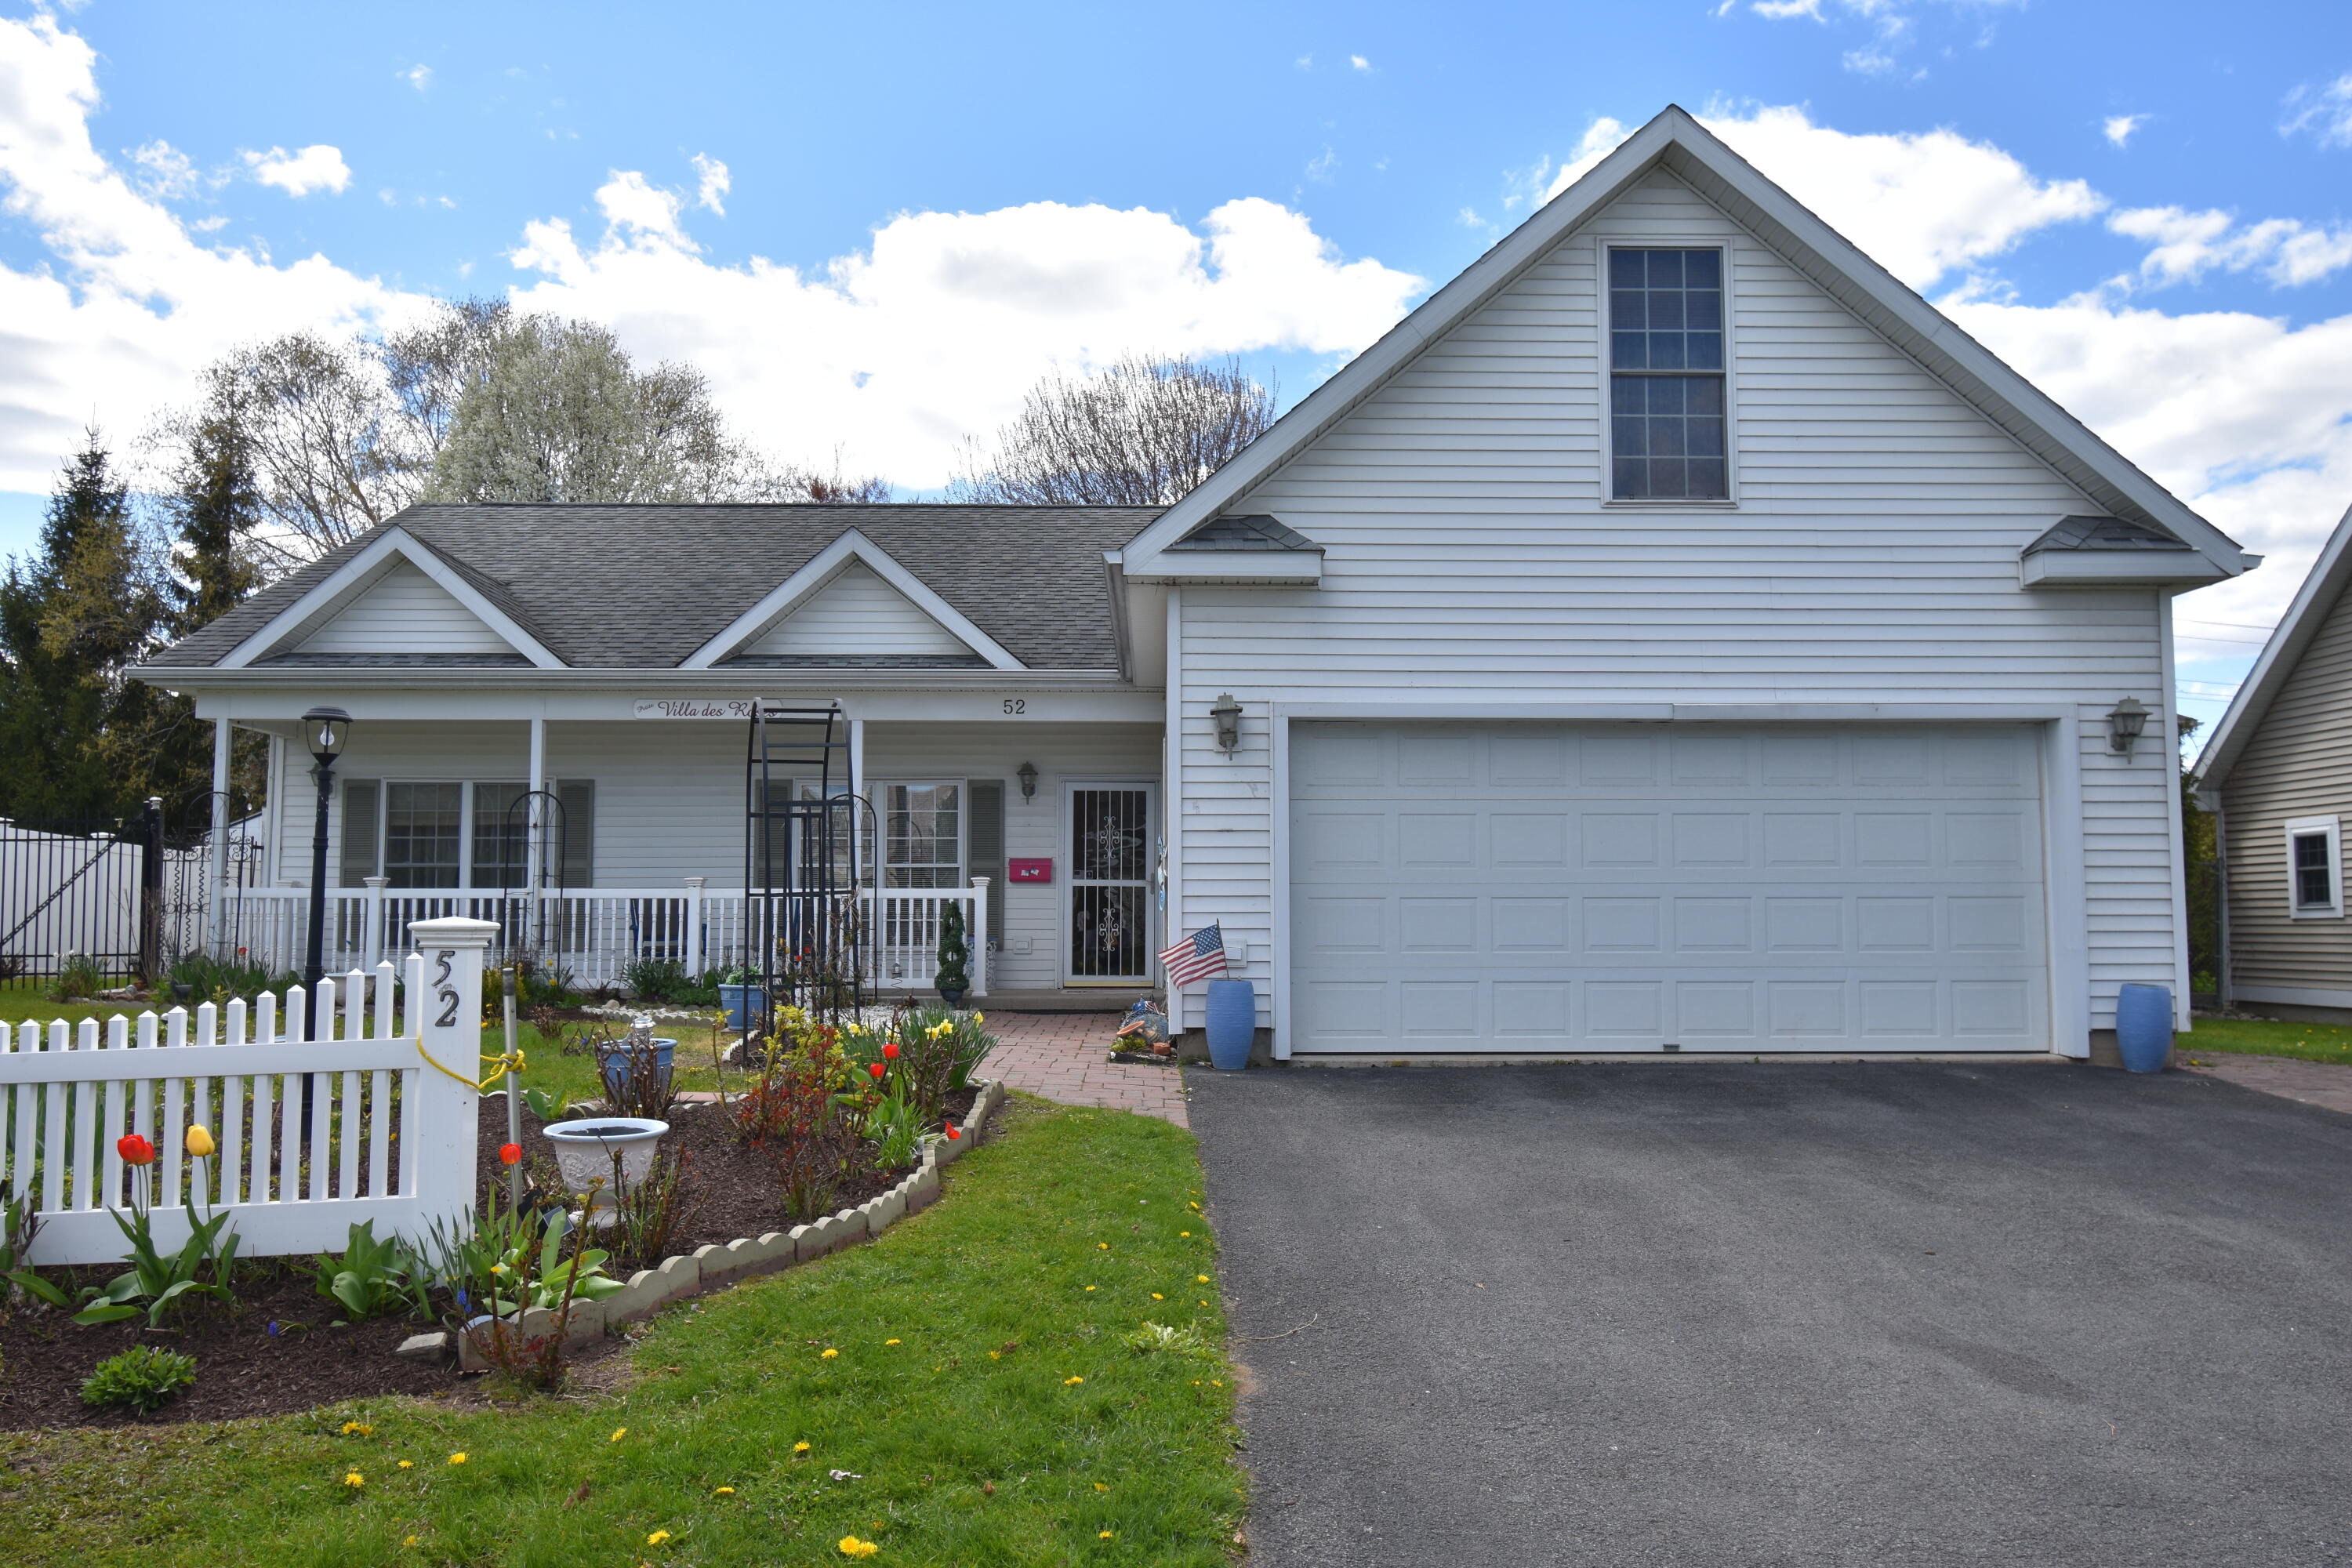
Save
Ask
Tour
Hide
Mortgage Calculator
Monthly Payment (Est.)
$1,597Calculator powered by Showcase IDX, a Constellation1 Company. Copyright ©2026 Information is deemed reliable but not guaranteed.
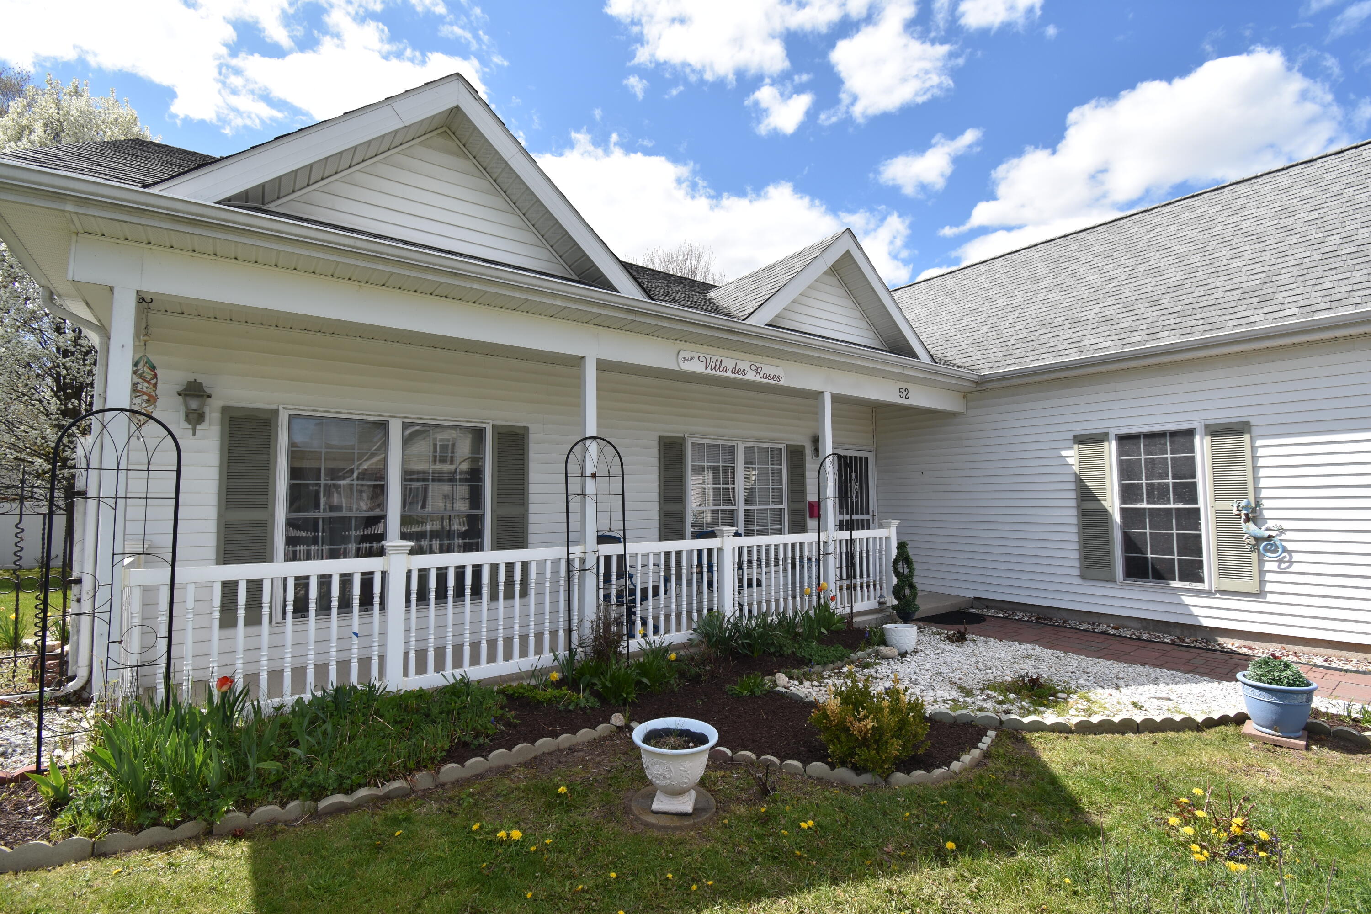
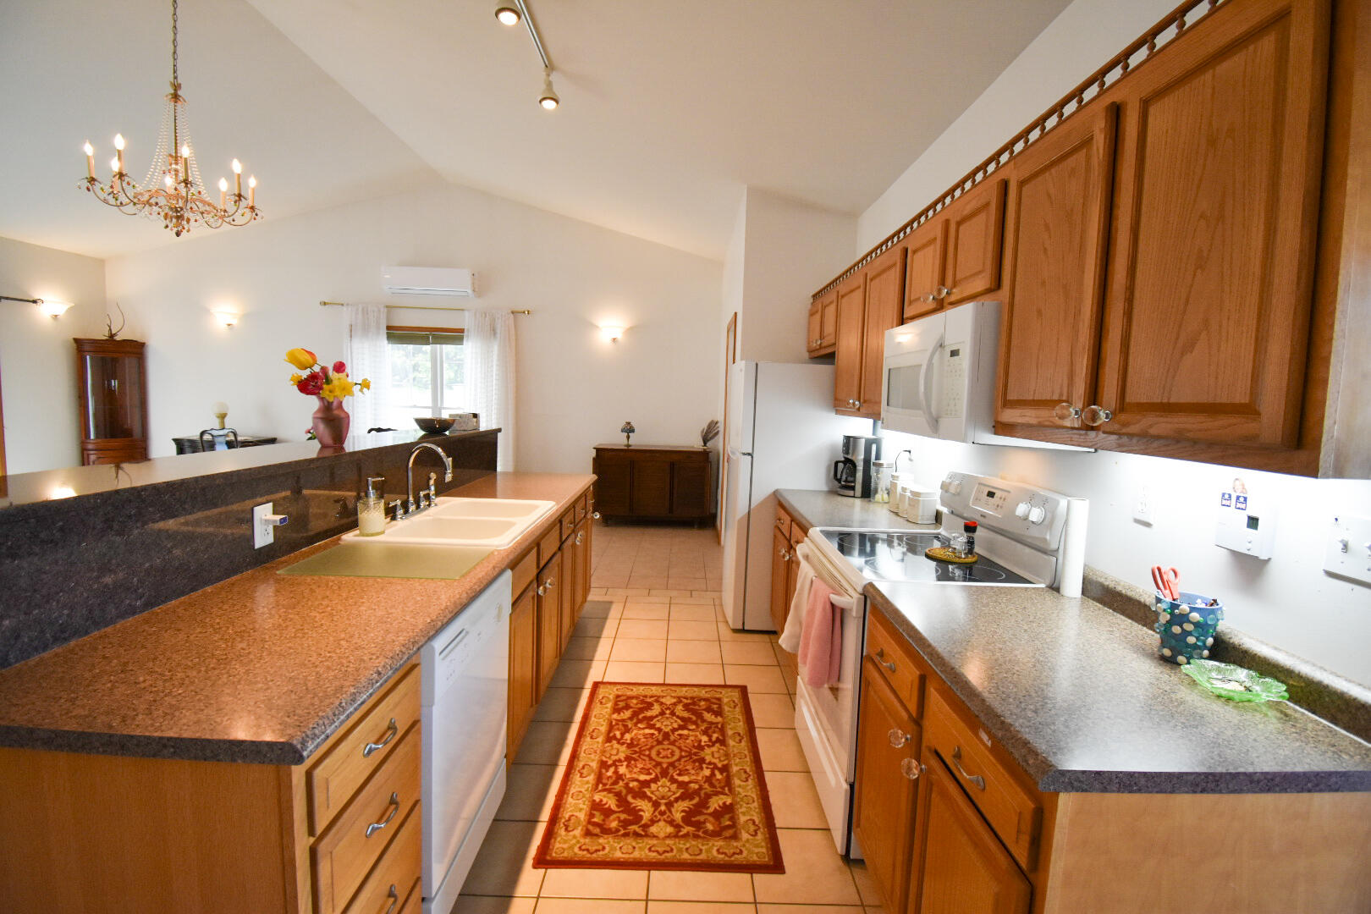
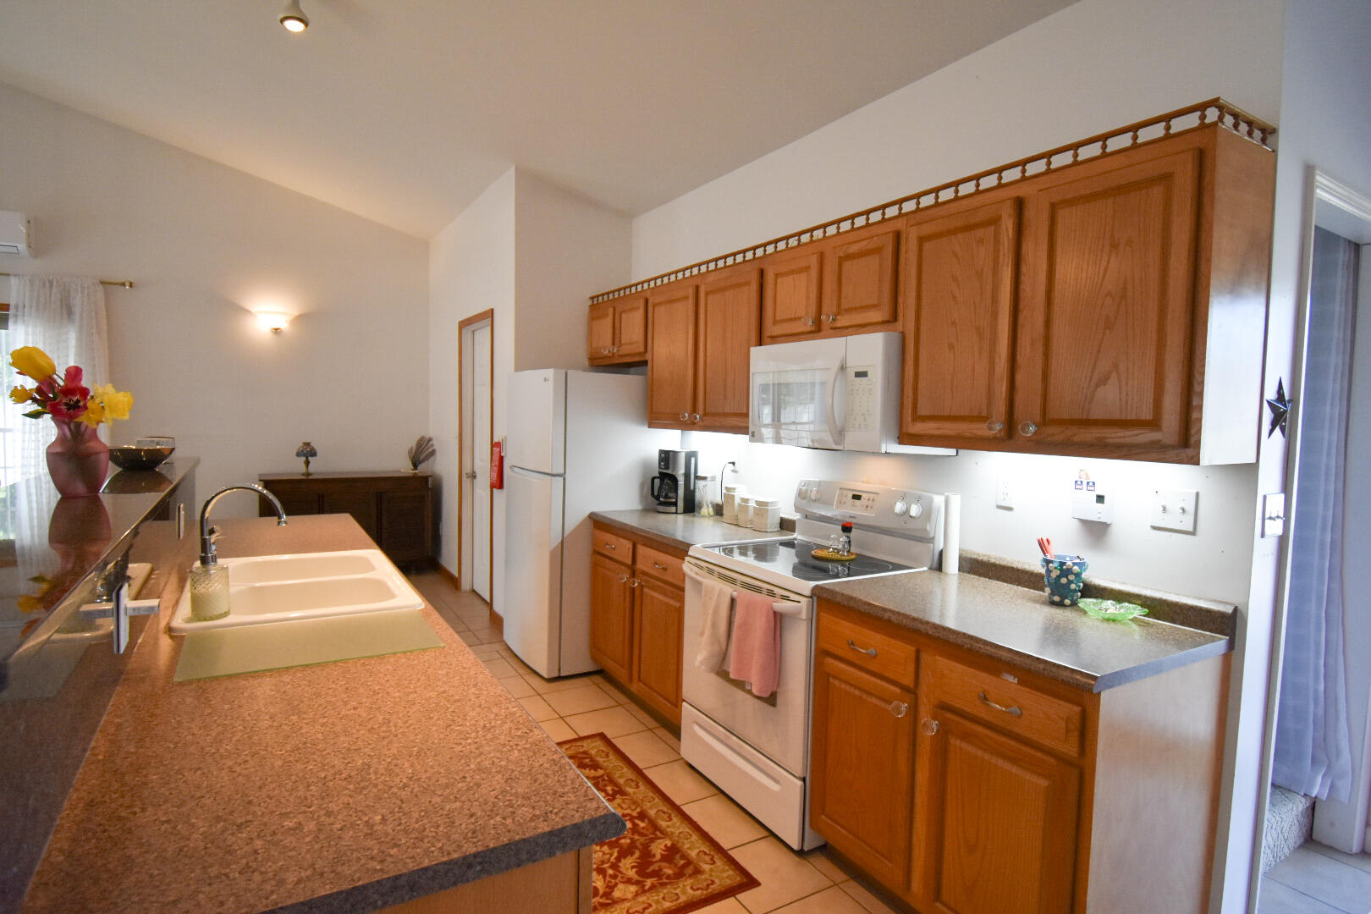
Beautiful city home located on the former Air Force Base offering over 1,700 sq. ft. of living space! This 3-bedroom, 2-bath home features an open-concept kitchen, living, and dining area with vaulted ceilings -- perfect for entertaining. The home also includes a bonus room above the garage ideal for a home office, gym, playroom, or additional storage. Enjoy the convenience of an attached 2-car garage leading into a functional mudroom/laundry area. Outside, you'll find a welcoming front porch with tasteful landscaping, plus a fenced-in backyard complete with a patio and storage shed. Conveniently located near the US Oval, gym, restaurants, marina, bike path, shopping, and more!
Save
Ask
Tour
Hide
Listing Snapshot
Price
$350,000
Days On Site
14 Days
Bedrooms
3
Inside Area (SqFt)
1,731 sqft
Total Baths
2
Full Baths
2
Partial Baths
N/A
Lot Size
0.18 Acres
Year Built
2004
MLS® Number
207183
Status
Active
Property Tax
$7,516
HOA/Condo/Coop Fees
N/A
Sq Ft Source
N/A
Friends & Family
Recent Activity
| 2 weeks ago | Listing first seen on site | |
| 2 weeks ago | Listing updated with changes from the MLS® |
General Features
Acres
0.18
Attached Garage
Yes
Foundation
Slab
Garage
Yes
Garage Spaces
2
Lease Term
None
Levels
One
Parking
DrivewayAttached
Pets
Yes
Property Sub Type
Single Family Residence
Security
Carbon Monoxide Detector(s)Smoke Detector(s)
Sewer
Public Sewer
Special Circumstances
Standard
SqFt Above
1731
SqFt Total
1731
Style
Ranch
Utilities
Electricity ConnectedSewer ConnectedWater Connected
Water Source
Public
Zoning
Residential
Interior Features
Appliances
DishwasherElectric RangeMicrowaveOvenRefrigeratorWasher/Dryer
Basement
None
Cooling
Heat Pump
Electric
200+ Amp Service
Flooring
CarpetCeramic TileVinyl
Heating
Electric
Interior
ChandelierVaulted Ceiling(s)Walk-In Closet(s)
Laundry Features
Laundry Room
Main Level Bedrooms
3
Window Features
Double Pane Windows
Bedroom 2
Dimensions - 11 x 12Level - First
Bedroom 3
Dimensions - 10 x 12Level - First
Bonus Room
Dimensions - 22 x 11Level - Second
Kitchen
Dimensions - 9 x 16Level - First
Living Room
Dimensions - 16 x 17Level - First
Primary Bedroom
Dimensions - 12 x 15Level - First
Utility Room
Dimensions - 6 x 8Level - Lower
Save
Ask
Tour
Hide
Exterior Features
Construction Details
Vinyl Siding
Exterior
Storage
Fencing
Back YardFenced
Lot Features
Back YardCity LotLandscaped
Other Structures
Shed(s)
Patio And Porch
Front PorchPatio
Roof
Shingle
Windows/Doors
Double Pane Windows
Community Features
Financing Terms Available
CashConventionalFHAVA Loan
MLS Area
City of Plattsburgh
Roads
Paved
School District
Plattsburgh
Township
Plattsburgh
Schools
School District
Plattsburgh
Elementary School
Unknown
Middle School
Unknown
High School
Unknown
Listing courtesy of Hannah Filion of Century 21 The One

Listing information is provided by Participants of the Adirondack Champlain Valley MLS. IDX information is provided exclusively for personal, non-commercial use, and may not be used for any purpose other than to identify prospective properties consumers may be interested in purchasing. Information is deemed reliable but not guaranteed. Copyright 2026, Adirondack Champlain Valley MLS.
Last checked: 2026-05-27 06:44 PM UTC
Listing information is provided by Participants of the Adirondack Champlain Valley MLS. IDX information is provided exclusively for personal, non-commercial use, and may not be used for any purpose other than to identify prospective properties consumers may be interested in purchasing. Information is deemed reliable but not guaranteed. Copyright 2026, Adirondack Champlain Valley MLS.
Last checked: 2026-05-27 06:44 PM UTC
Neighborhood & Commute
Source: Walkscore
Save
Ask
Tour
Hide
Did you know? You can invite friends and family to your search. They can join your search, rate and discuss listings with you.