Save
Ask
Tour
Hide
Share
$335,000
15 Days On Site

42 Club Road
Plattsburgh, NY 12903

For Sale|Townhouse|Active
2
Beds
3
Total Baths
2
Full Baths
1
Partial Bath
1,750
SqFt
$191
/SqFt
2004
Built
Subdivision:
Fort Scott Estates
County:
Clinton
Call Now: 518.963.8181
Is this the listing for you? We can help make it yours.
518.963.8181
42 Club Road42 Club Road42 Club Road42 Club Road
Save
Ask
Tour
Hide
Share

Mortgage Calculator

Monthly Payment (Est.)

$1,528
Calculator powered by Showcase IDX, a Constellation1 Company. Copyright ©2026 Information is deemed reliable but not guaranteed.

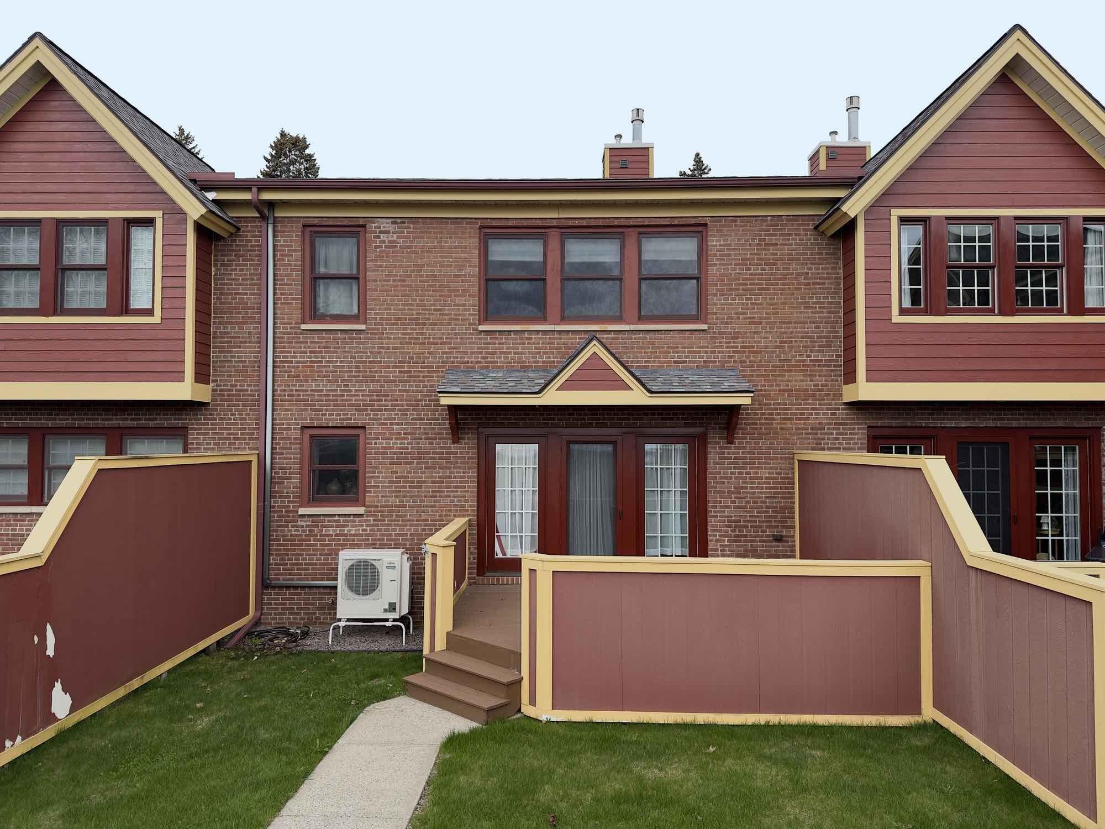
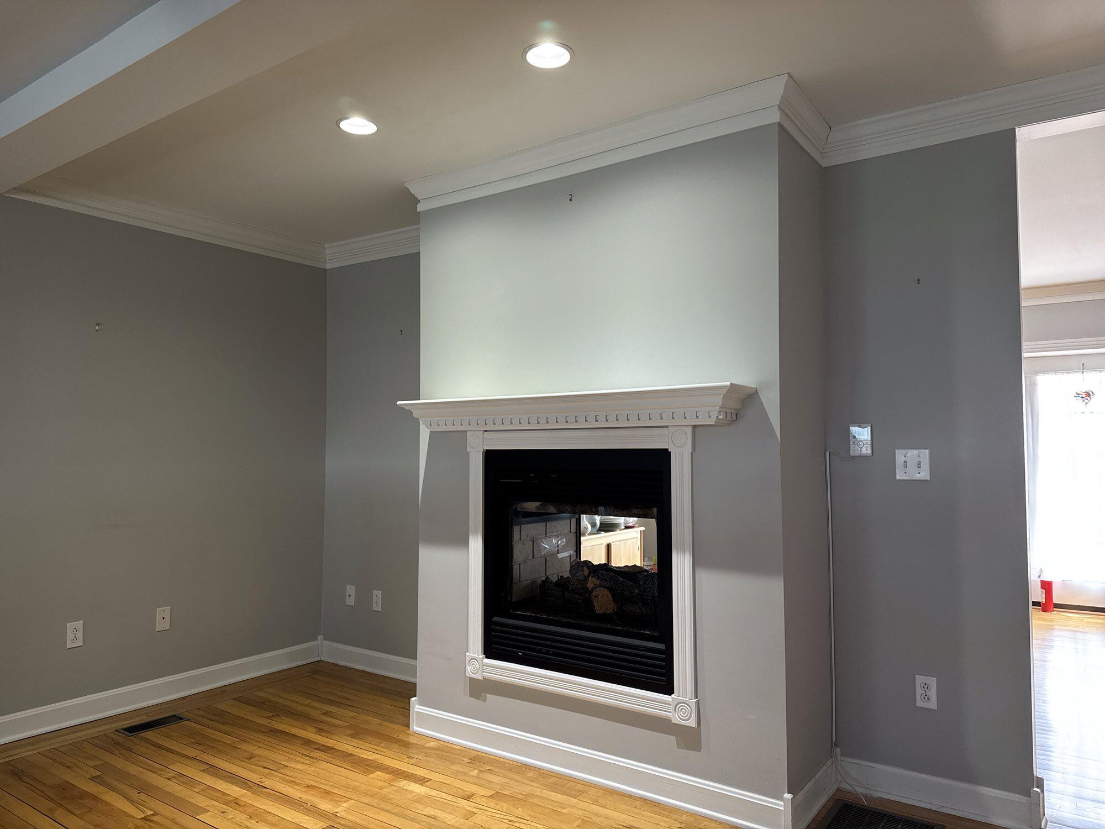
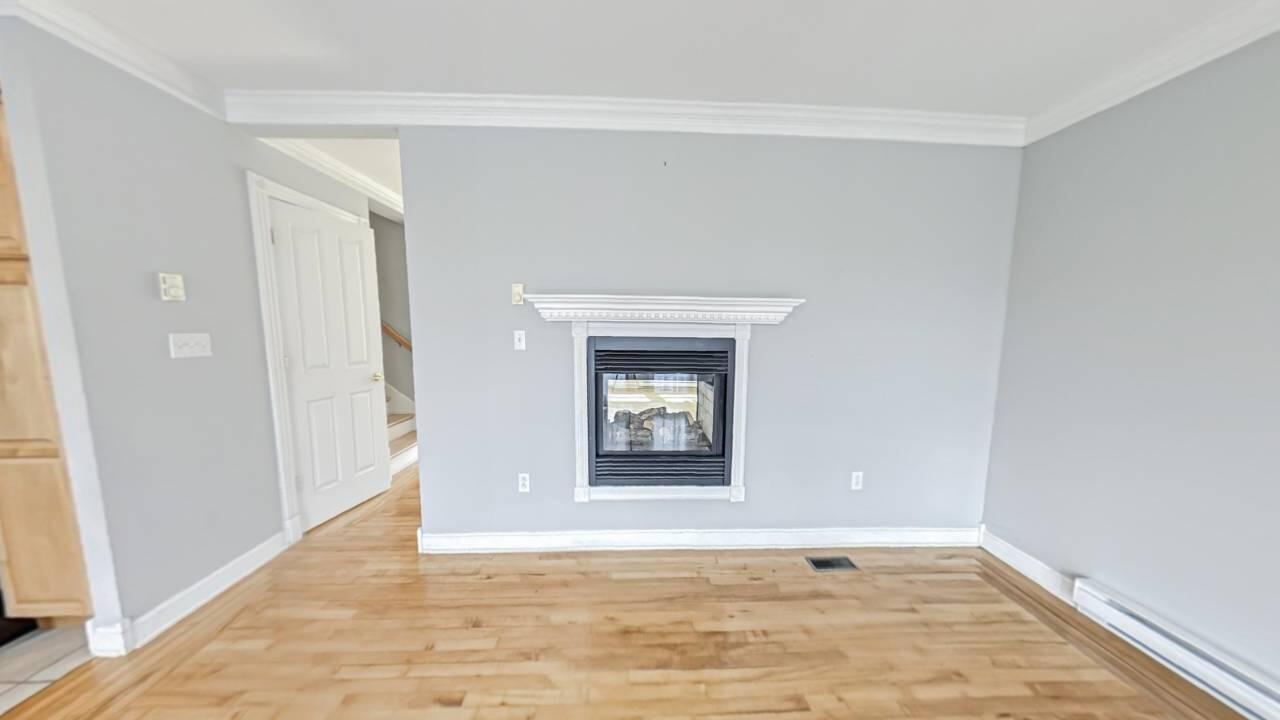
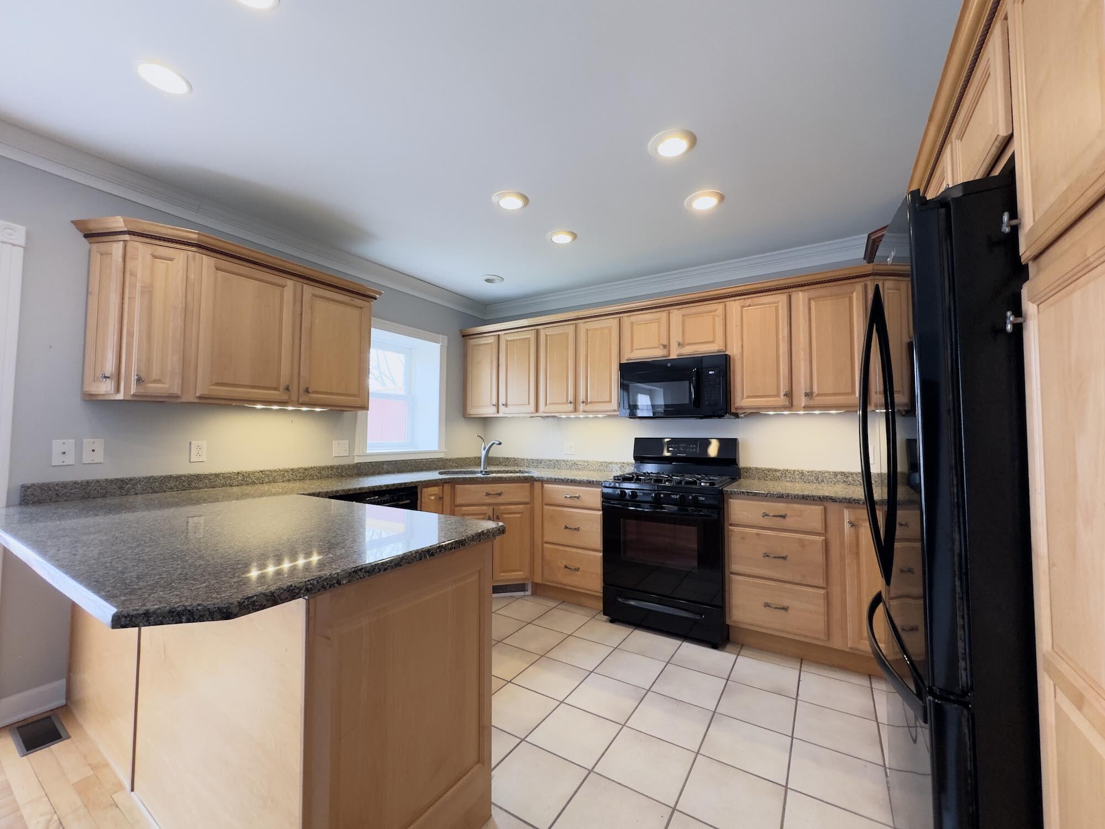
Welcome to 42 Club Rd, a beautifully maintained 2-bedroom, 2.5-bath townhouse that blends comfort, convenience, and serene lake-view living. Step inside to an inviting main level where natural light spills across warm, welcoming spaces. The living room centers around a cozy gas fireplace--perfect for curling up with a book on crisp evenings--while large windows frame glimpses of Lake Champlain in the distance. The open layout flows easily into the dining area and kitchen, creating a natural hub for everyday living and casual entertaining. A convenient guest half bath on this level ensures privacy for your upstairs retreat. Renovated in 2004, this home feels fresh yet timeless, with thoughtful updates that make life easier. Each of the two upstairs bedrooms features its own full bathroom, offering a rare sense of privacy and comfort for owners, guests, or roommates. Wake to soft morning light and step into your own ensuite space--no sharing, no waiting. Outside, the quiet neighborhood feels tucked away, yet you're just moments from shopping, restaurants, and the easy walkability that makes daily errands and evenings out a pleasure. Enjoy the changing seasons and lake breezes without the burden of exterior chores: the HOA takes care of lawn and landscaping of common areas, snow and garbage removal, electricity for common areas, and other maintenance needs, freeing up your time to savor where you live. A spacious two-car garage provides secure parking and additional storage, while the basement with a solid concrete floor offers even more room for seasonal items, hobbies, or a home workshop. From the soft glow of the fireplace to the calming presence of Lake Champlain nearby, 42 Club Rd offers a low-maintenance lifestyle in a peaceful setting--with all the conveniences you need close at hand.

Save
Ask
Tour
Hide
Share
Listing Snapshot
Price 
$335,000
Days On Site 
15 Days
Bedrooms 
2
Inside Area (SqFt) 
1,750 sqft
Total Baths 
3
Full Baths 
2
Partial Baths 
1
Lot Size 
0.01 Acres
Year Built 
2004
MLS® Number 
207171
Status 
Active
Property Tax 
$8,922.45
HOA/Condo/Coop Fees 
$280 monthly
Sq Ft Source 
N/A
Friends & Family
Recent Activity
2 weeks agoListing first seen on site
2 weeks agoListing updated with changes from the MLS®
General Features
Acres 
0.01
Foundation 
Concrete Perimeter
Garage 
Yes
Garage Spaces 
2
Lease Term 
None
Levels 
Two
Number Of Stories 
2
Parking 
Garage Door OpenerPaved
Parking Spaces 
1
Property Condition 
Updated/Remodeled
Property Sub Type 
Townhouse
Security 
Carbon Monoxide Detector(s)Smoke Detector(s)
Sewer 
Public Sewer
Special Circumstances 
Standard
SqFt Above 
1750
SqFt Total 
2625
Style 
Other
Utilities 
Cable AvailableNatural Gas AvailableCable ConnectedElectricity ConnectedNatural Gas ConnectedSewer ConnectedWater Connected
Water Source 
Public
Interior Features
Appliances 
DishwasherGas RangeMicrowaveRefrigeratorWasher/Dryer
Basement 
ConcreteCrawl SpaceUnfinished
Cooling 
Ceiling Fan(s)Heat Pump
Electric 
200+ Amp Service
Fireplace 
Yes
Fireplace Features 
Dining RoomLiving Room
Fireplaces 
1
Flooring 
Hardwood
Heating 
Heat Pump
Interior 
Ceiling Fan(s)Eat-in KitchenGranite CountersWalk-In Closet(s)
Laundry Features 
Laundry ClosetUpper Level
Bedroom 1 
Dimensions - 15.4 x 13.2Level - Second
Bedroom 2 
Dimensions - 14.6 x 13.1Level - Second
Dining Room 
Dimensions - 11.7 x 12.5Level - First
Kitchen 
Dimensions - 8.5 x 12.5Level - First
Living Room 
Dimensions - 11.4 x 19.3Level - First
Save
Ask
Tour
Hide
Share
Exterior Features
Construction Details 
Brick
Exterior 
LightingRain Gutters
Lot Features 
ClearedLandscapedLevelPavedViews
Other Structures 
Garage(s)
Patio And Porch 
Deck
Road Frontage 
City Street
Roof 
AsphaltShingle
View 
Lake
Waterview 
Lake
Windows/Doors 
Storm Door(s)
Community Features
Accessibility Features 
Therapeutic Whirlpool
Association Amenities 
Maintenance GroundsSnow RemovalTrash
Association Dues 
280
HOA Fee Frequency 
Monthly
MLS Area 
City of Plattsburgh
Roads 
AsphaltPaved
School District 
Plattsburgh
Township 
City/Plattsbrgh
Schools
School District
Plattsburgh
Elementary School
Unknown
Middle School
Unknown
High School
Unknown
Listing courtesy of Richard Yeager of NY Living Realty


Listing information is provided by Participants of the Adirondack Champlain Valley MLS. IDX information is provided exclusively for personal, non-commercial use, and may not be used for any purpose other than to identify prospective properties consumers may be interested in purchasing. Information is deemed reliable but not guaranteed. Copyright 2026, Adirondack Champlain Valley MLS.
Last checked: 2026-05-27 06:44 PM UTC

Neighborhood & Commute
Source: Walkscore
Save
Ask
Tour
Hide
Share