




Save
Ask
Tour
Hide
$314,900
108 Days On Site
141 Prospect AvenuePlattsburgh, NY 12901
Single Family Residence|Pending
3
Beds
2
Total Baths
2
Full Baths
1,599
SqFt
$197
/SqFt
1960
Built
County:
Clinton
Call Now: 518.963.8181
Is this the listing for you? We can help make it yours.
518.963.8181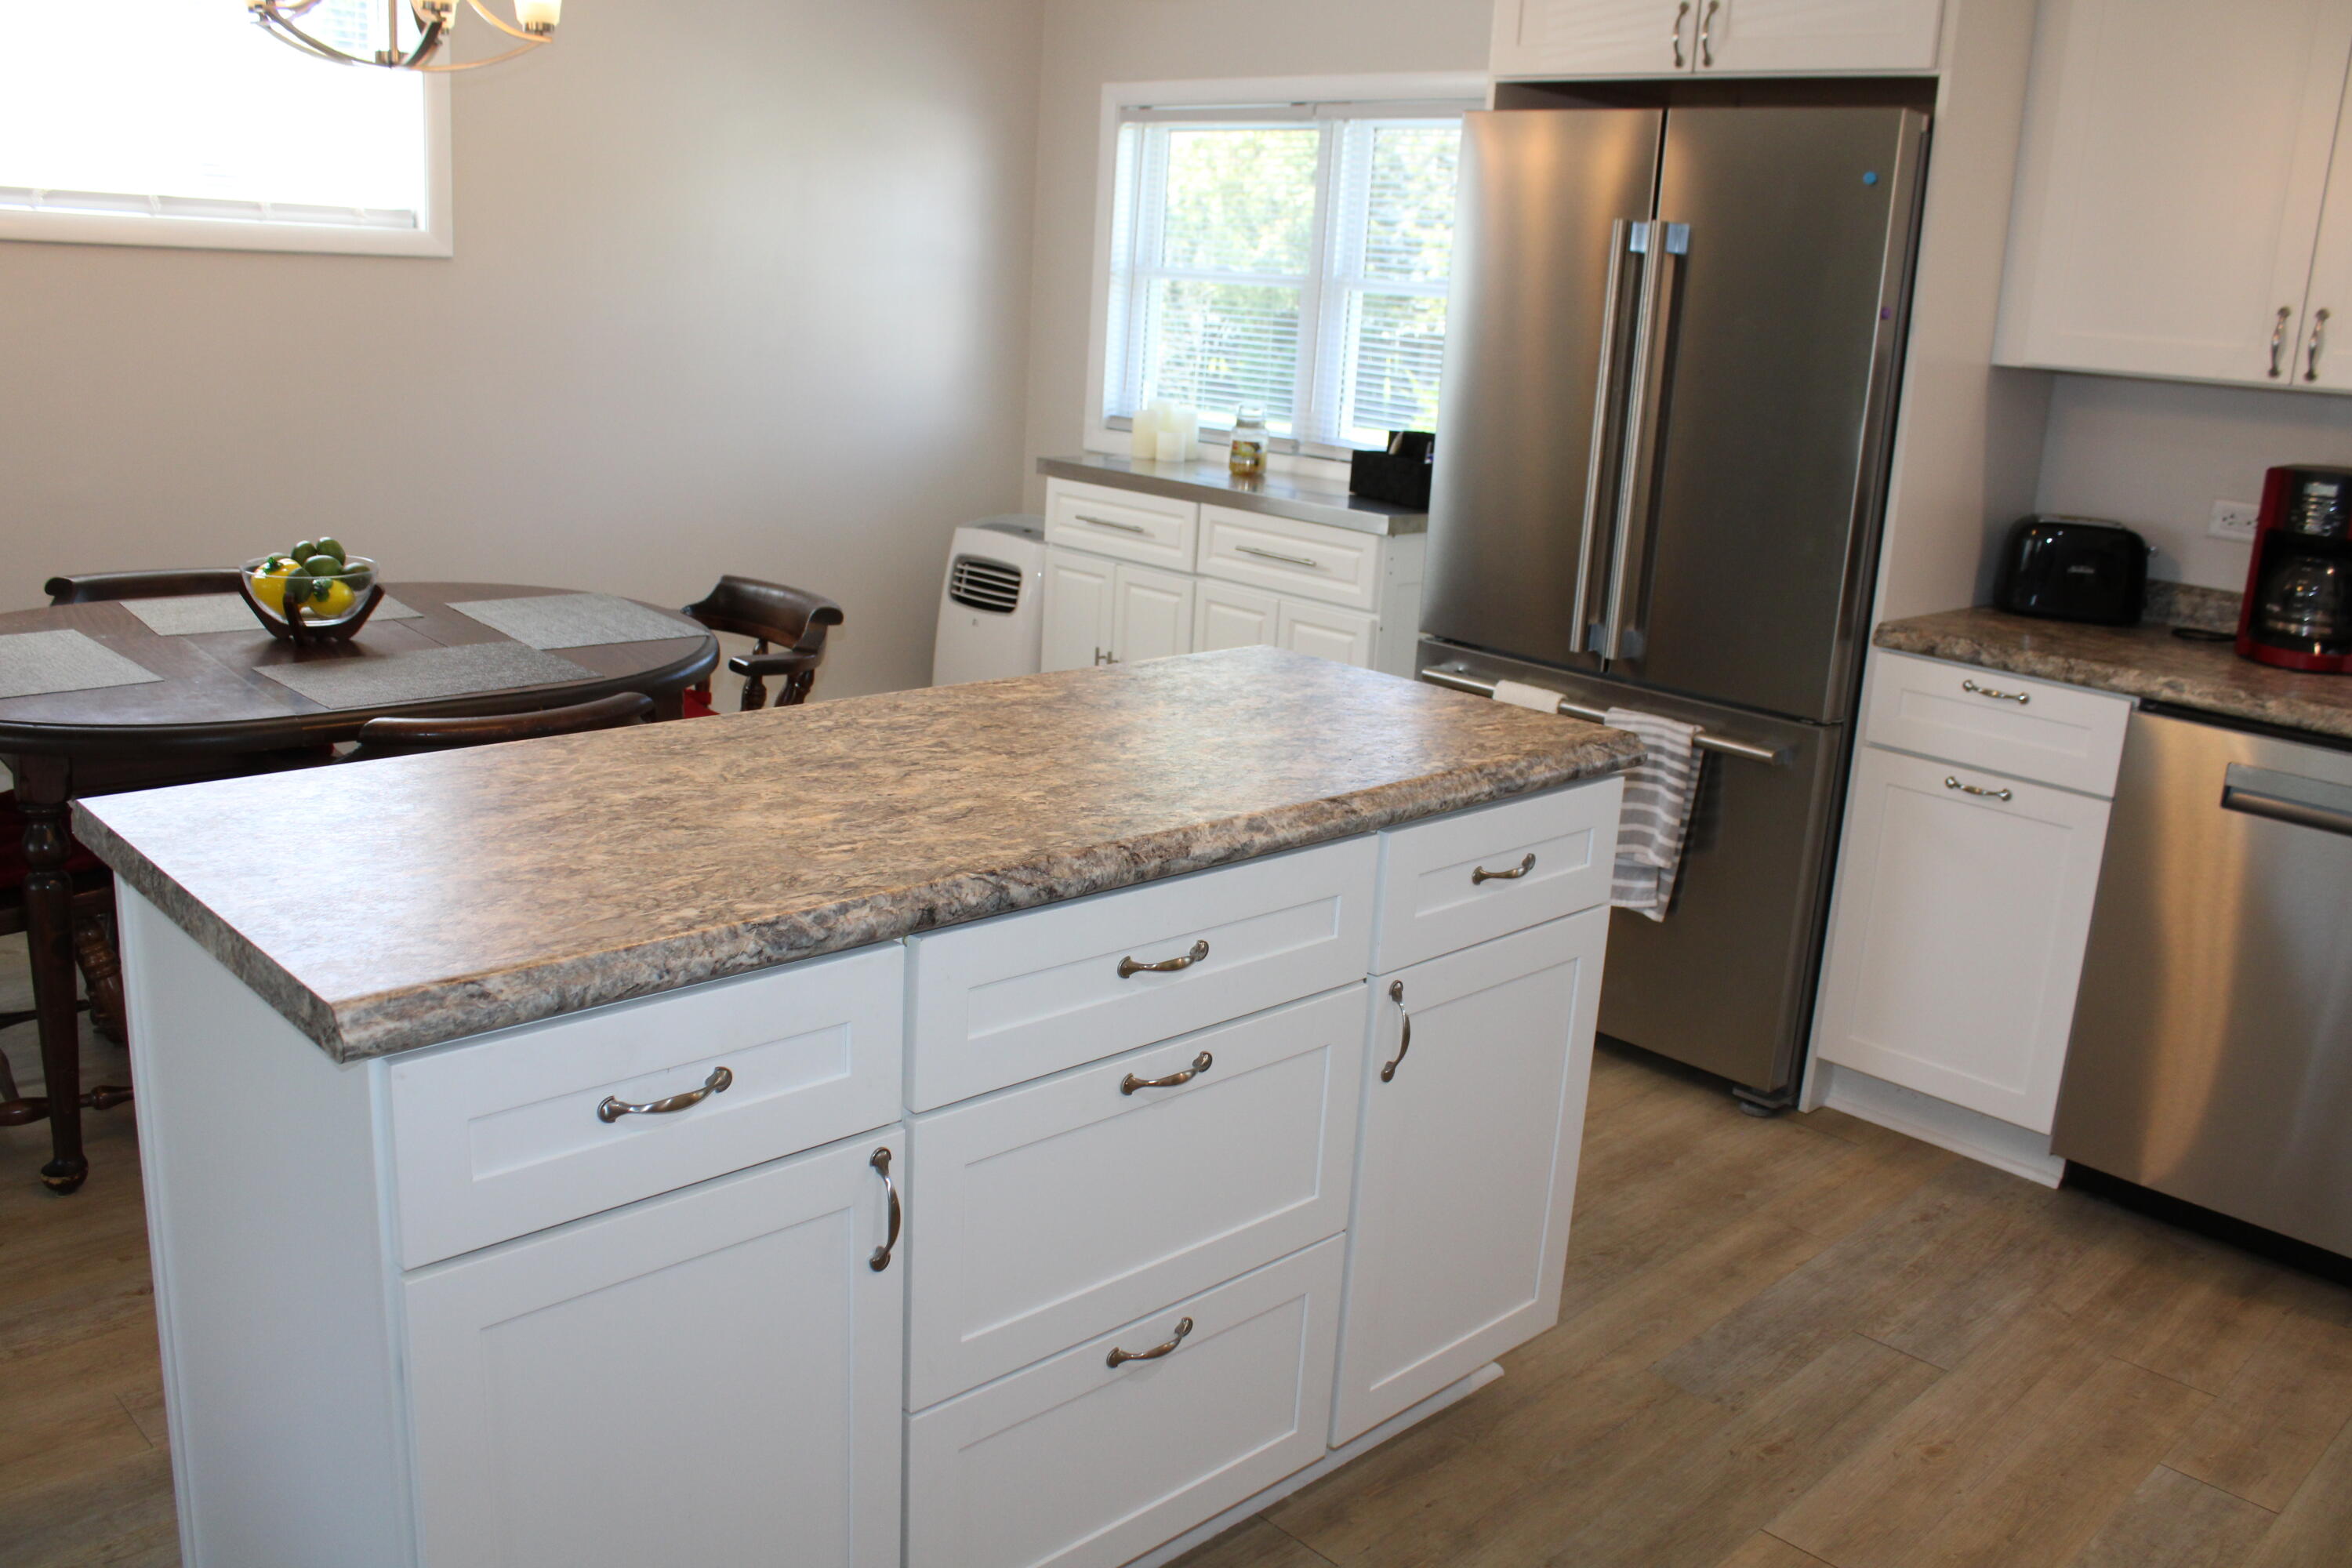
Save
Ask
Tour
Hide
Mortgage Calculator
Monthly Payment (Est.)
$1,437Calculator powered by Showcase IDX, a Constellation1 Company. Copyright ©2026 Information is deemed reliable but not guaranteed.
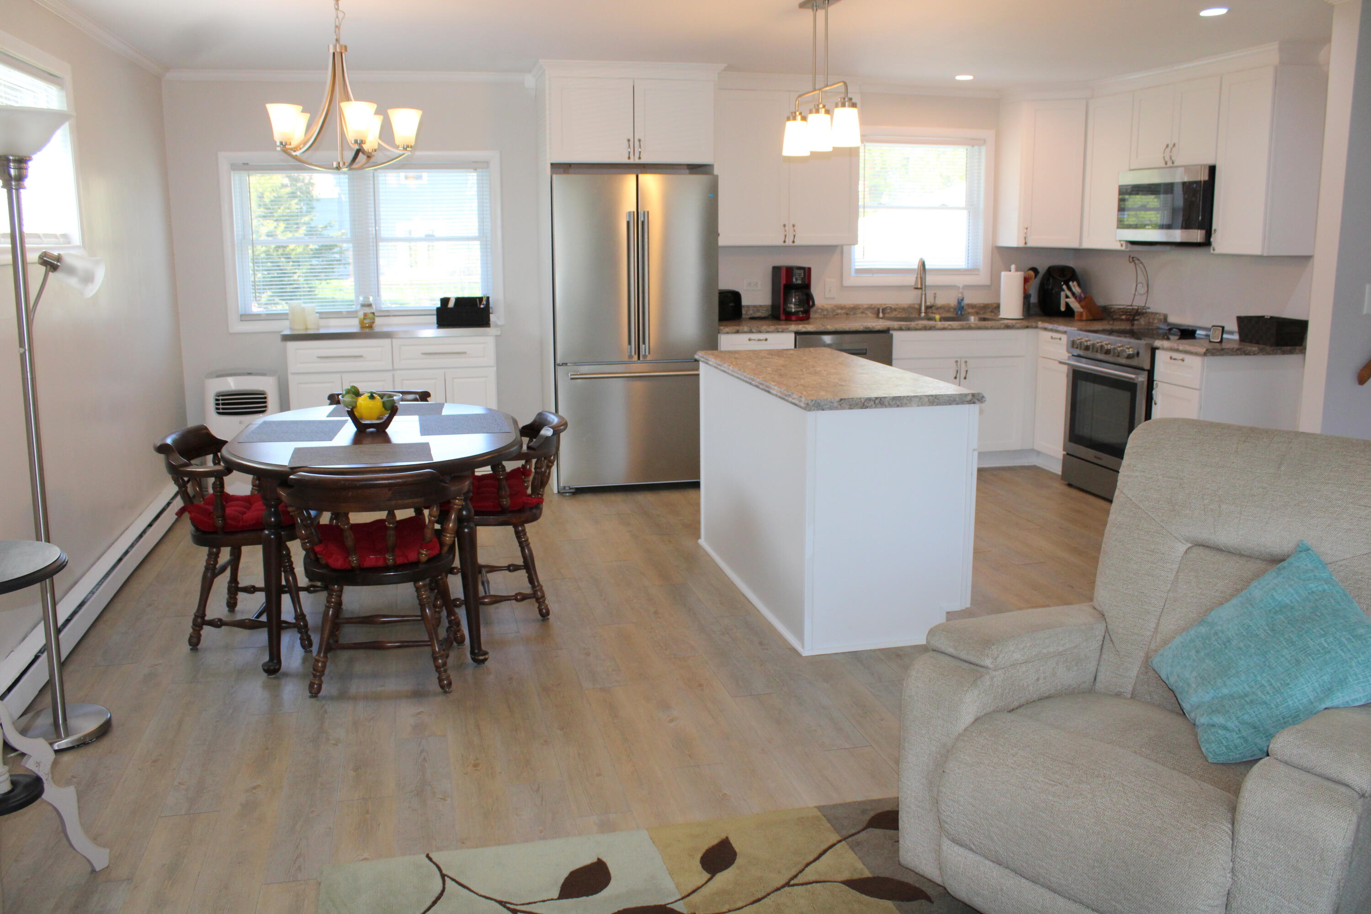
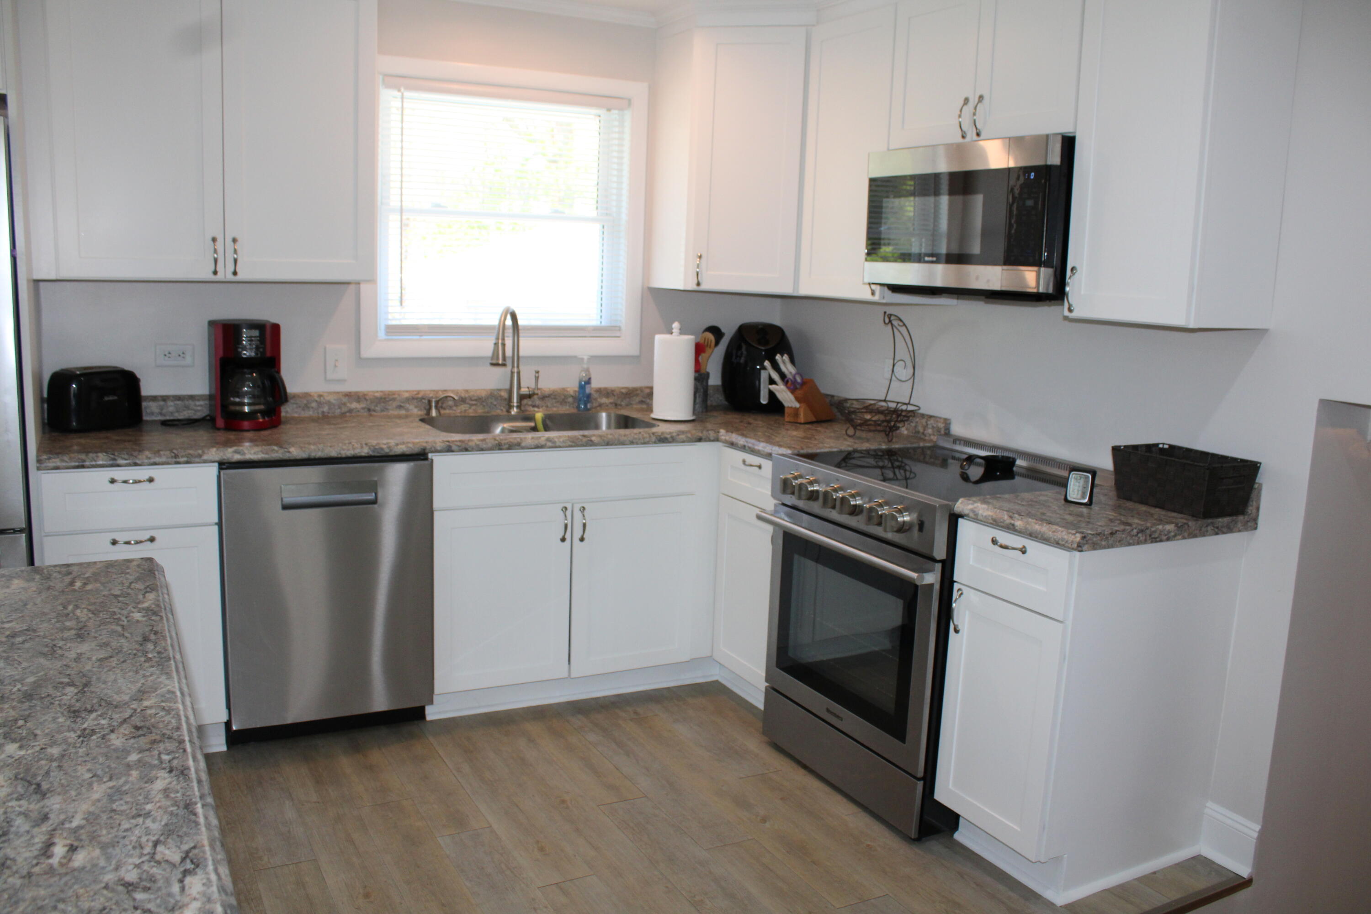
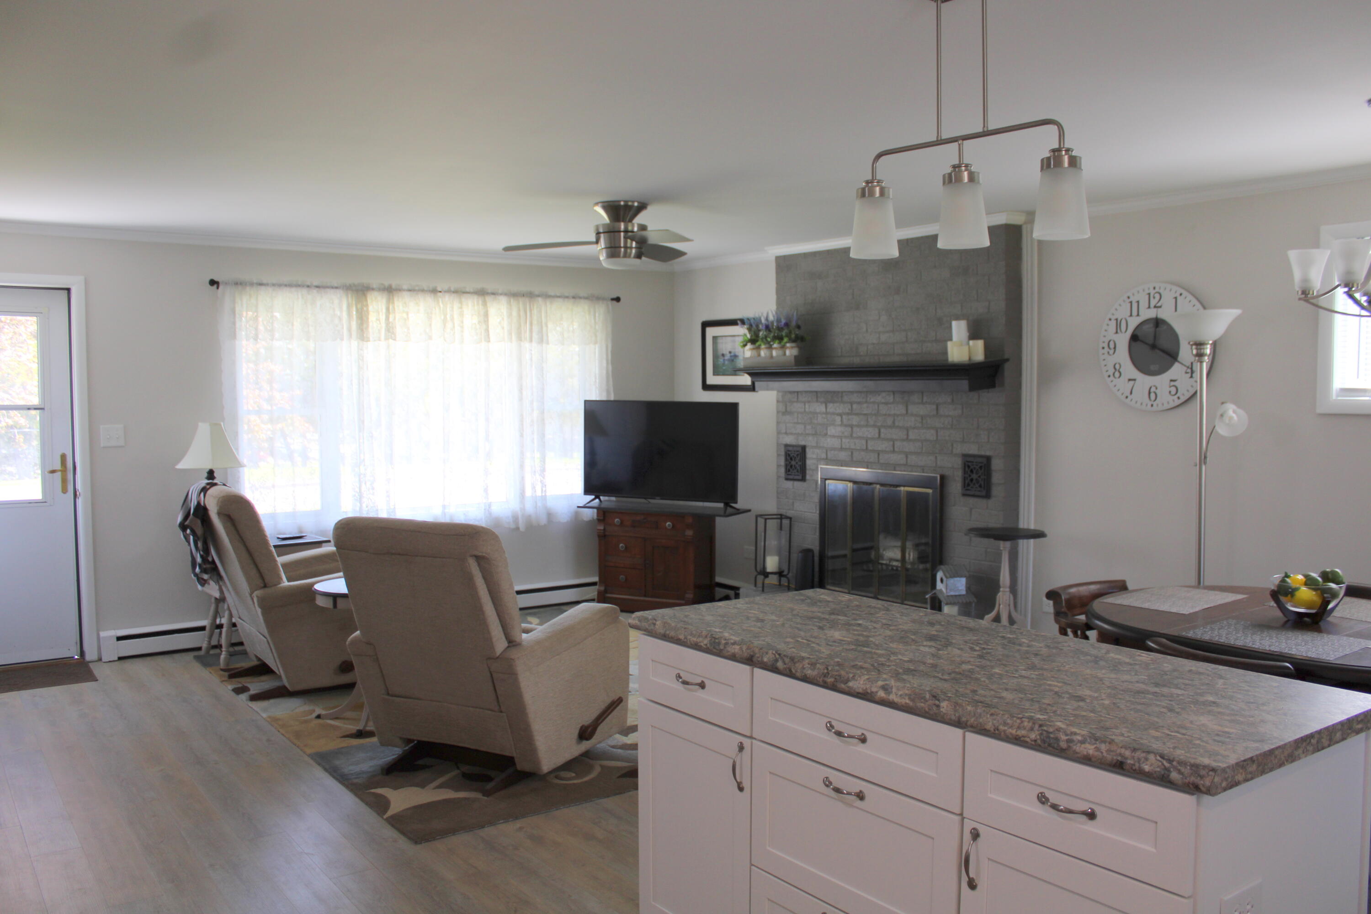
Welcome to this meticulously renovated real estate gem in the heart of the City! It's ready to move right in. Situated close to the hospital. Convenience meets comfort in the completely redone home. Top of line appliances & newer kitchen with central island. Large sunroom ovelooks the ample back yard. New windows, newer vinyl siding, new flooring, new lighting, freshly painted. Wonderful floor plan.
Save
Ask
Tour
Hide
Listing Snapshot
Price
$314,900
Days On Site
108 Days
Bedrooms
3
Inside Area (SqFt)
1,599 sqft
Total Baths
2
Full Baths
2
Partial Baths
N/A
Lot Size
0.23 Acres
Year Built
1960
MLS® Number
207170
Status
Pending
Property Tax
$7,443.62
HOA/Condo/Coop Fees
N/A
Sq Ft Source
N/A
Friends & Family
Recent Activity
| 2 months ago | Listing updated with changes from the MLS® | |
| 2 months ago | Status changed to Pending | |
| 2 months ago | Price changed to $314,900 | |
| 4 months ago | Listing first seen on site |
General Features
Acres
0.23
Foundation
Slab
Lease Term
None
Parking
Driveway
Property Condition
Updated/Remodeled
Property Sub Type
Single Family Residence
Sewer
Public Sewer
SqFt Above
1599
SqFt Total
1599
Style
Other
Utilities
Sewer ConnectedWater Connected
Water Source
Public
Interior Features
Appliances
Electric OvenElectric RangeMicrowaveOvenRefrigeratorStainless Steel Appliance(s)
Basement
Finished
Electric
200+ Amp Service
Flooring
Simulated Wood
Heating
ElectricHot Water
Interior
Laminate CountersRecessed Lighting
Bathroom
Dimensions - 10.6 x 5Level - Second
Bedroom 2
Dimensions - 10 x 14.6Level - Second
Bedroom 3
Dimensions - 11 x 9Level - Second
Dining Room
Dimensions - 11.4 x 9.7Level - First
Family Room
Dimensions - 16 x 10.9Level - Lower
Kitchen
Dimensions - 11 x 9.4Level - First
Living Room
Dimensions - 16 x 14.6Level - First
Other Room
Dimensions - 19 x 13.6Level - LowerDescription - Sunroom
Utility Room
Dimensions - 5 x 5Level - First
Save
Ask
Tour
Hide
Exterior Features
Construction Details
Vinyl Siding
Fencing
Back Yard
Lot Features
City Lot
Other Structures
None
Patio And Porch
Front Porch
Road Frontage
City Street
Roof
AsphaltShingle
Community Features
Financing Terms Available
CashConventionalFHAVA Loan
MLS Area
City of Plattsburgh
Roads
Paved
School District
Plattsburgh
Township
City/Plattsbrgh
Schools
School District
Plattsburgh
Elementary School
Unknown
Middle School
Unknown
High School
Unknown
Listing courtesy of Tammy Perrotte Sears of REMAX North Country

Listing information is provided by Participants of the Adirondack Champlain Valley MLS. IDX information is provided exclusively for personal, non-commercial use, and may not be used for any purpose other than to identify prospective properties consumers may be interested in purchasing. Information is deemed reliable but not guaranteed. Copyright 2026, Adirondack Champlain Valley MLS.
Last checked: 2026-08-28 08:17 AM UTC
Listing information is provided by Participants of the Adirondack Champlain Valley MLS. IDX information is provided exclusively for personal, non-commercial use, and may not be used for any purpose other than to identify prospective properties consumers may be interested in purchasing. Information is deemed reliable but not guaranteed. Copyright 2026, Adirondack Champlain Valley MLS.
Last checked: 2026-08-28 08:17 AM UTC
Neighborhood & Commute
Source: Walkscore
Save
Ask
Tour
Hide