Save
Ask
Tour
Hide
Share
$549,900
16 Days On Site

5 Lennox Way
Plattsburgh, NY 12901

For Sale|Townhouse|Active
2
Beds
4
Total Baths
2
Full Baths
2
Partial Baths
2,500
SqFt
$220
/SqFt
2020
Built
County:
Clinton
Call Now: 518.963.8181
Is this the listing for you? We can help make it yours.
518.963.8181
5 Lennox Way5 Lennox Way5 Lennox Way5 Lennox Way
Save
Ask
Tour
Hide
Share

Mortgage Calculator

Monthly Payment (Est.)

$2,509
Calculator powered by Showcase IDX, a Constellation1 Company. Copyright ©2026 Information is deemed reliable but not guaranteed.

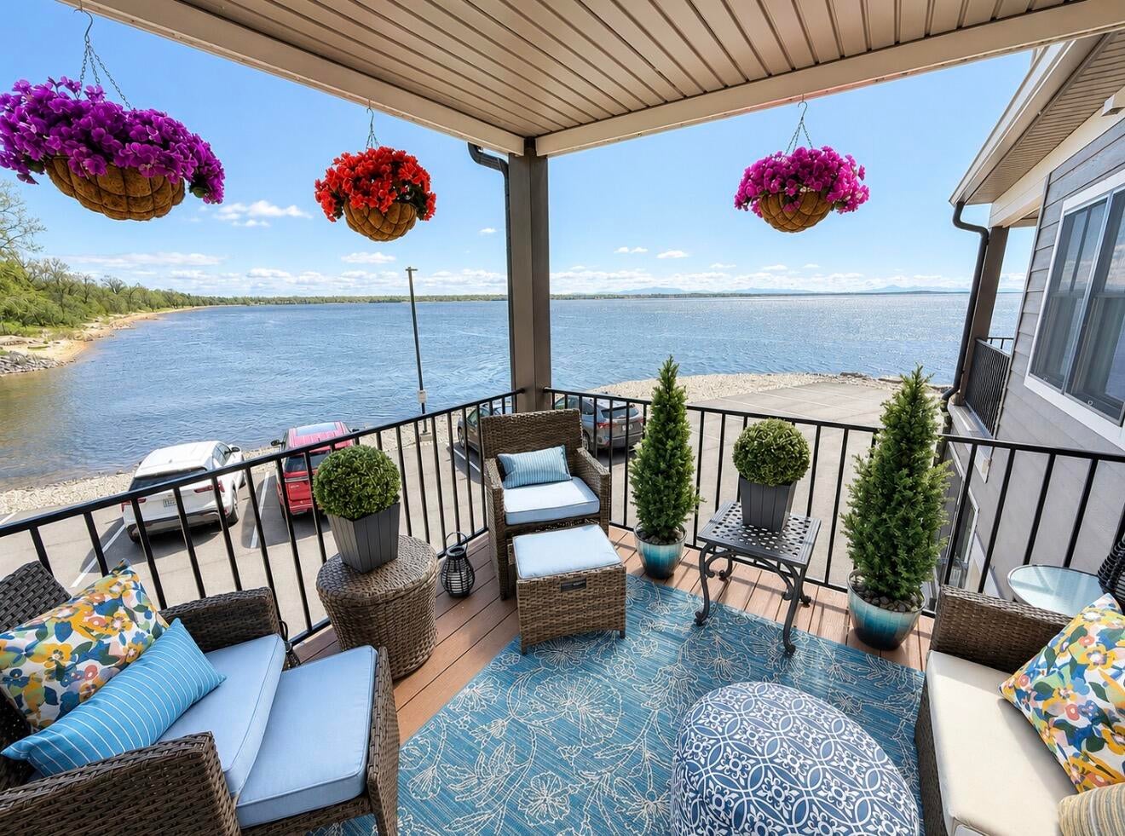
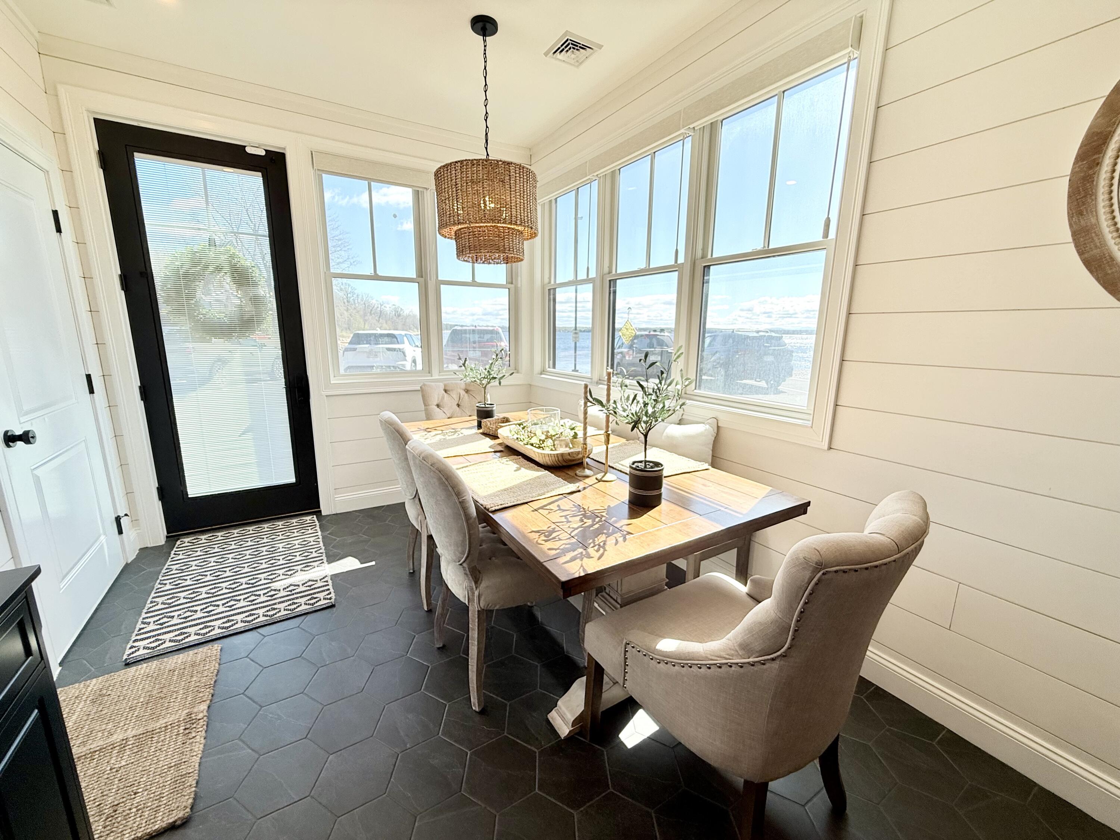
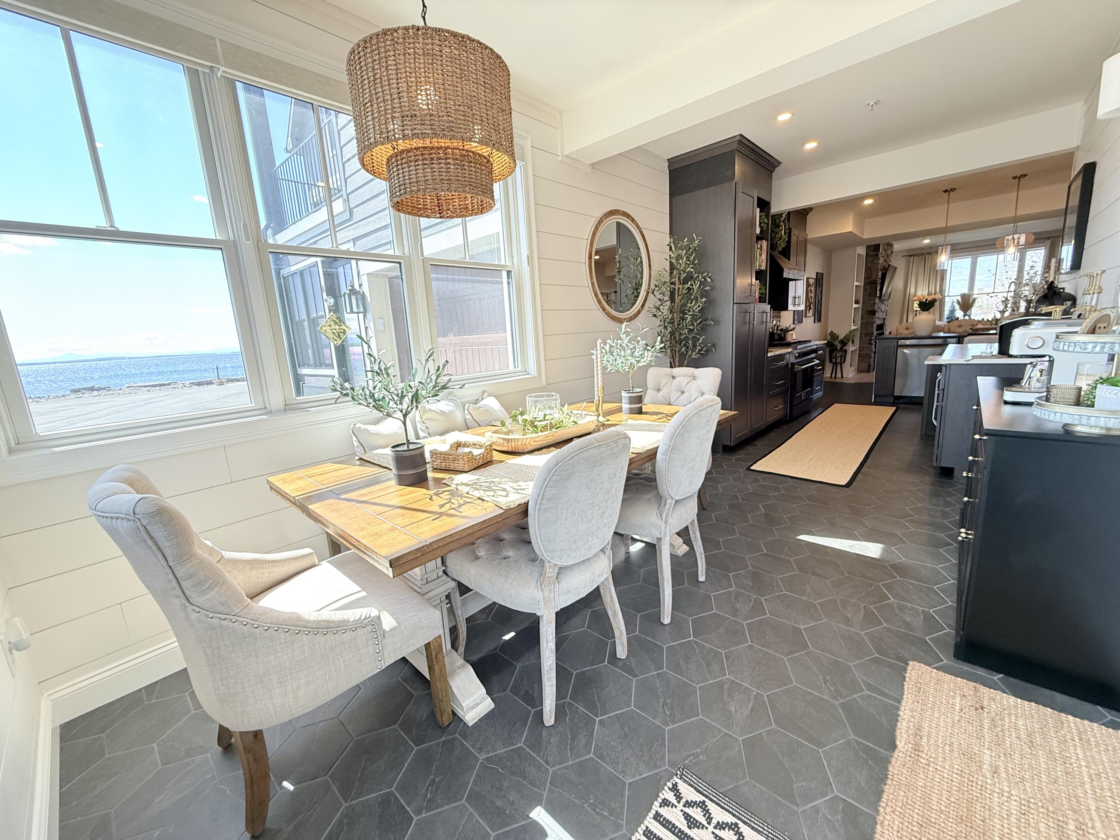
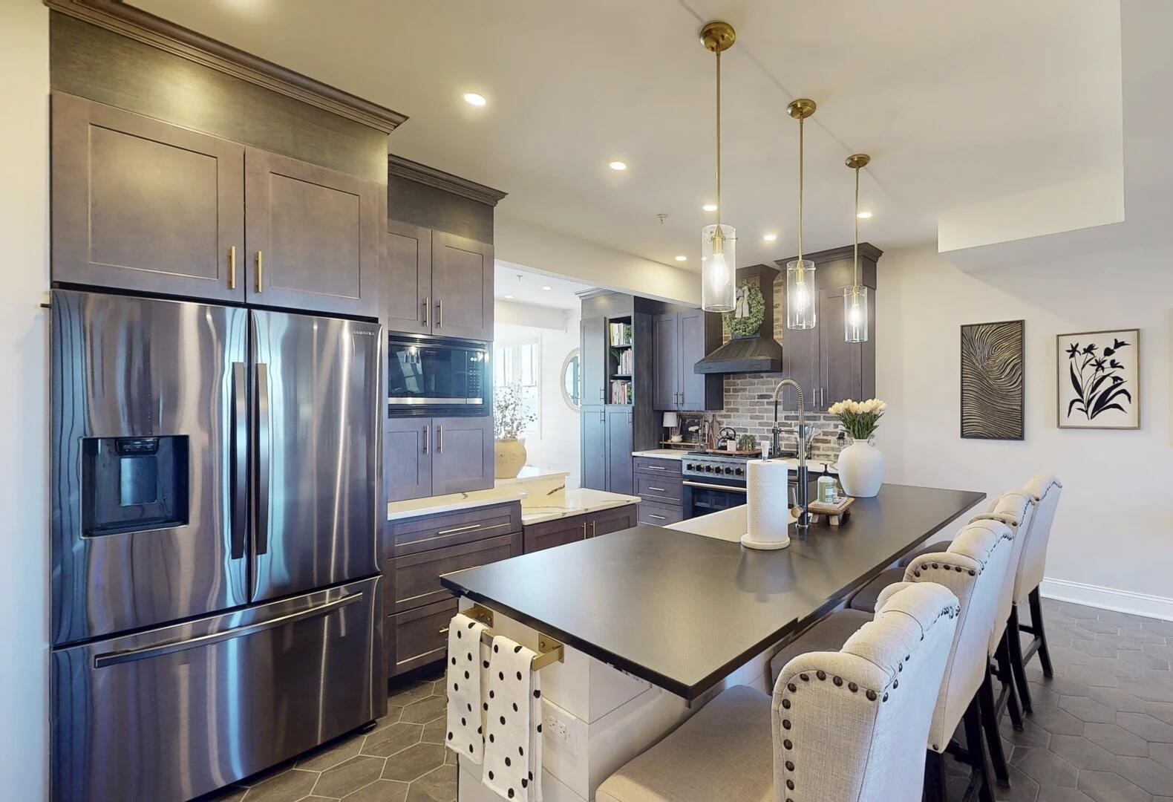
From the moment you step inside, this unique home showcases exceptional craftsmanship and stunning lake views throughout. The dining nook flows seamlessly into the custom kitchen featuring granite and quartz countertops, high-end cabinetry, a natural gas six-burner range, and a custom walk-in pantry. The sun-filled living room is highlighted by a beautiful stone gas fireplace. Convenient half bathroom on the first floor. The spacious primary suite offers breathtaking lake views, a private office with sliding doors leading to a secluded deck overlooking the water, a walk-in closet, and an attached bath with dual sinks and a tiled shower. The second bedroom also features lake views, a walk-in closet, generous space, and a private attached bathroom. The opened staircase to the third floor creates an airy, expansive feel leading to an oversized family room great for a variety of uses. This level also includes a half bath, large storage closet, and additional lake views. Thoughtful upgrades throughout the home include a striking brick accent wall along the staircase, power blinds in the dining nook and office, custom closet systems, and a sprinkler system on all three floors. See feature sheet for all upgrades.

Save
Ask
Tour
Hide
Share
Listing Snapshot
Price 
$549,900
Days On Site 
16 Days
Bedrooms 
2
Inside Area (SqFt) 
2,500 sqft
Total Baths 
4
Full Baths 
2
Partial Baths 
2
Lot Size 
0.02 Acres
Year Built 
2020
MLS® Number 
207164
Status 
Active
Property Tax 
$8,771
HOA/Condo/Coop Fees 
$236 monthly
Sq Ft Source 
N/A
Friends & Family
Recent Activity
6 days agoPrice changed to $549,900
6 days agoListing updated with changes from the MLS®
2 weeks agoListing first seen on site
General Features
Acres 
0.02
Attached Garage 
Yes
Foundation 
Slab
Garage 
Yes
Garage Spaces 
1
Lease Term 
None
Levels 
Three Or More
Parking 
PavedParking LotAttached
Property Sub Type 
Townhouse
Security 
Carbon Monoxide Detector(s)Smoke Detector(s)
Sewer 
Public Sewer
SqFt Above 
2500
SqFt Total 
2500
Style 
Other
Utilities 
Natural Gas AvailableNatural Gas Connected
Water Source 
Public
Interior Features
Appliances 
DisposalDishwasherGas RangeMicrowaveRefrigerator
Basement 
None
Cooling 
Ceiling Fan(s)Central Air
Electric 
200+ Amp Service
Flooring 
CarpetHardwoodTile
Heating 
ElectricForced Air
Interior 
Ceiling Fan(s)Eat-in KitchenKitchen IslandPantryWalk-In Closet(s)
Window Features 
Double Pane Windows
Bathroom 
Dimensions - 3.4 x 6.11Level - ThirdDescription - Half Bathroom
Bathroom 2 
Dimensions - 4.8 x 8.2Level - SecondDescription - Attached bath to second bedroom
Bedroom 2 
Dimensions - 18.9 x 10.5Level - Second
Dining Room 
Dimensions - 8.11 x 12Level - FirstDescription - Breakfast Nook
Family Room 
Dimensions - 49 x 15Level - Third
Kitchen 
Dimensions - 15.7 x 16.5Level - First
Living Room 
Dimensions - 19.2 x 19.11Level - First
Office 
Dimensions - 9.9 x 12Level - Second
Primary Bathroom 
Dimensions - 6.8 x 9.9Level - Second
Primary Bedroom 
Dimensions - 17.1 x 11.9Level - Second
Save
Ask
Tour
Hide
Share
Exterior Features
Frontage 
Lakefront
Lot Features 
Waterfront
Patio And Porch 
DeckPatio
Roof 
Asphalt
View 
LakeMountain(s)
Waterfront 
Yes
Waterfront Features 
Lake Front
Waterview 
LakeMountain(s)
Windows/Doors 
Double Pane Windows
Community Features
Association Dues 
236
Financing Terms Available 
CashConventional
HOA Fee Frequency 
Monthly
MLS Area 
City of Plattsburgh
Roads 
Paved
School District 
Plattsburgh
Schools
School District
Plattsburgh
Elementary School
Unknown
Middle School
Unknown
High School
Unknown
Listing courtesy of Brandy McDonald of Century 21 The One


Listing information is provided by Participants of the Adirondack Champlain Valley MLS. IDX information is provided exclusively for personal, non-commercial use, and may not be used for any purpose other than to identify prospective properties consumers may be interested in purchasing. Information is deemed reliable but not guaranteed. Copyright 2026, Adirondack Champlain Valley MLS.
Last checked: 2026-05-27 06:44 PM UTC

Neighborhood & Commute
Source: Walkscore
Save
Ask
Tour
Hide
Share