Save
Ask
Tour
Hide
Share
$259,000
16 Days On Site

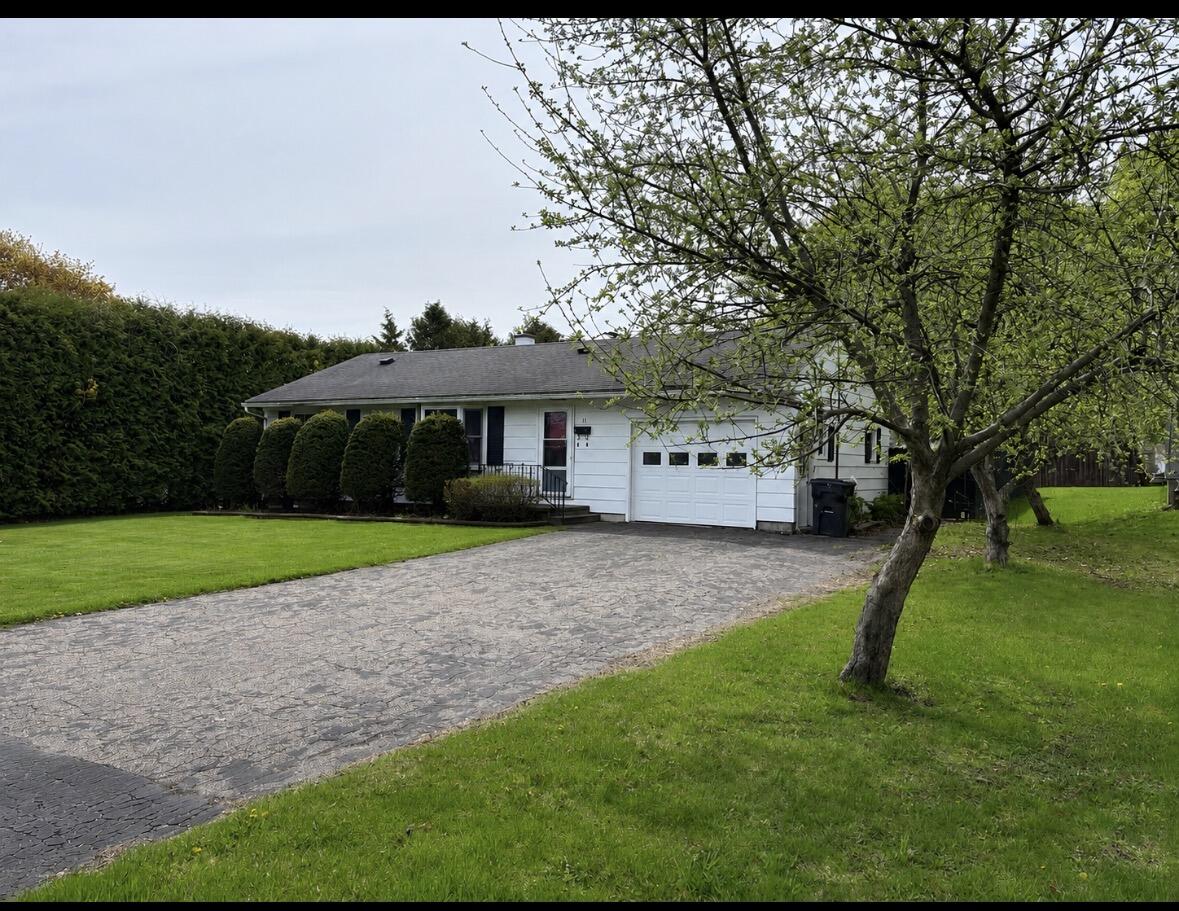
11 Holland Avenue
Plattsburgh, NY 12901

For Sale|Single Family Residence|Active
2
Beds
2
Total Baths
2
Full Baths
1,488
SqFt
$174
/SqFt
1961
Built
County:
Clinton
Call Now: 518.963.8181
Is this the listing for you? We can help make it yours.
518.963.8181
11 Holland Avenue11 Holland Avenue11 Holland Avenue11 Holland Avenue
Save
Ask
Tour
Hide
Share

Mortgage Calculator

Monthly Payment (Est.)

$1,182
Calculator powered by Showcase IDX, a Constellation1 Company. Copyright ©2026 Information is deemed reliable but not guaranteed.

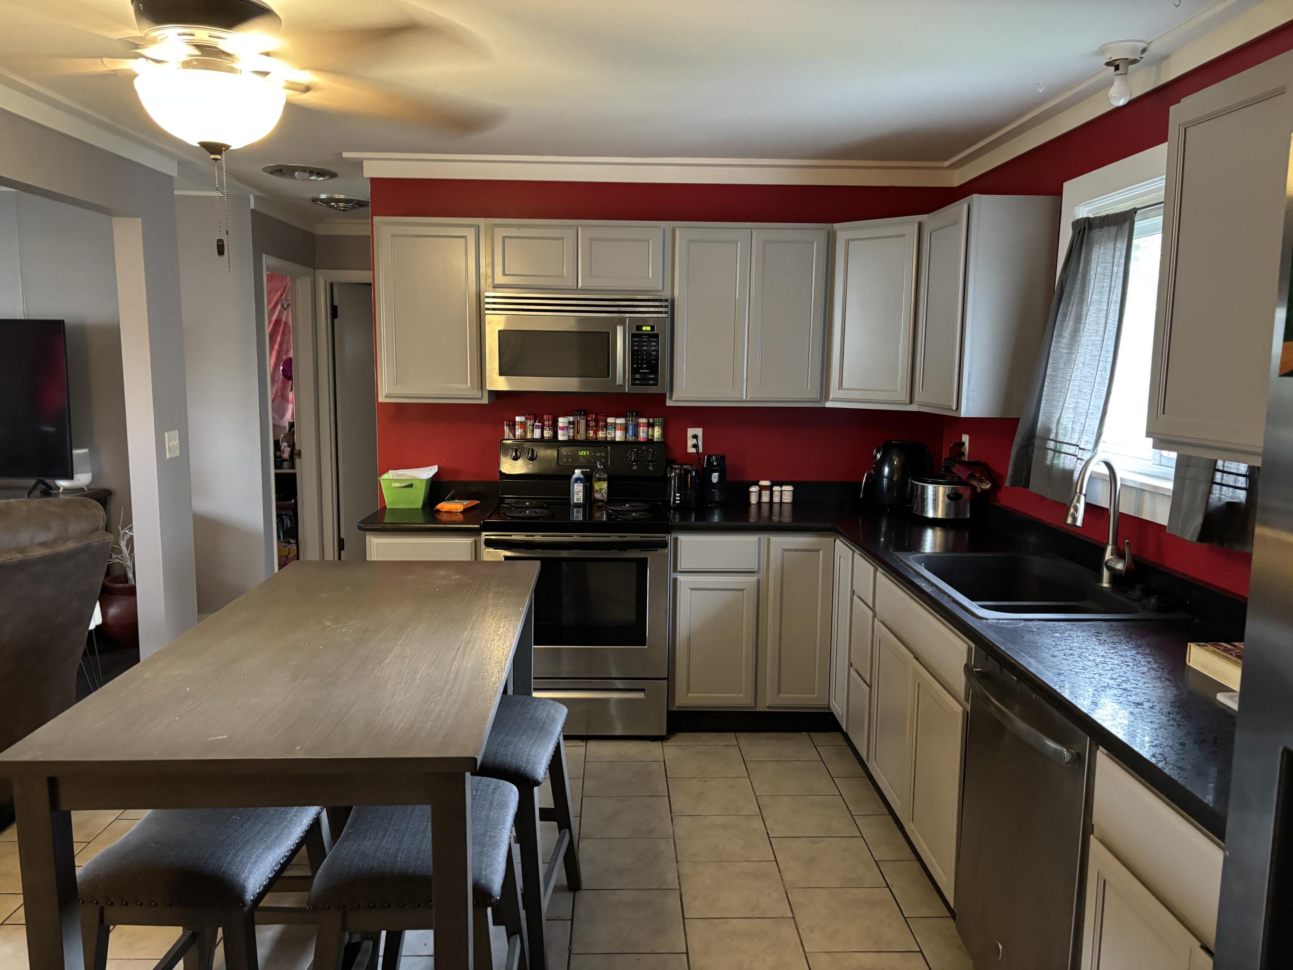
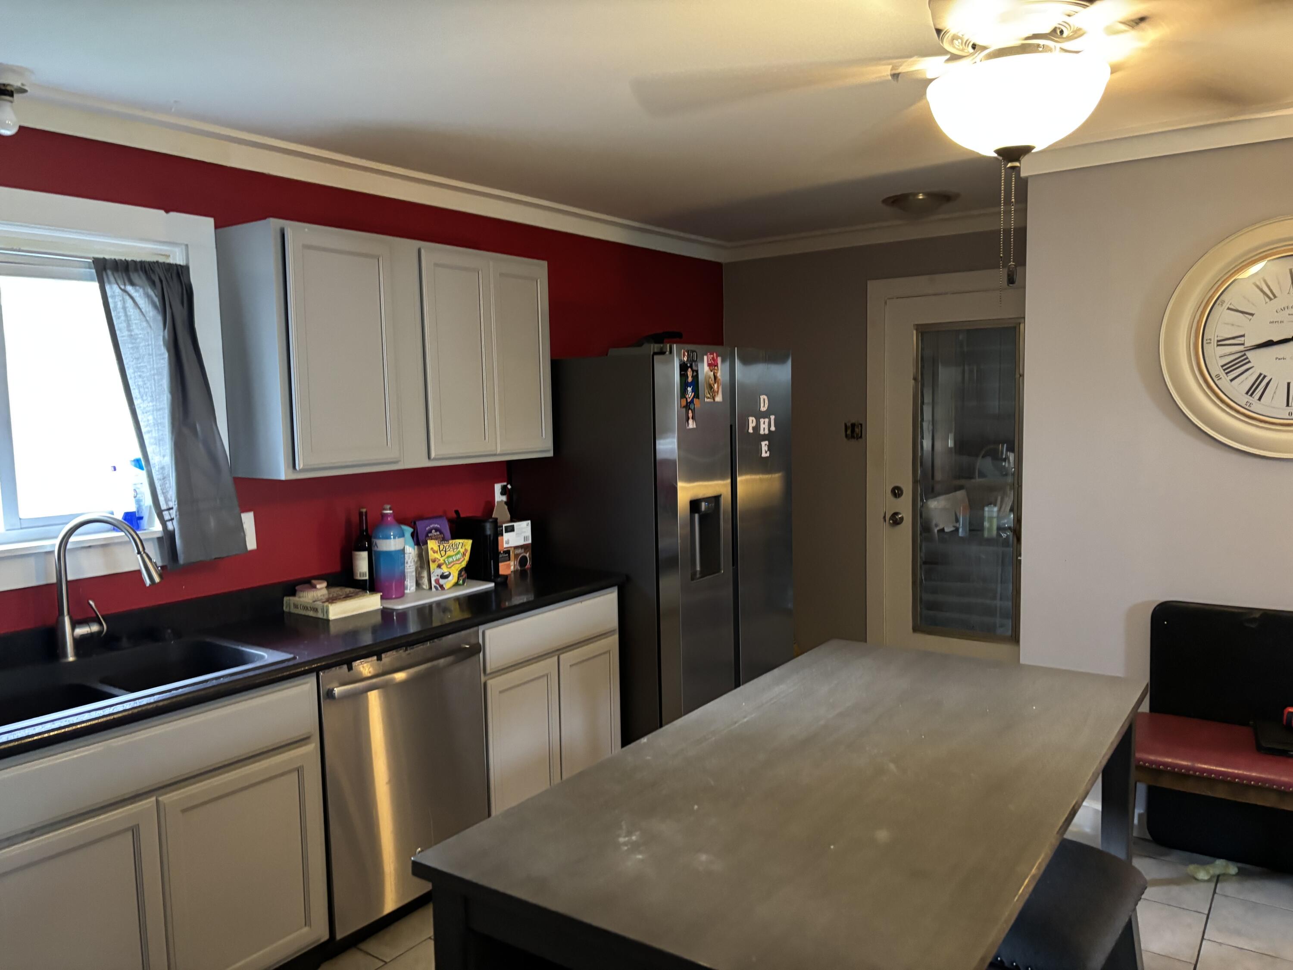
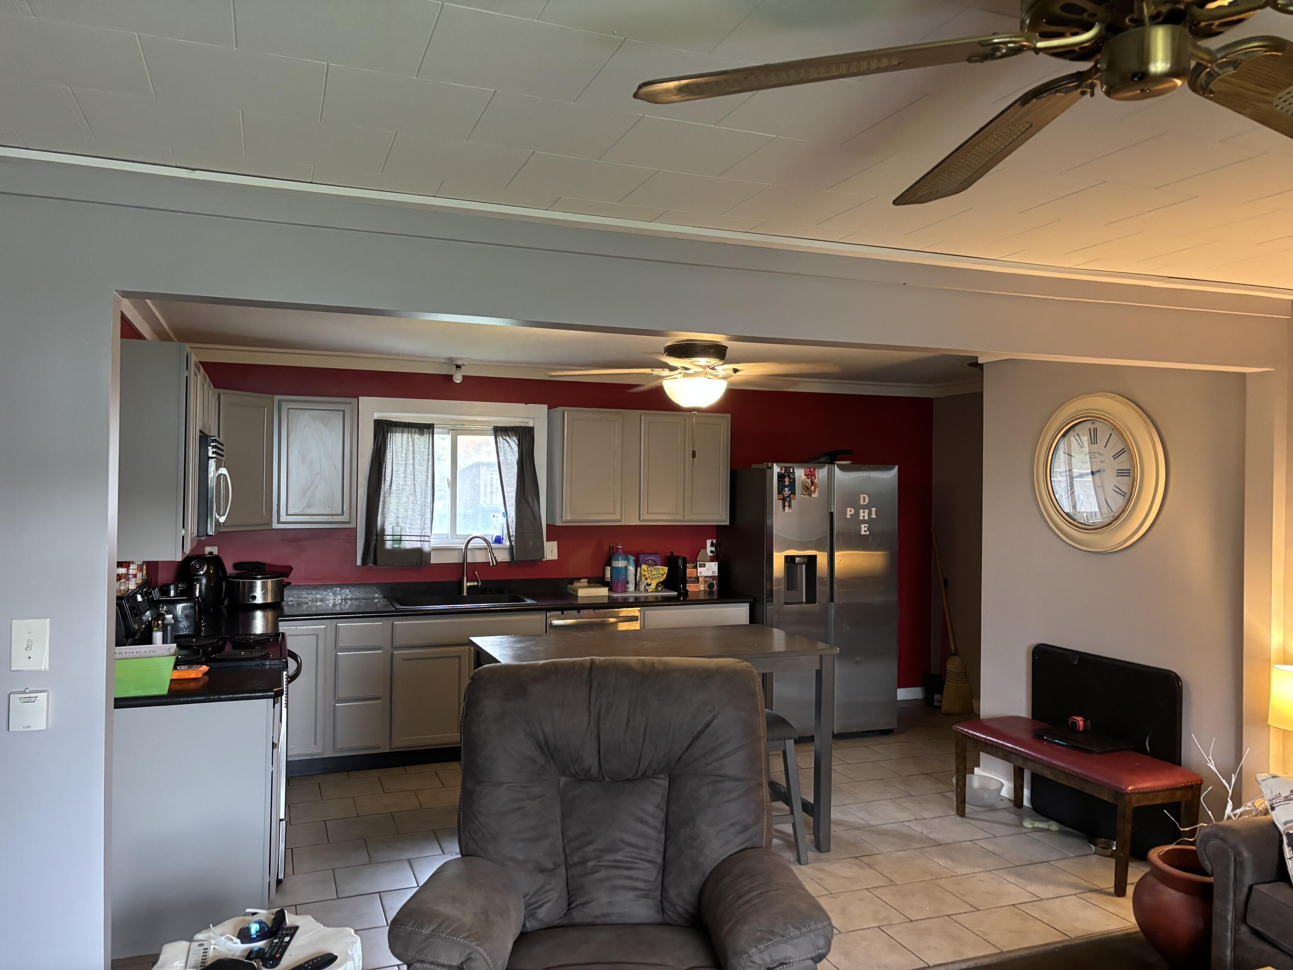
Well maintained 2 bedroom, 2 bath home offering the perfect blend of comfort, convenience, and extra living space. The updated kitchen and bathroom give the home a fresh, modern feel, while the finished basement adds incredible versatility with a kitchenette, spacious family room, bar area, and separate laundry room. Step outside to enjoy the private fenced-in backyard, perfect for entertaining, pets, or simply relaxing in your own space. The hot tub is also included, making it easy to unwind year-round. Conveniently located in the heart of Plattsburgh close to the hospital, shopping, and dining. Whether you're a first-time home buyer looking for your own space or someone looking to downsize without giving up comfort and amenities, this home offers a lot of flexibility and value in a convenient location.

Save
Ask
Tour
Hide
Share
Listing Snapshot
Price 
$259,000
Days On Site 
16 Days
Bedrooms 
2
Inside Area (SqFt) 
1,488 sqft
Total Baths 
2
Full Baths 
2
Partial Baths 
N/A
Lot Size 
0.17 Acres
Year Built 
1961
MLS® Number 
207163
Status 
Active
Property Tax 
$6,784
HOA/Condo/Coop Fees 
N/A
Sq Ft Source 
N/A
Friends & Family
Recent Activity
2 weeks agoListing first seen on site
2 weeks agoListing updated with changes from the MLS®
General Features
Acres 
0.17
Attached Garage 
Yes
Garage 
Yes
Lease Term 
None
Parking 
DrivewayAttached
Property Sub Type 
Single Family Residence
Sewer 
Public Sewer
SqFt Above 
864
SqFt Below 
624
SqFt Total 
1728
Style 
Ranch
Utilities 
Electricity ConnectedSewer ConnectedWater Connected
Water Source 
Public
Interior Features
Appliances 
DishwasherElectric RangeFreezerMicrowaveStainless Steel Appliance(s)Washer/Dryer
Basement 
FinishedFullSump Pump
Cooling 
Ceiling Fan(s)
Electric 
200+ Amp Service
Flooring 
CarpetTileVinyl
Heating 
Electric
Interior 
BarCeiling Fan(s)
Laundry Features 
Laundry Chute
Main Level Bedrooms 
2
Window Features 
Double Pane Windows
Bathroom 1 
Dimensions - 8.2 x 4.5Level - First
Bathroom 2 
Dimensions - 5.3 x 3.5Level - Basement
Bedroom 1 
Dimensions - 14 x 11.5Level - First
Bedroom 2 
Dimensions - 10 x 9Level - First
Great Room 
Dimensions - 21 x 14.5Level - Basement
Kitchen 
Dimensions - 13.5 x 9.5Level - First
Living Room 
Dimensions - 13.5 x 12Level - First
Save
Ask
Tour
Hide
Share
Exterior Features
Construction Details 
Lap Siding
Fencing 
Back Yard
Other Structures 
Shed(s)
Patio And Porch 
Deck
Road Frontage 
City Street
Roof 
Shingle
Spa Features 
Above Ground
Windows/Doors 
Double Pane Windows
Community Features
Financing Terms Available 
CashConventionalFHAVA Loan
MLS Area 
City of Plattsburgh
Roads 
Paved
School District 
Plattsburgh
Schools
School District
Plattsburgh
Elementary School
Unknown
Middle School
Unknown
High School
Unknown
Listing courtesy of Robert Dandrow of Fesette Realty, LLC


Listing information is provided by Participants of the Adirondack Champlain Valley MLS. IDX information is provided exclusively for personal, non-commercial use, and may not be used for any purpose other than to identify prospective properties consumers may be interested in purchasing. Information is deemed reliable but not guaranteed. Copyright 2026, Adirondack Champlain Valley MLS.
Last checked: 2026-05-27 06:49 PM UTC

Neighborhood & Commute
Source: Walkscore
Save
Ask
Tour
Hide
Share