Save
Ask
Tour
Hide
Share
$595,000
19 Days On Site

82 Beekman Street
Plattsburgh, NY 12901

For Sale|Single Family Residence|Active
4
Beds
5
Total Baths
4
Full Baths
1
Partial Bath
2,483
SqFt
$240
/SqFt
1931
Built
County:
Clinton
Call Now: 518.963.8181
Is this the listing for you? We can help make it yours.
518.963.8181
82 Beekman Street82 Beekman Street82 Beekman Street82 Beekman Street
Save
Ask
Tour
Hide
Share

Mortgage Calculator

Monthly Payment (Est.)

$2,715
Calculator powered by Showcase IDX, a Constellation1 Company. Copyright ©2026 Information is deemed reliable but not guaranteed.

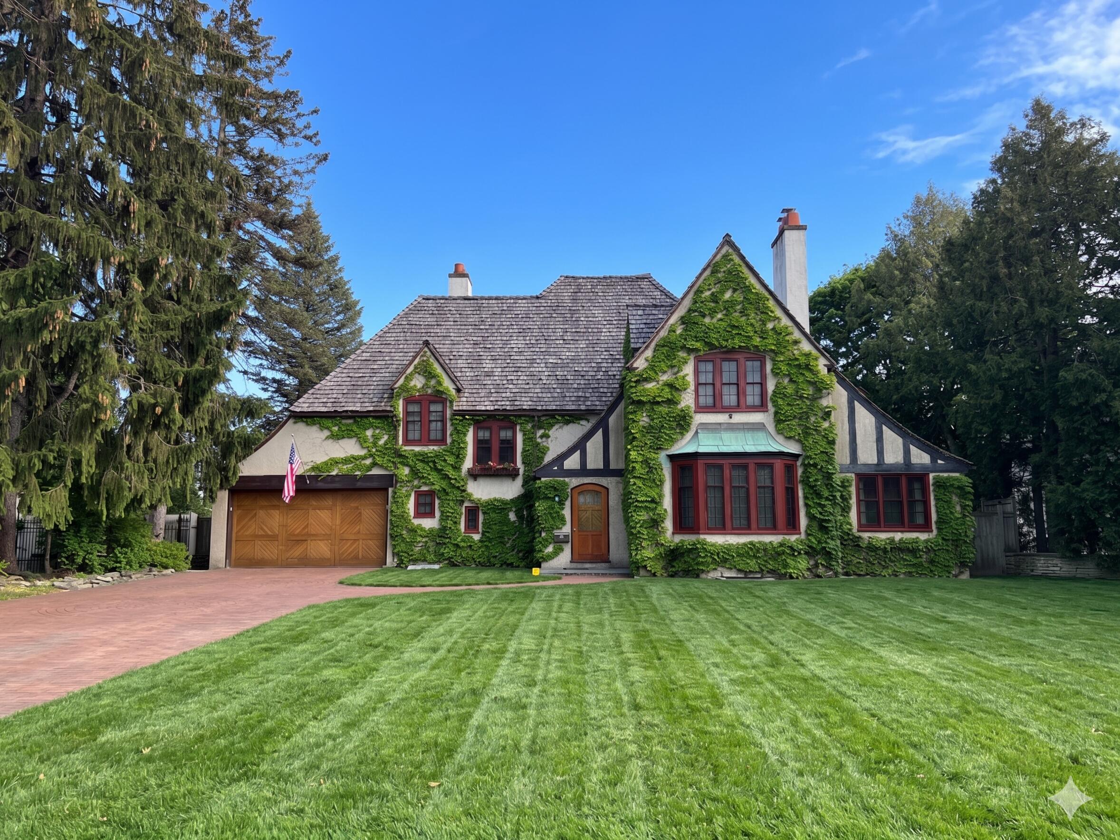
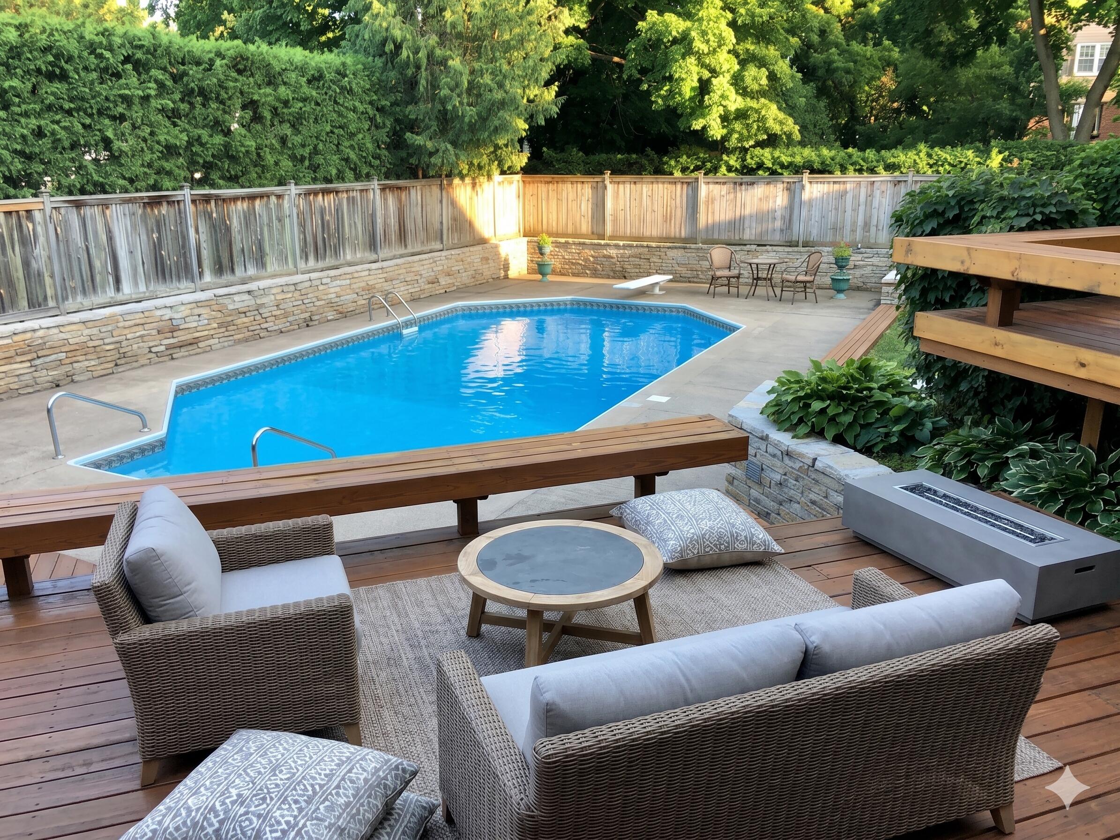
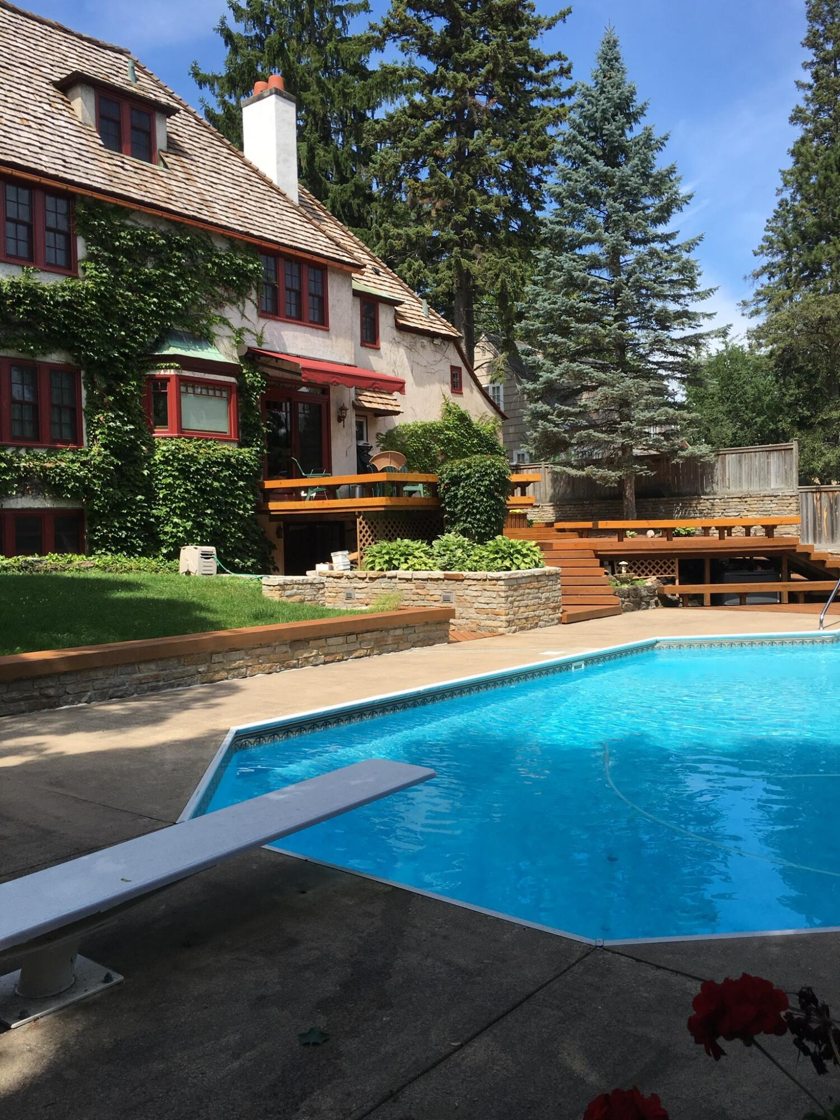
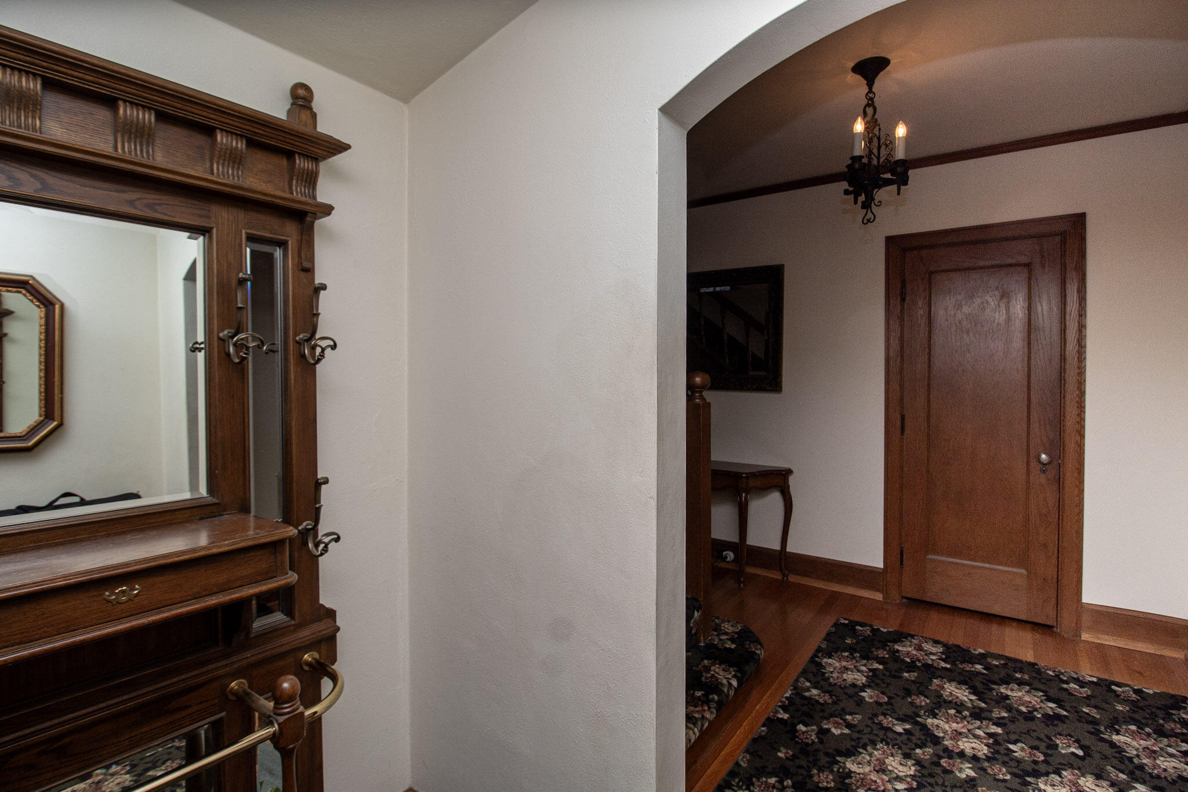
Discover a rare piece of local history with this stunning 1931 Tudor Revival, masterfully crafted by renowned Plattsburgh native Alvin Inman. As one of the few Inman-built homes in the area, this residence seamlessly blends Gilded Age craftsmanship with the amenities of a private backyard oasis in a well-respected neighborhood. Step through the arched entryway into a world of preserved architectural integrity. The interior showcases exquisite original woodwork throughout, from the grand staircase to the crown-molded ceilings and warm hardwood floors. A magnificent living room features a classic fireplace and leads into a bright, versatile sitting room with direct access to the backyard oasis while the oversized kitchen features traditional tile flooring and a charming breakfast area that overlooks the pool. The second floor hosts four expansive bedrooms, including a primary suite with a dedicated private bath. Two additional bedrooms share a classic 'Jack and Jill' bathroom, perfect for family or guests. Experience the convenience of a vintage laundry chute serving both the first and second floors, leading directly to the basement laundry room. The lower level expands your living space with a cozy family room featuring a fireplace, built-in bar and a walk-out entrance. Step outside to your completely private sanctuary that features a 9' deep inground pool - a crystal-clear centerpiece for summer relaxation and entertaining, a larged tiered deck, and manicured grounds. Many recent updates include a new cedar roof, new hot water boiler, new A/C, and new pool liner, pump and filter. The home also features a standby generator. All of this is situated on a beautiful city street overlooking the landscaped grounds of the historic Champlain Valley Physicians Hospital. Don't miss this rare opportunity to own a piece of Alvin Inman's architectural legacy. Schedule your private tour today!

Save
Ask
Tour
Hide
Share
Listing Snapshot
Price 
$595,000
Days On Site 
19 Days
Bedrooms 
4
Inside Area (SqFt) 
2,483 sqft
Total Baths 
5
Full Baths 
4
Partial Baths 
1
Lot Size 
0.33 Acres
Year Built 
1931
MLS® Number 
207141
Status 
Active
Property Tax 
$11,818
HOA/Condo/Coop Fees 
N/A
Sq Ft Source 
N/A
Friends & Family
Recent Activity
3 weeks agoListing first seen on site
3 weeks agoListing updated with changes from the MLS®
General Features
Acres 
0.33
Attached Garage 
Yes
Foundation 
Block
Garage 
Yes
Garage Spaces 
2
Lease Term 
None
Levels 
Three Or More
Parking 
Attached
Parking Spaces 
8
Property Sub Type 
Single Family Residence
Sewer 
Public Sewer
SqFt Above 
2483
SqFt Total 
2483
Style 
Old StyleTraditional
Utilities 
Cable AvailableCable ConnectedElectricity ConnectedPhone AvailableSewer ConnectedWater AvailableWater Connected
Water Source 
Public
Zoning 
Residential
Interior Features
Appliances 
CooktopDishwasherElectric CooktopElectric OvenElectric Water HeaterRefrigeratorRange HoodSelf Cleaning Oven
Basement 
Dimensions - 33 x 13Level - BasementDescription - Partially finished
Cooling 
DuctlessElectric
Electric 
200+ Amp Service
Fireplace 
Yes
Fireplace Features 
BasementLiving Room
Fireplaces 
2
Flooring 
CarpetCeramic TileWood
Heating 
ElectricHot WaterRadiant
Interior 
Beamed CeilingsBuilt-in FeaturesBookcasesCedar Closet(s)Crown MoldingEntrance FoyerEat-in KitchenNatural WoodworkTile CountersWet Bar
Laundry Features 
In BasementLaundry ChuteLaundry Room
Window Features 
Triple Pane Windows
Bedroom 2 
Dimensions - 14 x 12Level - Second
Bedroom 3 
Dimensions - 14 x 12Level - Second
Bedroom 4 
Dimensions - 14 x 15Level - Second
Dining Room 
Dimensions - 13 x 13Level - First
Kitchen 
Dimensions - 21 x 12Level - First
Living Room 
Dimensions - 21 x 15Level - FirstFeatures - Natural Woodwork
Other Room 
Dimensions - 13 x 6Level - FirstDescription - Foyer / Entry
Primary Bedroom 
Dimensions - 17 x 12Level - Second
Save
Ask
Tour
Hide
Share
Exterior Features
Construction Details 
AdobeStucco
Exterior 
Private Yard
Fencing 
Back Yard
Lot Features 
Back YardLandscaped
Patio And Porch 
Deck
Pool Features 
In GroundOutdoor PoolVinyl
Road Frontage 
City Street
Roof 
Shake
View 
Pond
Waterview 
Pond
Windows/Doors 
Triple Pane Windows
Community Features
Accessibility Features 
Therapeutic Whirlpool
Financing Terms Available 
CashConventionalFHA
MLS Area 
City of Plattsburgh
Roads 
AsphaltPaved
School District 
Plattsburgh
Township 
Plattsburgh
Schools
School District
Plattsburgh
Elementary School
Unknown
Middle School
Unknown
High School
Unknown
Listing courtesy of Peter J. Whitbeck of Coldwell Banker Whitbeck Assoc. Plattsburgh


Listing information is provided by Participants of the Adirondack Champlain Valley MLS. IDX information is provided exclusively for personal, non-commercial use, and may not be used for any purpose other than to identify prospective properties consumers may be interested in purchasing. Information is deemed reliable but not guaranteed. Copyright 2026, Adirondack Champlain Valley MLS.
Last checked: 2026-05-27 06:44 PM UTC

Neighborhood & Commute
Source: Walkscore
Save
Ask
Tour
Hide
Share