




62 Club Road 305Plattsburgh, NY 12903
Mortgage Calculator
Monthly Payment (Est.)
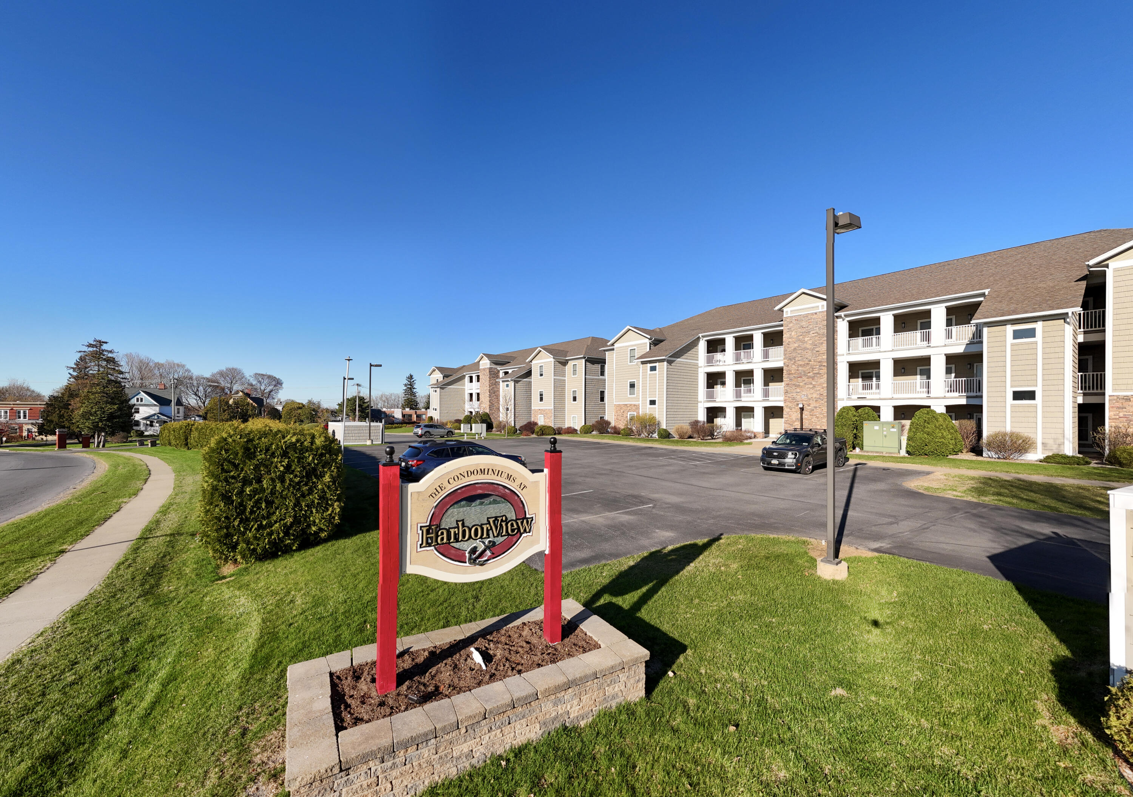
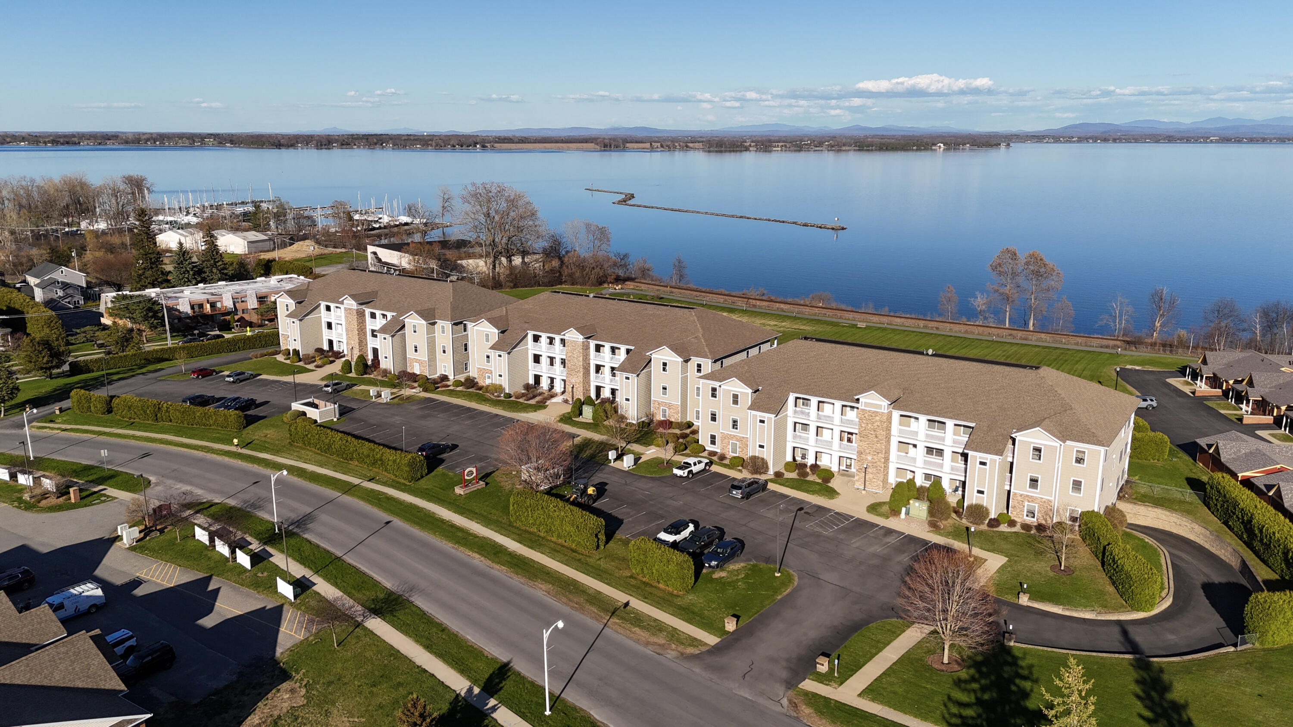
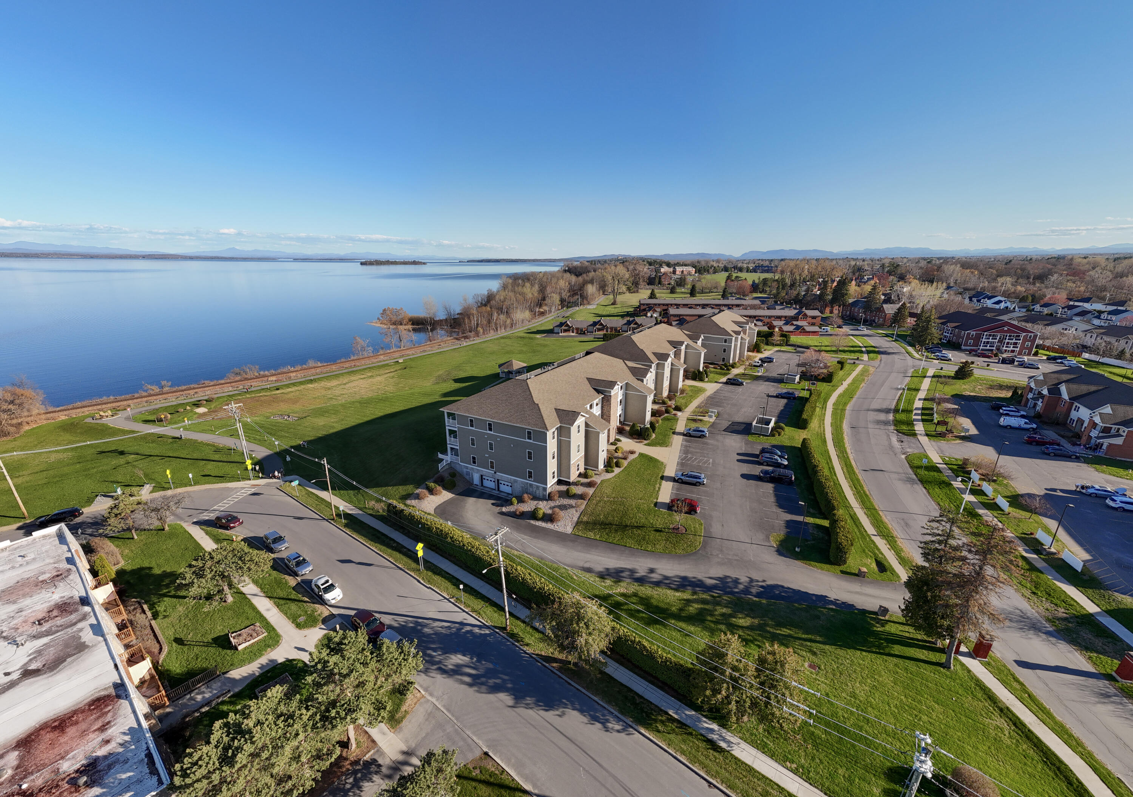
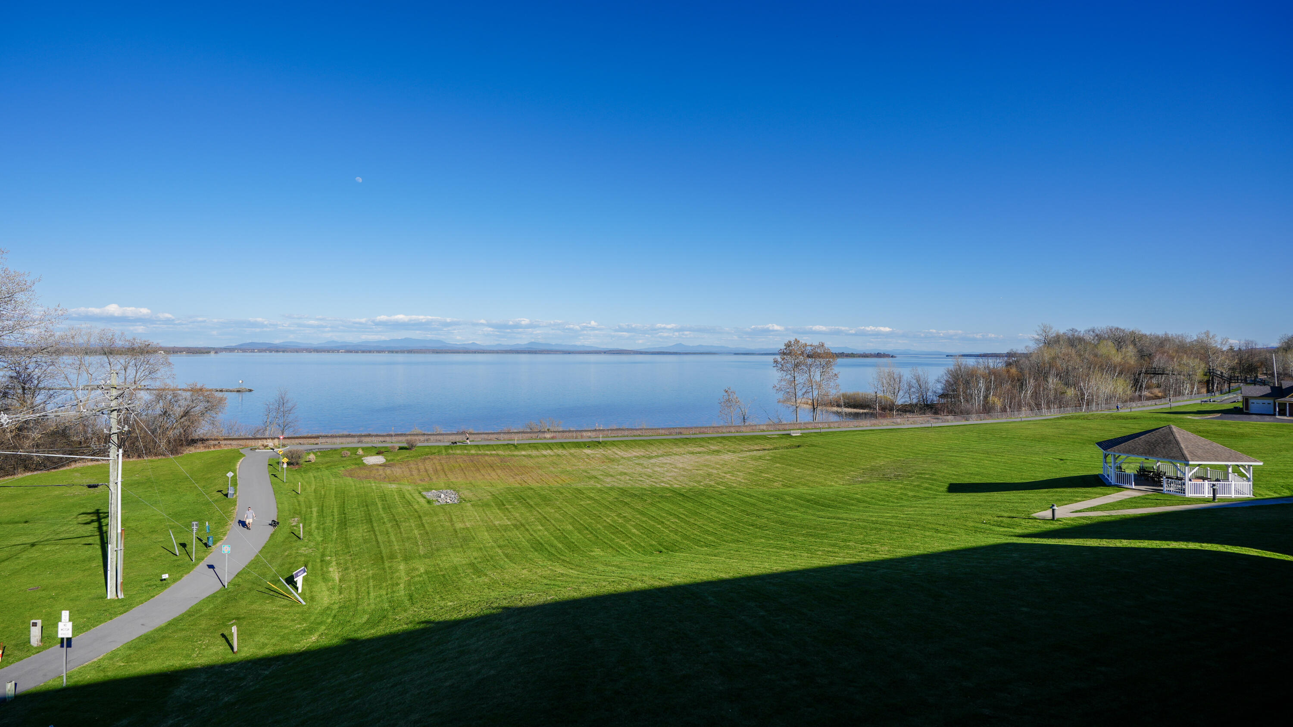
$2,258Unit 305 at 62 Club Road presents a rare opportunity to own a truly exceptional top-floor residence where luxury, comfort, and scenic beauty come together. Lovingly maintained and occupied by only one owner since completion, this thoughtfully customized home was designed to stand apart from the ordinary. Every detail was carefully considered to create a refined living experience centered around elegance, functionality, and breathtaking natural surroundings. This corner unit features two bedrooms and two spacious full bathrooms, opening into a bright living area designed to maximize space and sightlines to the water. Large double sliding doors fill the space with natural light and open to a private balcony where the scenery becomes part of everyday life. Step outside and take in sweeping views of Lake Champlain, the picturesque Vermont mountains, and the activity along the nearby walking trail and bike path below. Whether enjoying sunrise coffee, evening cocktails, or watching the seasons change over the lake, the balcony offers a front-row seat to one of the region's most beautiful settings. Inside, sophisticated finishes elevate every room. Rich hardwood flooring, tiled bathrooms, elegant crown molding, recessed lighting, and stainless steel appliances combine timeless style with modern convenience. HarborView living also provides an unmatched level of ease and convenience. Elevator access takes you directly to the unit, while the secure parking garage offers a dedicated space with a private storage unit conveniently located adjacent to it. As a final touch, the home is being offered fully furnished with tasteful, timeless pieces that have been carefully selected to complement the residence's design and ambiance. Move in and immediately begin enjoying the lifestyle this remarkable property offers. Elegant, turnkey, and beautifully positioned overlooking the lake, Unit 305 is more than a home, it is a lifestyle opportunity not to be missed.
| 2 months ago | Listing updated with changes from the MLS® | |
| 2 months ago | Status changed to Pending | |
| 2 months ago | Listing first seen on site |

Listing information is provided by Participants of the Adirondack Champlain Valley MLS. IDX information is provided exclusively for personal, non-commercial use, and may not be used for any purpose other than to identify prospective properties consumers may be interested in purchasing. Information is deemed reliable but not guaranteed. Copyright 2026, Adirondack Champlain Valley MLS.
Last checked: 2026-07-11 08:25 PM UTC