




142 Hill StreetKeeseville, NY 12944
Mortgage Calculator
Monthly Payment (Est.)
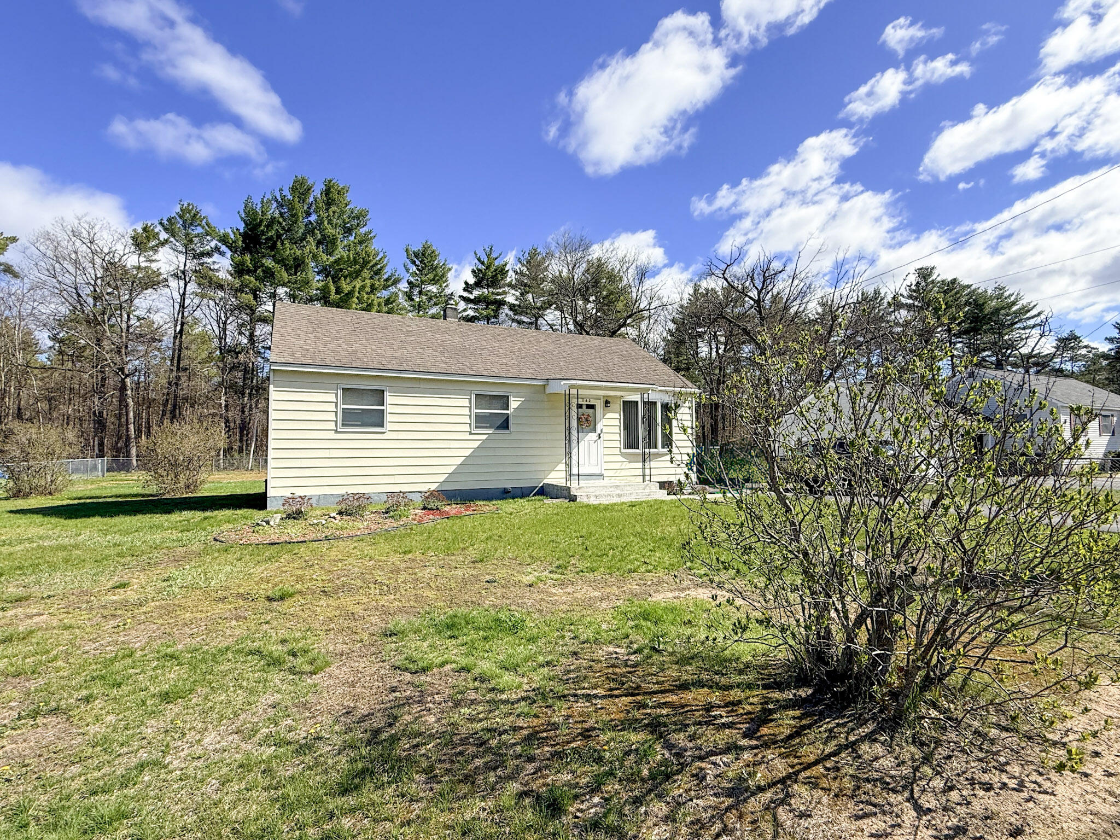
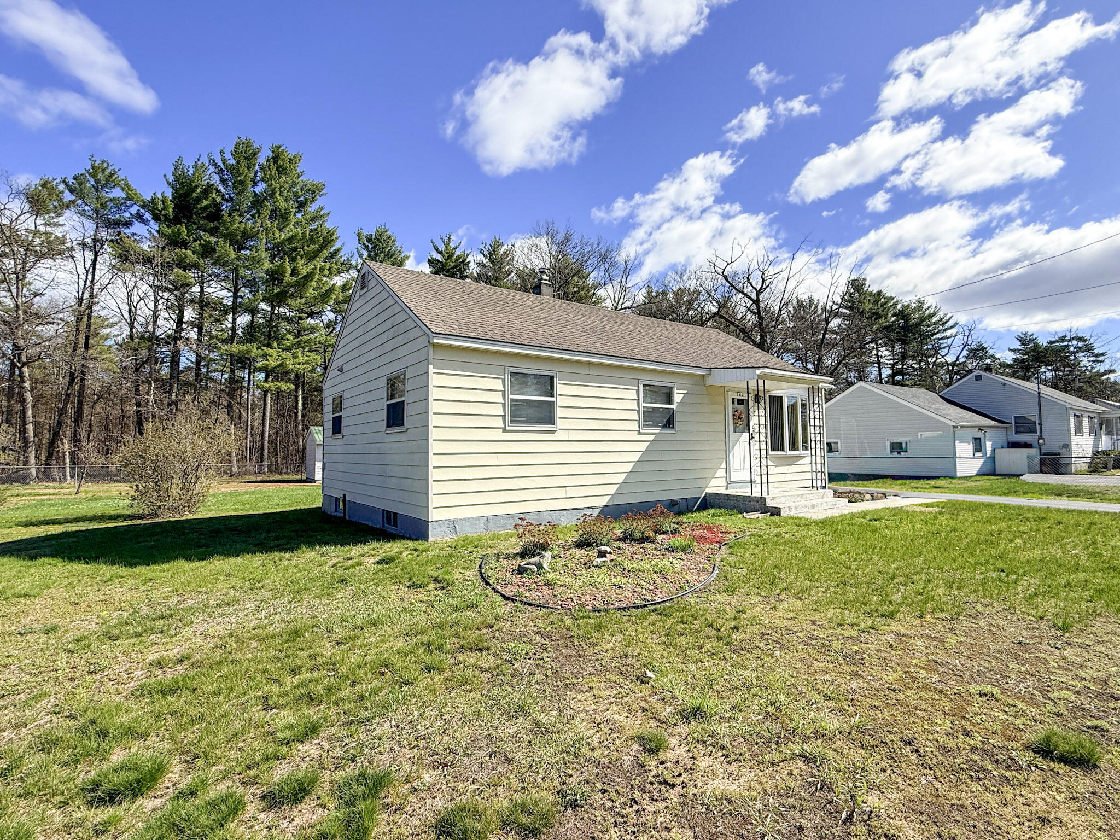
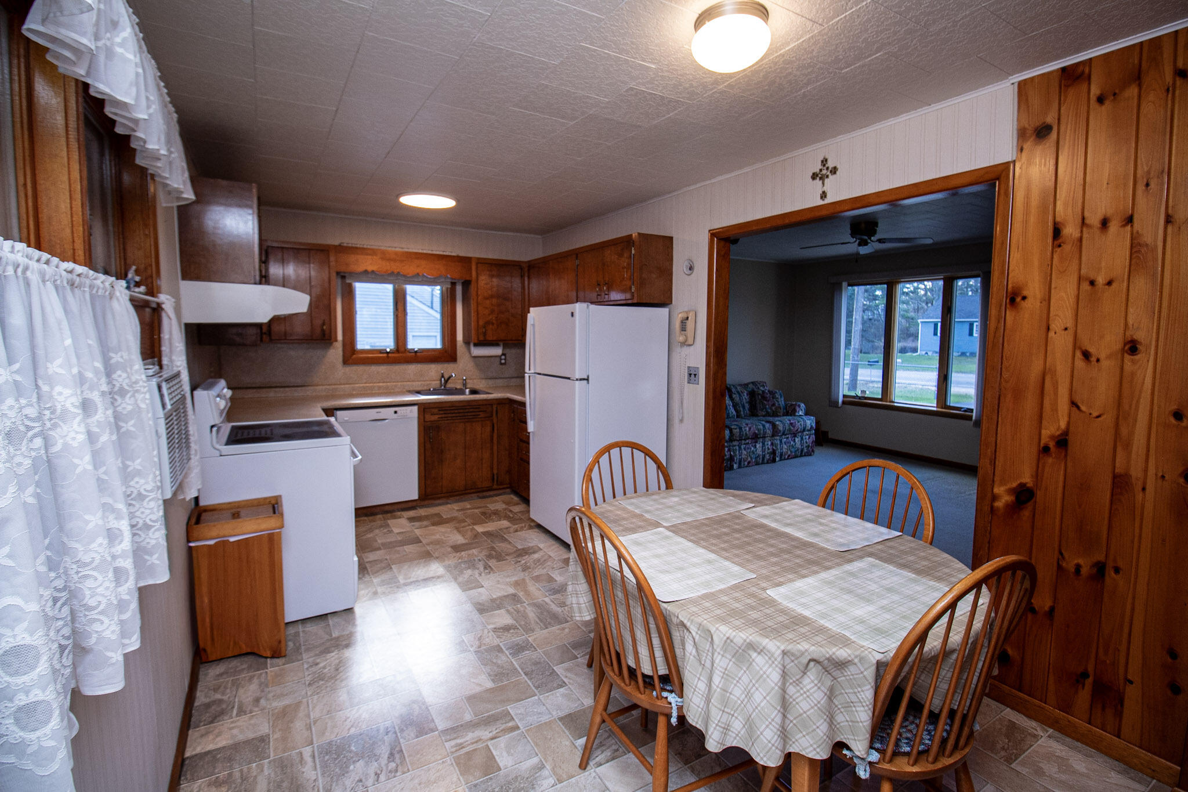
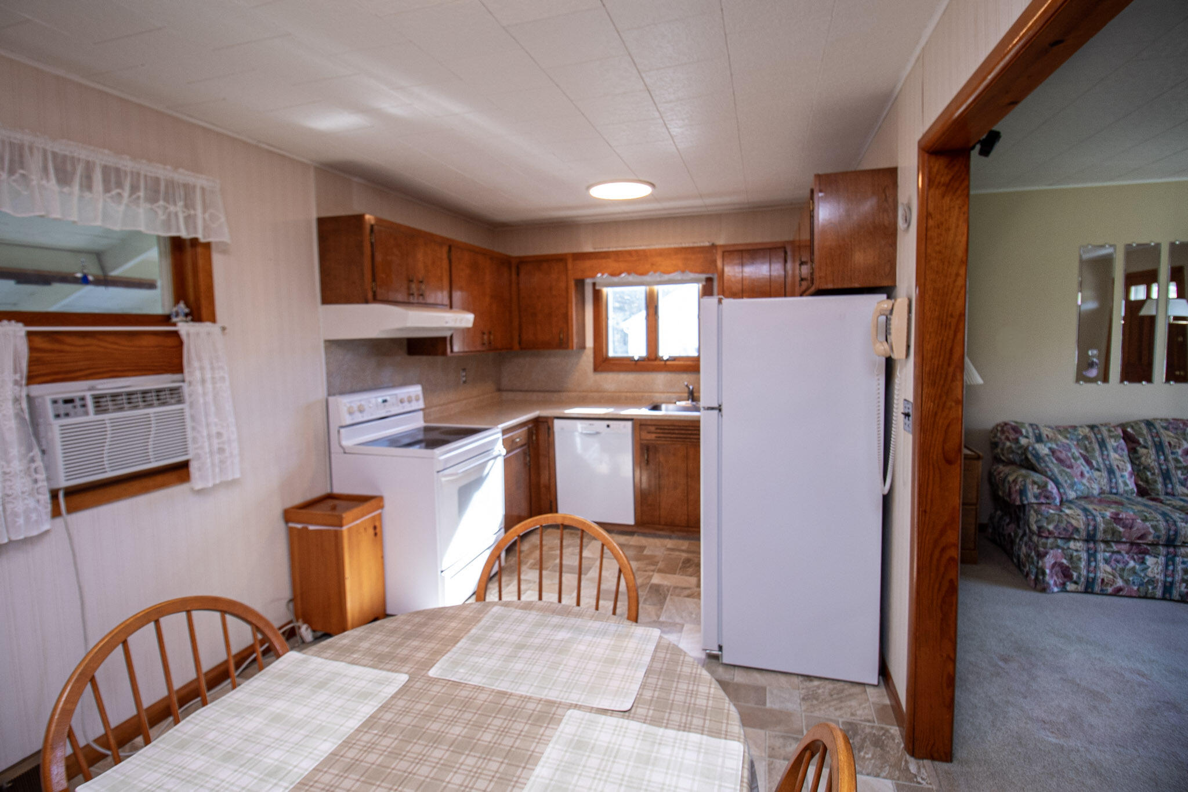
$890Step into a home where history and care converge. Owned by the same family for years, this single-level ranch isn't just a house; it's a testament to decades of meticulous maintenance. If you've been searching for a residence where the mechanicals have been serviced like clockwork and the cleanliness is truly ''white-glove'' standard, your search ends here. Take note of the rich, glowing warmth of original hardwood paneling and custom built-ins that line the hallway and the spacious eat-in kitchen. This craftsmanship provides a mid-century character that is rarely found in modern builds. The functional floor plan offers 3 bedrooms, 1 full bathroom and an eat-in kitchen representing the heart of the home - perfect for morning coffee and quiet dinners. The lower level expands your living options significantly. The mostly finished basement features three distinct living spaces, all finished with the same high-quality hardwood paneling found upstairs. Whether you envision a home office, a cozy den, or a hobby room, these versatile spaces are ready to adapt to your lifestyle. Outside you'll find a level lot and a fully-fenced yard offering a secure space for play or gardening. The covered back porch is accessible directly through the kitchen and the one-car garage and is the ideal spot for rain-or-shine relaxation. Nestled on a quiet, low-traffic street, you are just a short drive away from the local elementary school and a few minutes from the thriving Keeseville downtown. From the pristine floors to the rock-solid mechanicals, this home is move-in ready and waiting for its next chapter. Come see why this family stayed for over 50 years--and why you'll want to do the same.
| 2 months ago | Listing updated with changes from the MLS® | |
| 2 months ago | Status changed to Pending | |
| 2 months ago | Listing first seen on site |

Listing information is provided by Participants of the Adirondack Champlain Valley MLS. IDX information is provided exclusively for personal, non-commercial use, and may not be used for any purpose other than to identify prospective properties consumers may be interested in purchasing. Information is deemed reliable but not guaranteed. Copyright 2026, Adirondack Champlain Valley MLS.
Last checked: 2026-07-10 03:09 AM UTC
Did you know? You can invite friends and family to your search. They can join your search, rate and discuss listings with you.