Save
Ask
Tour
Hide
Share
$379,900
25 Days On Site

35 Louisiana Avenue
Plattsburgh, NY 12903

Single Family Residence|Pending
3
Beds
3
Total Baths
2
Full Baths
1
Partial Bath
1,900
SqFt
$200
/SqFt
2016
Built
County:
Clinton
Call Now: 518.963.8181
Is this the listing for you? We can help make it yours.
518.963.8181
35 Louisiana Avenue35 Louisiana Avenue35 Louisiana Avenue35 Louisiana Avenue
Save
Ask
Tour
Hide
Share

Mortgage Calculator

Monthly Payment (Est.)

$1,733
Calculator powered by Showcase IDX, a Constellation1 Company. Copyright ©2026 Information is deemed reliable but not guaranteed.

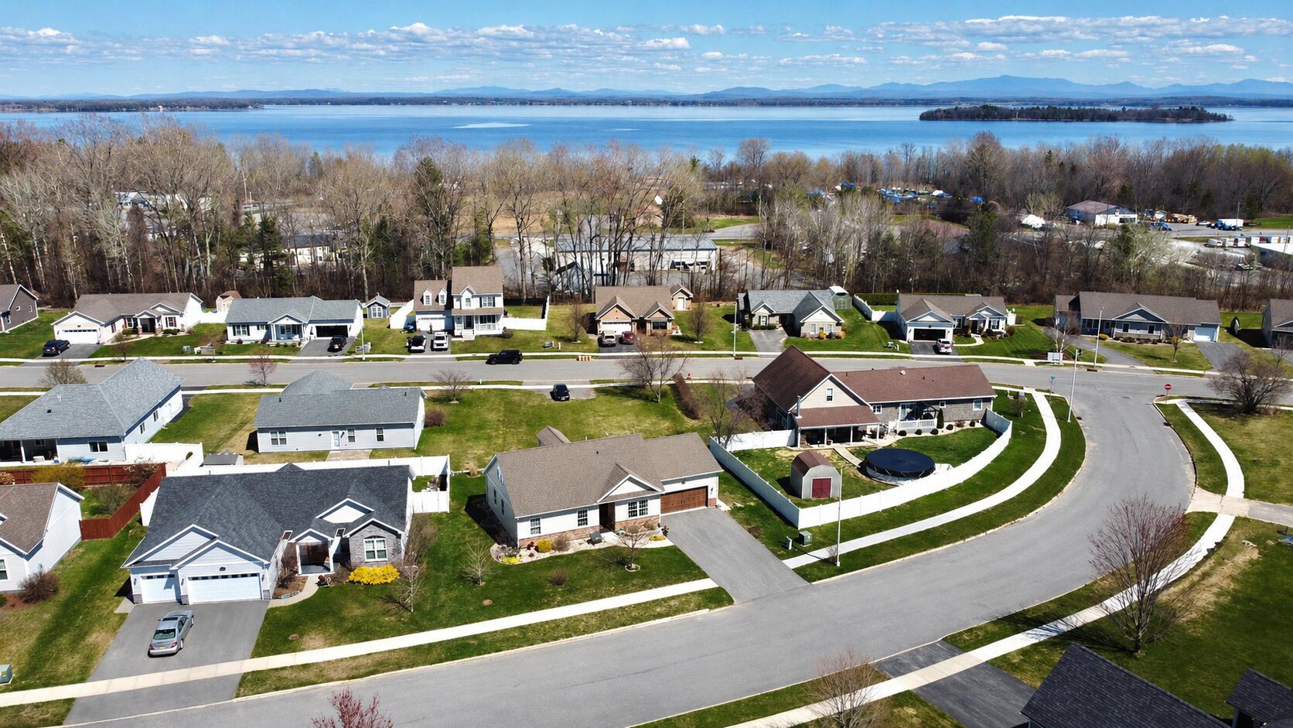
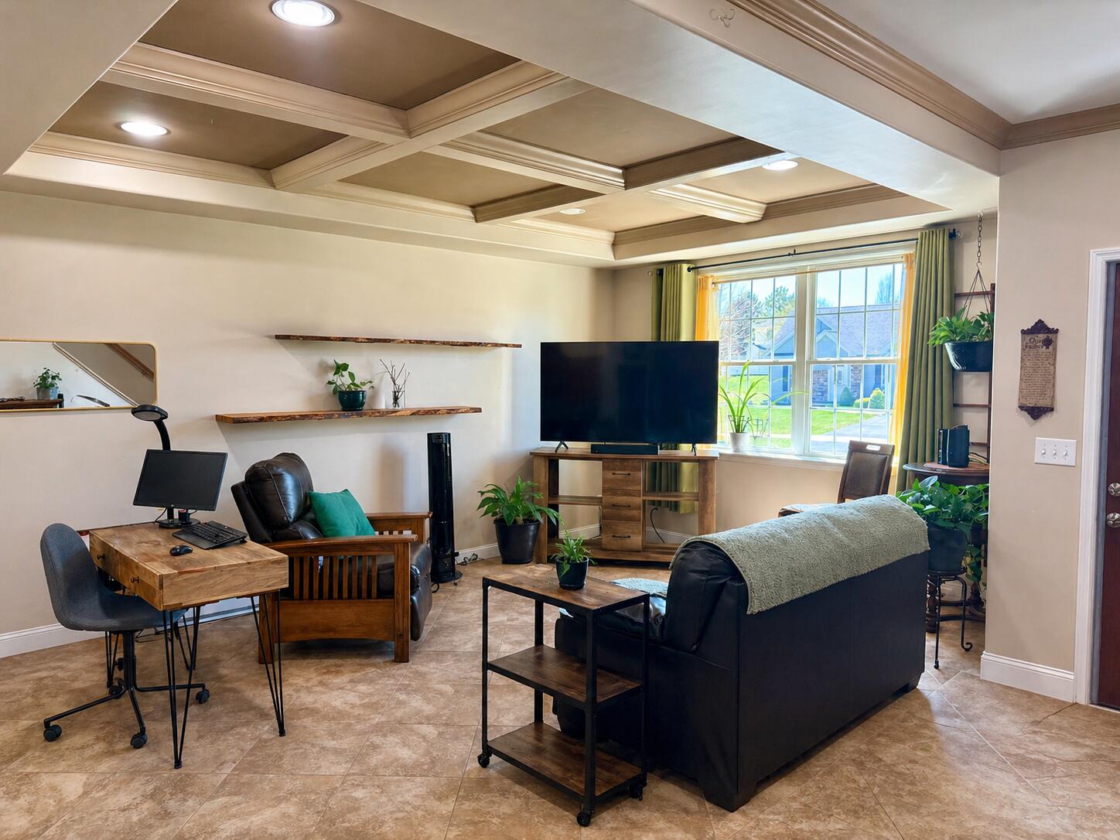
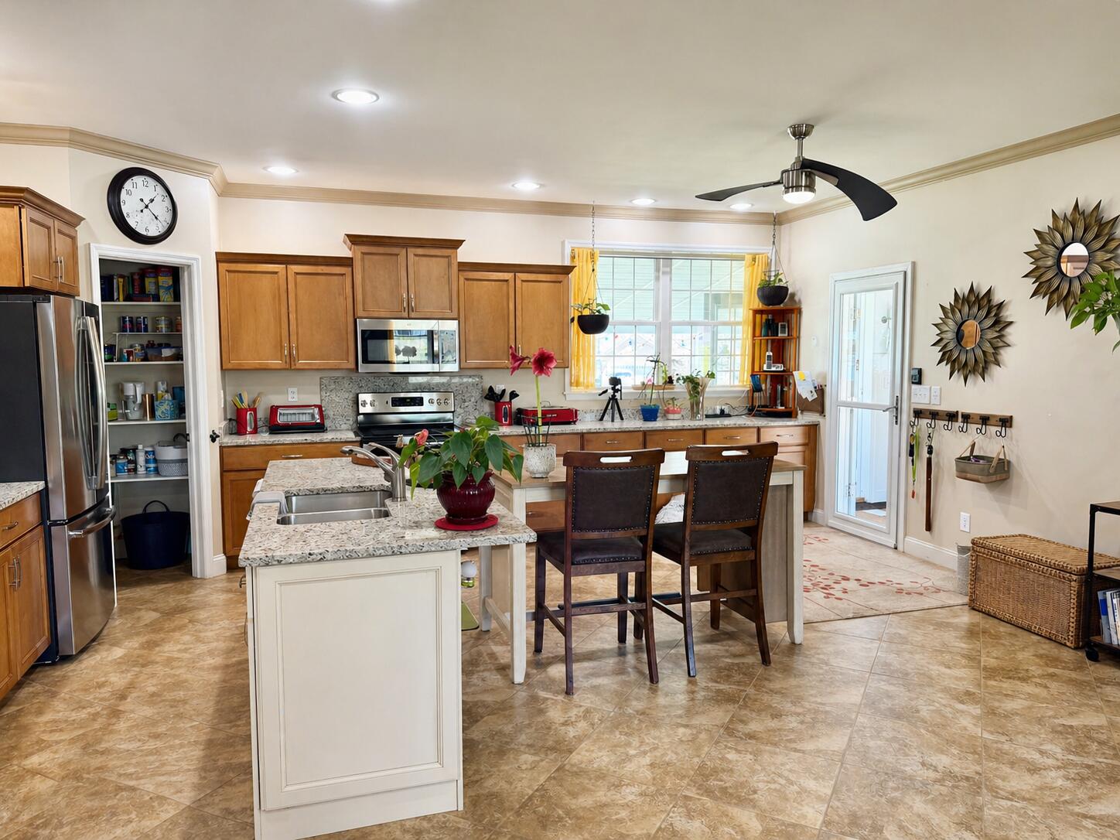
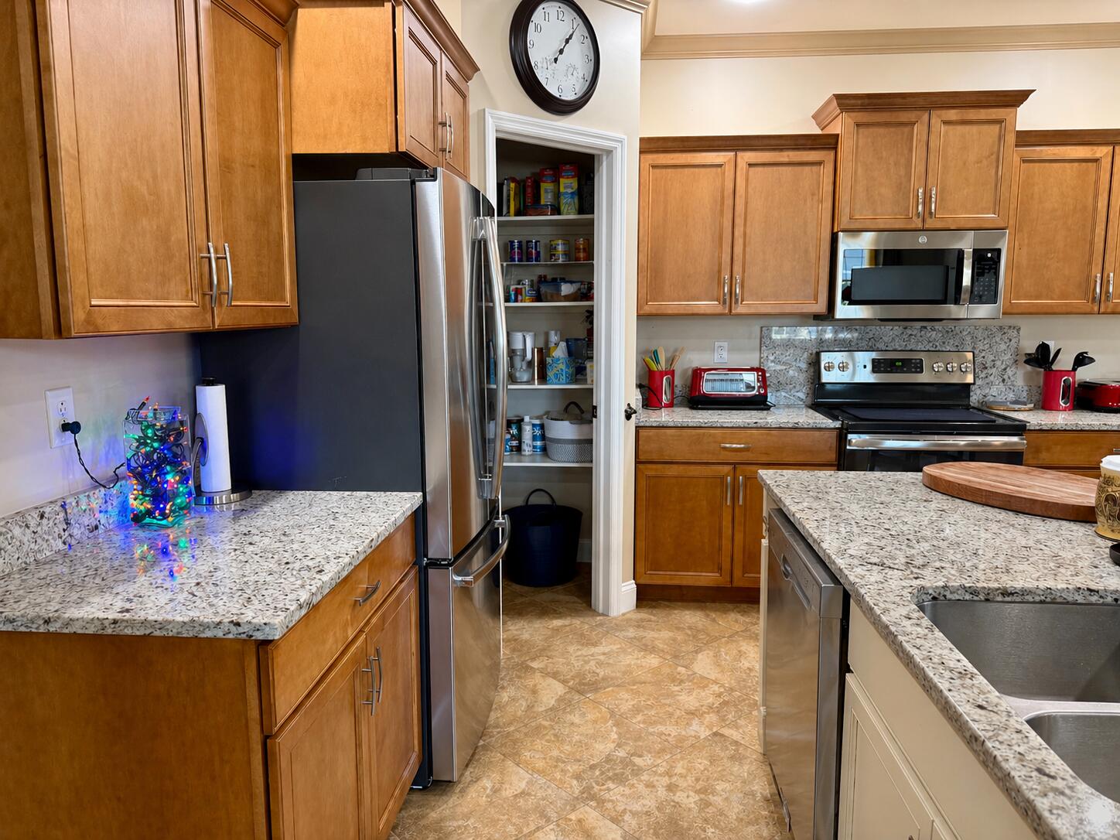
Built in 2016 and offering a clean, modern layout, 35 Louisiana Avenue is a straightforward option for buyers looking for newer construction without the wait. Homes in this area don't come up often, making this an opportunity worth a look. The first floor features an open kitchen, dining, and living area that works well for everyday living. The kitchen includes a large pantry and flows easily into the main space, while the living room is finished with coffered ceilings for a bit of added detail. Also on the first floor is the primary bedroom, offering three closets and an ensuite with double vanities and a glass-enclosed tiled shower. A half bath and first-floor laundry hookup add convenience to the main level. Upstairs, you'll find two additional bedrooms, a full bathroom, and a second laundry hookup, giving some flexibility depending on how the space is used. Outside, the property is landscaped and includes a covered Trex deck off the back. The home is serviced by city electric and utilities, with average combined costs around $180/month for electric, heat, water, and sewer. A solid, well-kept home in a location where inventory is limited.

Save
Ask
Tour
Hide
Share
Listing Snapshot
Price 
$379,900
Days On Site 
25 Days
Bedrooms 
3
Inside Area (SqFt) 
1,900 sqft
Total Baths 
3
Full Baths 
2
Partial Baths 
1
Lot Size 
0.21 Acres
Year Built 
2016
MLS® Number 
207098
Status 
Pending
Property Tax 
$8,177.03
HOA/Condo/Coop Fees 
N/A
Sq Ft Source 
N/A
Friends & Family
Recent Activity
3 weeks agoListing updated with changes from the MLS®
3 weeks agoStatus changed to Pending
4 weeks agoListing first seen on site
General Features
Acres 
0.21
Attached Garage 
Yes
Foundation 
Slab
Garage 
Yes
Garage Spaces 
2
Lease Term 
None
Levels 
One and One Half
Parking 
DrivewayPavedAttached
Property Condition 
New Construction
Property Sub Type 
Single Family Residence
Security 
Carbon Monoxide Detector(s)Smoke Detector(s)
Sewer 
Public Sewer
SqFt Above 
1900
SqFt Total 
1900
Style 
Cape Cod
Utilities 
Electricity ConnectedSewer ConnectedUnderground UtilitiesWater Connected
Water Source 
Public
Interior Features
Appliances 
DisposalDishwasherElectric OvenElectric RangeElectric Water HeaterMicrowaveRefrigeratorStainless Steel Appliance(s)
Basement 
None
Cooling 
Ceiling Fan(s)
Electric 
200+ Amp ServiceCircuit BreakersUnderground
Flooring 
CarpetCeramic Tile
Heating 
BaseboardElectric
Interior 
Ceiling Fan(s)Crown MoldingCoffered Ceiling(s)Double VanityEat-in KitchenHigh CeilingsPantryRecessed LightingStone CountersWalk-In Closet(s)
Laundry Features 
Electric Dryer HookupLaundry RoomMain LevelWasher Hookup
Main Level Bedrooms 
1
Window Features 
Double Pane Windows
Bathroom 1 
Dimensions - 5 x 6Level - FirstDescription - 1/2 Bath
Bathroom 3 
Dimensions - 5 x 10Level - SecondDescription - 2nd Full Bath
Bedroom 2 
Dimensions - 12 x 16Level - Second
Bedroom 3 
Dimensions - 15.5 x 15.5Level - Second
Kitchen 
Dimensions - 14 x 20Level - FirstDescription - Eat-in Kitchen
Laundry 
Dimensions - 6 x 6Level - First
Living Room 
Dimensions - 17 x 17Level - FirstDescription - Coffered Ceilings
Primary Bathroom 
Dimensions - 6 x 14Level - FirstDescription - Tiled Shower, Double Vanity
Primary Bedroom 
Dimensions - 15 x 21Level - FirstDescription - (3) Closets & En-suite
Save
Ask
Tour
Hide
Share
Exterior Features
Construction Details 
Stone VeneerVinyl Siding
Exterior 
LightingRain Gutters
Lot Features 
ClearedLandscapedLevel
Patio And Porch 
CoveredDeckRear Porch
Roof 
AsphaltMetal
View 
Neighborhood
Waterview 
Neighborhood
Windows/Doors 
Double Pane Windows
Community Features
Financing Terms Available 
CashConventionalFHAVA Loan
MLS Area 
City of Plattsburgh
Roads 
Paved
School District 
Plattsburgh
Township 
City/Plattsbrgh
Schools
School District
Plattsburgh
Elementary School
Unknown
Middle School
Unknown
High School
Unknown
Listing courtesy of Nicholas Buccellato of RE/MAX North Country


Listing information is provided by Participants of the Adirondack Champlain Valley MLS. IDX information is provided exclusively for personal, non-commercial use, and may not be used for any purpose other than to identify prospective properties consumers may be interested in purchasing. Information is deemed reliable but not guaranteed. Copyright 2026, Adirondack Champlain Valley MLS.
Last checked: 2026-05-27 06:49 PM UTC

Neighborhood & Commute
Source: Walkscore
Save
Ask
Tour
Hide
Share