Save
Ask
Tour
Hide
Share
$499,000
76 Days On Site

61 Blockhouse Road
Essex, NY 12936

Single Family Residence|Pending
4
Beds
3
Total Baths
3
Full Baths
2,894
SqFt
$172
/SqFt
2012
Built
County:
Essex
Call Now: 518.963.8181
Is this the listing for you? We can help make it yours.
518.963.8181
61 Blockhouse Road61 Blockhouse Road61 Blockhouse Road61 Blockhouse Road
Save
Ask
Tour
Hide
Share

Mortgage Calculator

Monthly Payment (Est.)

$2,277
Calculator powered by Showcase IDX, a Constellation1 Company. Copyright ©2026 Information is deemed reliable but not guaranteed.

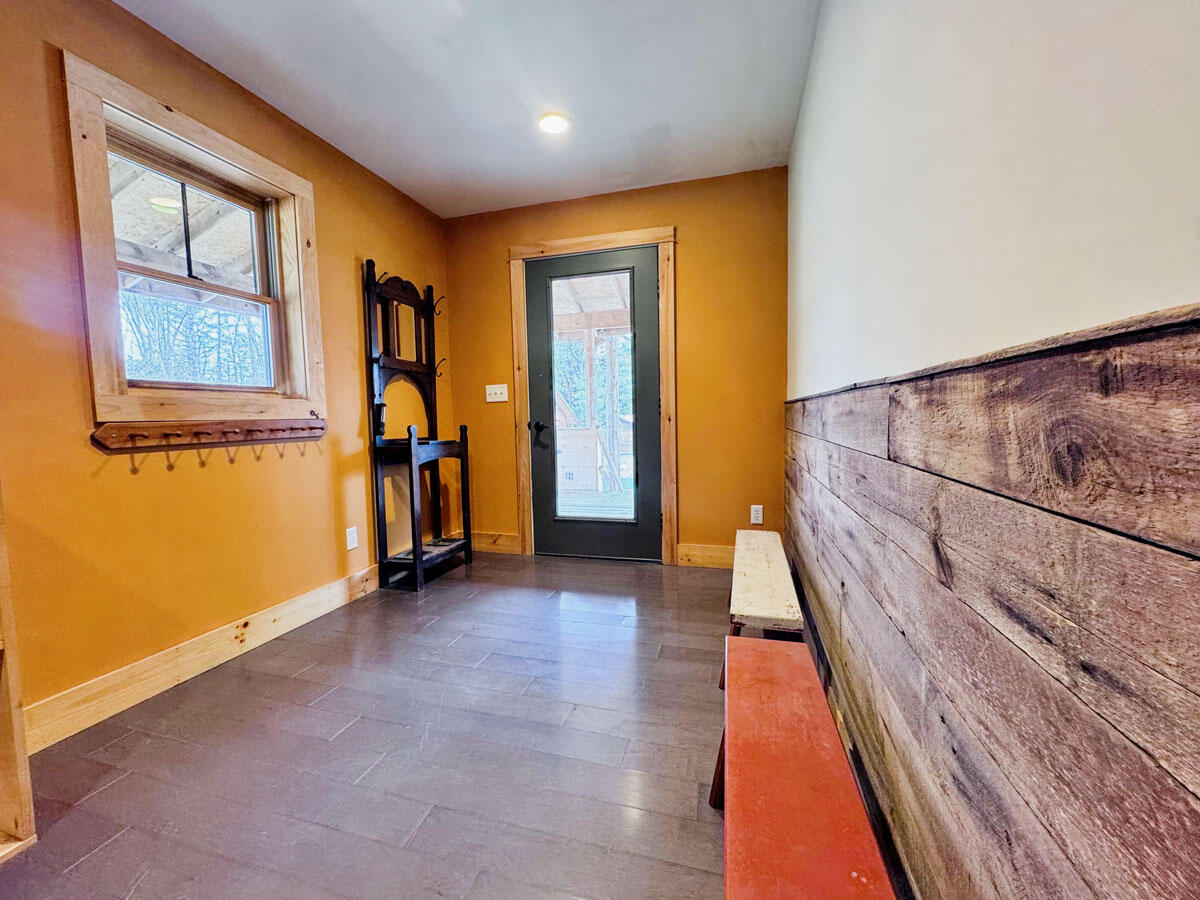
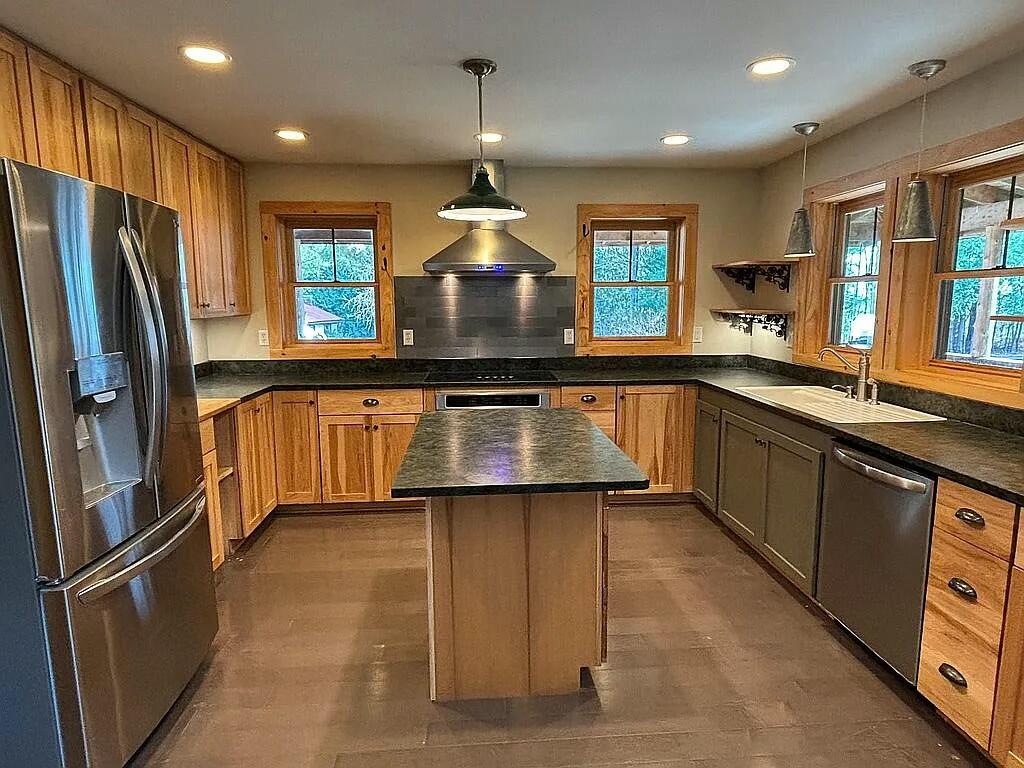
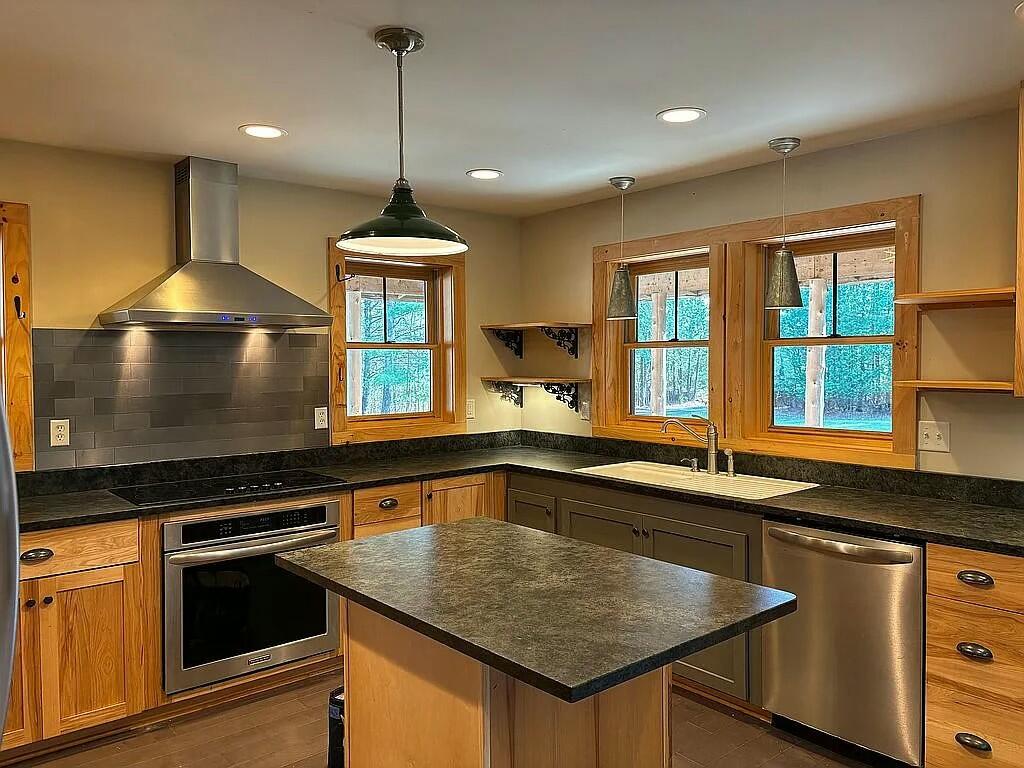
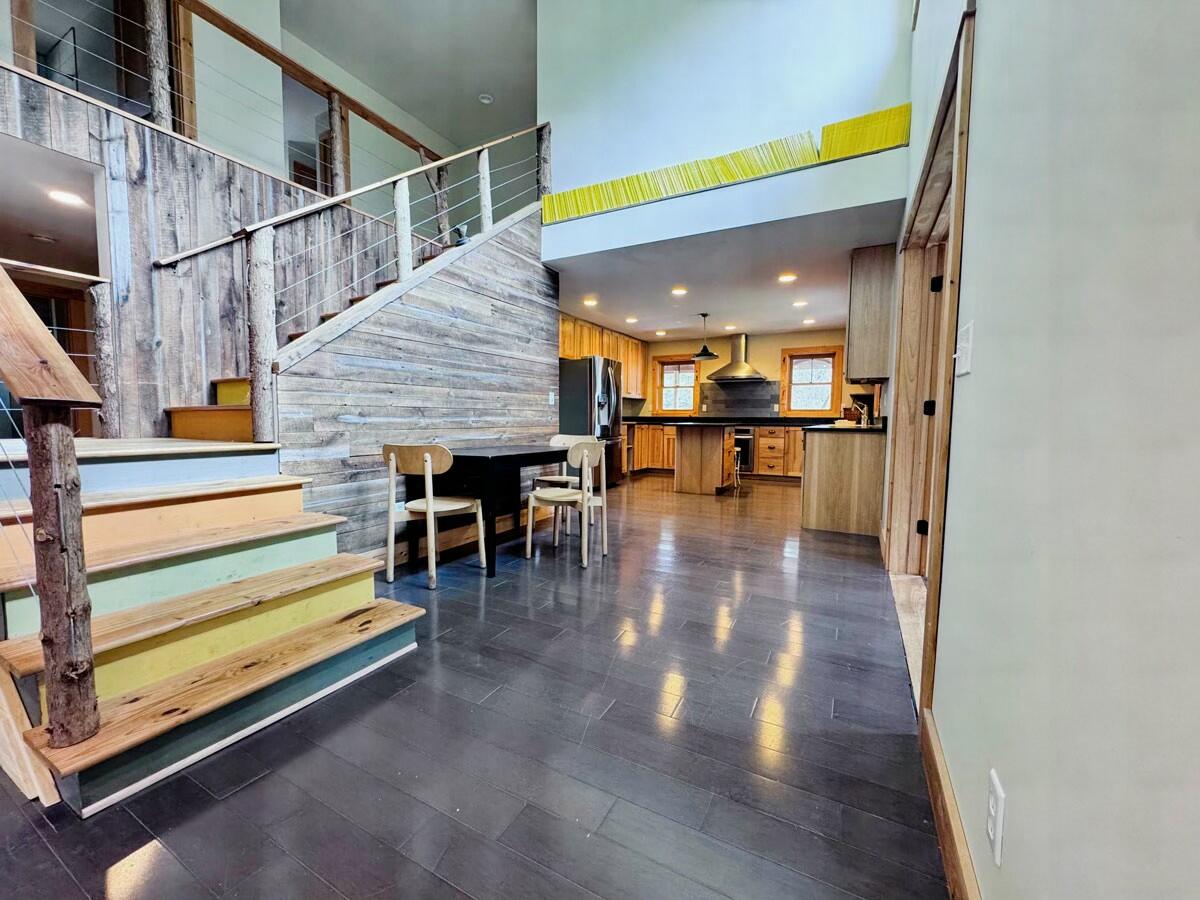
The custom-built Adirondack colonial home, constructed in 2012, is energy efficient and made with locally sourced products, including granite countertops, horse-logged maple floors, cedar siding, rock wool insulation, and reclaimed barn wood walls. This private property spans nearly 4 acres and features a spacious yard and wooded areas. It is conveniently located just minutes from the Vermont ferry and historic Essex. The exterior showcases beautiful cedar siding and posts, while the interior offers radiant floor heating. Enjoy the abundant natural light provided by high-efficiency windows. Highlights of the home include a large wrap-around porch with an outdoor sink and a generous mudroom/entryway complete with a spacious storage closet. The chef's kitchen has custom cabinets, stainless steel appliances, and a full walk-in baker's pantry. The primary suite features a roomy bedroom, a walk-in closet, and a full bathroom with a built-in vintage soaking tub. The second floor has a laundry room with a high-efficiency washer and dryer, two additional bedrooms, and another full bathroom. The main level includes a bedroom/office and bathroom. Relax in the large living room, which boasts a Jotul glass-front wood stove, or enjoy the bright sunroom with French doors leading to the porch. The partially finished full basement includes a home office/studio, a large recreation room, a storage room, a utility room, and a root cellar. Additionally, the property features outbuildings, including a three-car garage with a workshop and equipment shed and a separate cottage that serves as a home studio or office. This cottage has a three-quarter bathroom, a kitchen, a wood stove, and an open floor-plan bedroom. This home is move-in ready! Owner financing with acceptable terms is a possibility.

Save
Ask
Tour
Hide
Share
Listing Snapshot
Price 
$499,000
Days On Site 
76 Days
Bedrooms 
4
Inside Area (SqFt) 
2,894 sqft
Total Baths 
3
Full Baths 
3
Partial Baths 
N/A
Lot Size 
3.8 Acres
Year Built 
2012
MLS® Number 
207095
Status 
Pending
Property Tax 
$6,451
HOA/Condo/Coop Fees 
N/A
Sq Ft Source 
N/A
Friends & Family
Recent Activity
2 months agoListing updated with changes from the MLS®
2 months agoStatus changed to Pending
3 months agoListing first seen on site
General Features
Acres 
3.8
Garage 
Yes
Garage Spaces 
3
Lease Term 
None
Levels 
Two
Number Of Stories 
2
Parking 
Driveway
Property Sub Type 
Single Family Residence
Security 
Smoke Detector(s)
Sewer 
Septic TankEngineered Septic
SqFt Above 
2894
SqFt Total 
2894
Style 
Adirondack
Utilities 
Sewer ConnectedWater Connected
Water Source 
PrivateWell
Zoning 
Residential
Interior Features
Appliances 
DishwasherElectric OvenElectric RangeRefrigeratorStainless Steel Appliance(s)Washer/DryerWater Purifier OwnedWater Softener Owned
Basement 
ConcreteFullPartially FinishedWalk-Out Access
Electric 
200+ Amp Service
Fireplace 
Yes
Fireplace Features 
Family RoomGlass DoorsWood Burning Stove
Fireplaces 
1
Flooring 
ConcreteHardwoodWood
Heating 
Radiant Floor
Interior 
Built-in FeaturesHigh CeilingsKitchen IslandPantryVaulted Ceiling(s)Walk-In Closet(s)
Laundry Features 
Laundry RoomUpper Level
Window Features 
ENERGY STAR Qualified Windows
Bathroom 
Dimensions - 11 x 5Level - Second
Bathroom 1 
Dimensions - 7 x 6Level - FirstDescription - Concrete
Bedroom 
Dimensions - 11 x 12.5Level - Second
Kitchen 
Dimensions - 14 x 15Level - First
Laundry 
Dimensions - 9.5 x 9Level - Second
Living Room 
Dimensions - 24 x 17.5Level - First
Other Room 
Dimensions - 10.5 x 7Level - FirstDescription - Pantry
Primary Bathroom 
Dimensions - 9 x 10Level - Second
Primary Bedroom 
Dimensions - 12 x 14.5Level - Second
Sunroom 
Dimensions - 28 x 10Level - FirstDescription - Concrete
Save
Ask
Tour
Hide
Share
Exterior Features
Construction Details 
Cedar
Exterior 
OtherPrivate YardStorage
Fencing 
None
Lot Features 
Front YardWooded
Other Structures 
Shed(s)Garage(s)Guest HouseStorage
Patio And Porch 
CoveredEnclosedWrap Around
Roof 
Metal
View 
ForestTrees/Woods
Waterview 
ForestTrees/Woods
Windows/Doors 
ENERGY STAR Qualified Windows
Community Features
Financing Terms Available 
CashConventionalFHAOwner May Carry
MLS Area 
Willsboro, Essex, Elizabethtown, Lewis, Westport
School District 
Willsboro
Schools
School District
Willsboro
Elementary School
Unknown
Middle School
Unknown
High School
Unknown
Listing courtesy of Jennifer Pribble of Coldwell Banker Whitbeck Assoc-Saranac Lake


Listing information is provided by Participants of the Adirondack Champlain Valley MLS. IDX information is provided exclusively for personal, non-commercial use, and may not be used for any purpose other than to identify prospective properties consumers may be interested in purchasing. Information is deemed reliable but not guaranteed. Copyright 2026, Adirondack Champlain Valley MLS.
Last checked: 2026-07-17 05:21 AM UTC

Neighborhood & Commute
Source: Walkscore
Save
Ask
Tour
Hide
Share