Save
Ask
Tour
Hide
Share
$782,900
26 Days On Site

1 Firehouse Lane
Plattsburgh, NY 12901

Single Family Residence|Pending
3
Beds
3
Total Baths
3
Full Baths
2,790
SqFt
$281
/SqFt
2007
Built
County:
Clinton
Call Now: 518.963.8181
Is this the listing for you? We can help make it yours.
518.963.8181
1 Firehouse Lane1 Firehouse Lane1 Firehouse Lane1 Firehouse Lane
Save
Ask
Tour
Hide
Share

Mortgage Calculator

Monthly Payment (Est.)

$3,572
Calculator powered by Showcase IDX, a Constellation1 Company. Copyright ©2026 Information is deemed reliable but not guaranteed.

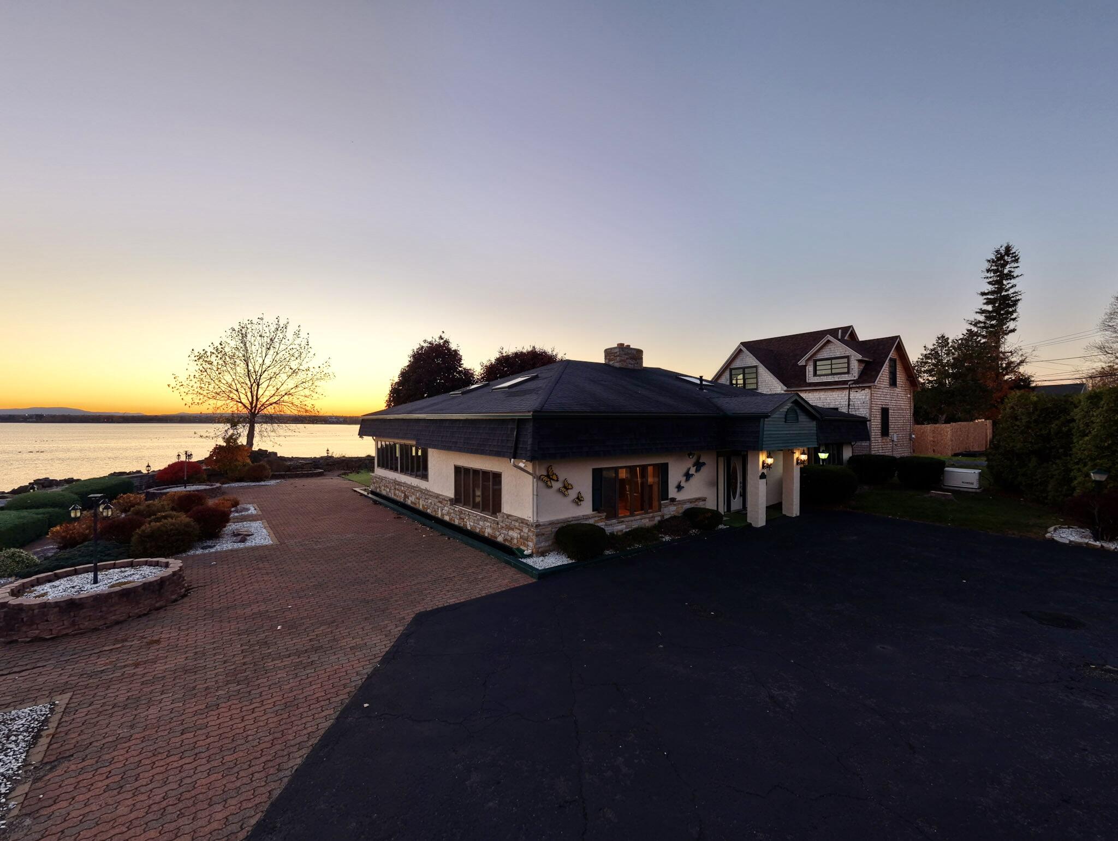
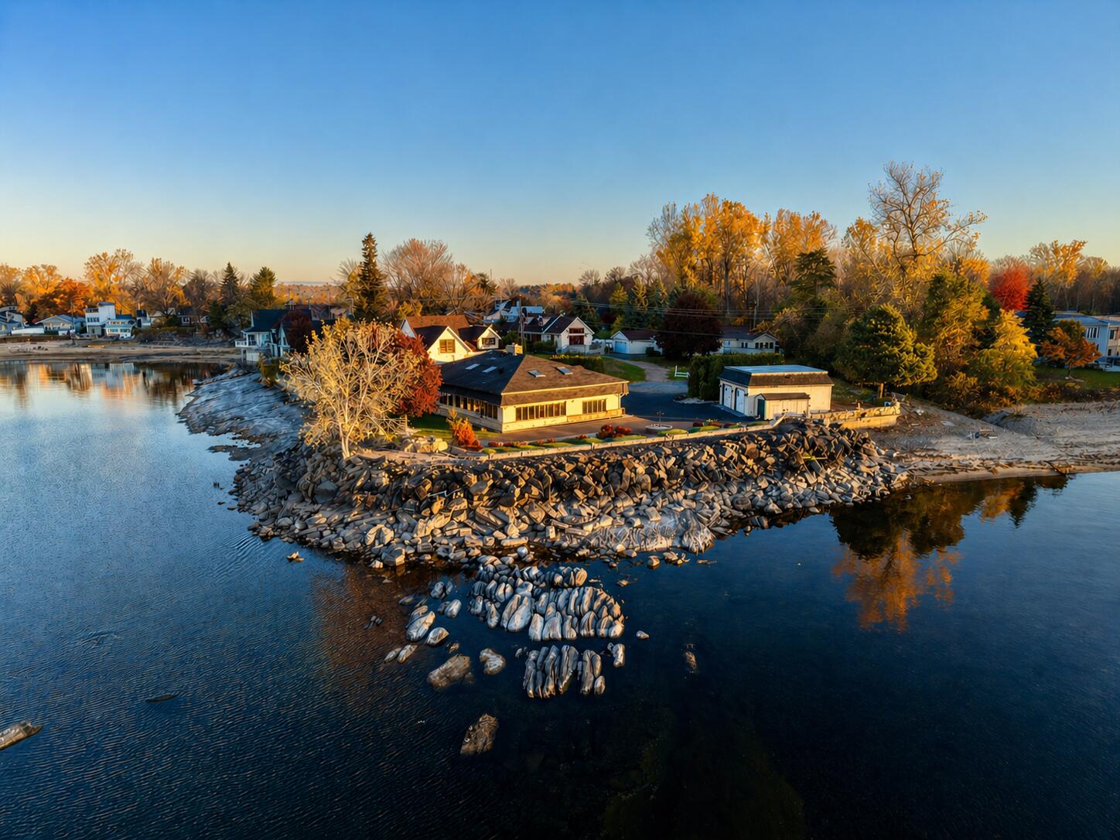
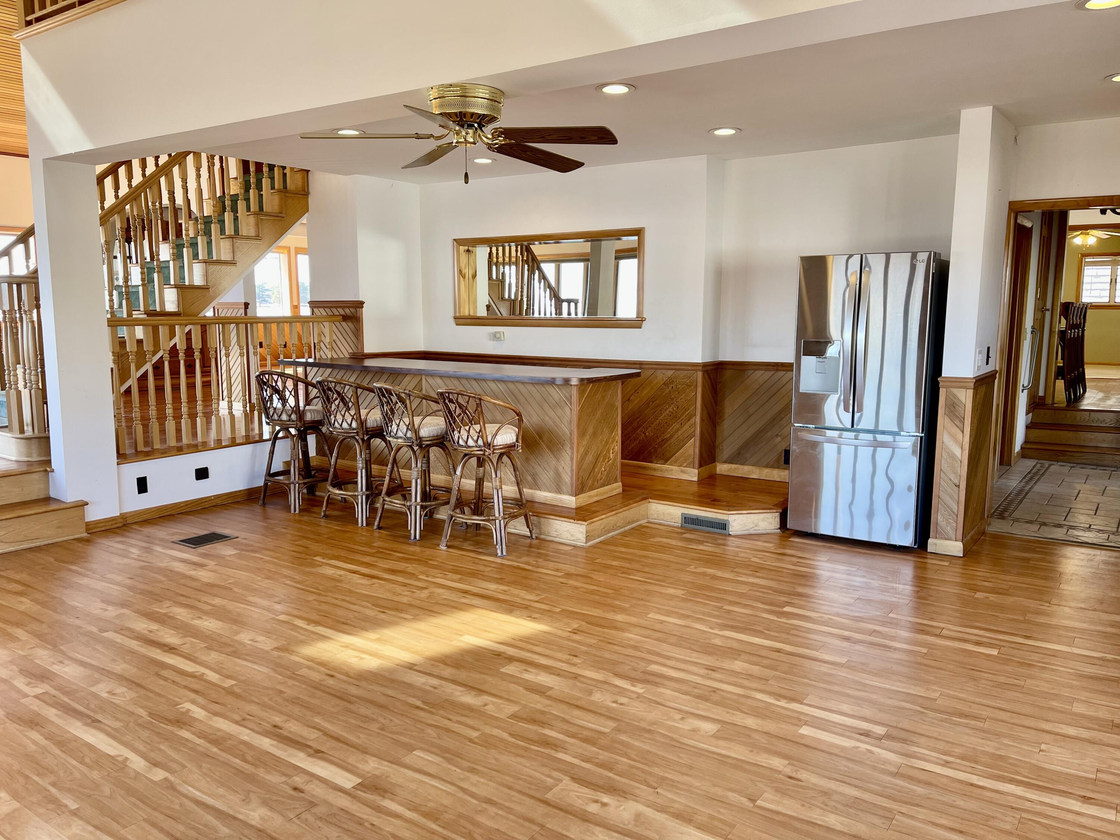
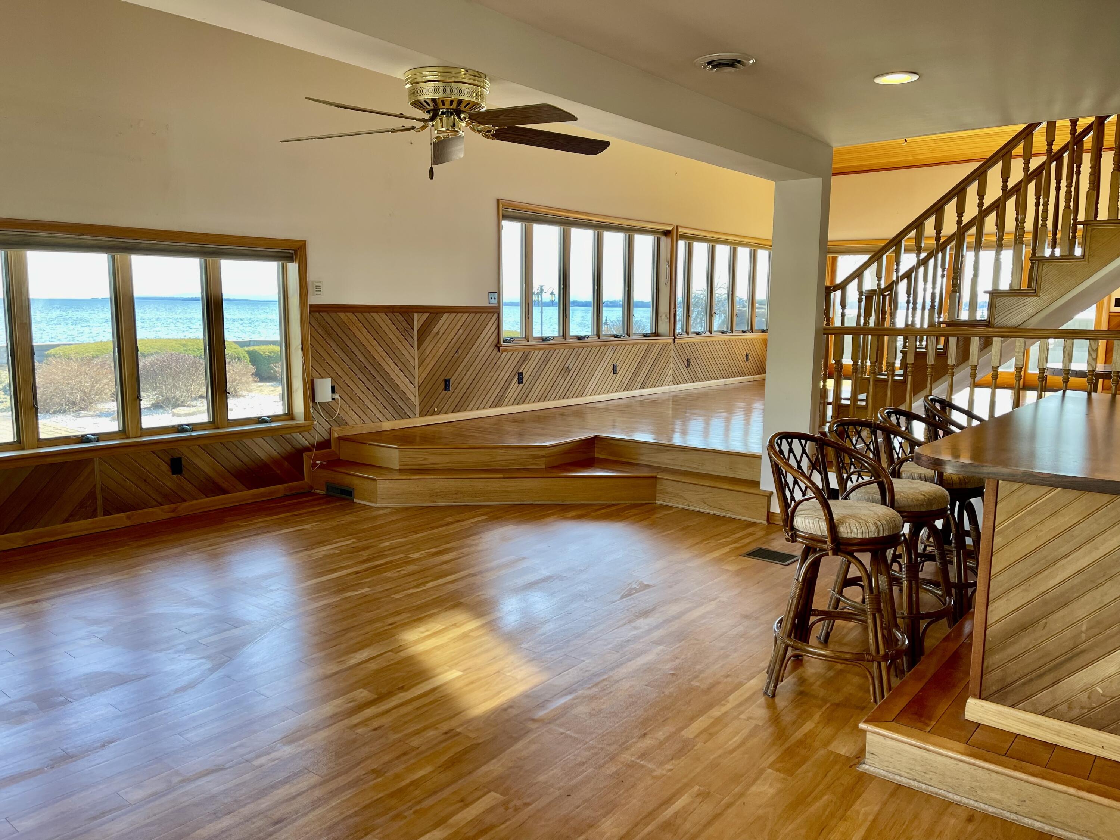
Panoramic views of Cumberland Bay take center stage here, with Gunboat Rock just off the shoreline--an iconic feature that adds character to an already standout waterfront setting. With 347 feet of lakefront, the views stretch wide across the bay to the Adirondacks, and it's a perspective that's hard to replicate. Large windows and skylights bring in natural light throughout the day, keeping the main living areas bright and connected to the water. Cathedral ceilings and natural woodwork add warmth, while the layout offers a mix of open space and separate living areas that can be adapted to fit a variety of needs. The home is also equipped with central air, adding comfort through the warmer months. The main level includes a bedroom, full bath, and laundry for convenient one-level living, along with a primary suite featuring French door entry and a handicap-accessible ensuite with a walk-in shower. A sunken family room with a wet bar provides additional space to relax or entertain. Upstairs, the loft offers flexibility as a third bedroom, guest space, or additional living area, complete with its own full bath. Outside, landscaped areas, a waterfall feature, and a turf patio create a low-maintenance setting to enjoy the property and take in the views. The two-car garage was overbuilt with a solid metal I-beam, offering potential for future expansion if someone wanted to explore adding a second story. The property is serviced by municipal water and natural gas, and also includes a Generac generator for added reliability and peace of mind. A unique waterfront property with incredible views, solid bones, and the opportunity to bring it to its full potential in one of the area's most sought-after locations.

Save
Ask
Tour
Hide
Share
Listing Snapshot
Price 
$782,900
Days On Site 
26 Days
Bedrooms 
3
Inside Area (SqFt) 
2,790 sqft
Total Baths 
3
Full Baths 
3
Partial Baths 
N/A
Lot Size 
0.98 Acres
Year Built 
2007
MLS® Number 
207092
Status 
Pending
Property Tax 
$14,772.84
HOA/Condo/Coop Fees 
N/A
Sq Ft Source 
N/A
Friends & Family
Recent Activity
2 weeks agoListing updated with changes from the MLS®
2 weeks agoStatus changed to Pending
4 weeks agoListing first seen on site
General Features
Acres 
0.98
Foundation 
Slab
Garage 
Yes
Garage Spaces 
2
Lease Term 
None
Levels 
One and One Half
Number Of Stories 
1
Parking 
DrivewayPaved
Property Sub Type 
Single Family Residence
Security 
Carbon Monoxide Detector(s)Smoke Detector(s)
Sewer 
Septic Tank
SqFt Above 
2790
SqFt Total 
2790
Style 
Ranch
Utilities 
Natural Gas AvailableElectricity ConnectedNatural Gas ConnectedWater Connected
Water Source 
Public
Zoning 
Residential
Interior Features
Appliances 
DryerDisposalDishwasherElectric RangeMicrowaveRefrigeratorStainless Steel Appliance(s)Tankless Water HeaterWasher
Basement 
BlockConcreteCrawl SpaceExterior EntryFrench DrainSump Pump
Cooling 
Ceiling Fan(s)Central Air
Electric 
200+ Amp ServiceCircuit BreakersGenerator
Fireplace 
Yes
Fireplace Features 
Dining RoomGas
Fireplaces 
1
Flooring 
CarpetCeramic TileHardwood
Heating 
Forced AirNatural Gas
Interior 
Built-in FeaturesCathedral Ceiling(s)Ceiling Fan(s)Central VacuumEntrance FoyerEat-in KitchenGranite CountersHigh CeilingsKitchen IslandNatural WoodworkOpen FloorplanPantryRecessed LightingStorageTrack LightingWet Bar
Laundry Features 
In BathroomLaundry ClosetElectric Dryer HookupWasher Hookup
Main Level Bedrooms 
2
Window Features 
Double Pane WindowsWood Frames
Bathroom 2 
Dimensions - 12.1 x 9.1Level - FirstDescription - Washer/Dryer Hookups/Furnace in bathroom closet
Bathroom 3 
Dimensions - 6.5 x 6.1Level - Second
Bedroom 2 
Dimensions - 19.6 x 11.1Level - First
Bedroom 3 
Dimensions - 21.9 x 20.2Level - SecondDescription - Loft Area
Dining Room 
Dimensions - 29.1 x 14.4Level - First
Family Room 
Dimensions - 21.4 x 20Level - First
Kitchen 
Dimensions - 20.3 x 15.5Level - First
Living Room 
Dimensions - 23.3 x 18.2Level - First
Other Room 
Dimensions - 12.3 x 5.9Level - FirstDescription - Foyer
Primary Bathroom 
Dimensions - 11.1 x 7.11Level - FirstDescription - Handicap accessible features
Primary Bedroom 
Dimensions - 19.1 x 12.11Level - First
Save
Ask
Tour
Hide
Share
Exterior Features
Construction Details 
Stone
Exterior 
GardenLightingRain GuttersStorage
Frontage 
WaterfrontLakefront
Lot Features 
Few TreesGardenLandscapedLevelViewsWaterfront
Other Structures 
Shed(s)Garage(s)Storage
Patio And Porch 
Patio
Roof 
Asphalt
View 
BeachLakeMountain(s)Neighborhood
Waterfront 
Yes
Waterfront Features 
Lake FrontLakeSeawallWaterfront
Waterview 
BeachLakeMountain(s)Neighborhood
Windows/Doors 
Double Pane WindowsWood Frames
Community Features
Accessibility Features 
Accessible EntranceTherapeutic WhirlpoolAccessible Full BathGrip-Accessible Features
Financing Terms Available 
CashConventionalFHAVA Loan
MLS Area 
Cumberland Head
Roads 
Paved
School District 
Beekmantown
Township 
Town/Plattsbrgh
Schools
School District
Beekmantown
Elementary School
Unknown
Middle School
Unknown
High School
Unknown
Listing courtesy of Nicholas Buccellato of RE/MAX North Country


Listing information is provided by Participants of the Adirondack Champlain Valley MLS. IDX information is provided exclusively for personal, non-commercial use, and may not be used for any purpose other than to identify prospective properties consumers may be interested in purchasing. Information is deemed reliable but not guaranteed. Copyright 2026, Adirondack Champlain Valley MLS.
Last checked: 2026-05-27 06:44 PM UTC

Neighborhood & Commute
Source: Walkscore
Save
Ask
Tour
Hide
Share