Save
Ask
Tour
Hide
Share
$680,000
26 Days On Site

1473 Cumberland Head Road
Plattsburgh, NY 12901

For Sale|Single Family Residence|Active
4
Beds
3
Total Baths
2
Full Baths
1
Partial Bath
3,930
SqFt
$173
/SqFt
2021
Built
County:
Clinton
Call Now: 518.963.8181
Is this the listing for you? We can help make it yours.
518.963.8181
1473 Cumberland Head Road1473 Cumberland Head Road1473 Cumberland Head Road1473 Cumberland Head Road
Save
Ask
Tour
Hide
Share

Mortgage Calculator

Monthly Payment (Est.)

$3,102
Calculator powered by Showcase IDX, a Constellation1 Company. Copyright ©2026 Information is deemed reliable but not guaranteed.

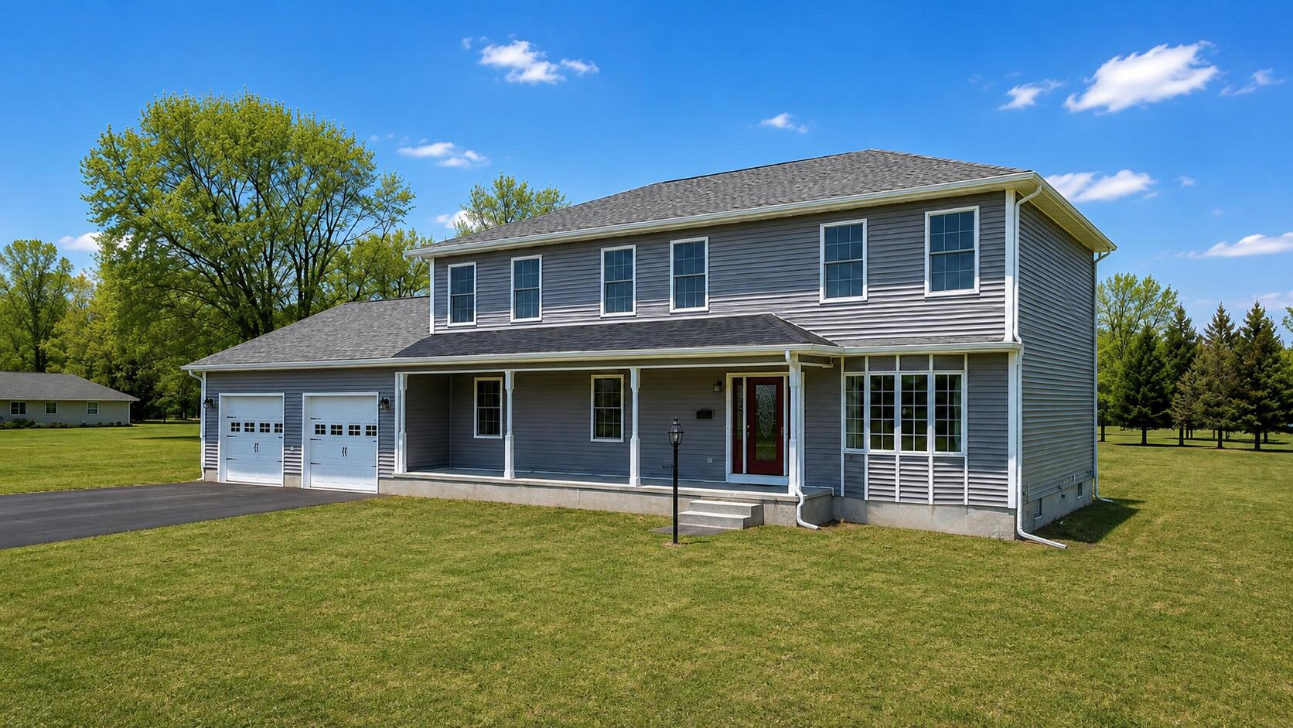
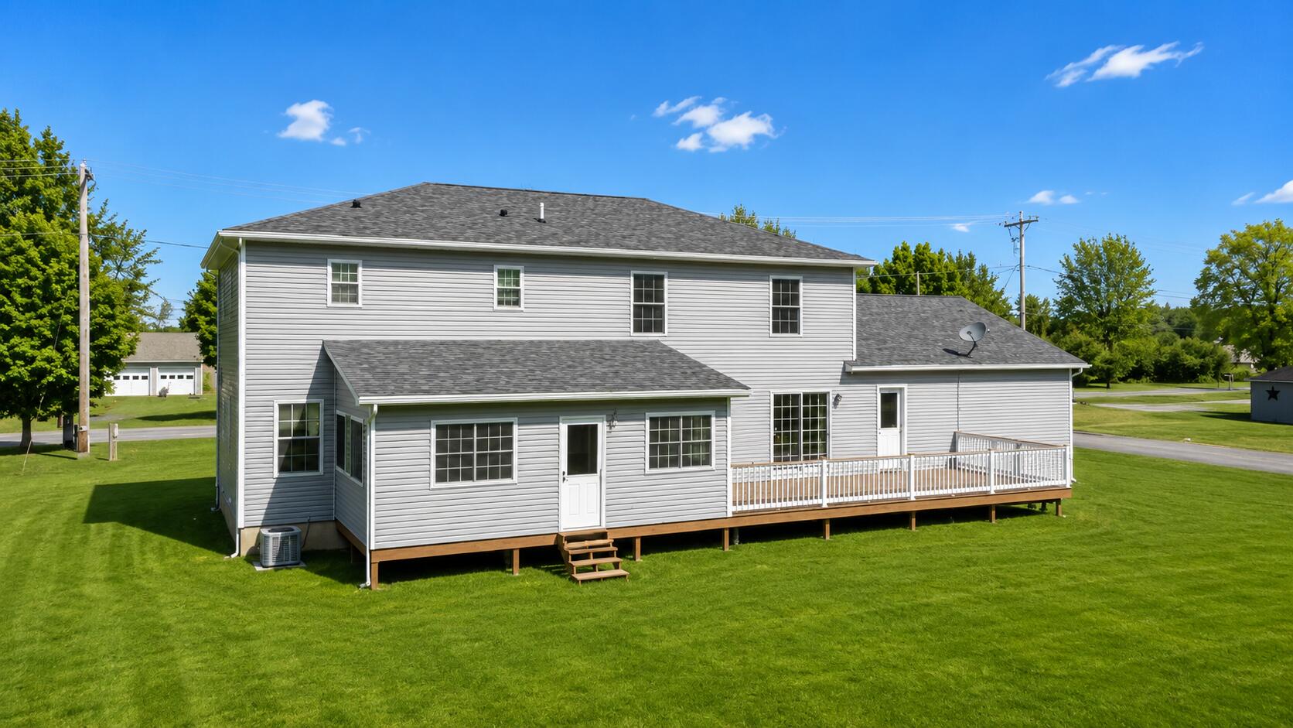
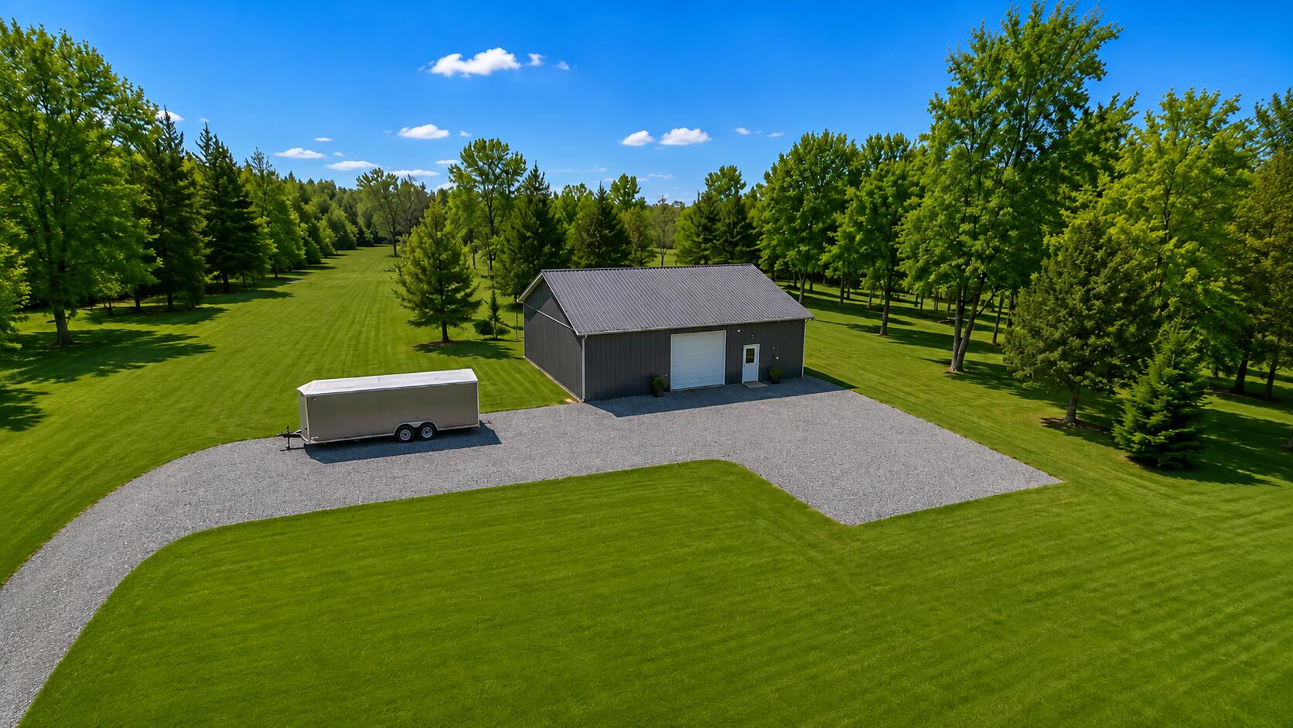
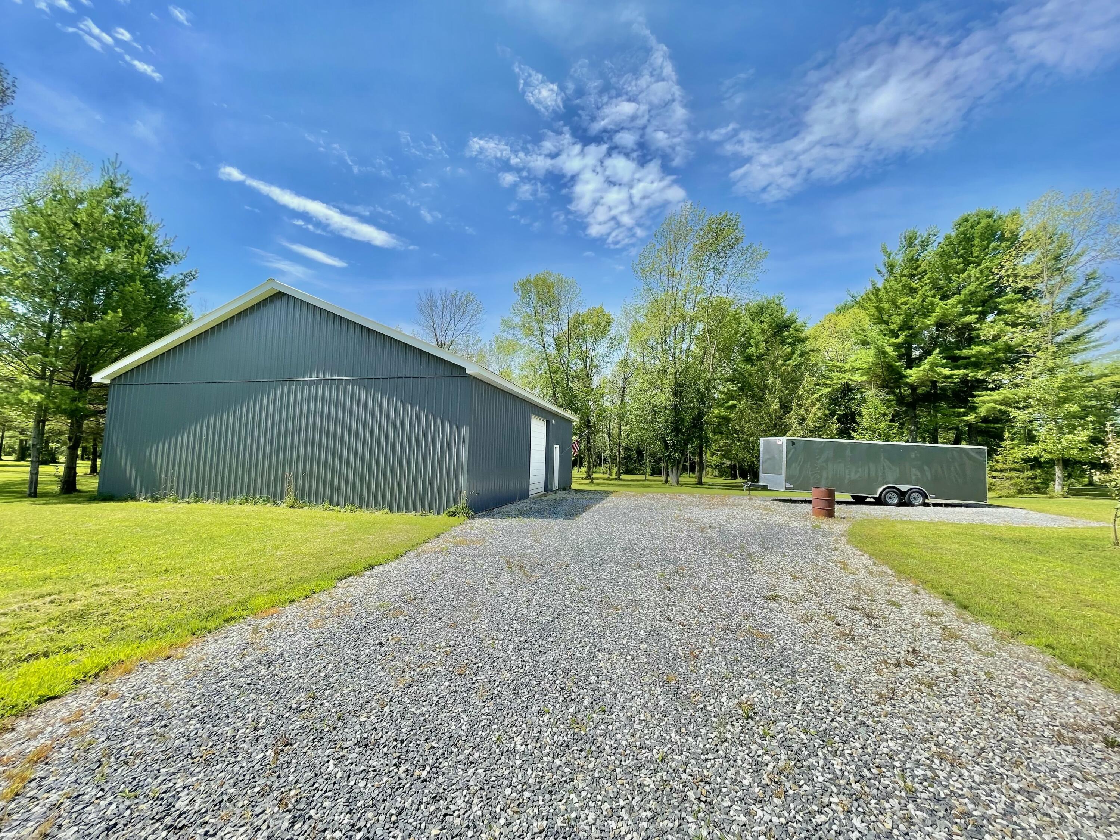
Built in 2021 with longevity and efficiency in mind, this thoughtfully overbuilt 4-5 bedroom, 2.5 bath home offers nearly 3,000 sq ft of flexible, high-quality living space in desirable Cumberland Head. Set on just under 5 private acres, the property delivers the perfect balance of peaceful surroundings and everyday convenience. Inside, you'll find a custom-designed kitchen with tile flooring that opens seamlessly to a spacious dining area, inviting 3-season room, and a large deck--ideal for entertaining or enjoying quiet mornings surrounded by nature. The home features durable luxury vinyl plank flooring throughout, central air, and a finished basement that expands your living space even further--perfect for a media room, gym, or guest area. The primary suite is designed as a true retreat, complete with a spa-like bath and walk-in closet, while a versatile bonus room offers ideal space for a home office or additional bedroom. Built for efficiency as well as comfort, this home boasts impressively low utility costs, with average NYSEG bills around $250/month. Additional practical features include natural gas, town water, and a reverse osmosis system for high-quality drinking water. What truly sets this property apart is the impressive 40x50 ft workshop--a rare and highly functional space designed with serious use in mind. Featuring 60+ electrical outlets, this building is perfectly suited for contractors, hobbyists, entrepreneurs, or anyone needing a fully capable workspace. Whether you're running a business, working on large-scale projects, or simply want the ultimate setup for tools and equipment, this workshop delivers unmatched versatility and convenience. An oversized attached garage adds even more storage and functionality. Located just minutes from Lake Champlain beaches, with easy access to the ferry to Vermont and only 60 miles from Montreal, this property offers a lifestyle that blends privacy, recreation, and convenience. ***All Appliances included***

Save
Ask
Tour
Hide
Share
Listing Snapshot
Price 
$680,000
Days On Site 
26 Days
Bedrooms 
4
Inside Area (SqFt) 
3,930 sqft
Total Baths 
3
Full Baths 
2
Partial Baths 
1
Lot Size 
4.9 Acres
Year Built 
2021
MLS® Number 
207091
Status 
Active
Property Tax 
$9,977.55
HOA/Condo/Coop Fees 
N/A
Sq Ft Source 
N/A
Friends & Family
Recent Activity
yesterdayPrice changed to $680,000
yesterdayListing updated with changes from the MLS®
4 weeks agoListing first seen on site
General Features
Acres 
4.9
Attached Garage 
Yes
Garage 
Yes
Garage Spaces 
2
Green Energy Efficient 
HVACWater Heater
Lease Term 
None
Levels 
Two
Number Of Stories 
2
Parking 
OversizedAttached
Property Condition 
New Construction
Property Sub Type 
Single Family Residence
Security 
Carbon Monoxide Detector(s)Smoke Detector(s)
Sewer 
Septic Tank
Special Circumstances 
Standard
SqFt Above 
2778
SqFt Below 
1152
SqFt Total 
3930
Style 
Colonial
Utilities 
Natural Gas AvailableCable AvailableElectricity ConnectedNatural Gas ConnectedPhone AvailableWater Connected
Water Source 
Public
Zoning 
Residential
Interior Features
Appliances 
DishwasherElectric CooktopElectric OvenElectric RangeRefrigeratorRange HoodTankless Water HeaterWasher/DryerWater Purifier
Basement 
Dimensions - 56 x 23Level - BasementFeatures - Other
Cooling 
Ceiling Fan(s)Central Air
Electric 
200+ Amp Service
Flooring 
Ceramic TileTile
Heating 
CentralForced AirNatural Gas
Interior 
Breakfast BarCeiling Fan(s)Entrance FoyerKitchen IslandOpen FloorplanWalk-In Closet(s)
Laundry Features 
Laundry RoomMain Level
Bathroom 1 
Dimensions - 7 x 5Level - First
Bathroom 2 
Dimensions - 9.1 x 8.3Level - Second
Bedroom 1 
Dimensions - 12 x 11Level - Second
Bedroom 2 
Dimensions - 13.3 x 13.3Level - Second
Bedroom 3 
Dimensions - 13.4 x 10.7Level - Second
Dining Room 
Dimensions - 11.5 x 11.11Level - First
Family Room 
Dimensions - 19 x 13Level - First
Kitchen 
Dimensions - 16 x 12.4Level - First
Laundry 
Dimensions - 10 x 10Level - First
Living Room 
Dimensions - 26.8 x 12.5Level - First
Office 
Dimensions - 11.3 x 8.3Level - Second
Other Room 
Dimensions - 7 x 10Level - First
Primary Bathroom 
Dimensions - 11.5 x 8.3Level - Second
Primary Bedroom 
Dimensions - 13.4 x 18.4Level - Second
Sunroom 
Dimensions - 21.9 x 13.8Level - First
Workshop 
Dimensions - 50 x 40Level - FirstFeatures - OtherDescription - Detached Barn
Save
Ask
Tour
Hide
Share
Exterior Features
Exterior 
Private YardRain GuttersStorage
Fencing 
None
Lot Features 
Back YardFew TreesLevel
Other Structures 
Barn(s)RV/Boat StorageStorageWorkshop
Patio And Porch 
DeckFront PorchRear Porch
Pool Features 
None
Road Frontage 
County Road
Roof 
AsphaltMetalShingle
View 
RuralTrees/Woods
Waterview 
RuralTrees/Woods
Windows/Doors 
ENERGY STAR Qualified Doors
Community Features
Financing Terms Available 
CashConventionalFHAVA Loan
MLS Area 
Cumberland Head
Roads 
Paved
School District 
Beekmantown
Schools
School District
Beekmantown
Elementary School
Unknown
Middle School
Unknown
High School
Unknown
Listing courtesy of Andre Lacombe of RE/MAX North Country


Listing information is provided by Participants of the Adirondack Champlain Valley MLS. IDX information is provided exclusively for personal, non-commercial use, and may not be used for any purpose other than to identify prospective properties consumers may be interested in purchasing. Information is deemed reliable but not guaranteed. Copyright 2026, Adirondack Champlain Valley MLS.
Last checked: 2026-05-27 06:49 PM UTC

Neighborhood & Commute
Source: Walkscore
Save
Ask
Tour
Hide
Share