Save
Ask
Tour
Hide
Share
$1,295,000
29 Days On Site

2 Scenic View Dr.
Lake Placid, NY 12946

For Sale|Townhouse|Active
4
Beds
5
Total Baths
4
Full Baths
1
Partial Bath
2,386
SqFt
$543
/SqFt
2021
Built
Subdivision:
Whiteface Club & Resort
County:
Essex
Call Now: 518.963.8181
Is this the listing for you? We can help make it yours.
518.963.8181
2 Scenic View Dr.2 Scenic View Dr.2 Scenic View Dr.2 Scenic View Dr.
Save
Ask
Tour
Hide
Share

Mortgage Calculator

Monthly Payment (Est.)

$5,908
Calculator powered by Showcase IDX, a Constellation1 Company. Copyright ©2026 Information is deemed reliable but not guaranteed.

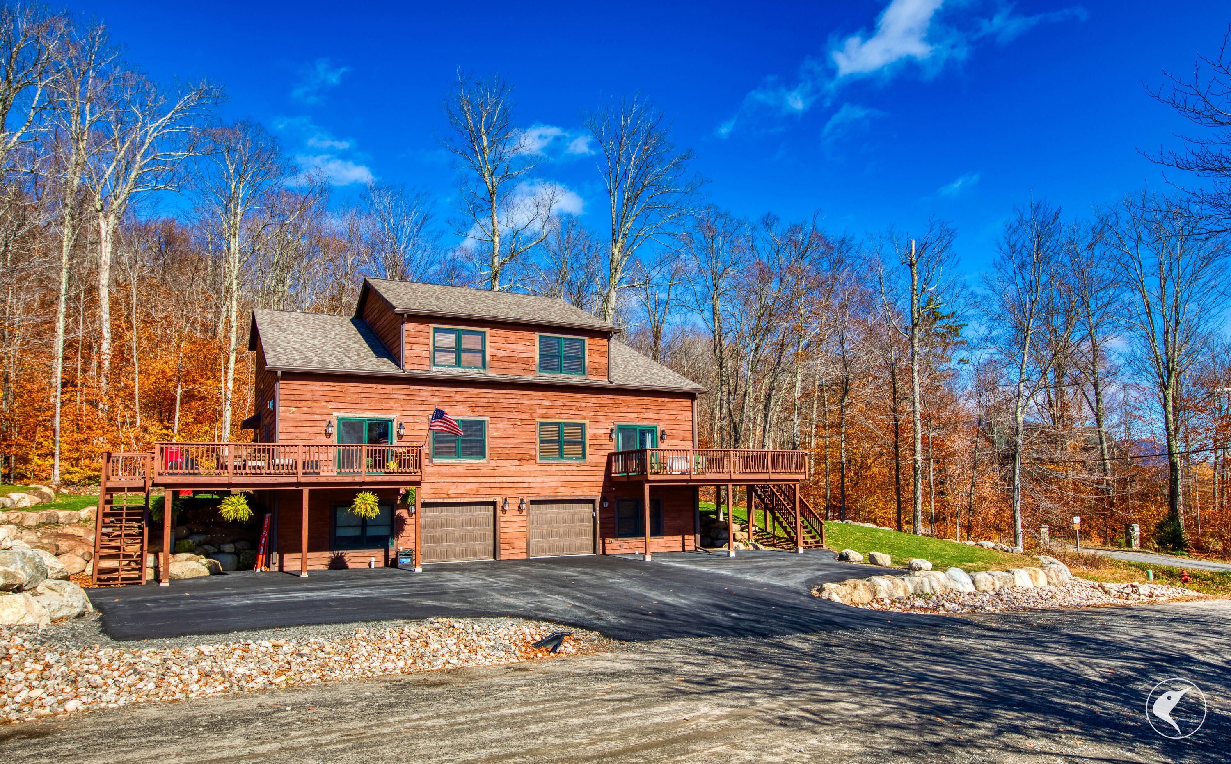
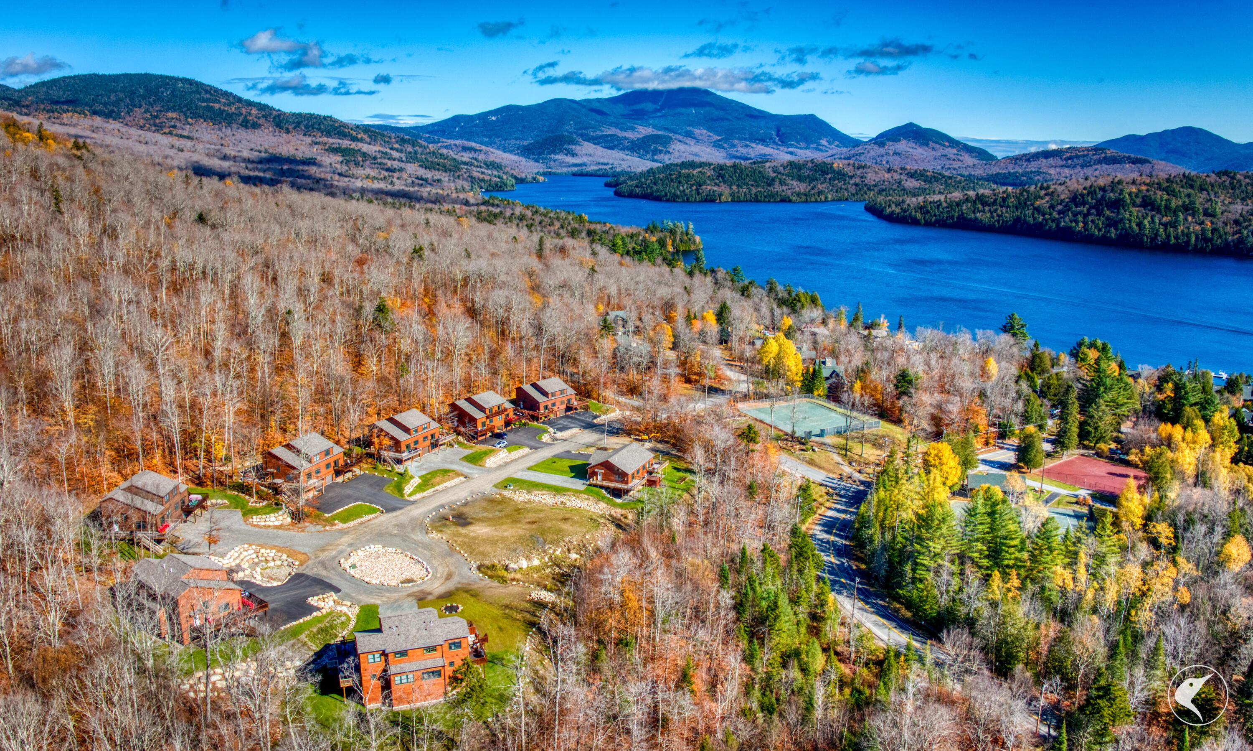
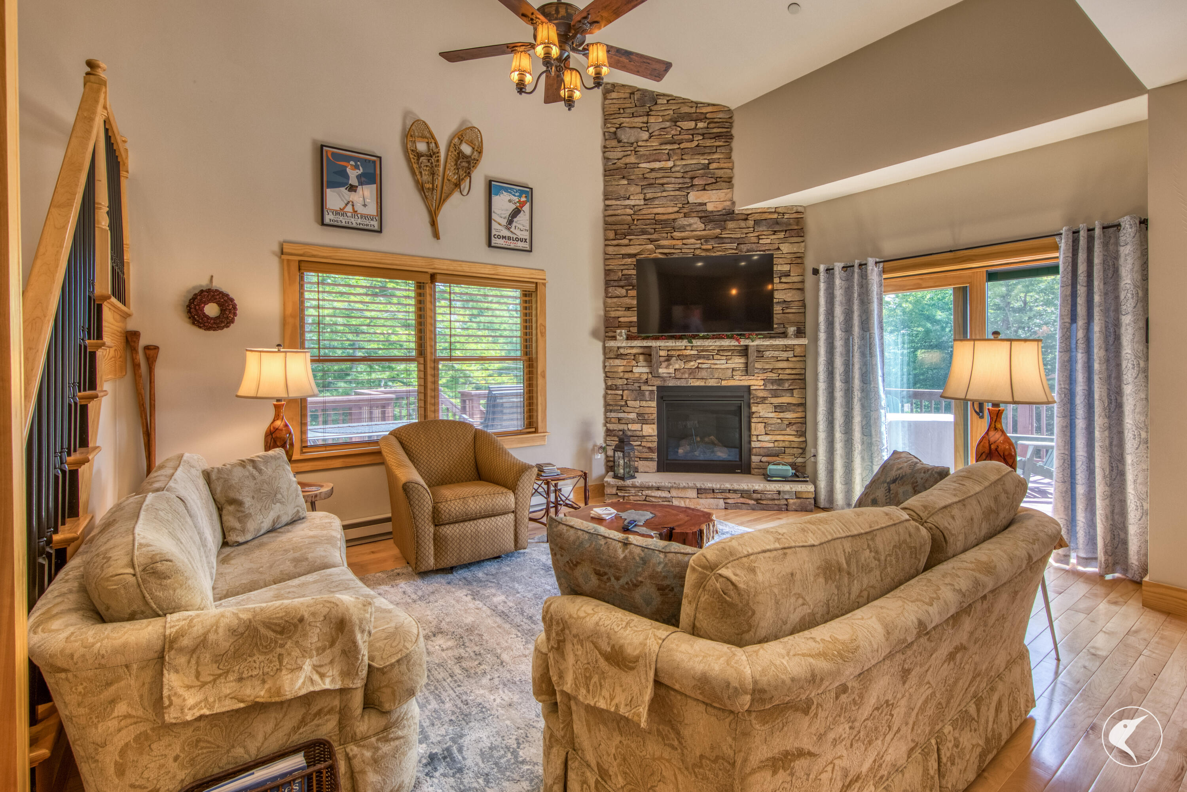
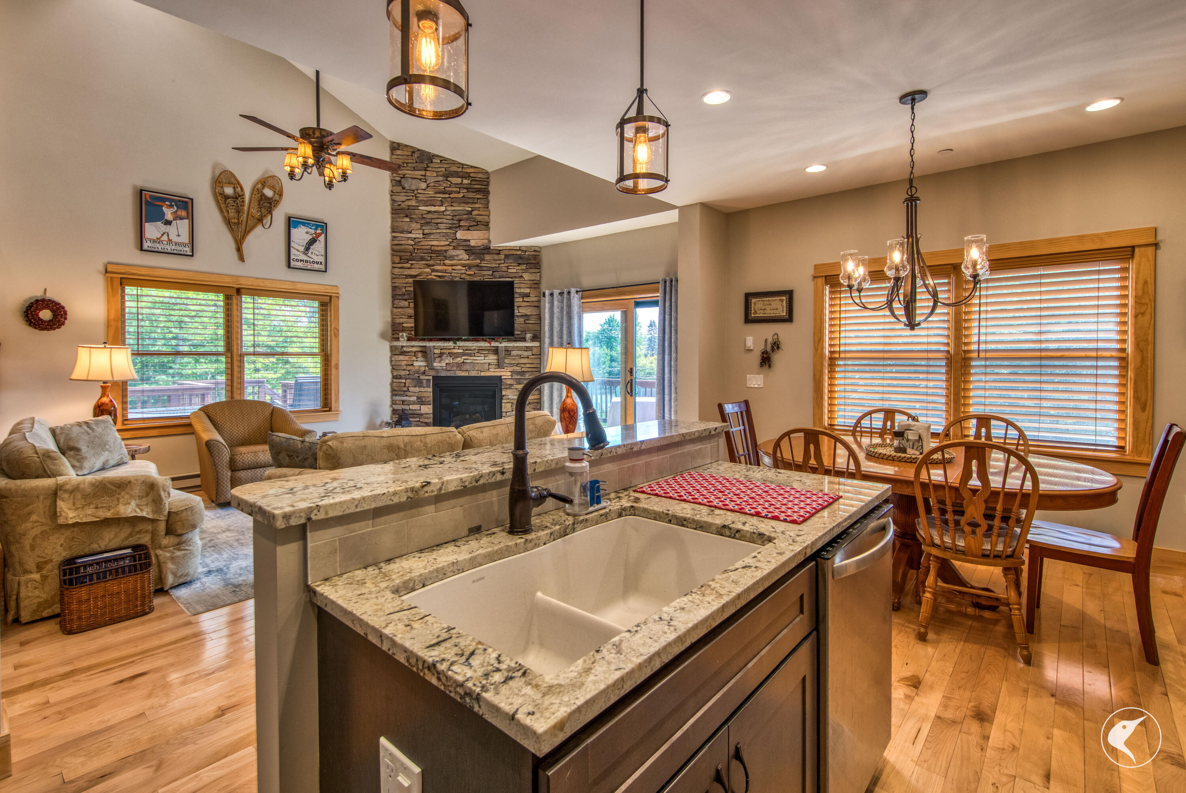
Discover the epitome of Adirondack luxury at The Lodges, the final phase of the Whiteface Club & Resort's newest neighborhood, featuring the handsome Beech Lodge, a well-designed 4-bedroom, 4 1/2 bath townhome with an attached 1-car garage. This meticulously maintained residence offers a blend of modern luxury and rustic charm, perfect for year-round living or seasonal retreats. The Beech Lodge features a vaulted living room ceiling upgrade, floor-to-ceiling stone fireplace, and wraparound forward deck with mountain views. Residents of The Lodges enjoy full access to Whiteface Club & Resort's world-class amenities, including an 18-hole championship golf course, a tennis center with six clay courts, a private beach, and a marina, as well as two dining options, the lakeside Moose Lodge Boathouse and the Adirondack Cafe next to the Clubhouse. Embrace an active lifestyle with waterfront activities such as kayaking, canoeing, and sailing, all within a vibrant community atmosphere that offers easy access to outdoor adventures. Additionally, The Lodges afford unlimited vacation rental opportunities if desired. Experience the perfect balance of tranquility and excitement at Whiteface Club & Resort, where luxury living meets the breathtaking beauty of the Adirondacks, and make the Beech Lodge your new home in the unparalleled charm of Lake Placid living.

Save
Ask
Tour
Hide
Share
Listing Snapshot
Price 
$1,295,000
Days On Site 
29 Days
Bedrooms 
4
Inside Area (SqFt) 
2,386 sqft
Total Baths 
5
Full Baths 
4
Partial Baths 
1
Lot Size 
0.18 Acres
Year Built 
2021
MLS® Number 
207089
Status 
Active
Property Tax 
$9,351.17
HOA/Condo/Coop Fees 
N/A
Sq Ft Source 
N/A
Friends & Family
Recent Activity
4 weeks agoListing updated with changes from the MLS®
4 weeks agoListing first seen on site
General Features
Acres 
0.18
Attached Garage 
Yes
Garage 
Yes
Garage Spaces 
1
Number Of Stories 
3
Parking 
Additional ParkingDeckGarage Door OpenerLightedAttached
Parking Spaces 
2
Pets 
Yes
Property Sub Type 
Townhouse
Security 
Carbon Monoxide Detector(s)Fire Sprinkler SystemSmoke Detector(s)
Sewer 
Public Sewer
SqFt Above 
2386
SqFt Total 
2386
Style 
Adirondack
Utilities 
Cable AvailableElectricity ConnectedWater Connected
Water Source 
Public
Interior Features
Appliances 
DryerDisposalDishwasherGas CooktopGas OvenIce MakerMicrowaveVented Exhaust FanWasherWine Refrigerator
Basement 
FinishedFullStorage Space
Cooling 
Ceiling Fan(s)
Electric 
200+ Amp Service
Fireplace 
Yes
Fireplace Features 
GasLiving Room
Fireplaces 
1
Flooring 
TileWood
Heating 
Electric
Interior 
Ceiling Fan(s)Vaulted Ceiling(s)Walk-In Closet(s)
Laundry Features 
Lower Level
Main Level Bedrooms 
1
Window Features 
BlindsScreens
Bedroom 2 
Dimensions - 16.1 x 12.2Level - First
Bedroom 3 
Dimensions - 19.7 x 12.3Level - Second
Bedroom 4 
Dimensions - 11.7 x 11Level - Lower
Dining Room 
Dimensions - 12.06 x 9.01Level - First
Family Room 
Dimensions - 20.11 x 13.5Level - Lower
Kitchen 
Dimensions - 12.08 x 10.09Level - First
Living Room 
Dimensions - 13.11 x 11.11Level - First
Primary Bathroom 
Dimensions - 11.11 x 5.4Level - Second
Primary Bedroom 
Dimensions - 15.8 x 12.2Level - Second
Save
Ask
Tour
Hide
Share
Exterior Features
Construction Details 
Wood Siding
Exterior 
GardenGas GrillPrivate Yard
Fencing 
None
Lot Features 
WoodedClearedCul-De-SacCorner LotFew TreesLandscapedMany TreesViewsWaterfront
Patio And Porch 
DeckWrap Around
Pool Features 
None
Roof 
Asphalt
View 
Mountain(s)Trees/Woods
Waterfront 
Yes
Waterfront Features 
Beach AccessLake Privileges
Waterview 
Mountain(s)Trees/Woods
Windows/Doors 
BlindsScreens
Community Features
Financing Terms Available 
CashConventional
MLS Area 
Lake Placid
School District 
Lake Placid
Schools
School District
Lake Placid
Elementary School
Unknown
Middle School
Unknown
High School
Unknown
Listing courtesy of Karen L Mergenthaler of Merrill L. Thomas, Inc.


Listing information is provided by Participants of the Adirondack Champlain Valley MLS. IDX information is provided exclusively for personal, non-commercial use, and may not be used for any purpose other than to identify prospective properties consumers may be interested in purchasing. Information is deemed reliable but not guaranteed. Copyright 2026, Adirondack Champlain Valley MLS.
Last checked: 2026-05-30 04:15 PM UTC

Neighborhood & Commute
Source: Walkscore
Save
Ask
Tour
Hide
Share