




Save
Ask
Tour
Hide
$194,900
170 Days On Site
69 Cossey StreetTiconderoga, NY 12883
Single Family Residence|Pending
3
Beds
2
Total Baths
2
Full Baths
1,332
SqFt
$146
/SqFt
1900
Built
County:
Essex
Call Now: 518.963.8181
Is this the listing for you? We can help make it yours.
518.963.8181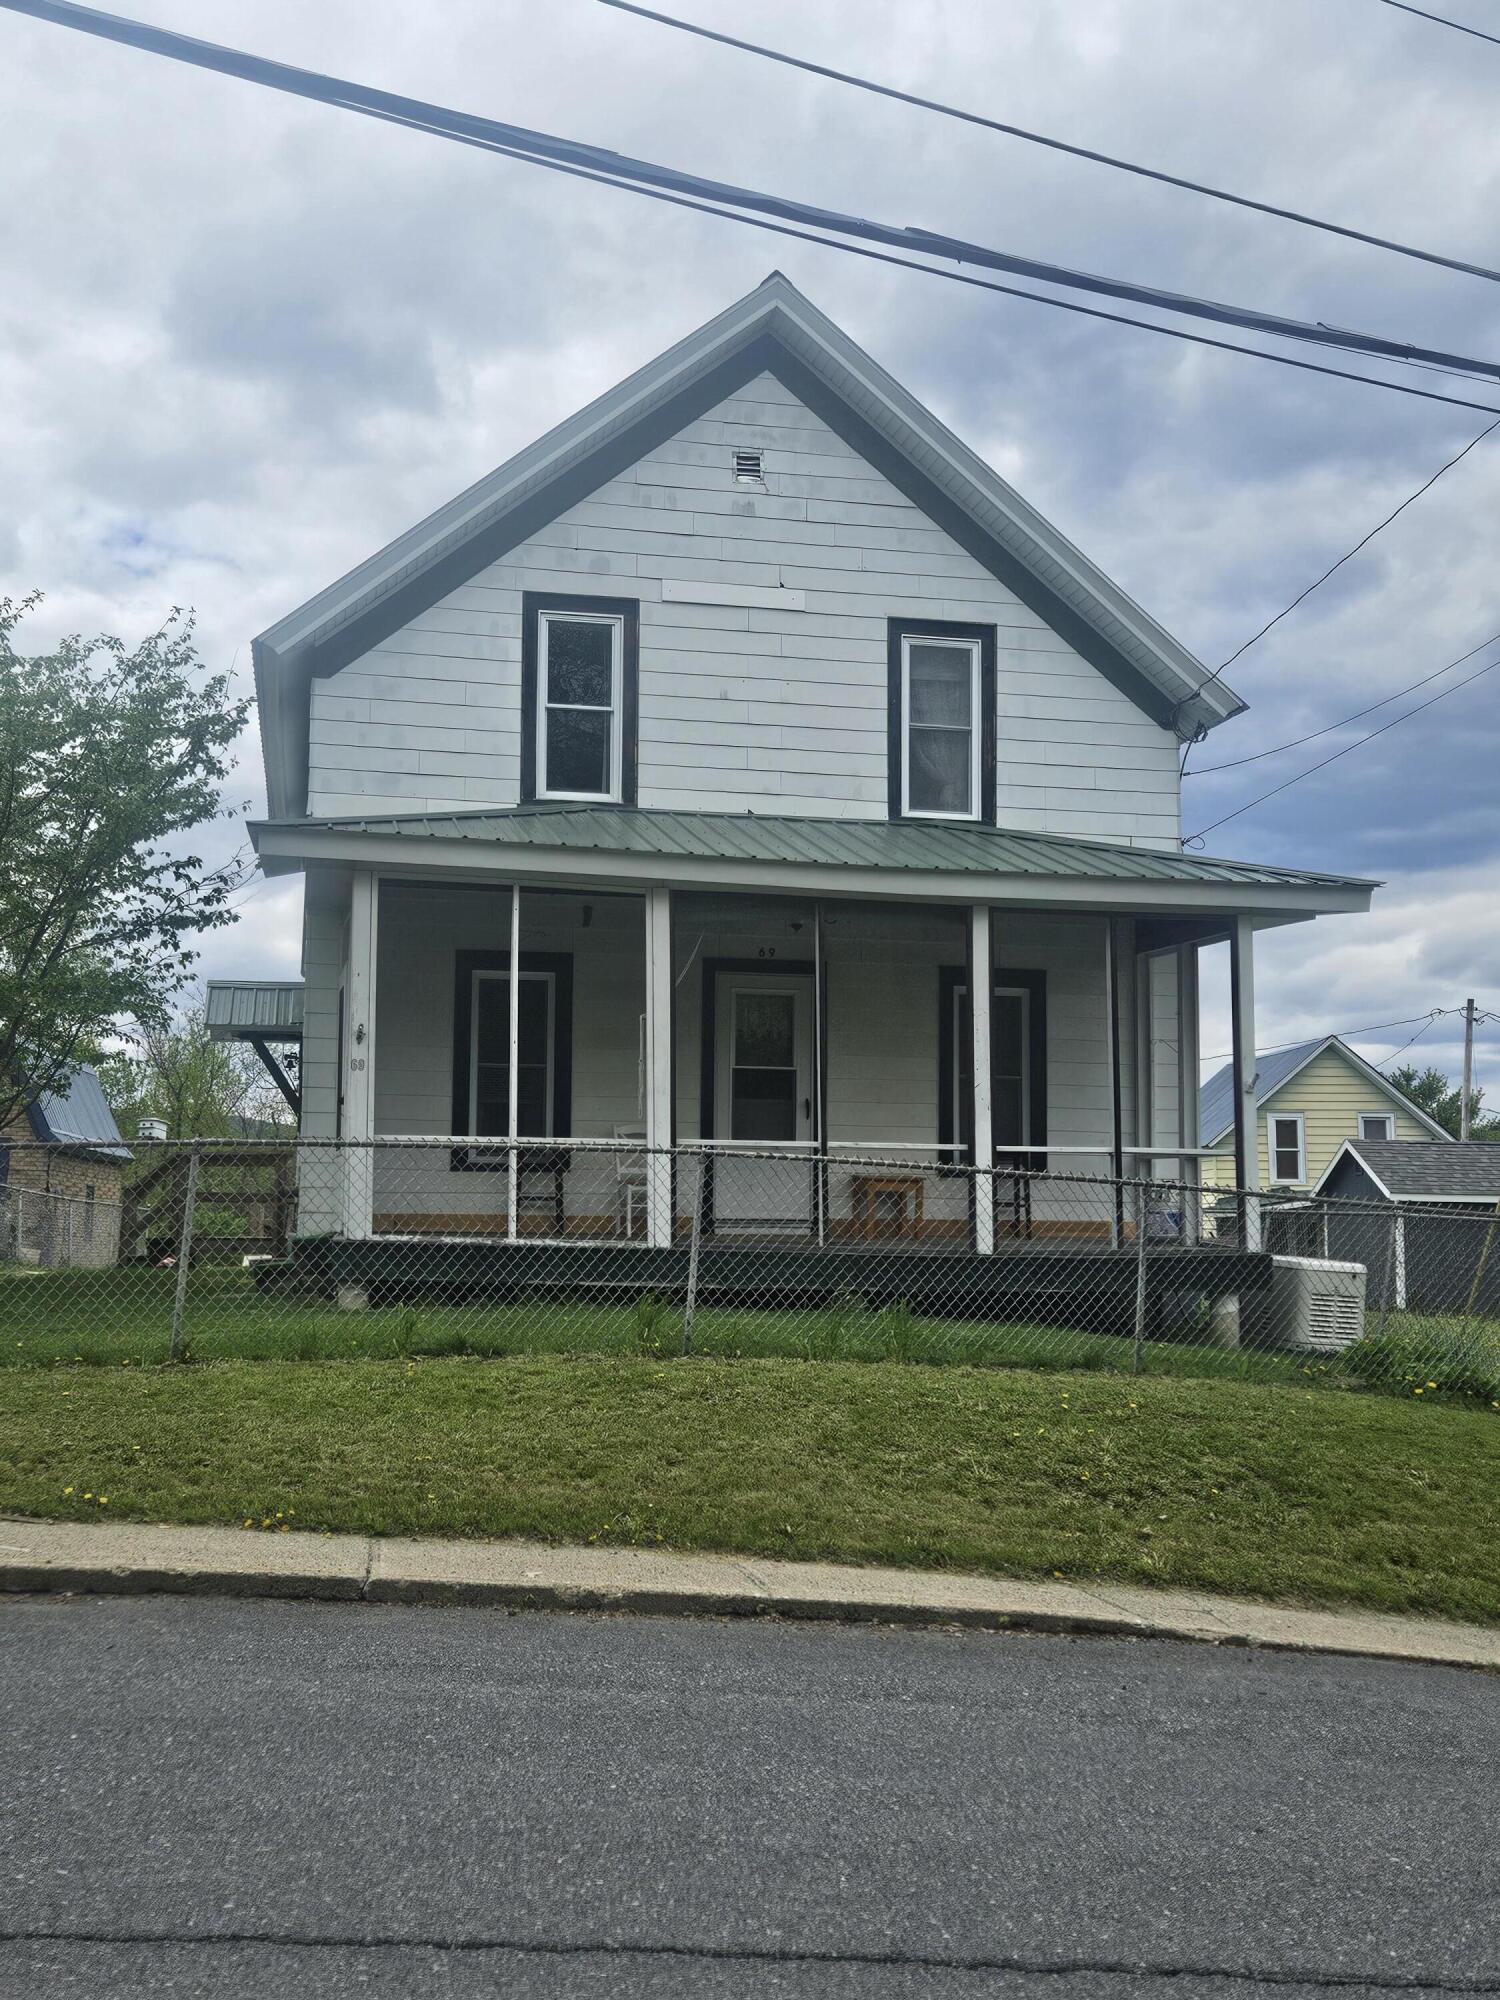
Save
Ask
Tour
Hide
Mortgage Calculator
Monthly Payment (Est.)
Enter an interest rate to see your estimated monthly payment.Calculator powered by Showcase IDX, a Constellation1 Company. Copyright ©2026 Information is deemed reliable but not guaranteed.
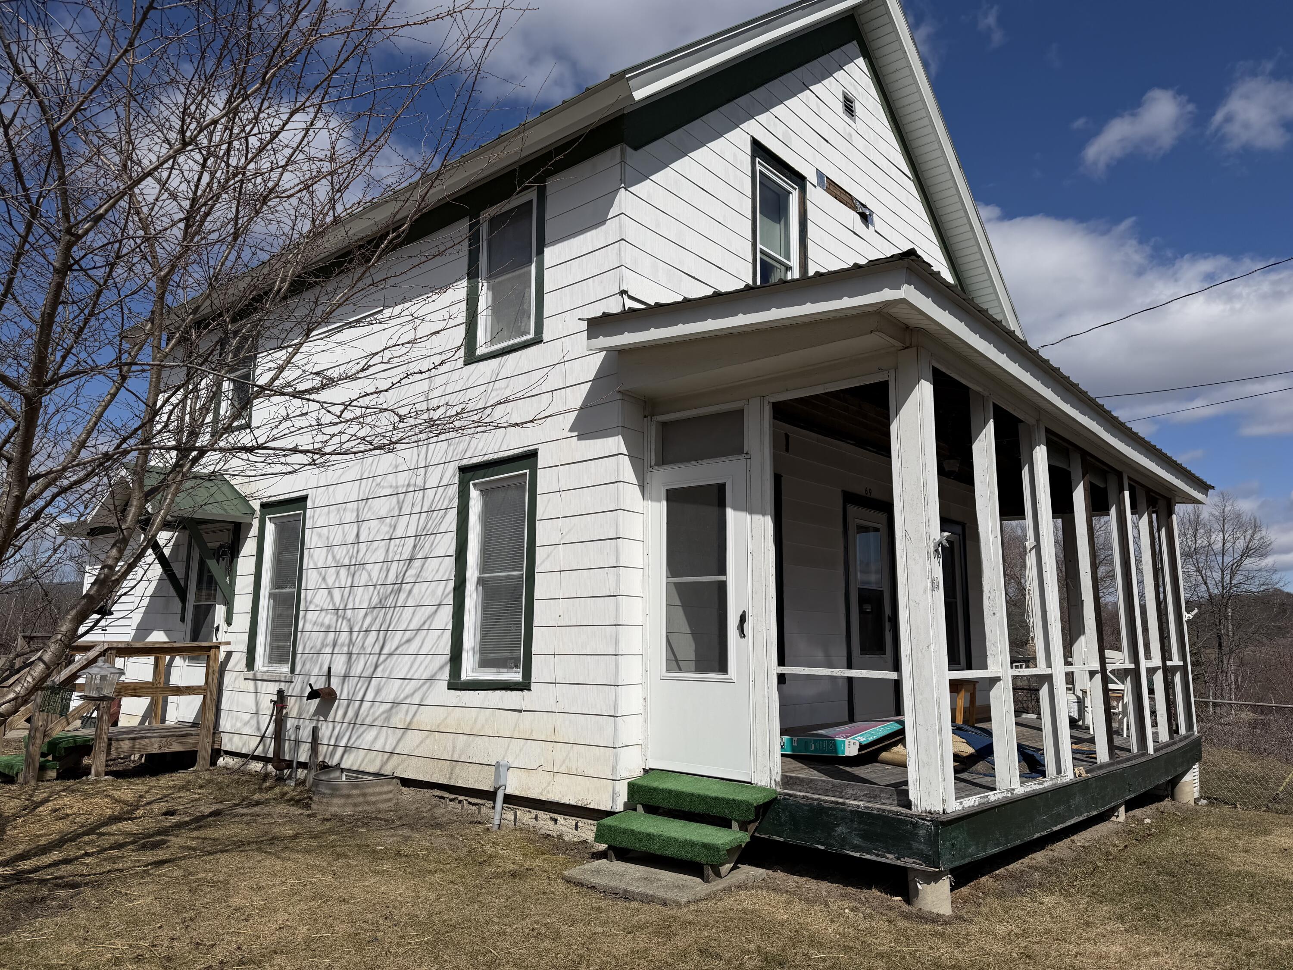
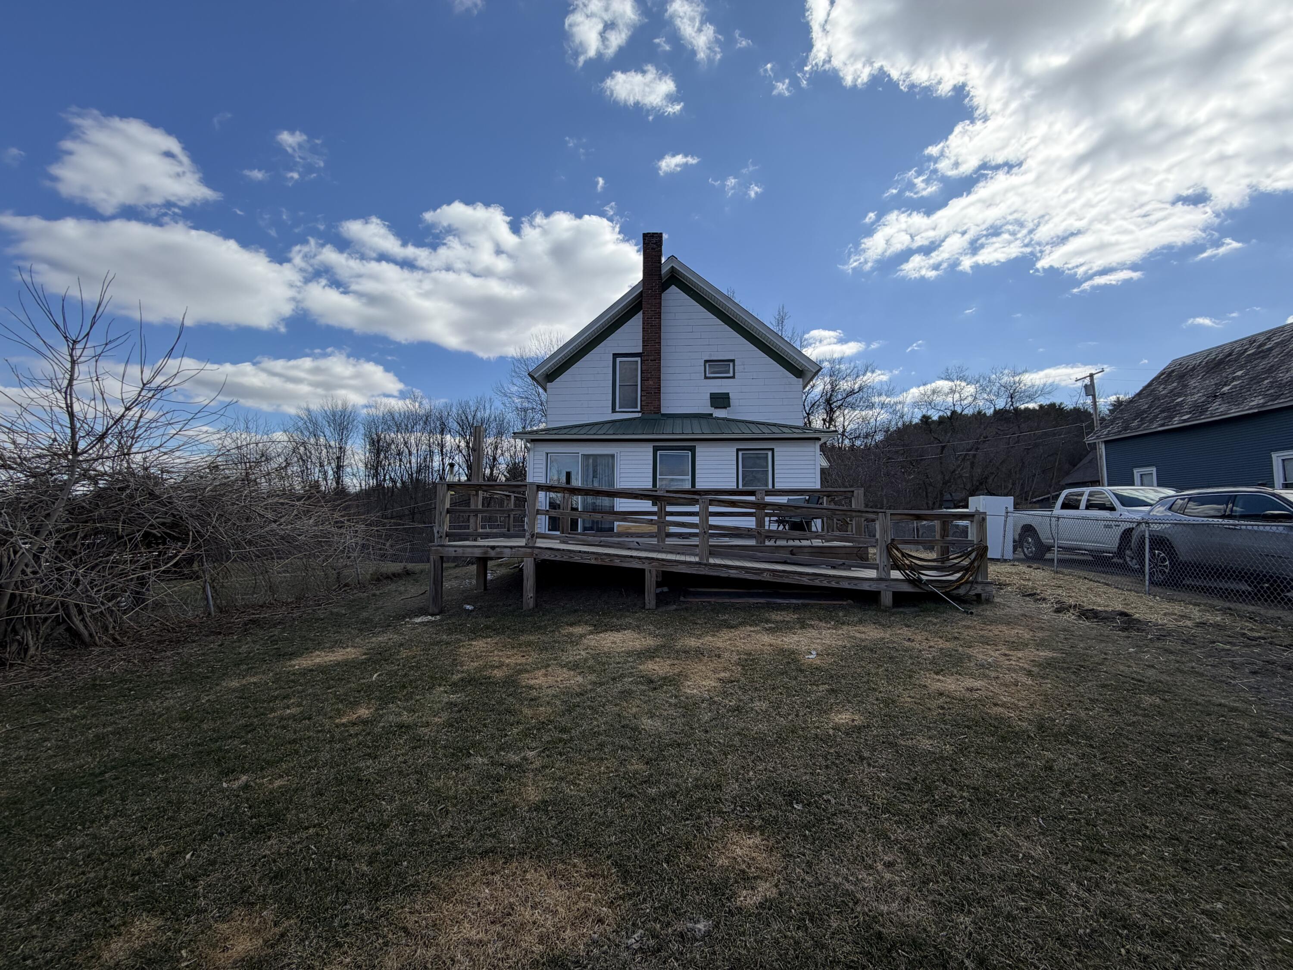
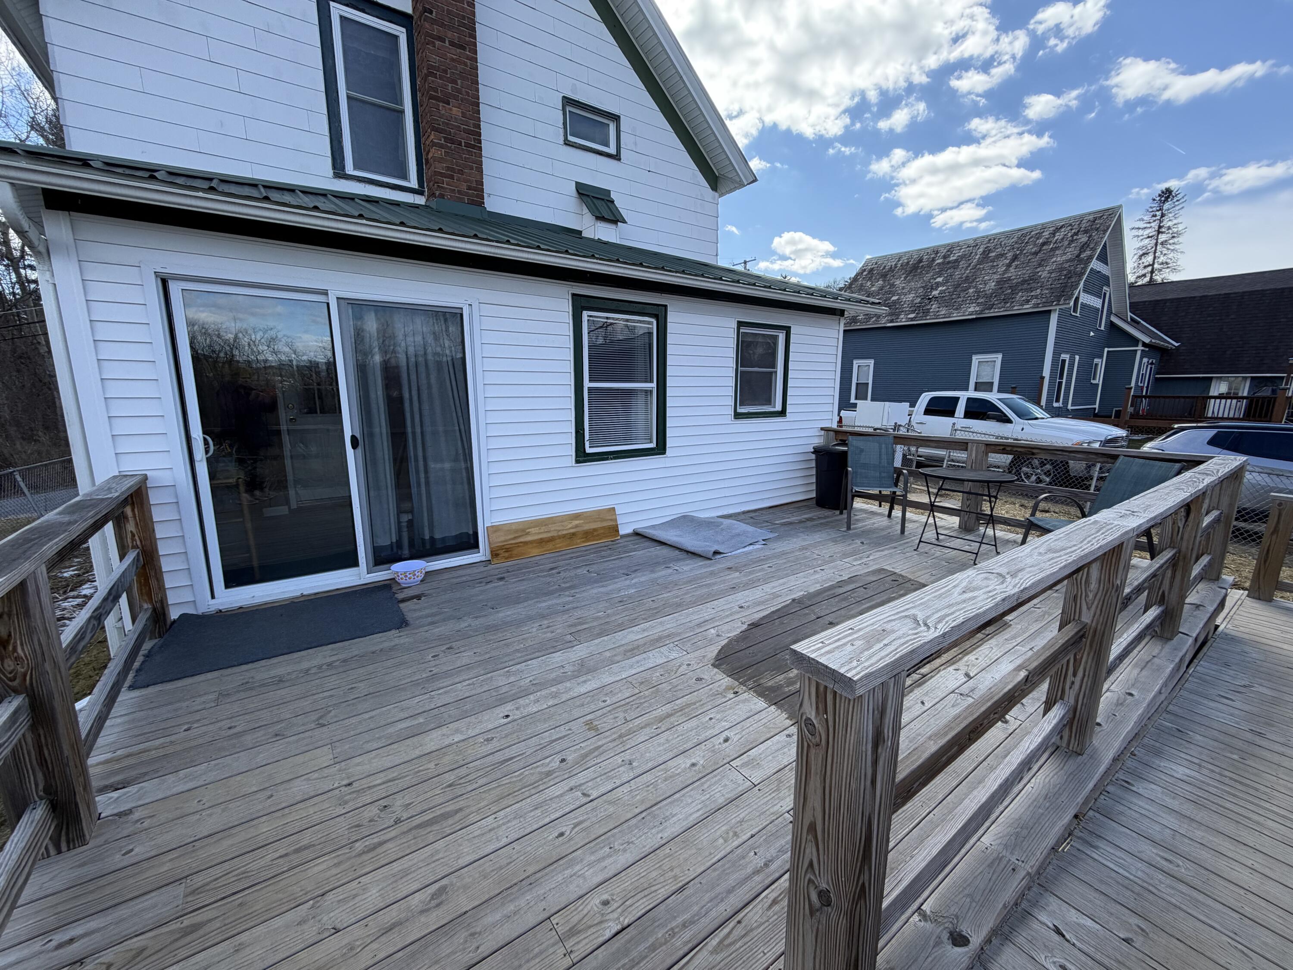
Looking for a nice move in ready home this one has 3 bedroom, 2 bath home with new windows, new furnace, all new floring downstairs, freshly painted, new appliance, updated electric panel, generac generator, electric in garage, nice large back deck with a large yard for summer BBQ's. Screened in front porch. Seller is requesting all buyers be pre-approved
Save
Ask
Tour
Hide
Listing Snapshot
Price
$194,900
Days On Site
170 Days
Bedrooms
3
Inside Area (SqFt)
1,332 sqft
Total Baths
2
Full Baths
2
Partial Baths
N/A
Lot Size
0.3 Acres
Year Built
1900
MLS® Number
207081
Status
Pending
Property Tax
$1,605
HOA/Condo/Coop Fees
N/A
Sq Ft Source
N/A
Friends & Family
Recent Activity
| 5 months ago | Listing updated with changes from the MLS® | |
| 5 months ago | Status changed to Pending | |
| 5 months ago | Price changed to $194,900 | |
| 6 months ago | Listing first seen on site |
General Features
Acres
0.3
Foundation
Stone
Garage
Yes
Garage Spaces
1
Lease Term
None
Levels
Two
Pets
Yes
Property Condition
Updated/Remodeled
Property Sub Type
Single Family Residence
Security
Carbon Monoxide Detector(s)Smoke Detector(s)
Sewer
Public Sewer
SqFt Above
1332
SqFt Total
2132
Style
Old Style
Utilities
Cable AvailablePhone Available
Water Source
Public
Interior Features
Appliances
DishwasherExhaust FanElectric RangeFree-Standing Refrigerator
Basement
FullUnfinished
Cooling
Wall/Window Unit(s)
Electric
100 Amp Service
Flooring
CarpetLaminateVinyl
Heating
Hot Water
Laundry Features
Laundry RoomMain Level
Window Features
Insulated Windows
Bathroom
Dimensions - 4 x 12Level - First
Bedroom
Dimensions - 11.6 x 12Level - Second
Kitchen
Dimensions - 12 x 12Level - First
Laundry
Dimensions - 10 x 10Level - First
Living Room
Dimensions - 12 x 23Level - First
Save
Ask
Tour
Hide
Exterior Features
Construction Details
Asbestos
Fencing
Back YardChain LinkFront Yard
Lot Features
Back YardClearedFront Yard
Patio And Porch
DeckFront PorchPorch
Pool Features
None
Roof
Metal
Spa Features
None
View
Neighborhood
Waterview
Neighborhood
Windows/Doors
Insulated Windows
Community Features
MLS Area
Moriah, Port Henry, Crown Point, Ticonderoga
School District
Ticonderoga
Township
Ticonderoga
Roads
Paved
Schools
School District
Ticonderoga
Elementary School
Unknown
Middle School
Unknown
High School
Unknown
Listing courtesy of Barbara Supernault of Country Road Realty

Listing information is provided by Participants of the Adirondack Champlain Valley MLS. IDX information is provided exclusively for personal, non-commercial use, and may not be used for any purpose other than to identify prospective properties consumers may be interested in purchasing. Information is deemed reliable but not guaranteed. Copyright 2026, Adirondack Champlain Valley MLS.
Last checked: 2026-10-18 06:39 AM UTC
Listing information is provided by Participants of the Adirondack Champlain Valley MLS. IDX information is provided exclusively for personal, non-commercial use, and may not be used for any purpose other than to identify prospective properties consumers may be interested in purchasing. Information is deemed reliable but not guaranteed. Copyright 2026, Adirondack Champlain Valley MLS.
Last checked: 2026-10-18 06:39 AM UTC
Neighborhood & Commute
Source: Walkscore
Save
Ask
Tour
Hide
Did you know? You can invite friends and family to your search. They can join your search, rate and discuss listings with you.