Save
Ask
Tour
Hide
Share
$545,000
28 Days On Site

8 Lennox Way
Plattsburgh, NY 12901

For Sale|Townhouse|Active
3
Beds
4
Total Baths
3
Full Baths
1
Partial Bath
2,208
SqFt
$247
/SqFt
2020
Built
County:
Clinton
Call Now: 518.963.8181
Is this the listing for you? We can help make it yours.
518.963.8181
8 Lennox Way8 Lennox Way8 Lennox Way8 Lennox Way
Save
Ask
Tour
Hide
Share

Mortgage Calculator

Monthly Payment (Est.)

$2,487
Calculator powered by Showcase IDX, a Constellation1 Company. Copyright ©2026 Information is deemed reliable but not guaranteed.

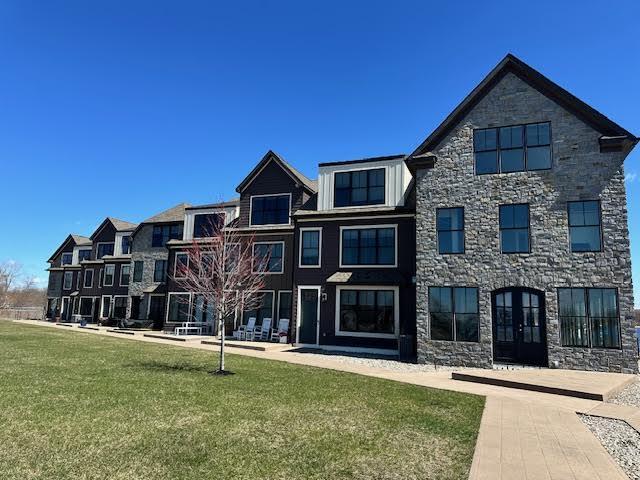
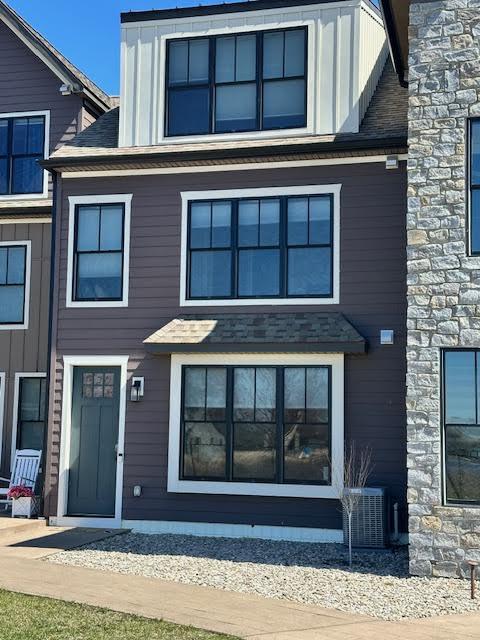
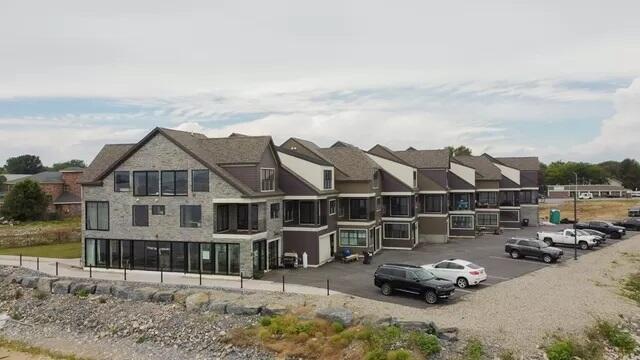
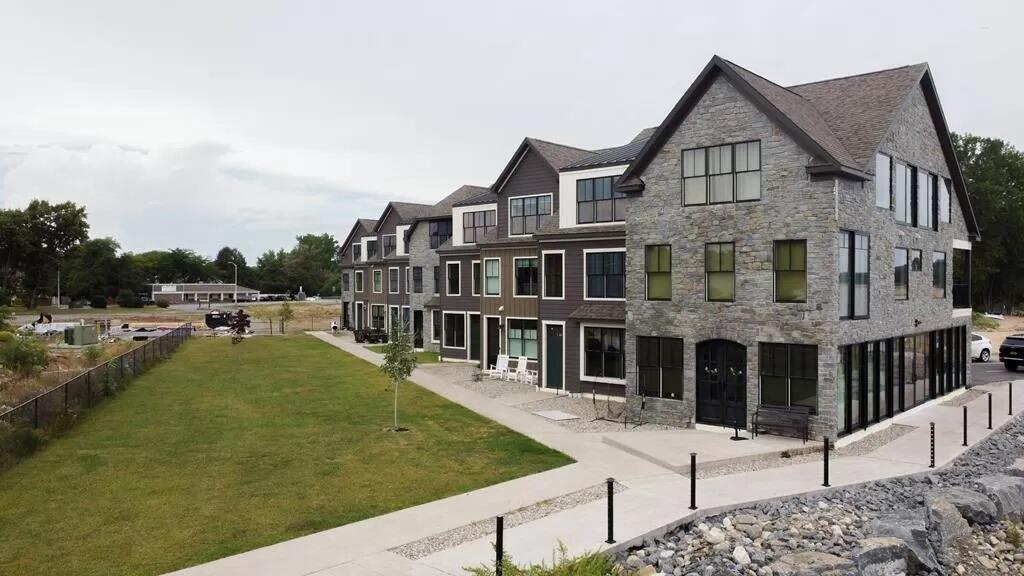
Escape to the Lake- every day! Enjoy this nearly new townhouse in the City of Plattsburgh on the shores of Lake Champlain. Wake up every morning with a view of the 6th largest Lake in the US. Watch the sunsets every night on your own private beach. Kayak by day to the City beach or walk the paths around Cumberland Head. This is a luxury 3 story residence which has been updated by the current owners in the past year. A perfect ''cook's kitchen'' with Wolf Stove- perfect for entertaining. The Master Suite offers a high-end Steam Shower. Heated Garage great for a workshop or ManCave. Amenities and location cannot be beat. Minutes to the Ferry to Vermont and I 87. Downtown and City restaurants are close by. Comfortable, easy living. Ready for you now- Call for a viewing!

Save
Ask
Tour
Hide
Share
Listing Snapshot
Price 
$545,000
Days On Site 
28 Days
Bedrooms 
3
Inside Area (SqFt) 
2,208 sqft
Total Baths 
4
Full Baths 
3
Partial Baths 
1
Lot Size 
0.02 Acres
Year Built 
2020
MLS® Number 
207050
Status 
Active
Property Tax 
$11,261
HOA/Condo/Coop Fees 
$231 monthly
Sq Ft Source 
N/A
Friends & Family
Recent Activity
4 weeks agoListing first seen on site
4 weeks agoListing updated with changes from the MLS®
General Features
Acres 
0.02
Attached Garage 
Yes
Foundation 
Slab
Garage 
Yes
Garage Spaces 
2
Lease Term 
None
Levels 
Three Or More
Number Of Stories 
3
Parking 
Additional ParkingGuestOff StreetPavedAttached
Parking Spaces 
2
Pets 
Yes
Property Condition 
Updated/Remodeled
Property Sub Type 
Townhouse
Sewer 
Public Sewer
SqFt Above 
2208
SqFt Total 
2208
Style 
Contemporary
Utilities 
Natural Gas AvailableCable AvailableElectricity ConnectedNatural Gas ConnectedSewer ConnectedWater Connected
Water Source 
Public
Zoning 
Residential
Interior Features
Appliances 
Bar FridgeBuilt-In Gas OvenDisposalDishwasherGas RangeMicrowaveRefrigeratorRange HoodStainless Steel Appliance(s)WasherWasher/DryerWine Refrigerator
Basement 
None
Cooling 
Central Air
Electric 
200+ Amp Service
Flooring 
CarpetLaminateTile
Heating 
Electric
Interior 
Breakfast BarBuilt-in FeaturesBookcasesCathedral Ceiling(s)Dry BarEat-in KitchenKitchen IslandOpen FloorplanStorageStone CountersVaulted Ceiling(s)Wet BarWalk-In Closet(s)
Laundry Features 
Upper Level
Window Features 
DrapesDouble Pane WindowsScreensWindow Treatments
Bathroom 
Dimensions - 7 x 3.3Level - FirstDescription - 1/2 Bath
Bathroom 2 
Dimensions - 8.3 x 5Level - Second
Bathroom 4 
Dimensions - 8 x 19Level - ThirdDescription - Currently used as Office
Bedroom 2 
Dimensions - 19.1 x 11.7Level - Second
Bedroom 3 
Dimensions - 12.4 x 12.1Level - Third
Great Room 
Dimensions - 31.6 x 21.9Level - Third
Kitchen 
Dimensions - 17 x 14.9Level - First
Laundry 
Dimensions - 5.3 x 8.6Level - Second
Living Room 
Dimensions - 15.1 x 14.9Level - First
Other Room 
Dimensions - 9.1 x 12.3Level - SecondDescription - Sitting Room Off Primary bedroom
Primary Bathroom 
Dimensions - 6.7 x 11Level - Second
Save
Ask
Tour
Hide
Share
Exterior Features
Construction Details 
MasoniteStoneVertical SidingWood Siding
Exterior 
BalconyLightingPrivate Entrance
Frontage 
LakefrontWaterfront
Lot Features 
ViewsWaterfront
Patio And Porch 
CoveredPatioPorch
Road Frontage 
City Street
Roof 
Asphalt
View 
BayBeachLakeMountain(s)Water
Waterfront 
Yes
Waterfront Features 
Lake FrontBeach AccessLakeWaterfront
Waterview 
BayBeachLakeMountain(s)Water
Windows/Doors 
DrapesDouble Pane WindowsScreensWindow Treatments
Community Features
Association Dues 
231
HOA Fee Frequency 
Monthly
MLS Area 
Plattsburgh, Beekmantown
Roads 
Paved
School District 
Plattsburgh
Township 
City/Plattsbrgh
Schools
School District
Plattsburgh
Elementary School
Unknown
Middle School
Unknown
High School
Unknown
Listing courtesy of Judith (Judy) Guglielmo of Elite Realty North


Listing information is provided by Participants of the Adirondack Champlain Valley MLS. IDX information is provided exclusively for personal, non-commercial use, and may not be used for any purpose other than to identify prospective properties consumers may be interested in purchasing. Information is deemed reliable but not guaranteed. Copyright 2026, Adirondack Champlain Valley MLS.
Last checked: 2026-05-27 06:44 PM UTC

Neighborhood & Commute
Source: Walkscore
Save
Ask
Tour
Hide
Share